



$1,250,000 | 4 beds | 4 full baths | N/A half baths | 3,295 sqft
Murrells Inlet, SC 29576
- 4Beds
- 4Full Baths
- N/AHalf Baths
- 3,295SqFt
- 2018Year Built
- 1.00Acres
- MLS# 2604085
- Residential
- Detached
- Sold
- Approx Time on Market2 months, 16 days
- AreaMurrells Inlet - Georgetown County
- CountyGeorgetown
- Subdivision Prince Creek - Collins Creek Landing
Overview
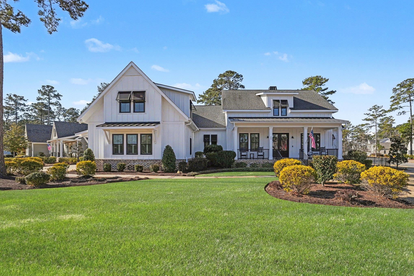
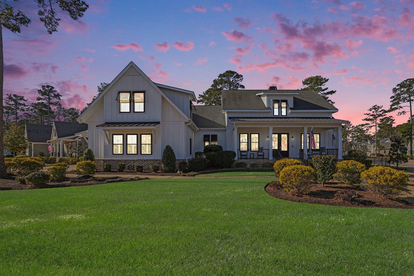
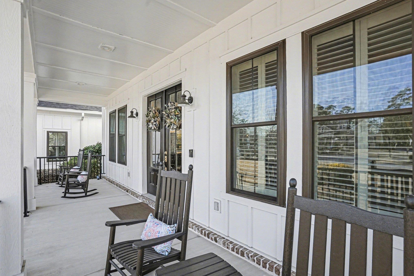
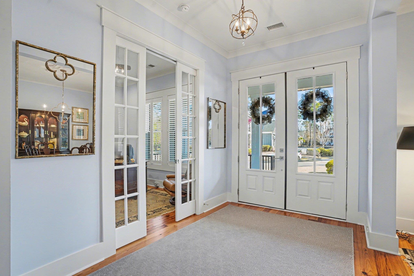
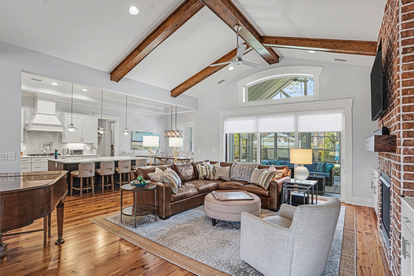
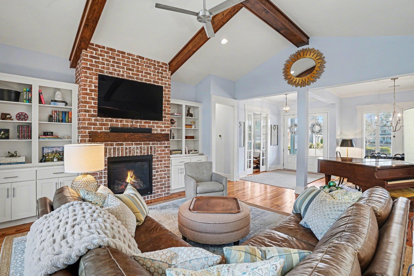
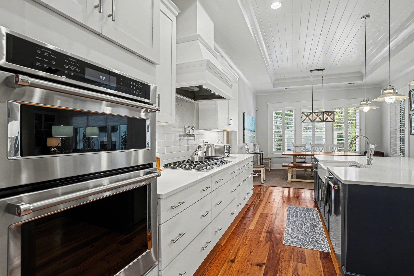
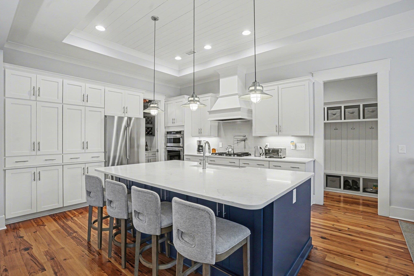
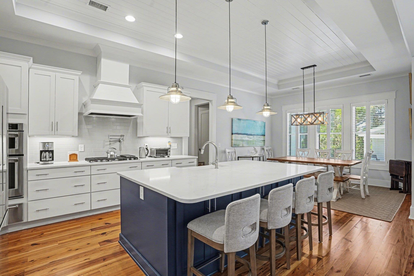
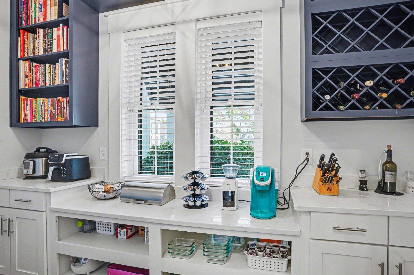
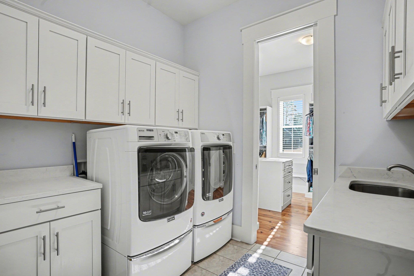
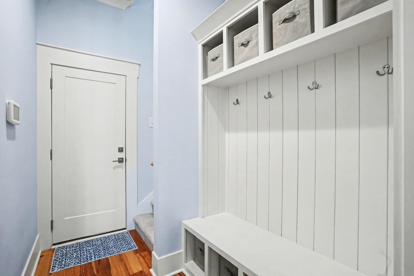
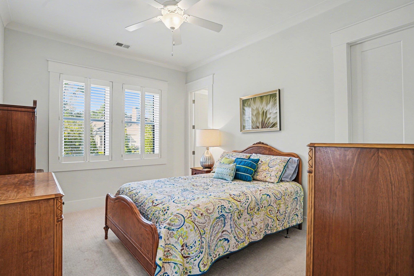
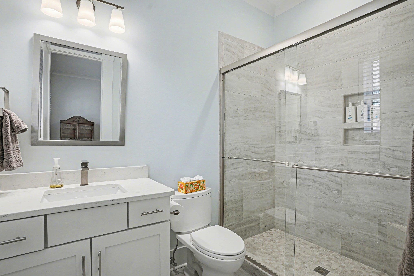
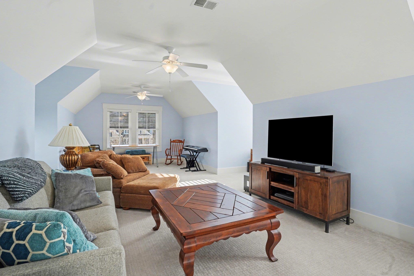
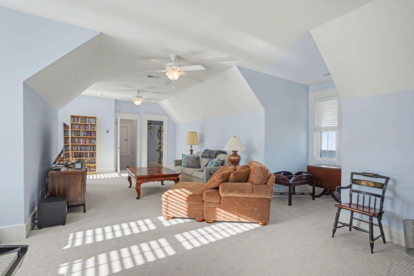
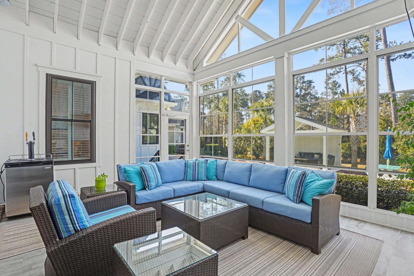
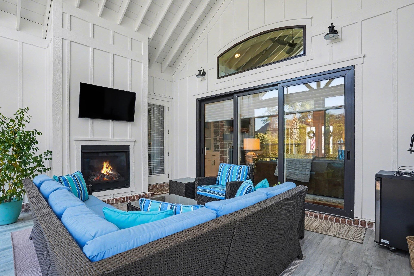
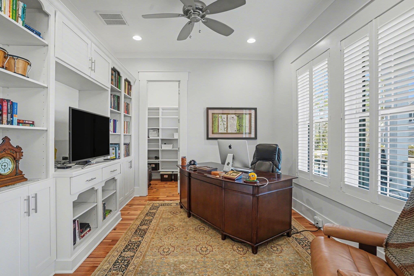
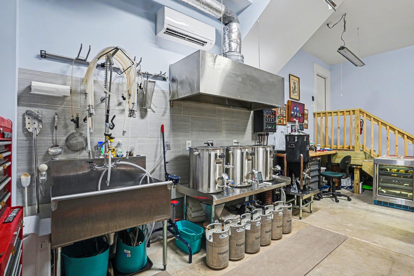
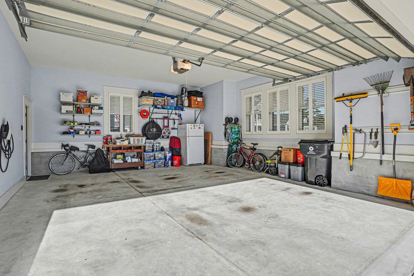
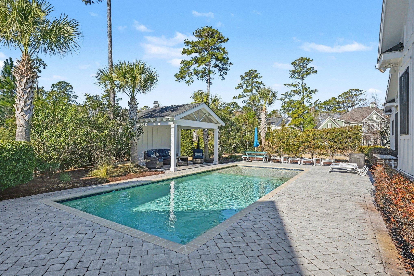
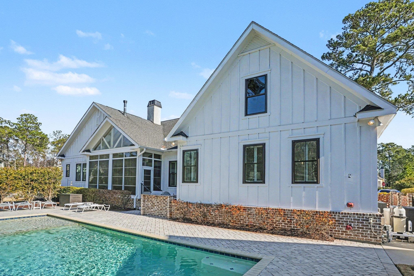
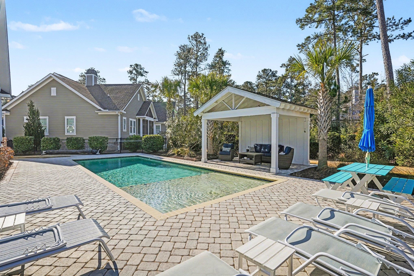
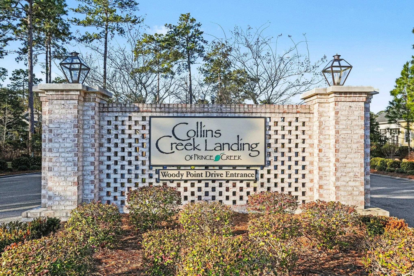
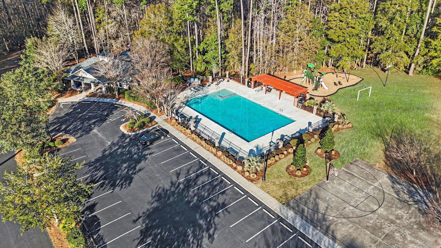
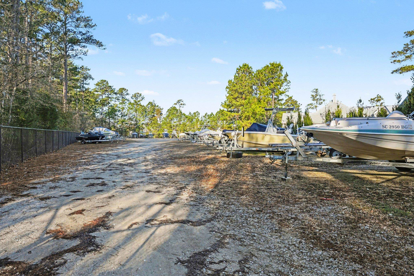
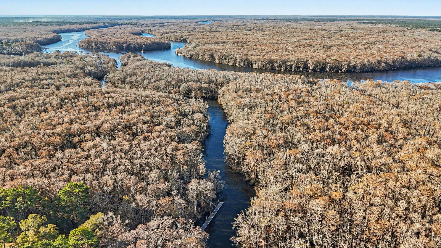
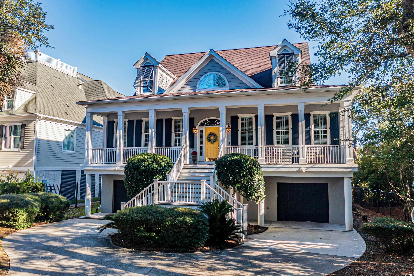
Welcome home to 20 Pigeon Forge Court, A custom retreat capturing the charm of Murrells Inlet. Tucked away in the friendly gated community of Collins Creek Landing. This 4-bedroom, 4-bathroom residence offers a warm and inviting atmosphere from the moment you step through the door. The heart of the home features an airy, open layout with 20-foot vaulted ceilings, hardwood floors, and a living room fireplace perfect for cozying up. The open kitchen featuring upgraded stainless steel appliances, custom cabinetry, a large pantry, and a spacious center island. This exceptional craftsmanship continues throughout the home with custom cabinetry featured in multiple spaces. Upstairs, you`ll find a spacious bonus room that can be used as a home theater, gym, or playroom. Your living space extends seamlessly outdoors to a screened-in back porch with fire place. Beyond the porch, discover a true backyard oasis featuring a lanai, a private in-ground pool, and a fully equipped outdoor kitchen with a built-in grill and refrigerator, all set against a beautifully landscaped yard perfect for entertaining. Complete with an oversized 3-car garage for your vehicles and golf carts. As a resident of Collins Creek Landing, you`ll enjoy premier amenities that include a private boat ramp and day dock with direct access to the Waccamaw River and Intracoastal Waterway, plus on-site boat storage. The community also features a clubhouse, a community pool, a stocked fishing pond, and a park complete with a playground, soccer field, and basketball court. Located just minutes from the famous Marsh Walk, Huntington Beach State Park, BrookGreen Gardens, and top-rated Waccamaw schools. Golf enthusiasts will find themselves in paradise, with easy access to prestigious local courses such as Wachesaw Plantation Club, TPC Myrtle Beach, and Blackmoor Golf Club just minutes away. This home truly has it all. Schedule your showing today!
Sale Info
Listing Date: 02-14-2026
Sold Date: 05-01-2026
Aprox Days on Market:
2 month(s), 16 day(s)
Listing Sold:
2 month(s), 13 day(s) ago
Asking Price: $1,250,000
Selling Price: $1,250,000
Price Difference:
Same as list price
Agriculture / Farm
Association Fees / Info
Hoa Frequency: Monthly
Hoa Fees: 172
Hoa: Yes
Hoa Includes: AssociationManagement, CommonAreas, RecreationFacilities, Security, Trash
Community Features: Clubhouse, GolfCartsOk, Gated, RecreationArea, LongTermRentalAllowed, Pool
Assoc Amenities: Clubhouse, Gated, OwnerAllowedGolfCart, PetRestrictions, TenantAllowedGolfCart
Bathroom Info
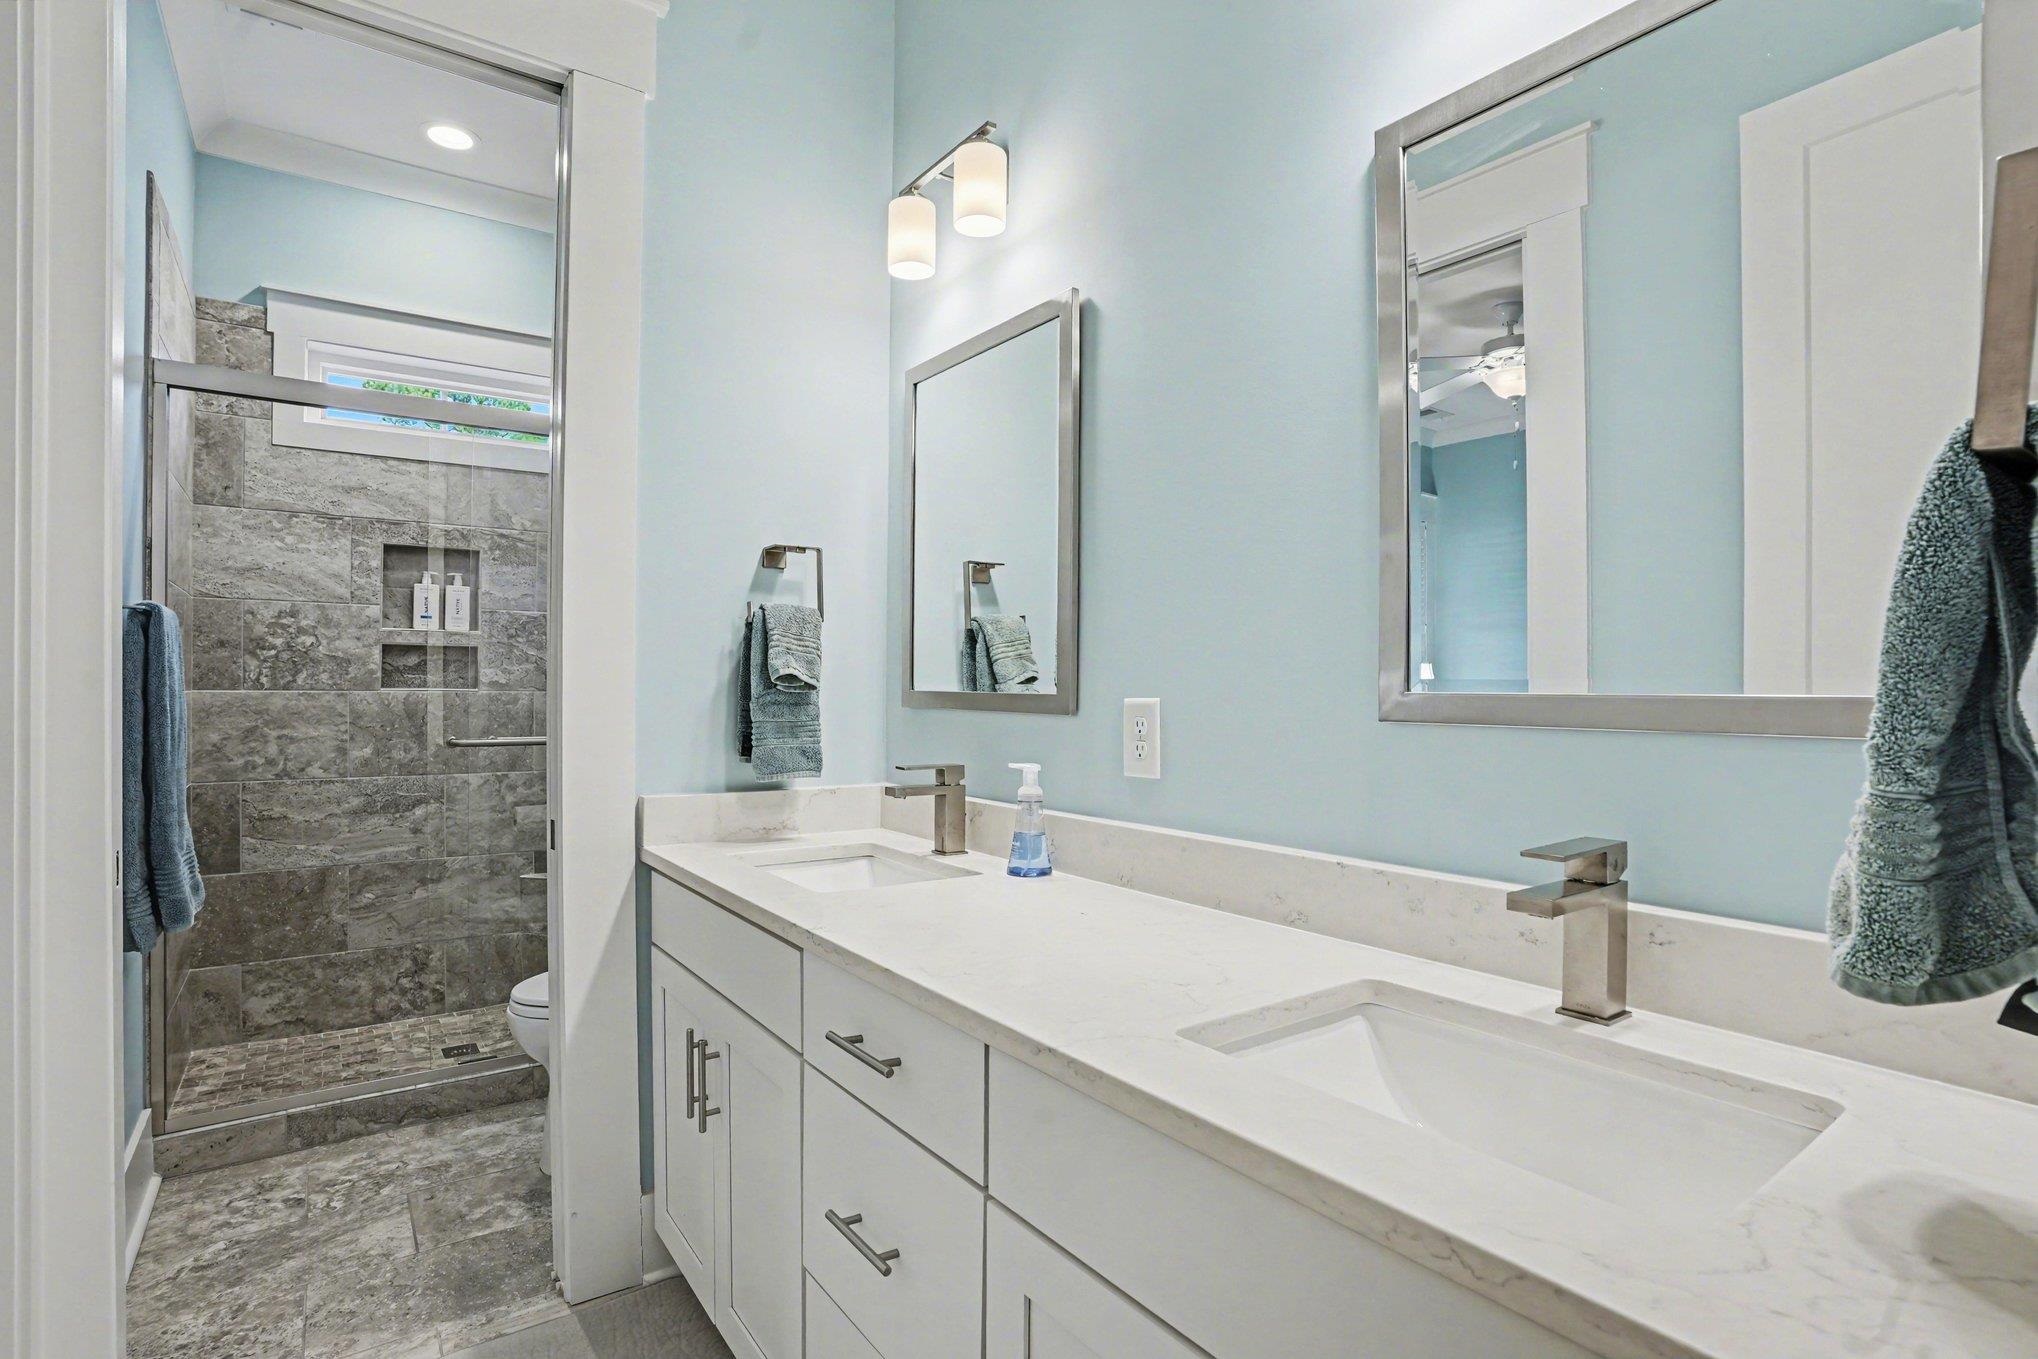
Total Baths: 4.00
Fullbaths: 4
Room Level
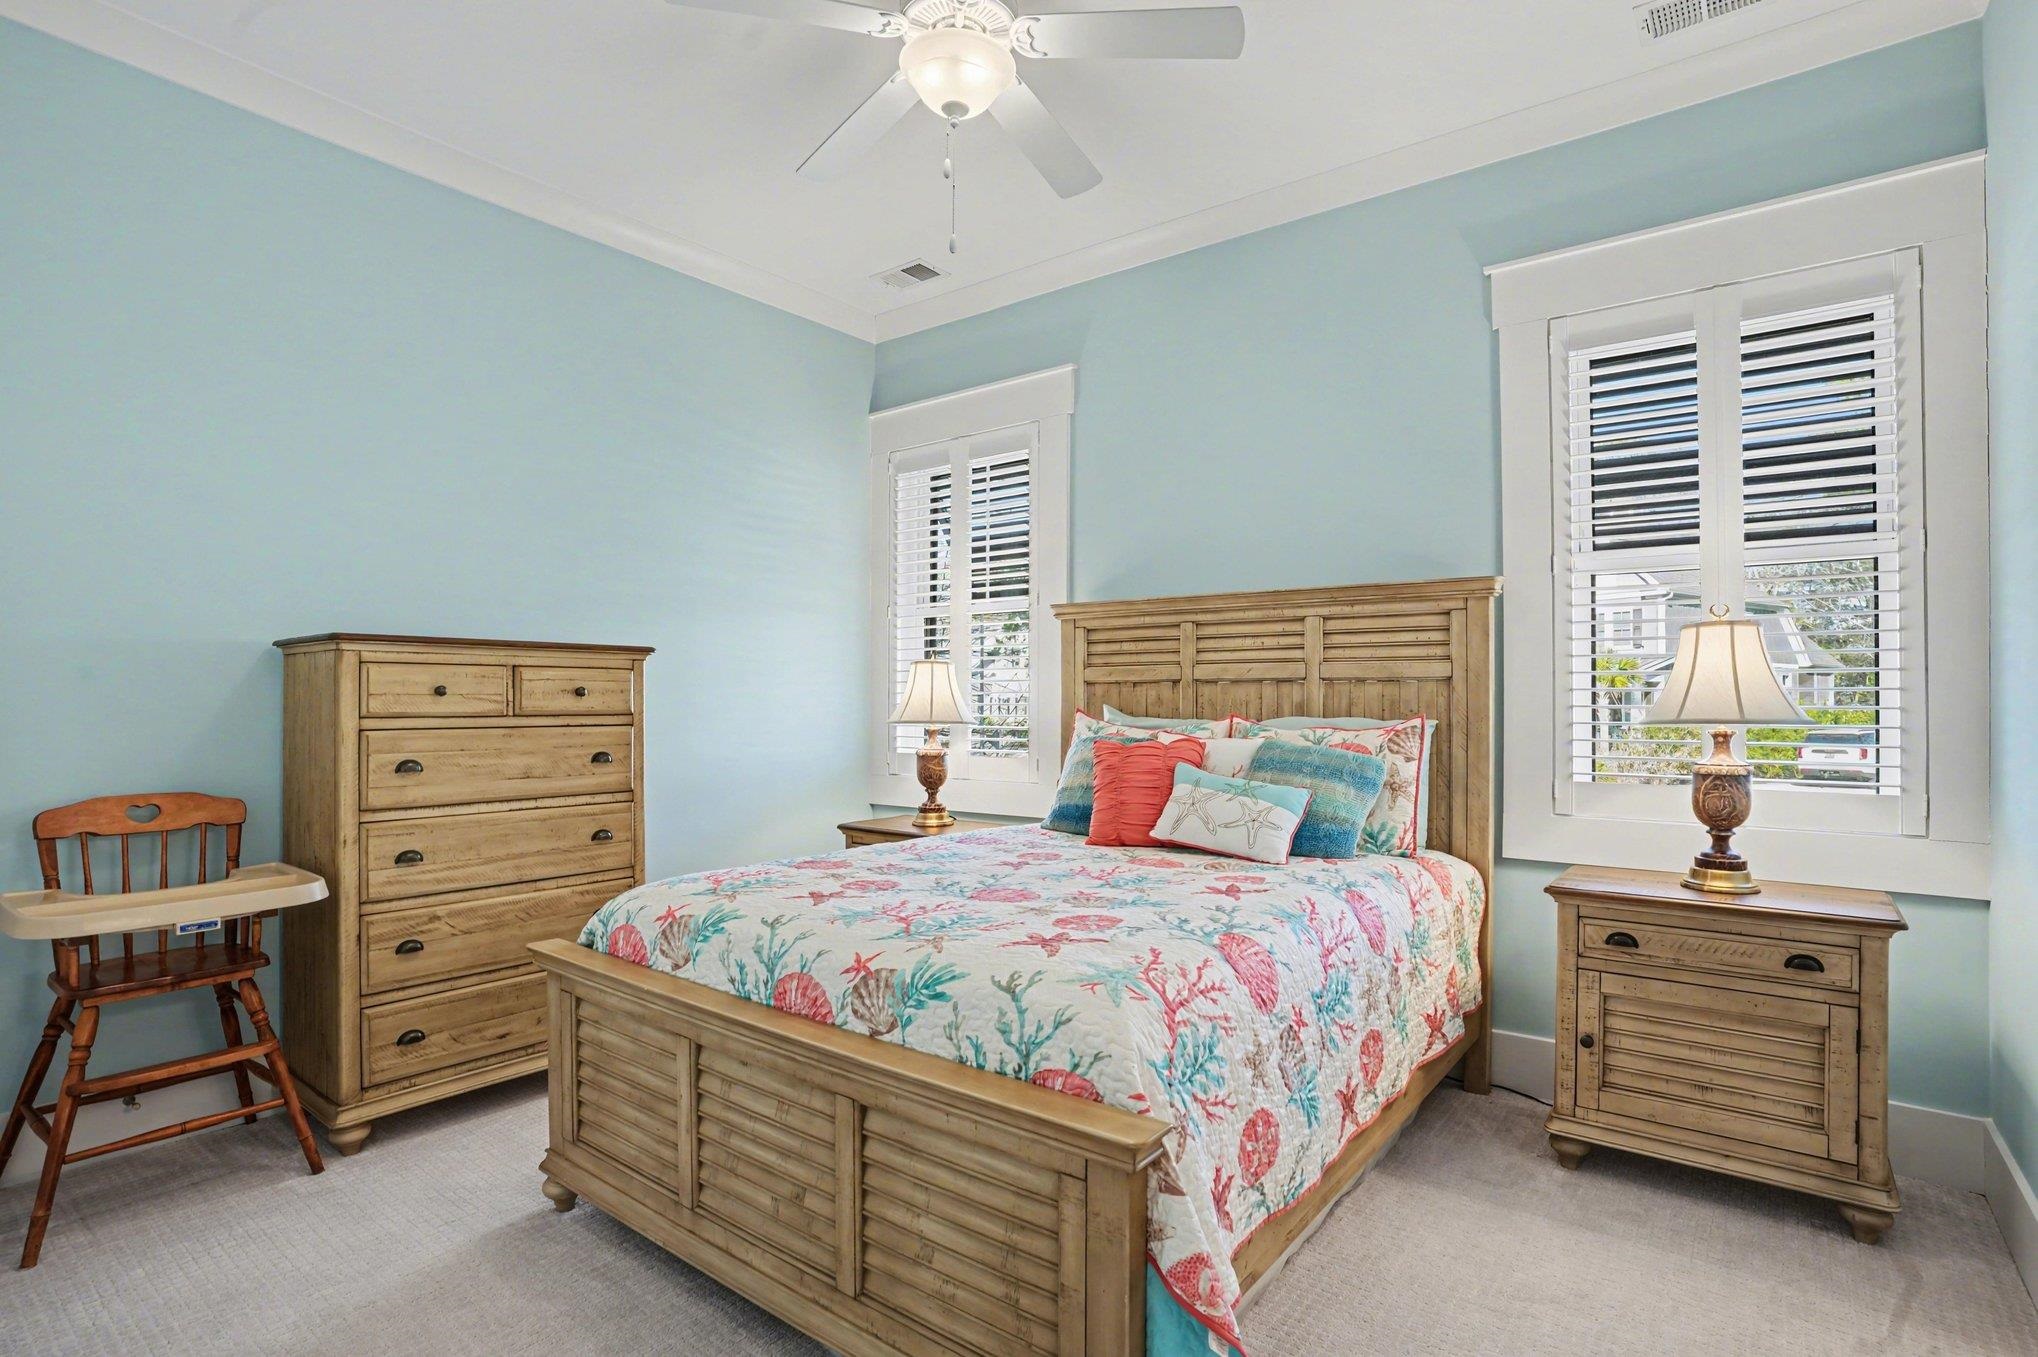
Bedroom1: First
Bedroom2: First
Bedroom3: Second
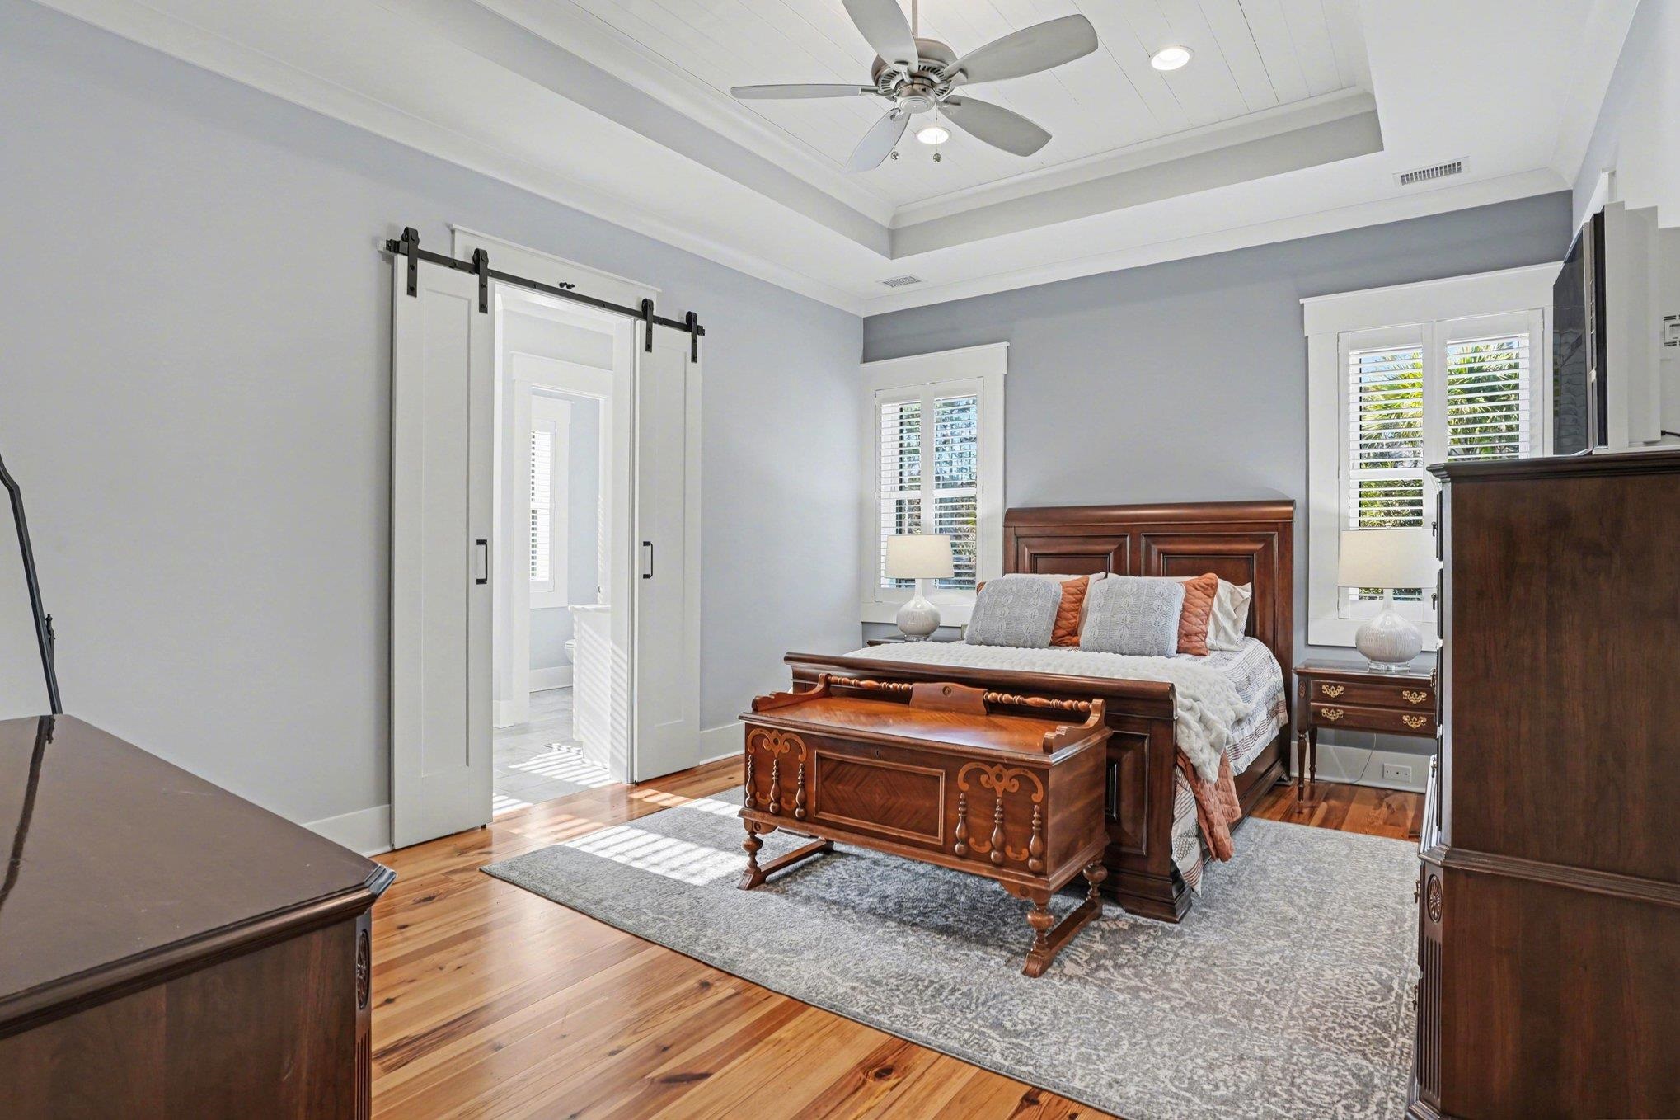
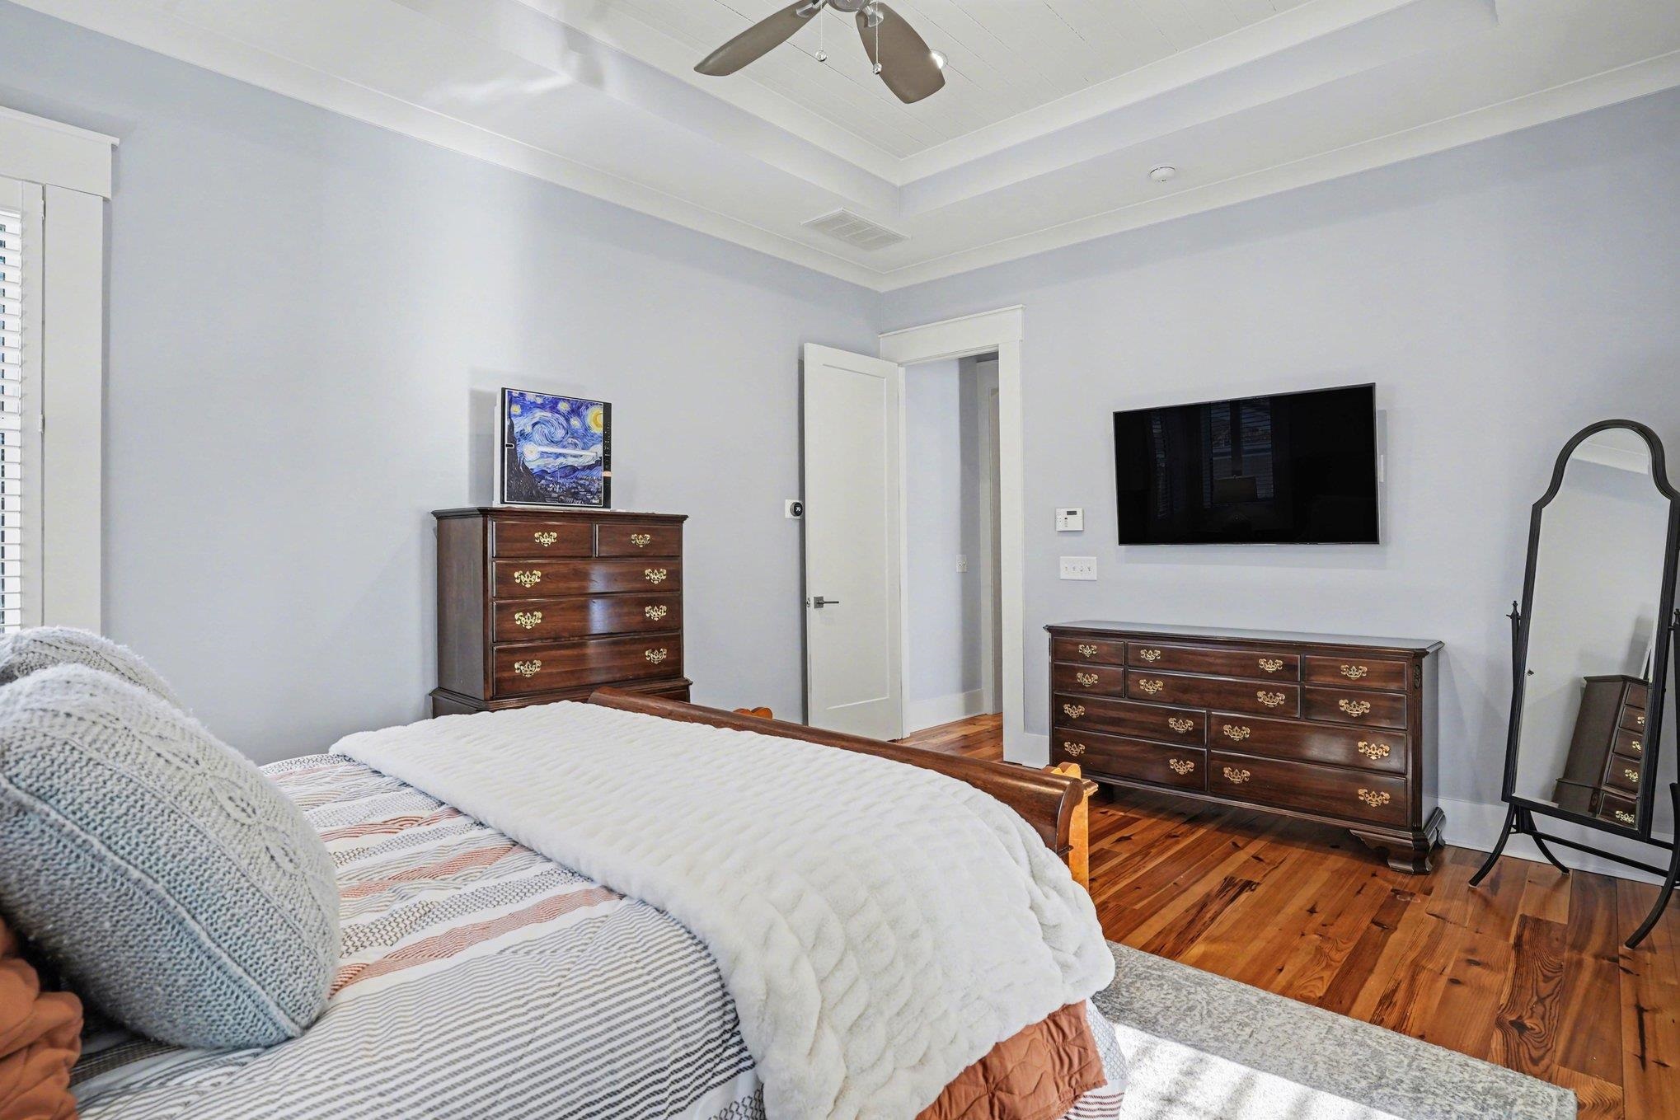
PrimaryBedroom: First
Room Features
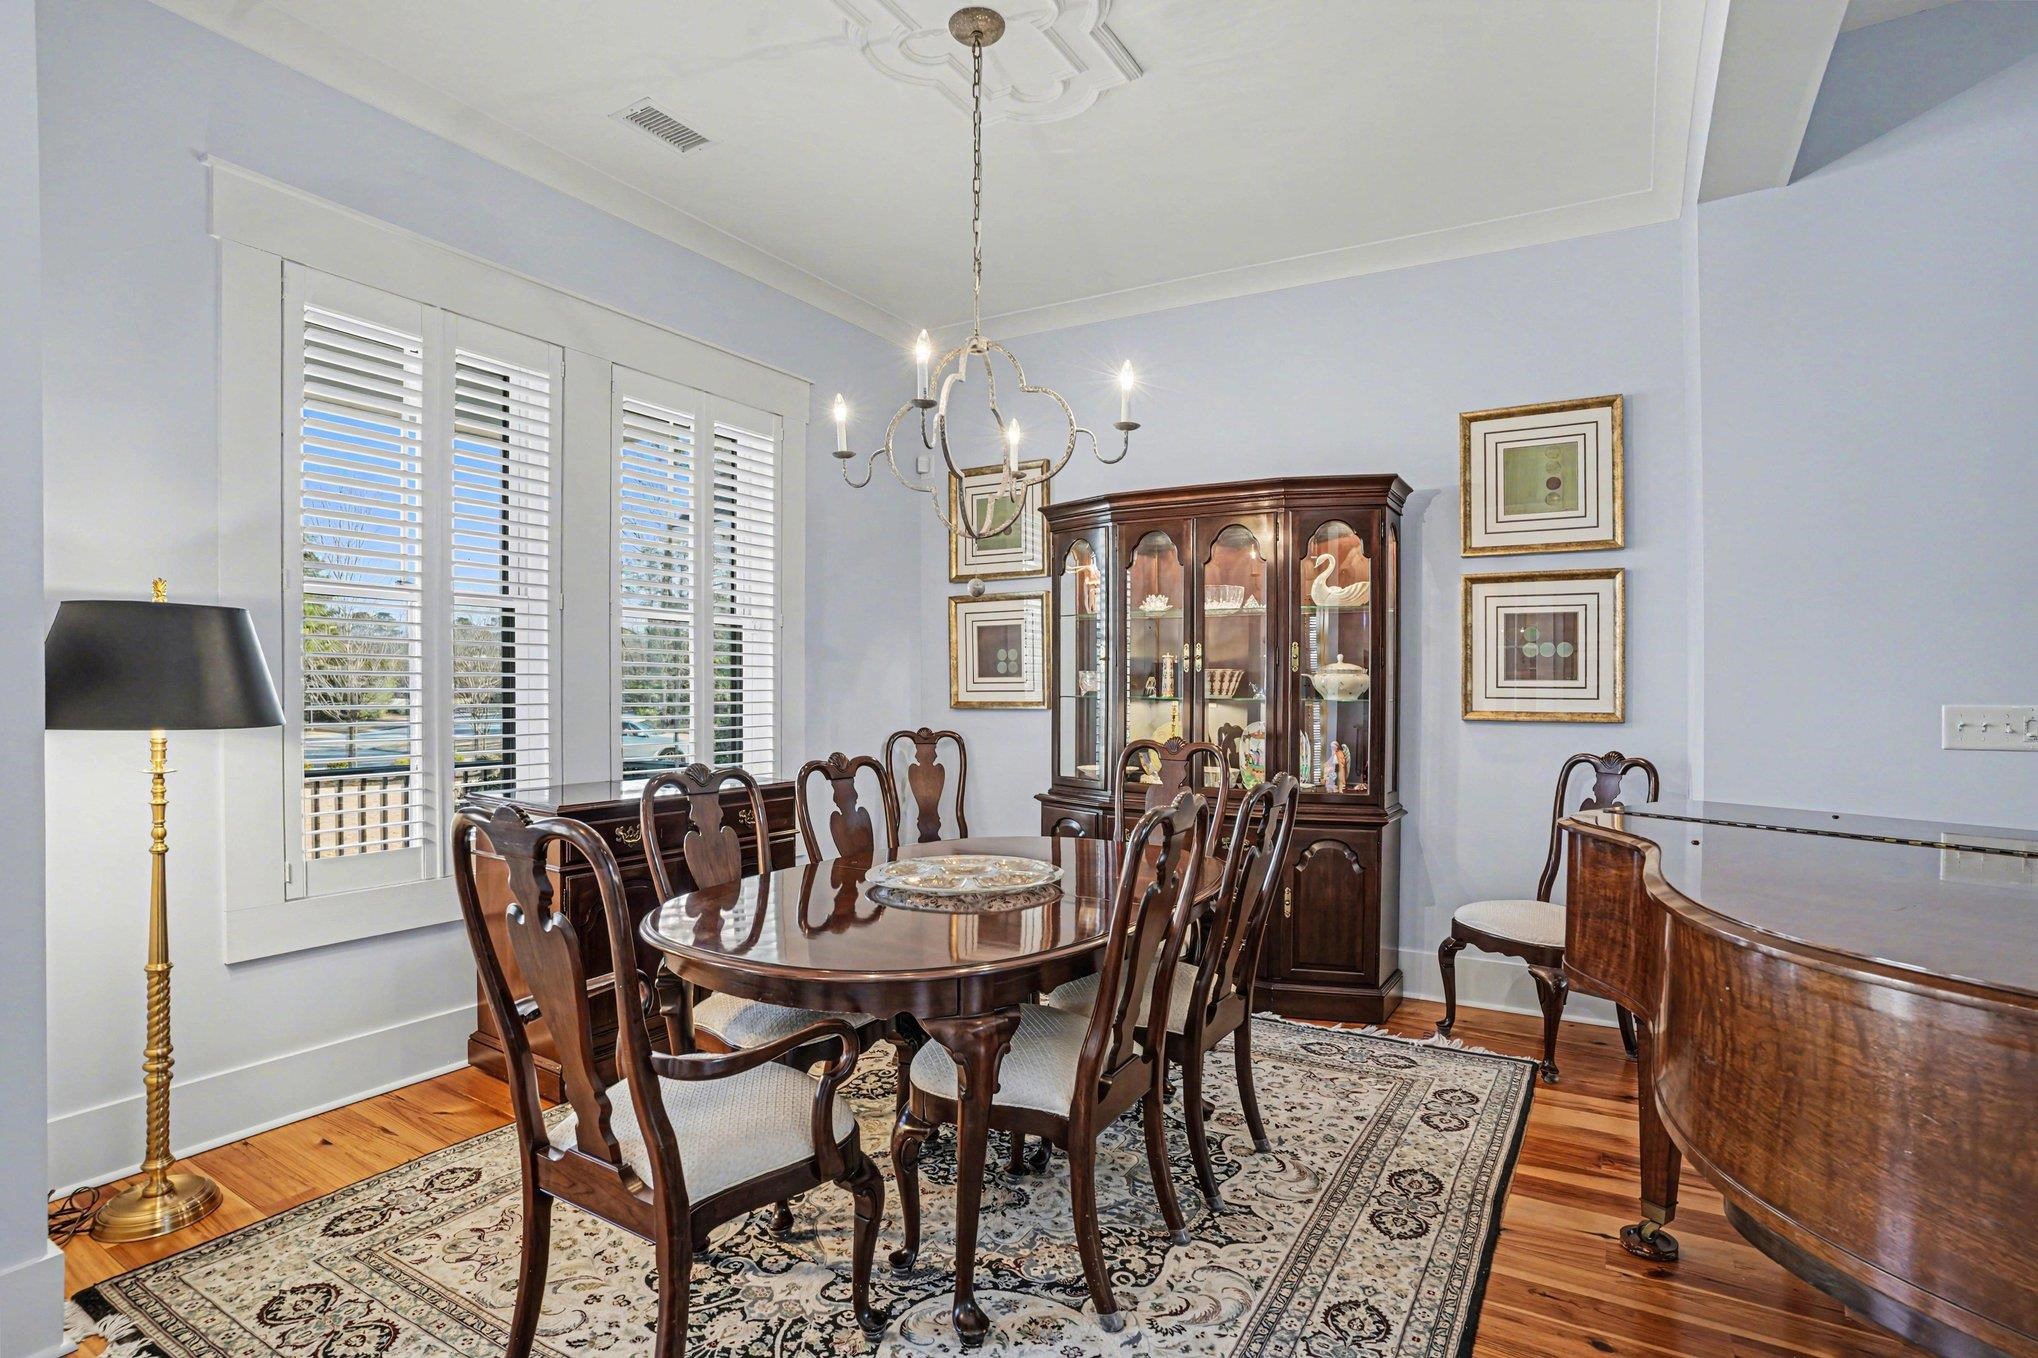
DiningRoom: SeparateFormalDiningRoom
Kitchen: BreakfastBar, BreakfastArea, KitchenExhaustFan, Pantry, StainlessSteelAppliances, SolidSurfaceCounters
LivingRoom: BeamedCeilings, CeilingFans, Fireplace
Other: BedroomOnMainLevel, Library, UtilityRoom
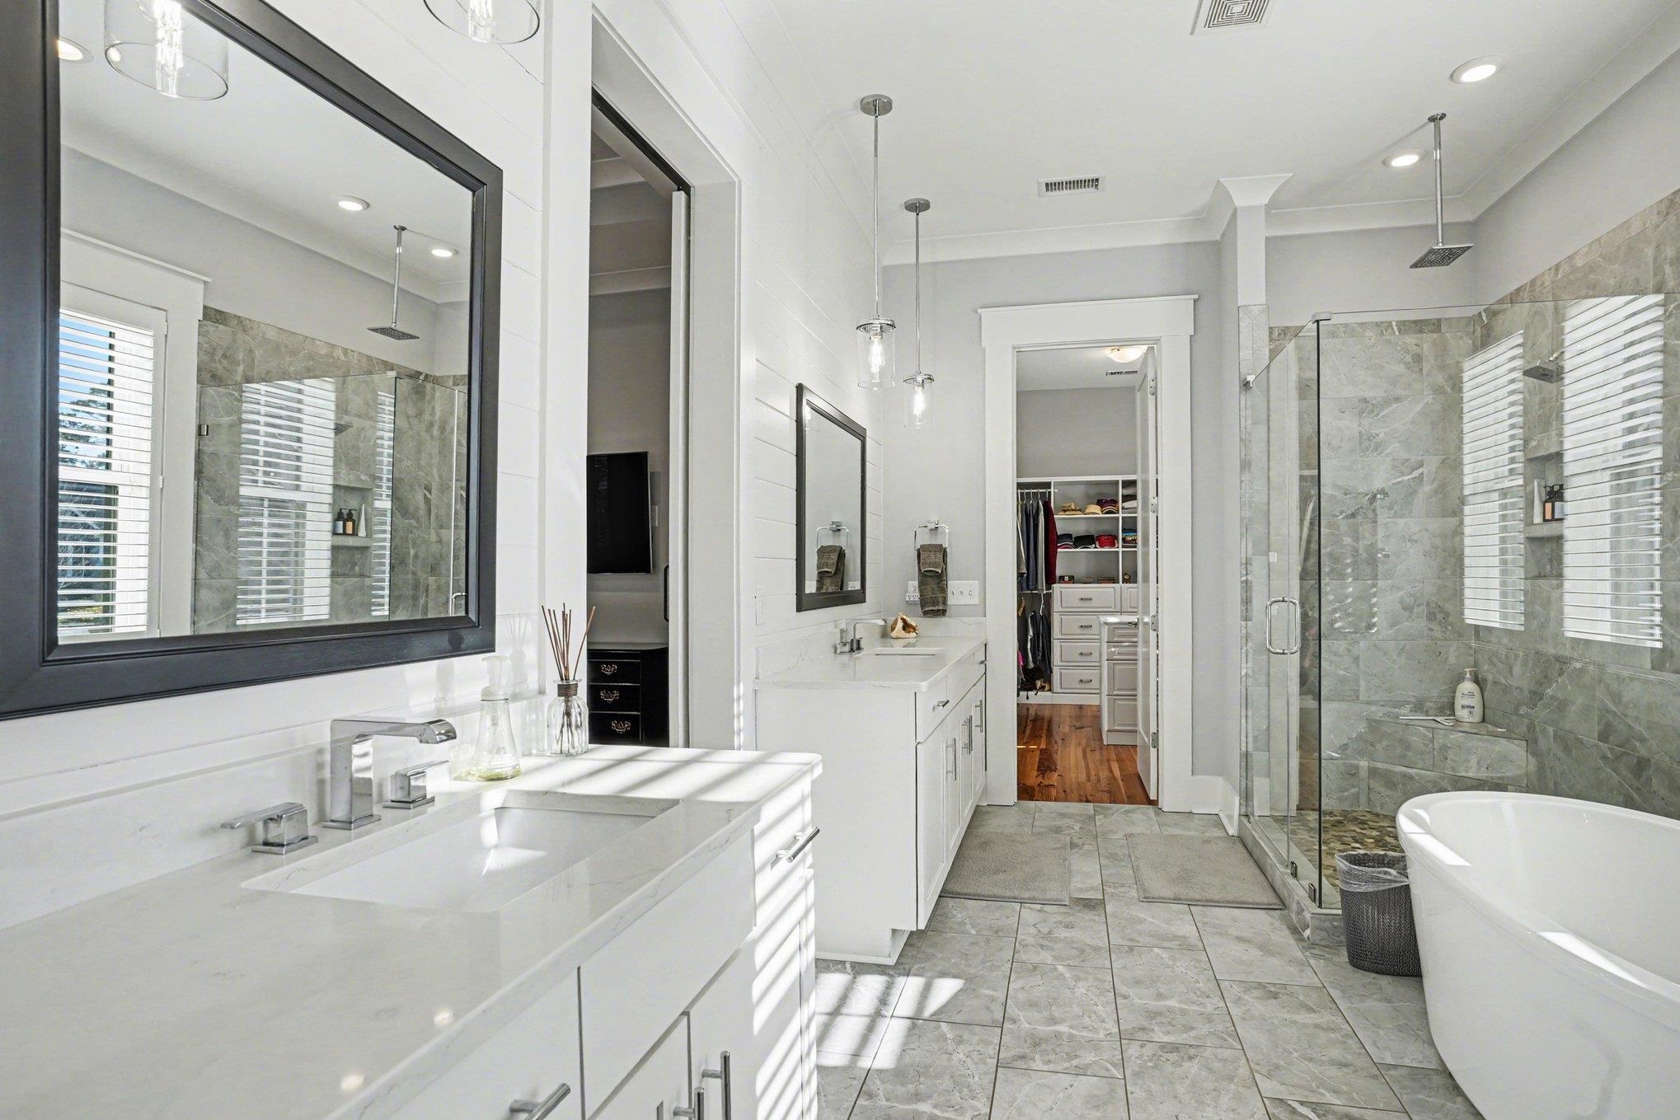
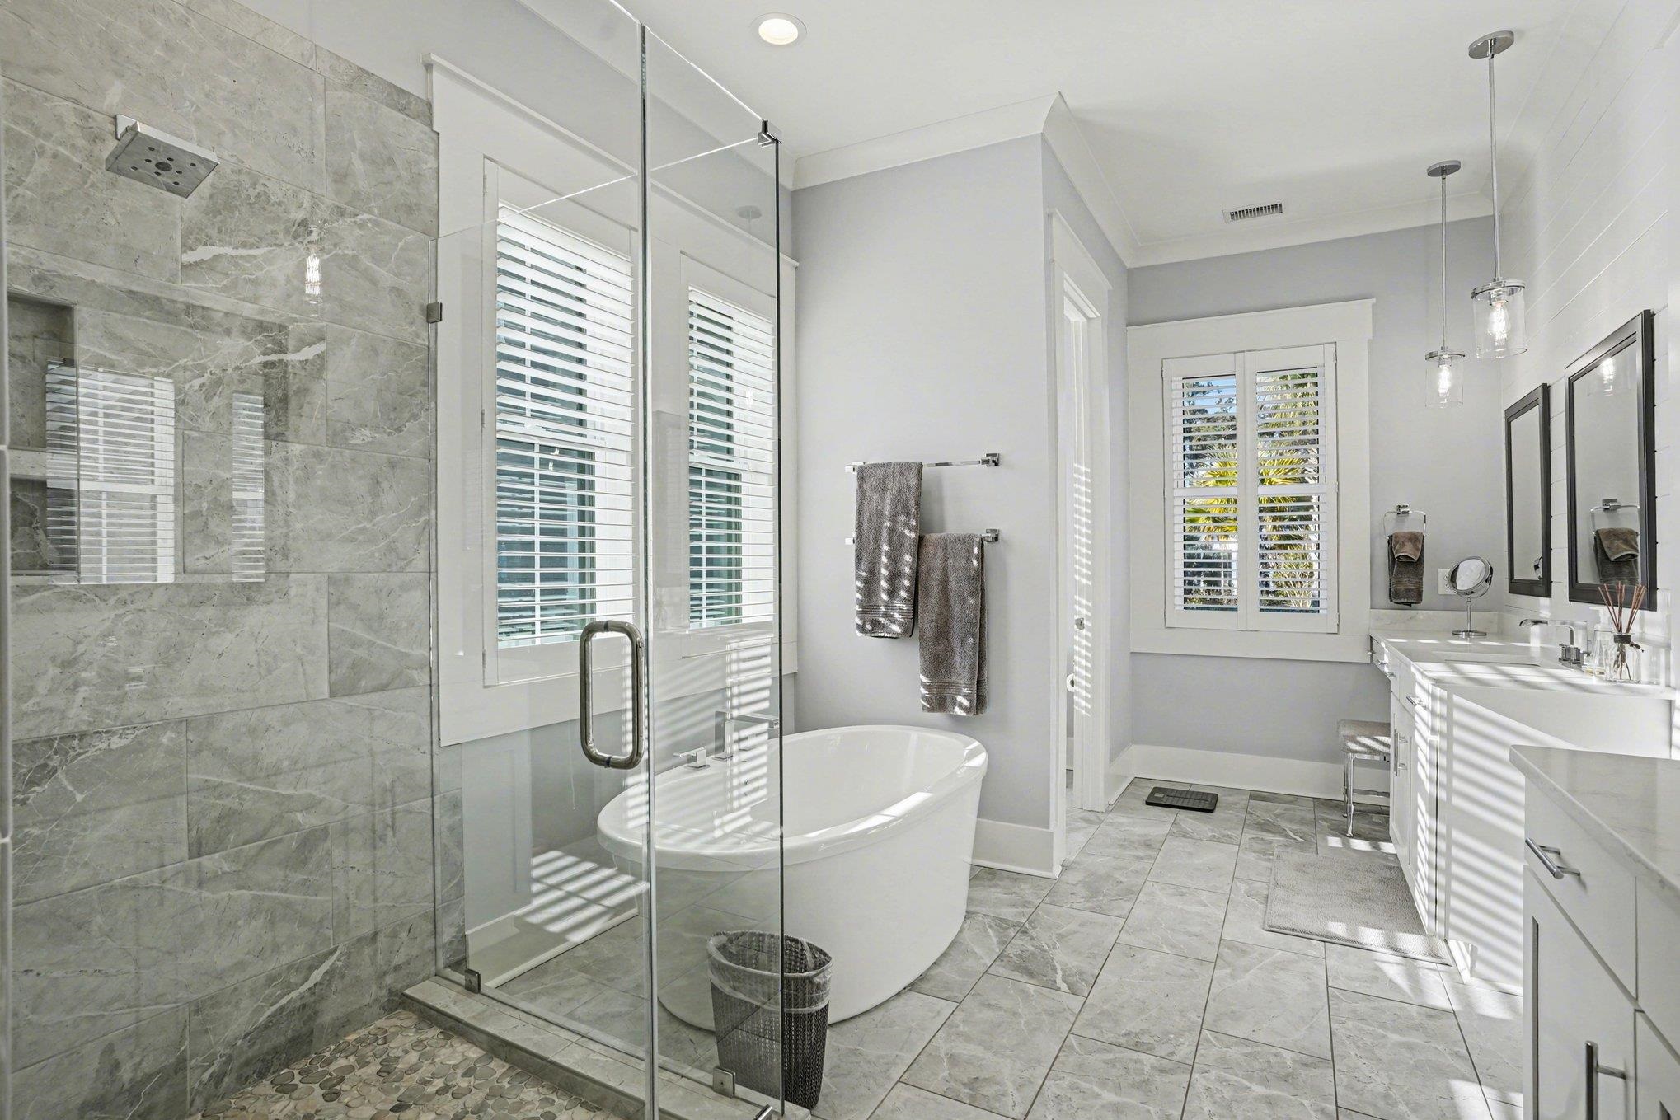
PrimaryBathroom: DualSinks, GardenTubRomanTub, SeparateShower
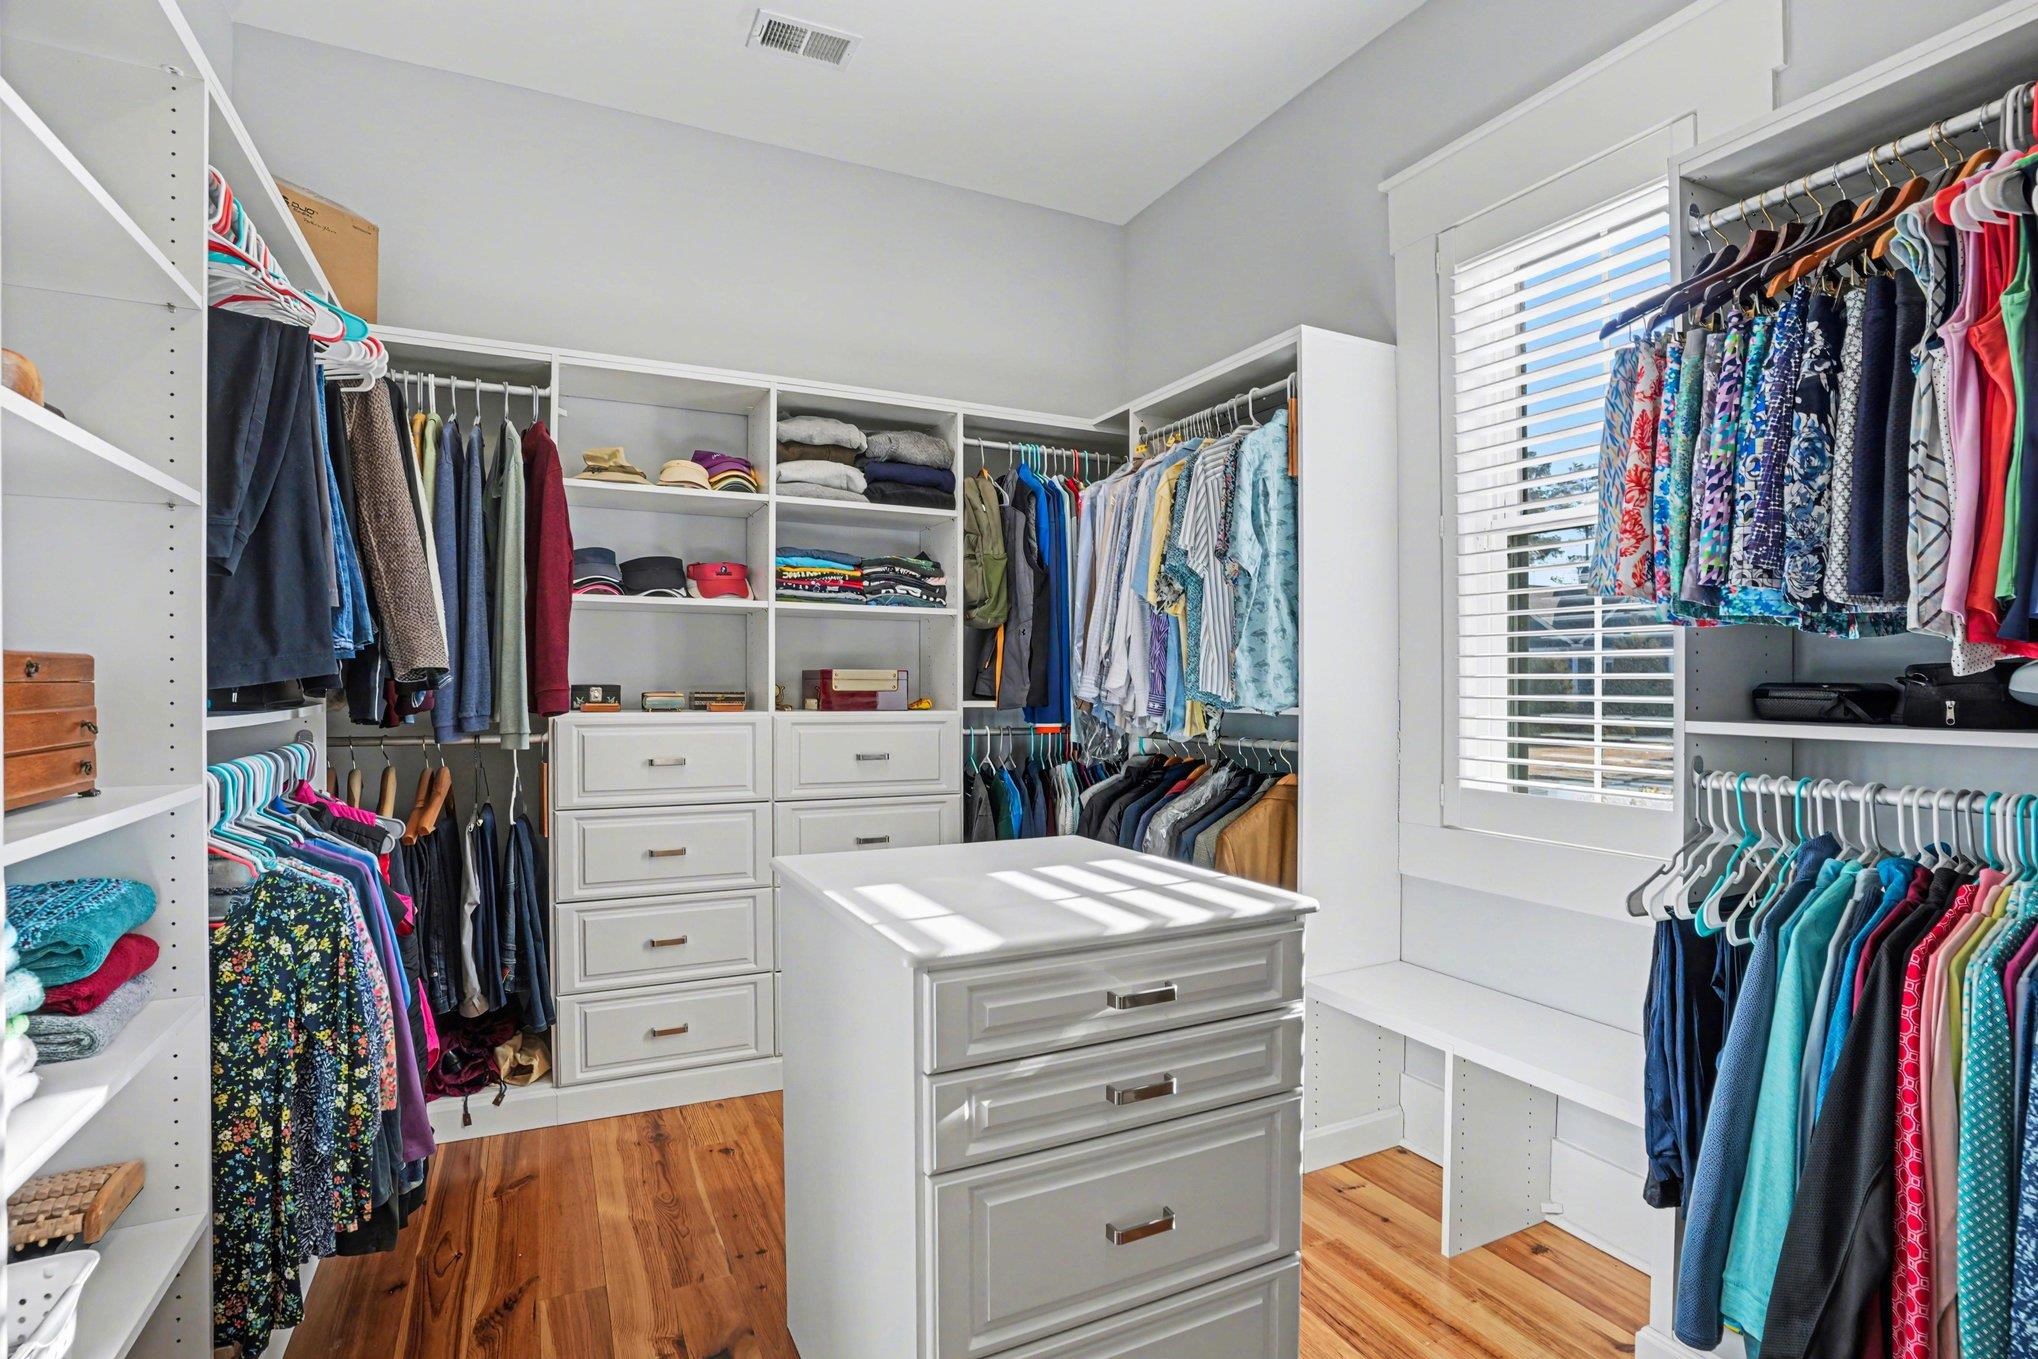
PrimaryBedroom: CeilingFans, MainLevelPrimary, WalkInClosets
Bedroom Info
Beds: 4
Building Info
Levels: OneAndOneHalf
Year Built: 2018
Zoning: RES
Construction Materials: BrickVeneer, WoodFrame
Buyer Compensation
Exterior Features
Patio and Porch Features: RearPorch, FrontPorch, Patio, Porch, Screened
Window Features: WindowTreatments
Pool Features: Community, InGround, OutdoorPool, Private
Foundation: Other
Exterior Features: BuiltInBarbecue, Barbecue, Fence, SprinklerIrrigation, Pool, Porch, Patio
Financial
Garage / Parking
Parking Capacity: 6
Garage: Yes
Parking Type: Attached, Garage, ThreeCarGarage, GarageDoorOpener
Attached Garage: Yes
Garage Spaces: 3
Green / Env Info
Interior Features
Floor Cover: Carpet, Laminate, Tile, Wood
Fireplace: Yes
Laundry Features: WasherHookup
Furnished: Unfurnished
Interior Features: CeilingFans, DualSinks, Fireplace, GardenTubRomanTub, MainLevelPrimary, SeparateShower, WalkInClosets, WindowTreatments, BreakfastBar, BedroomOnMainLevel, BreakfastArea, StainlessSteelAppliances, SolidSurfaceCounters
Appliances: Dishwasher, Disposal, Microwave, Range, Refrigerator, RangeHood, Dryer, Washer
Lot Info
Acres: 1.00
Lot Description: CornerLot, IrregularLot
Misc
Pool Private: Yes
Pets Allowed: OwnerOnly, Yes
Offer Compensation
Other School Info
Property Info
County: Georgetown
Stipulation of Sale: None
Property Sub Type Additional: Detached
Security Features: GatedCommunity, SmokeDetectors
Disclosures: CovenantsRestrictionsDisclosure,SellerDisclosure
Construction: Resale
Room Info
Sold Info
Sold Date: 2026-05-01T00:00:00
Sqft Info
Total Sqft: 4766
Living Area Source: PublicRecords
Sqft: 3295
Tax Info
Unit Info
Utilities / Hvac
Heating: Central
Cooling: CentralAir
Cooling: Yes
Utilities Available: CableAvailable, ElectricityAvailable, NaturalGasAvailable, PhoneAvailable, SewerAvailable, UndergroundUtilities, WaterAvailable
Heating: Yes
Water Source: Public, Private, Well
Waterfront / Water
Courtesy of Century 21 The Harrelson Group

 MLS# 2606044

 Provided courtesy of © Copyright 2026 Coastal Carolinas Multiple Listing Service, Inc.®. Information Deemed Reliable but Not Guaranteed. © Copyright 2026 Coastal Carolinas Multiple Listing Service, Inc.® MLS. All rights reserved. Information is provided exclusively for consumers’ personal, non-commercial use, that it may not be used for any purpose other than to identify prospective properties consumers may be interested in purchasing.
Images related to data from the MLS is the sole property of the MLS and not the responsibility of the owner of this website. MLS IDX data last updated on 07-13-2026 11:46 PM EST.
Any images related to data from the MLS is the sole property of the MLS and not the responsibility of the owner of this website.
Provided courtesy of © Copyright 2026 Coastal Carolinas Multiple Listing Service, Inc.®. Information Deemed Reliable but Not Guaranteed. © Copyright 2026 Coastal Carolinas Multiple Listing Service, Inc.® MLS. All rights reserved. Information is provided exclusively for consumers’ personal, non-commercial use, that it may not be used for any purpose other than to identify prospective properties consumers may be interested in purchasing.
Images related to data from the MLS is the sole property of the MLS and not the responsibility of the owner of this website. MLS IDX data last updated on 07-13-2026 11:46 PM EST.
Any images related to data from the MLS is the sole property of the MLS and not the responsibility of the owner of this website.Real Estate Websites by Dynamic IDX, LLC