



























$1,275,000 | 6 beds | 5 full baths | N/A half baths | 5,080 sqft
Murrells Inlet, SC 29576
- 6Beds
- 5Full Baths
- N/AHalf Baths
- 5,080SqFt
- 2020Year Built
- 0.52Acres
- MLS# 2606044
- Residential
- Detached
- Sold
- Approx Time on Market2 months, 26 days
- AreaMurrells Inlet - Georgetown County
- CountyGeorgetown
- Subdivision Prince Creek - Collins Creek Landing
Overview
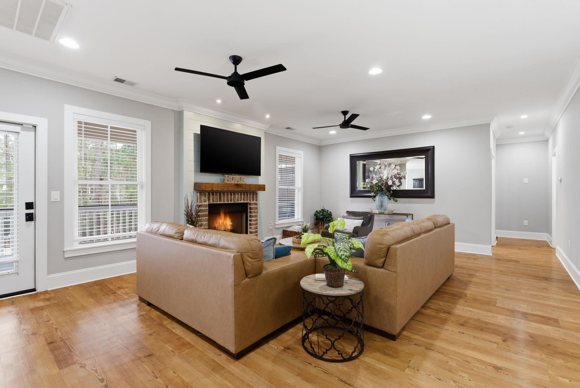
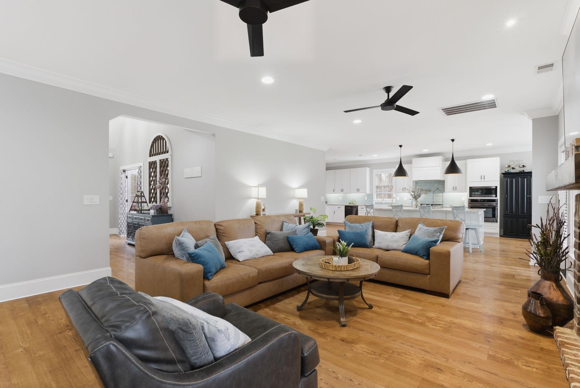
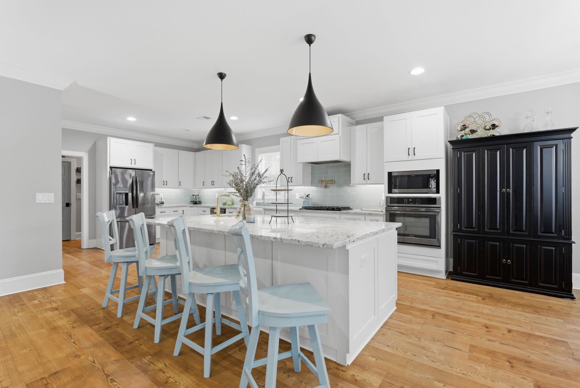
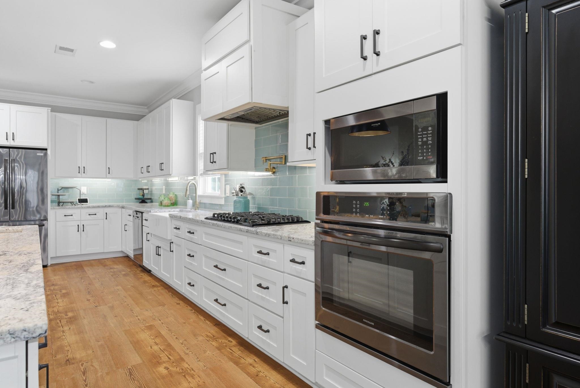
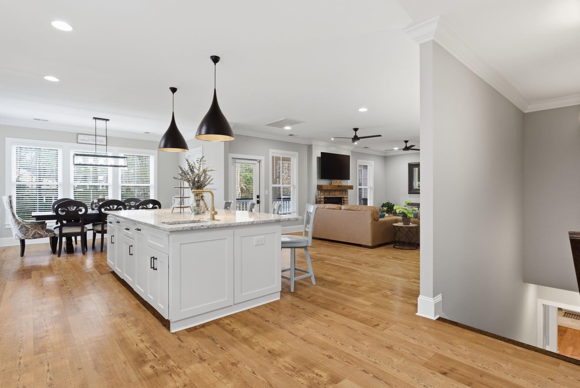
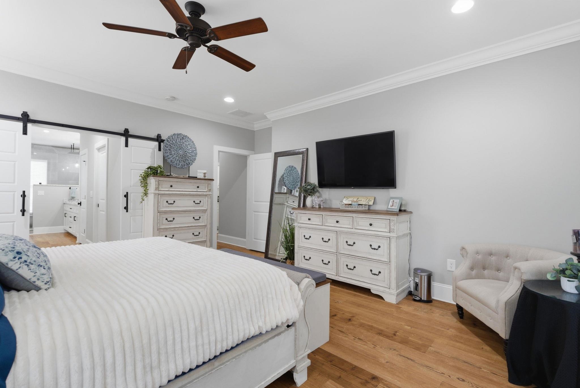
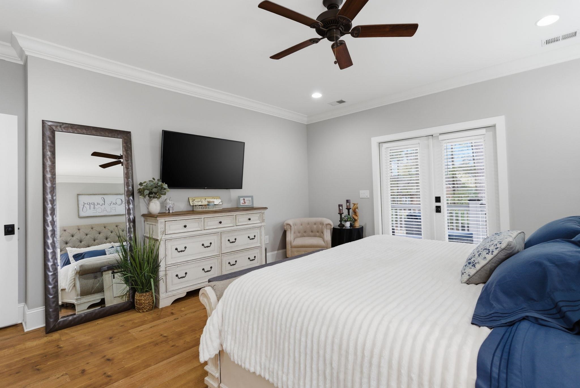
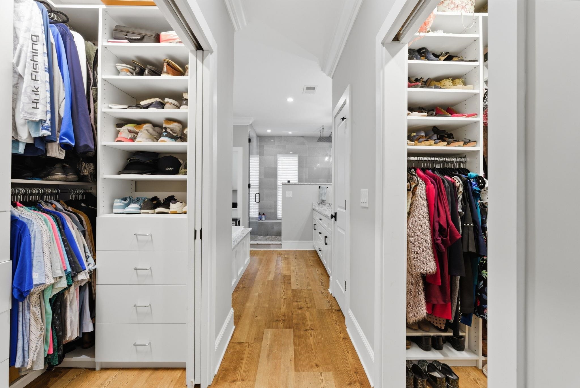
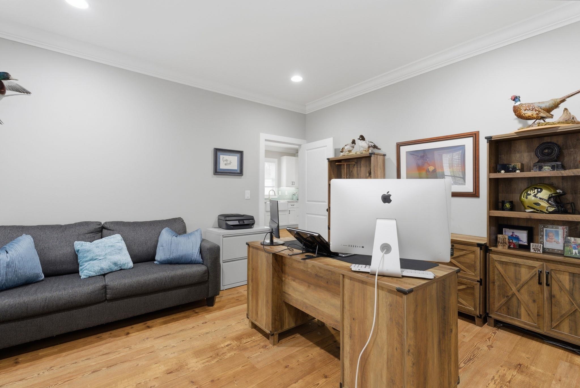
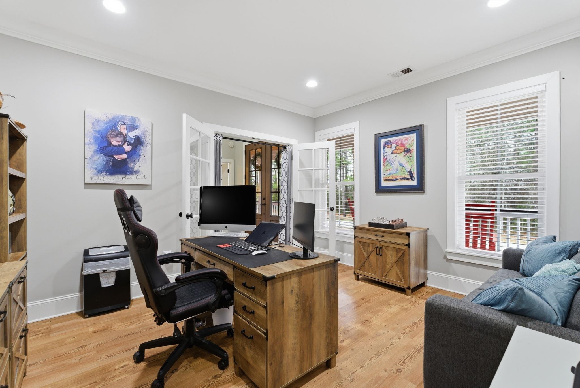
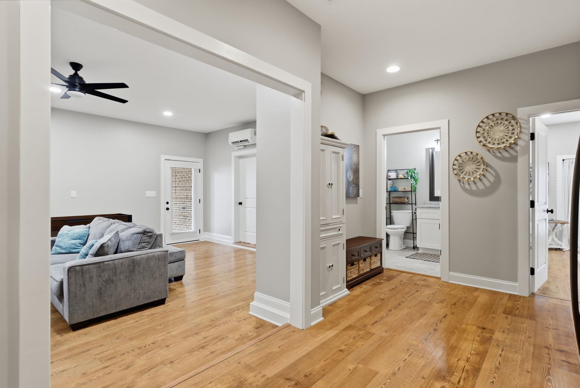
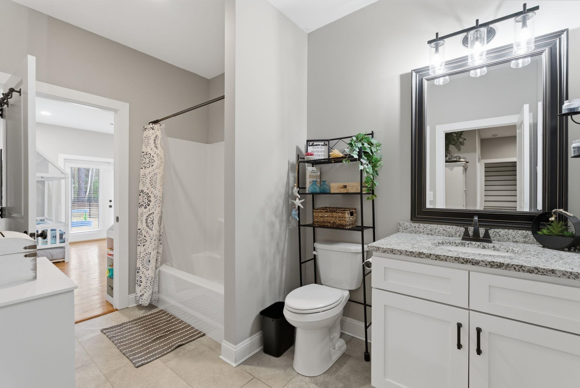
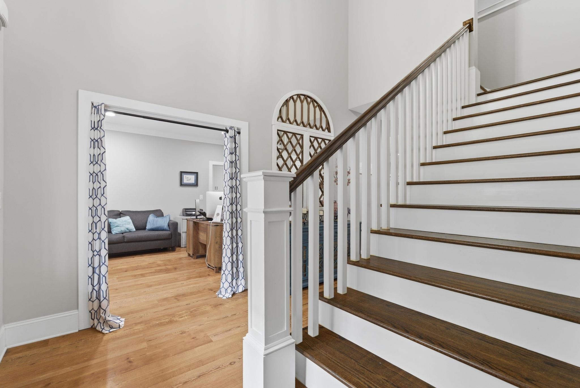
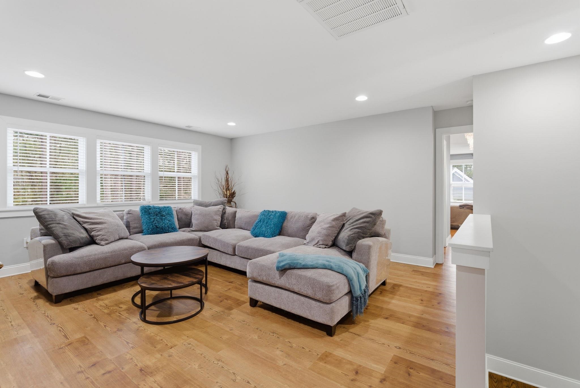
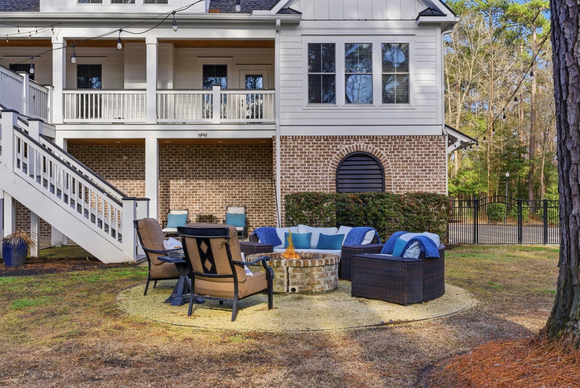
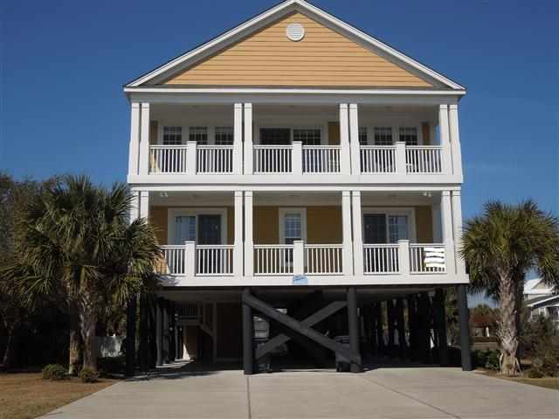
Experience elevated Low-country living at 613 Collins Creek Drive, where thoughtful design, expansive space, and high-end finishes come together in one of Murrells Inlet`s most sought-after gated communities.This exceptional home offers over 5,000 heated square feet, including a professionally designed and fully integrated expansion that matches the original construction in every detail; trim, ceiling heights, and overall flow, creating a seamless, cohesive feel throughout. With 6 bedrooms and multiple living areas, including two newly added first-floor living suite, the layout is ideal for multi-generational living, guests, or simply enjoying extra space and flexibility. The main level features open, light-filled living areas anchored by a chef`s kitchen with premium appliances, a large island, and custom cabinetry, all flowing effortlessly into the dining and gathering spaces.The first-floor addition provides a private and versatile retreat, perfect for extended family, a guest suite, or an additional lounge; an uncommon and highly desirable feature in this community. Upstairs, spacious bedrooms and well-appointed baths continue the home`s focus on comfort and functionality, while thoughtful design and ample storage enhance everyday living. Located in Collins Creek Landing, residents enjoy access to community amenities including a clubhouse, pool, and scenic surroundings, all just minutes from the MarshWalk, golf courses, dining, and the beaches of the South Carolina coast. Offering the space, design, and finish level of a true luxury home, without the wait of new construction! 613 Collins Creek Drive is a rare opportunity in today`s market.
Sale Info
Listing Date: 03-08-2026
Sold Date: 06-04-2026
Aprox Days on Market:
2 month(s), 26 day(s)
Listing Sold:
1 month(s), 5 day(s) ago
Asking Price: $1,275,000
Selling Price: $1,252,500
Price Difference:
Reduced By $22,500
Agriculture / Farm
Association Fees / Info
Hoa Frequency: Monthly
Hoa Fees: 172
Hoa: Yes
Hoa Includes: AssociationManagement, CommonAreas, LegalAccounting, Pools, RecreationFacilities, Trash
Community Features: Clubhouse, GolfCartsOk, Gated, RecreationArea, Pool
Assoc Amenities: Clubhouse, Gated, OwnerAllowedGolfCart, OwnerAllowedMotorcycle, PetRestrictions
Bathroom Info
Total Baths: 5.00
Fullbaths: 5
Room Features
DiningRoom: KitchenDiningCombo
FamilyRoom: CeilingFans, Fireplace
Kitchen: BreakfastBar, KitchenExhaustFan, KitchenIsland, Pantry, StainlessSteelAppliances, SolidSurfaceCounters
LivingRoom: CeilingFans, Fireplace
Other: BedroomOnMainLevel, EntranceFoyer, GameRoom, Library, UtilityRoom
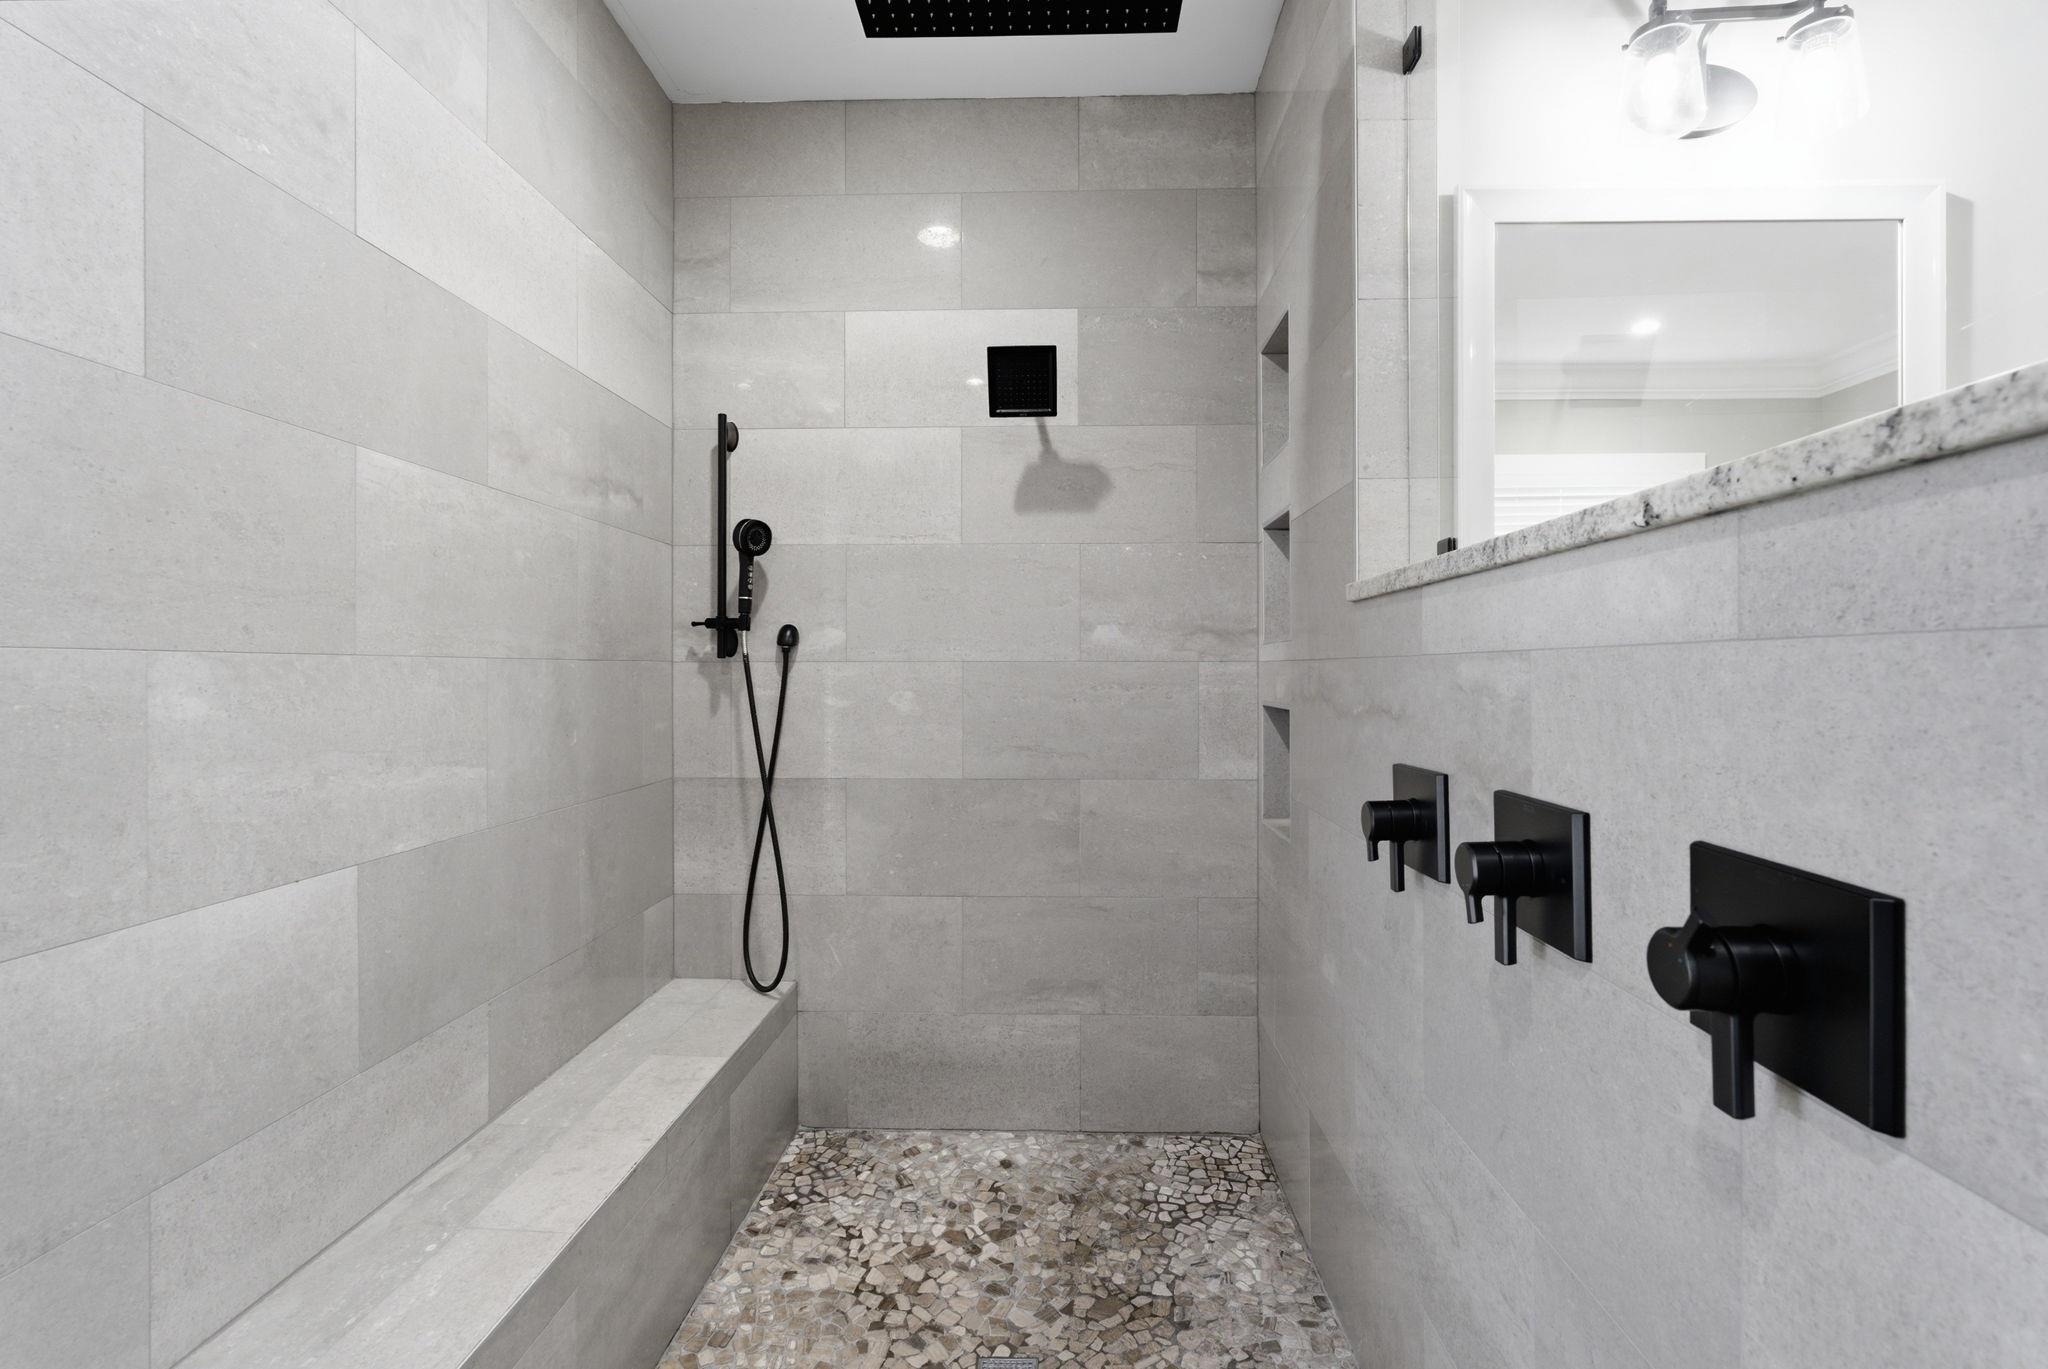
PrimaryBathroom: Bathtub, DualSinks, SeparateShower, Vanity
PrimaryBedroom: CeilingFans, WalkInClosets
Bedroom Info
Beds: 6
Building Info
Levels: ThreeOrMore
Year Built: 2020
Zoning: Res
Style: RaisedBeach
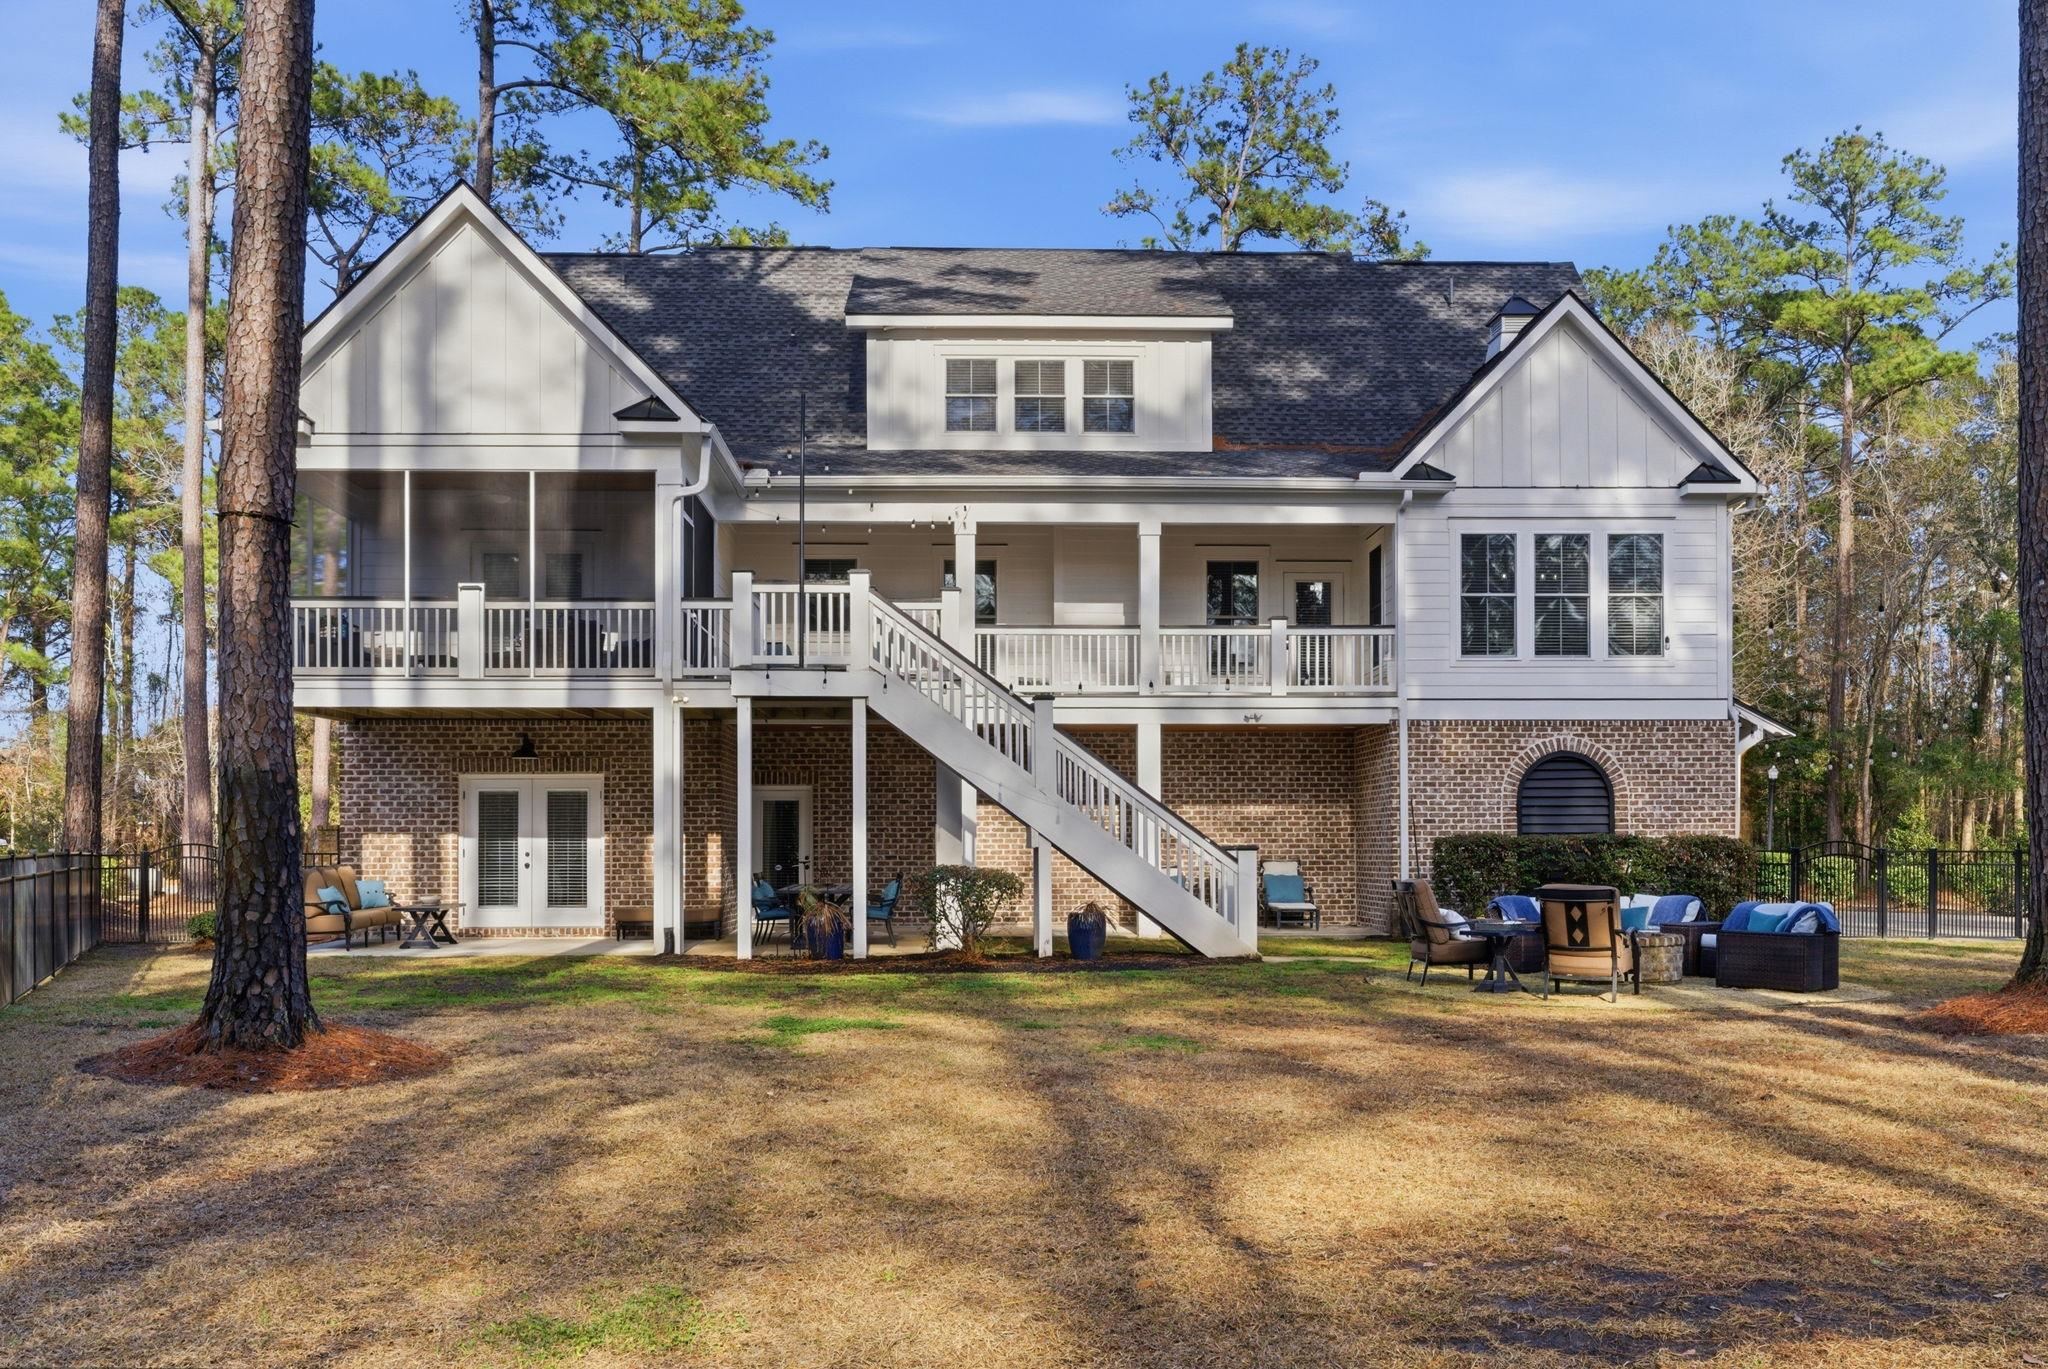
Construction Materials: BrickVeneer, HardiplankType
Buyer Compensation
Exterior Features
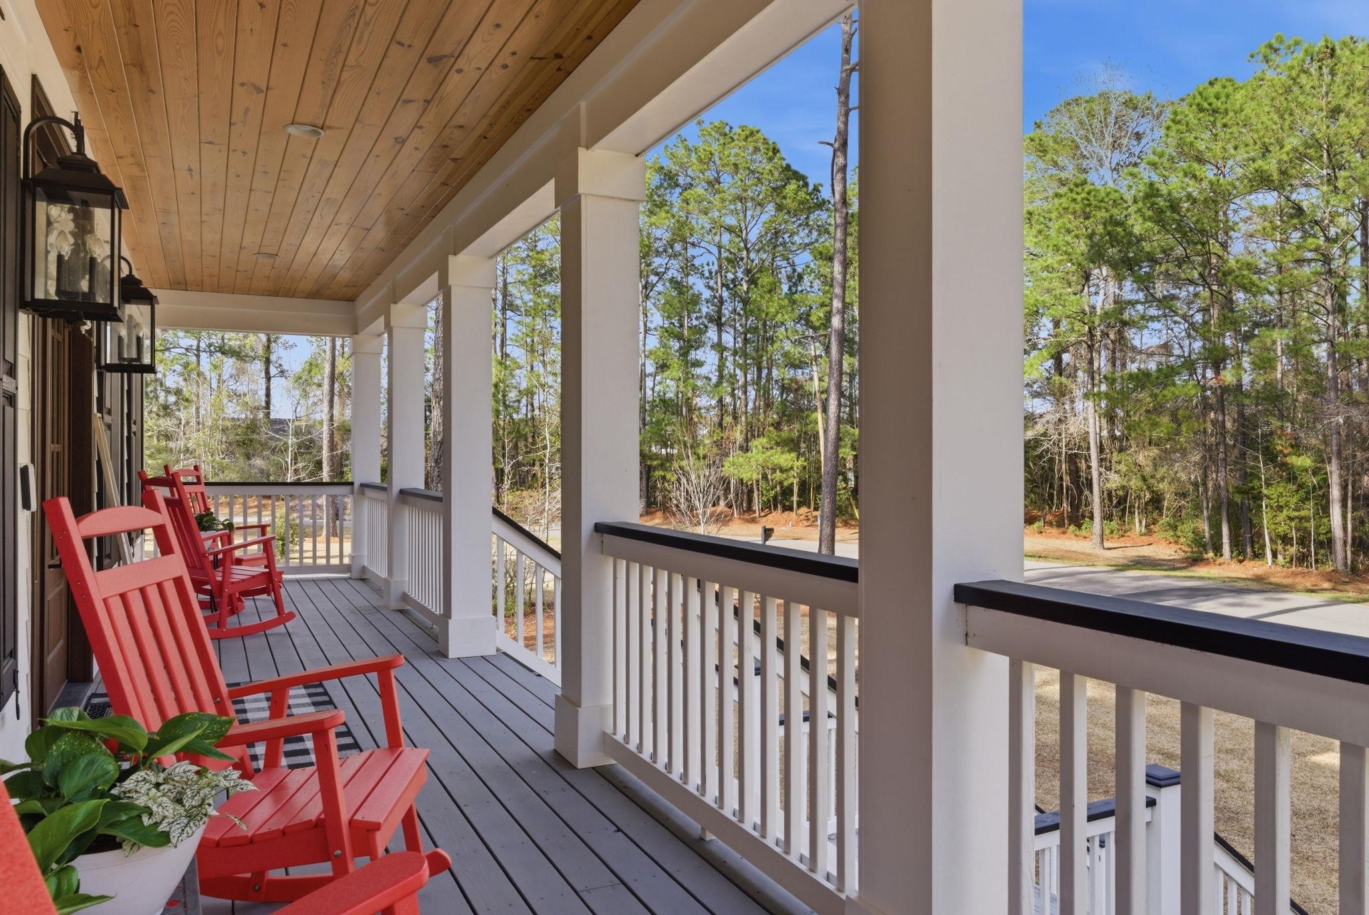
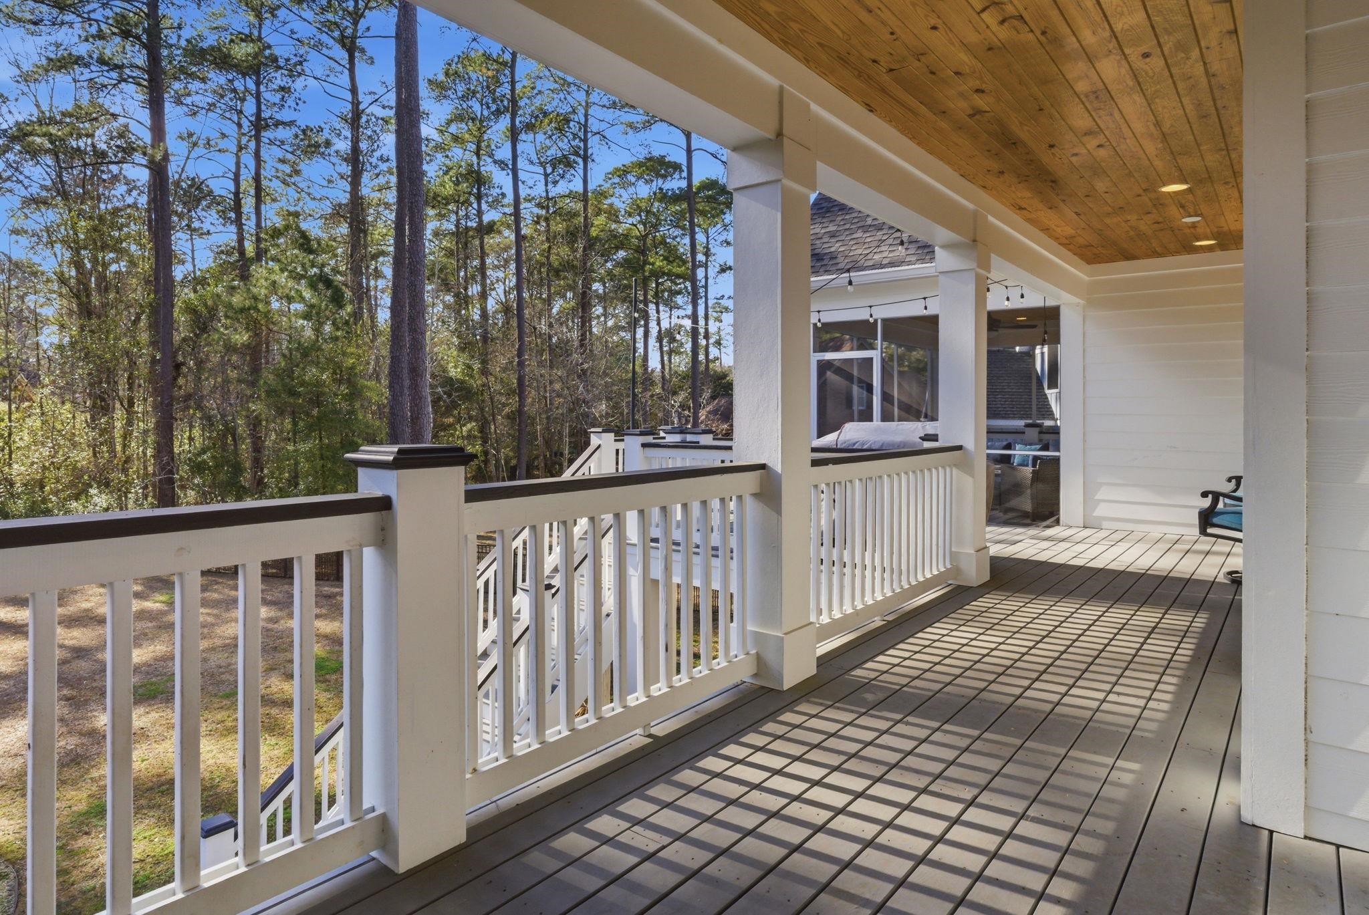
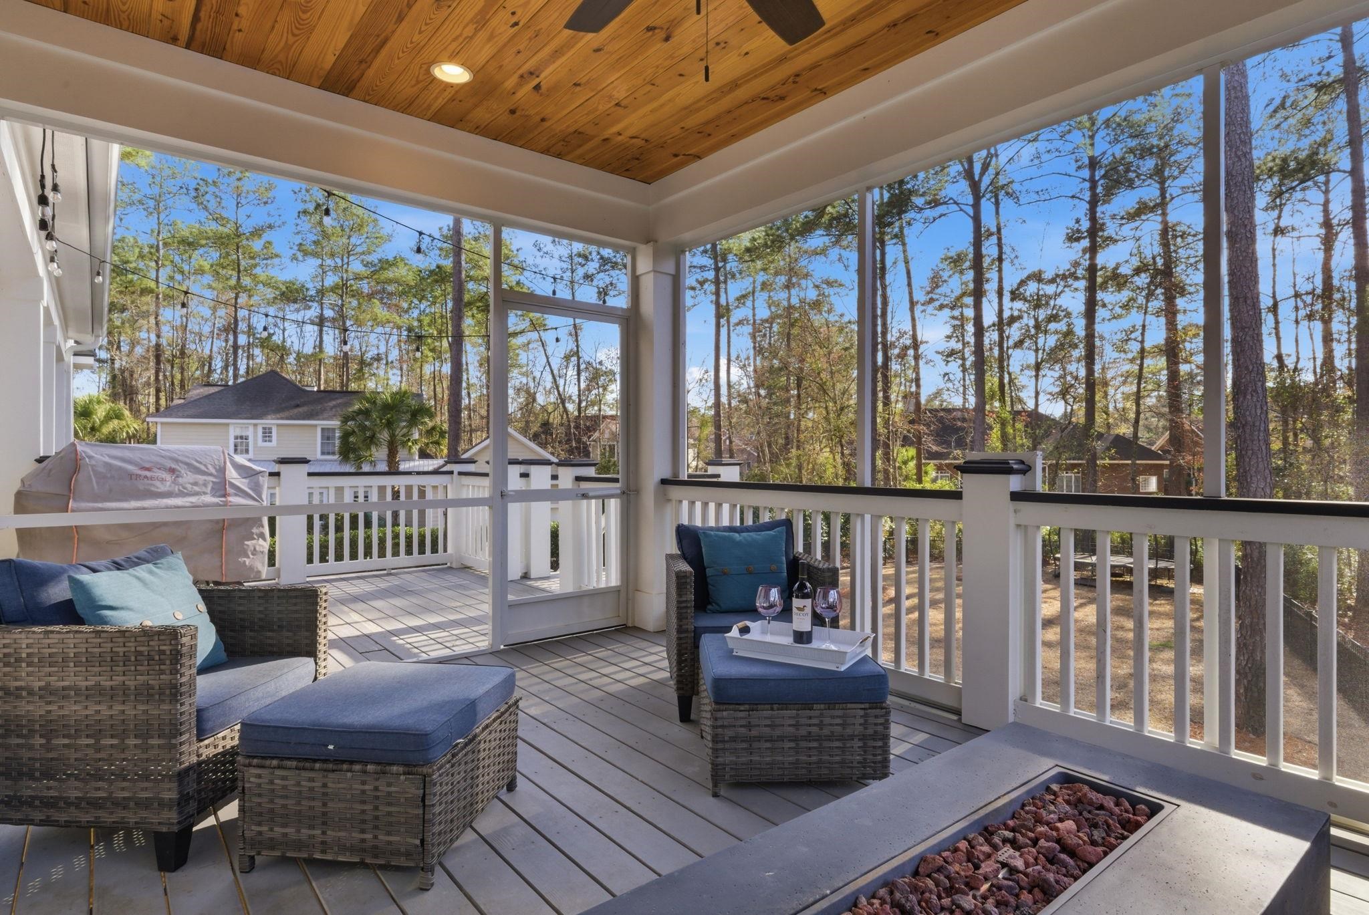
Patio and Porch Features: Balcony, RearPorch, Deck, FrontPorch, Patio, Porch, Screened
Window Features: WindowTreatments
Pool Features: Community, OutdoorPool
Foundation: Raised
Exterior Features: Balcony, Deck, Fence, SprinklerIrrigation, Porch, Patio
Financial
Garage / Parking
Parking Capacity: 8
Garage: Yes
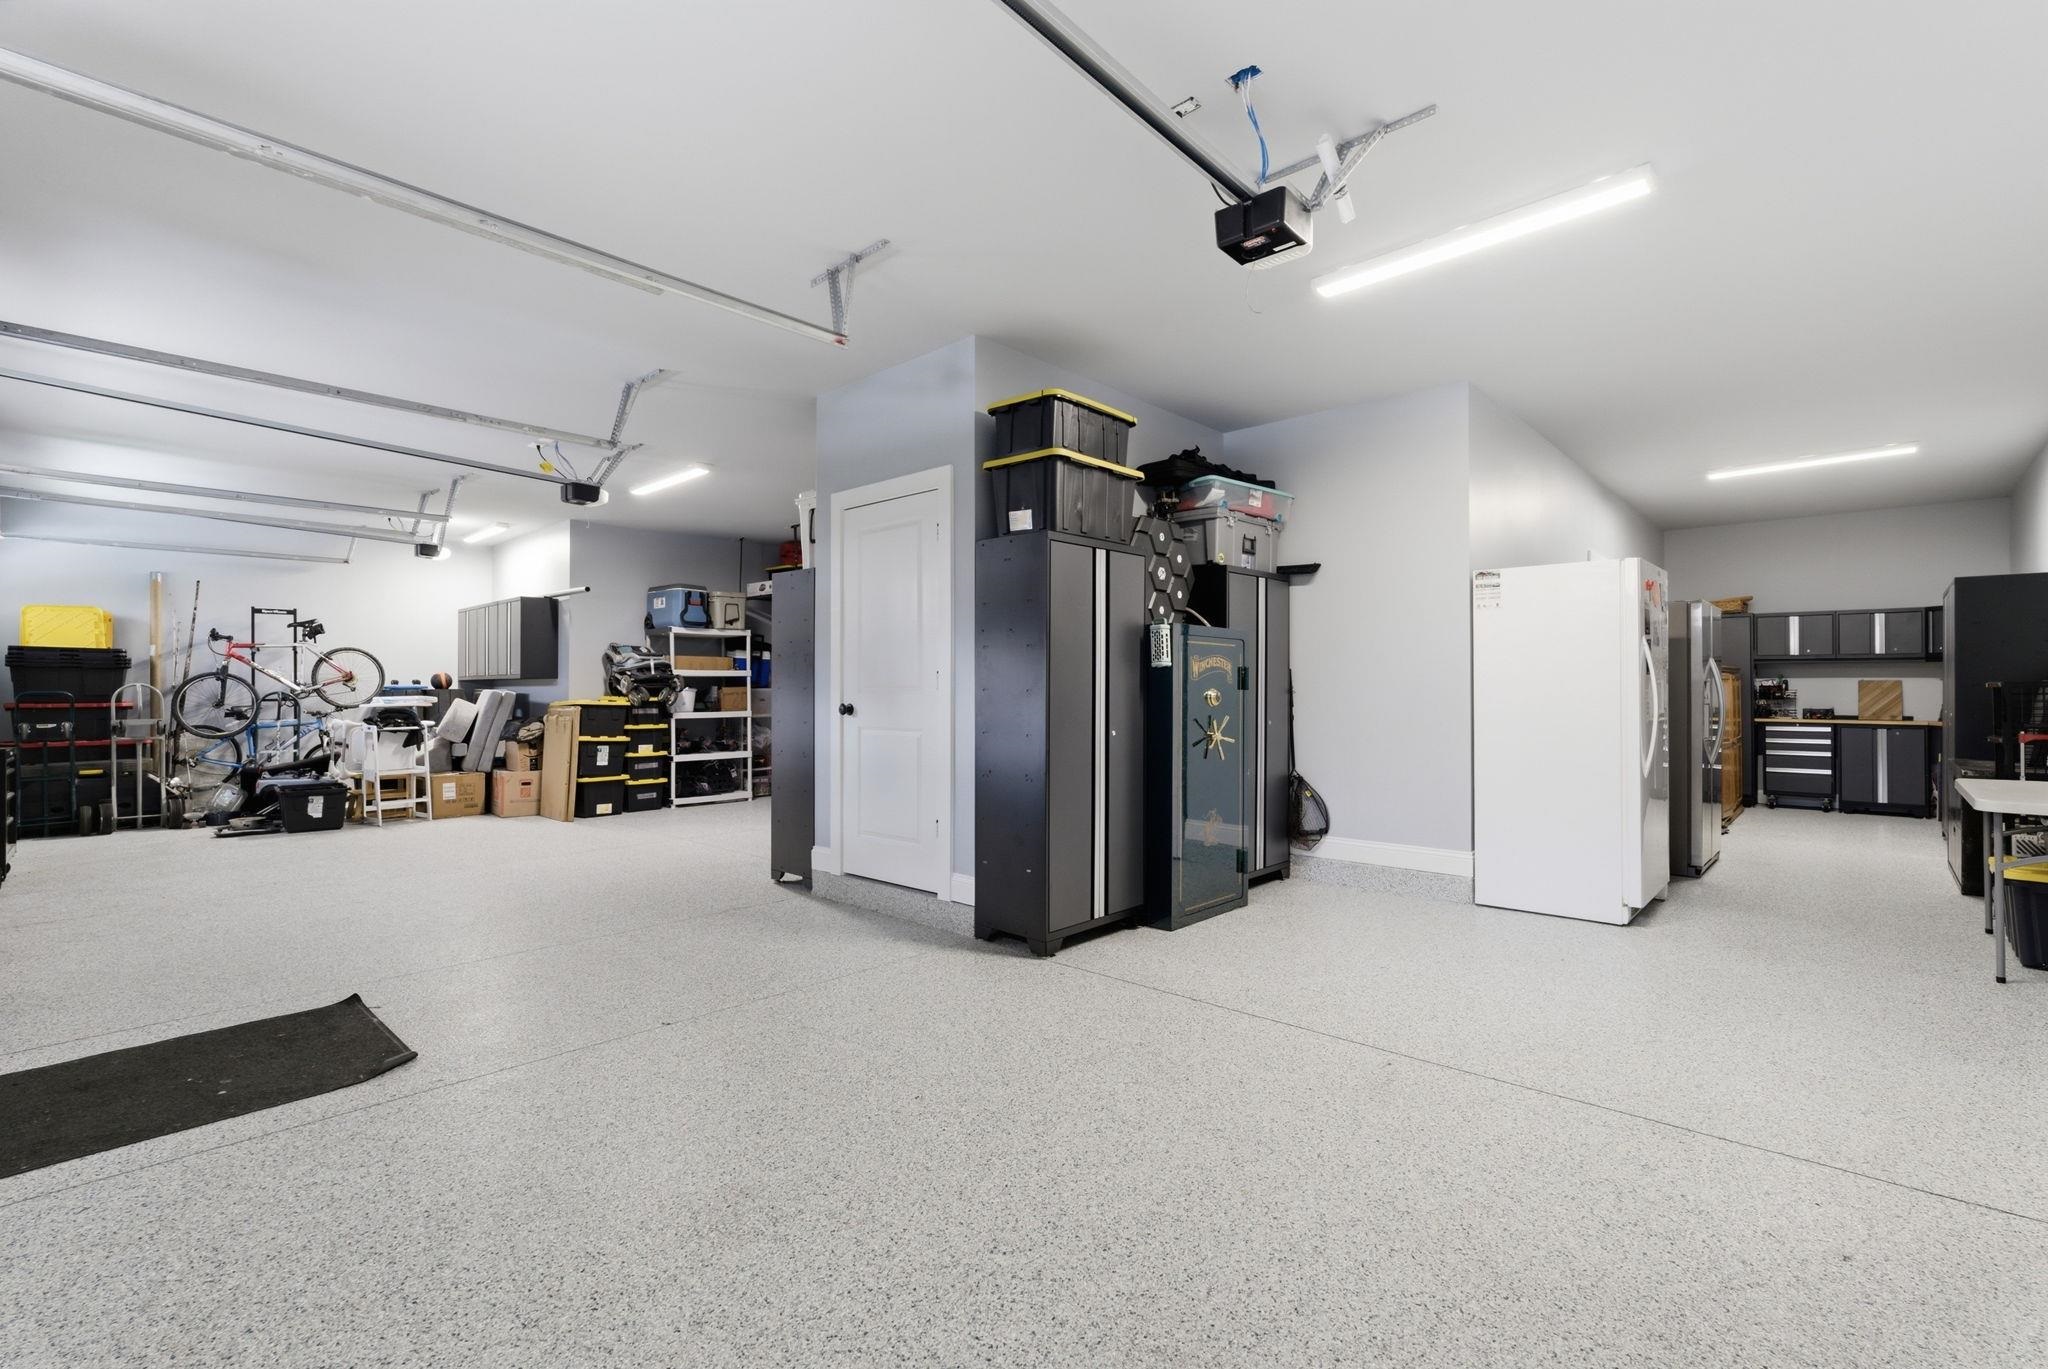
Parking Type: Attached, ThreeCarGarage, Garage, GarageDoorOpener
Attached Garage: Yes
Garage Spaces: 3
Green / Env Info
Interior Features
Floor Cover: LuxuryVinyl, LuxuryVinylPlank, Tile
Fireplace: Yes
Laundry Features: WasherHookup
Furnished: Unfurnished
Interior Features: Bathtub, CeilingFans, DualSinks, ElevatorShaft, Fireplace, Other, SeparateShower, Vanity, WalkInClosets, WindowTreatments, BreakfastBar, BedroomOnMainLevel, EntranceFoyer, KitchenIsland, StainlessSteelAppliances, SolidSurfaceCounters
Appliances: Dishwasher, Microwave, Range, Refrigerator, RangeHood
Lot Info
Acres: 0.52
Lot Description: IrregularLot
Misc
Pets Allowed: OwnerOnly, Yes
Offer Compensation
Other School Info
Property Info
County: Georgetown
Stipulation of Sale: None
Property Sub Type Additional: Detached
Security Features: GatedCommunity, SmokeDetectors
Construction: Resale
Room Info
Sold Info
Sold Date: 2026-06-04T00:00:00
Sqft Info
Total Sqft: 5300
Living Area Source: Other
Sqft: 5080
Tax Info
Unit Info
Utilities / Hvac
Heating: Central, Gas
Cooling: CentralAir
Cooling: Yes
Utilities Available: CableAvailable, ElectricityAvailable, NaturalGasAvailable, PhoneAvailable, SewerAvailable, UndergroundUtilities, WaterAvailable
Heating: Yes
Water Source: Public, Private, Well
Waterfront / Water
Courtesy of Re/max Southern Shores-conway - Cell: 843-283-3029
 MLS# 2512371
 Provided courtesy of © Copyright 2026 Coastal Carolinas Multiple Listing Service, Inc.®. Information Deemed Reliable but Not Guaranteed. © Copyright 2026 Coastal Carolinas Multiple Listing Service, Inc.® MLS. All rights reserved. Information is provided exclusively for consumers’ personal, non-commercial use, that it may not be used for any purpose other than to identify prospective properties consumers may be interested in purchasing.
Images related to data from the MLS is the sole property of the MLS and not the responsibility of the owner of this website. MLS IDX data last updated on 07-09-2026 4:48 PM EST.
Any images related to data from the MLS is the sole property of the MLS and not the responsibility of the owner of this website.
Provided courtesy of © Copyright 2026 Coastal Carolinas Multiple Listing Service, Inc.®. Information Deemed Reliable but Not Guaranteed. © Copyright 2026 Coastal Carolinas Multiple Listing Service, Inc.® MLS. All rights reserved. Information is provided exclusively for consumers’ personal, non-commercial use, that it may not be used for any purpose other than to identify prospective properties consumers may be interested in purchasing.
Images related to data from the MLS is the sole property of the MLS and not the responsibility of the owner of this website. MLS IDX data last updated on 07-09-2026 4:48 PM EST.
Any images related to data from the MLS is the sole property of the MLS and not the responsibility of the owner of this website.Real Estate Websites by Dynamic IDX, LLC