















$384,900 | 5 beds | 3 full baths | N/A half baths | 2,278 sqft
Conway, SC 29526
- 5Beds
- 3Full Baths
- N/AHalf Baths
- 2,278SqFt
- 2012Year Built
- 0.22Acres
- MLS# 2528221
- Residential
- Detached
- Sold
- Approx Time on Market4 months,
- AreaConway Central Between 501 & 701 / North of 501
- CountyHorry
- Subdivision Tiger Grand - Conway
Overview

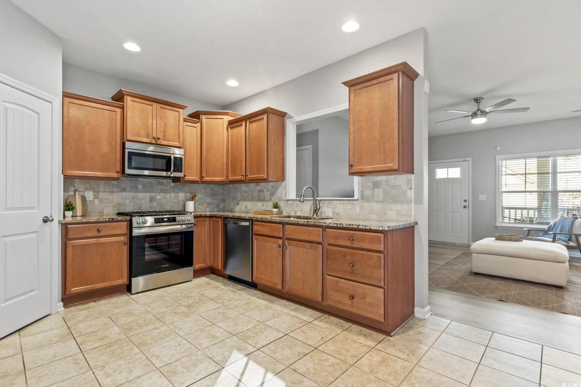
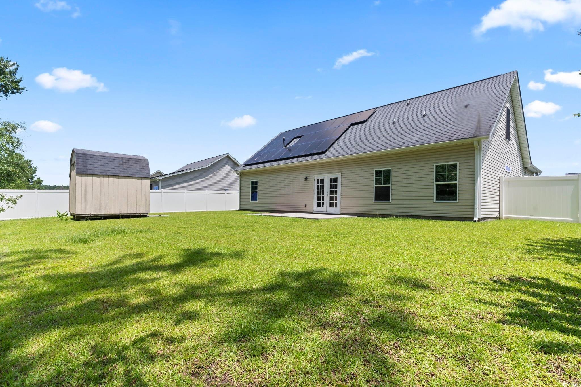
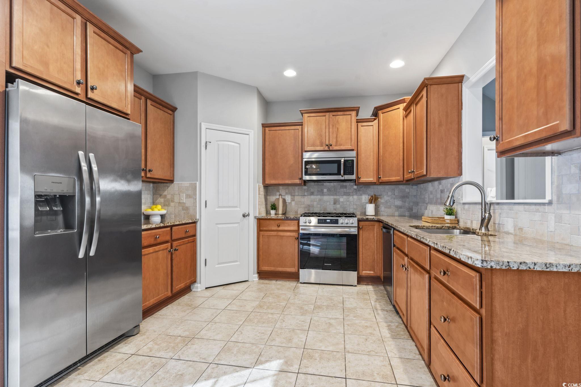
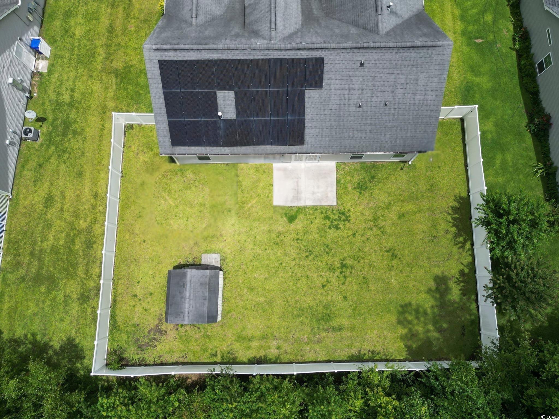
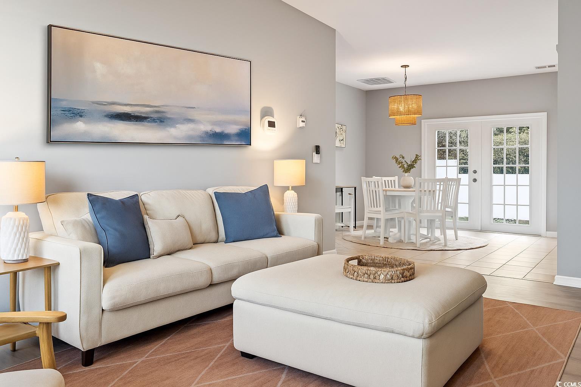
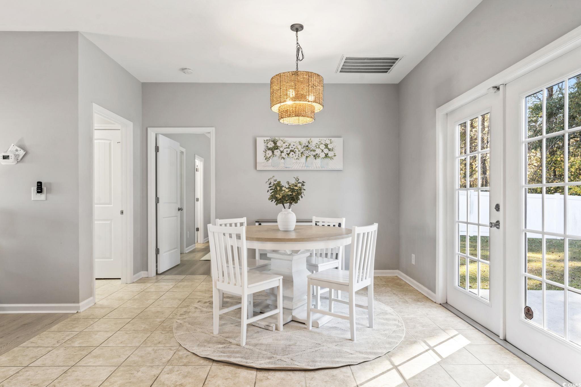
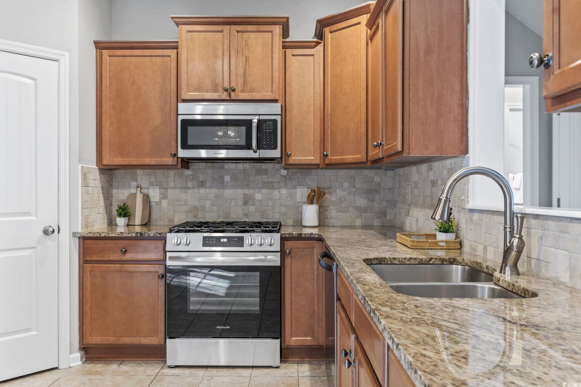
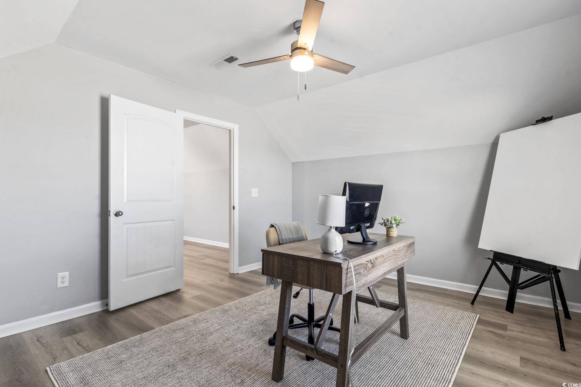
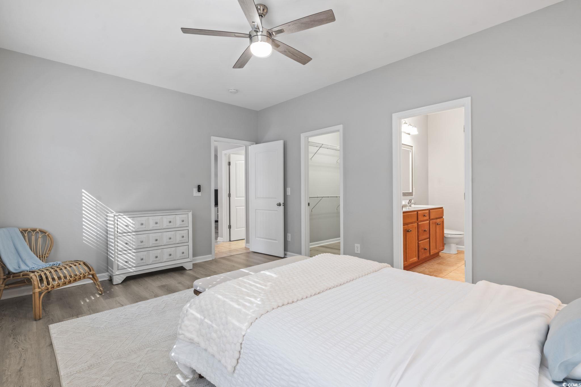
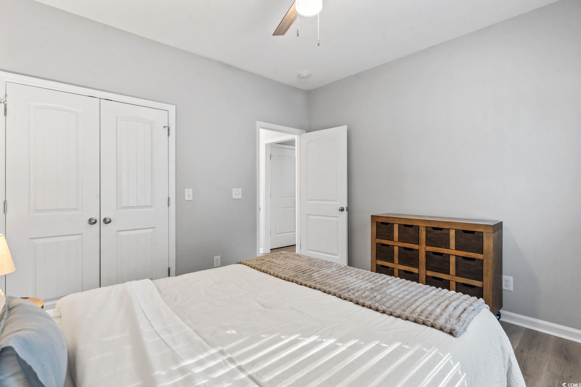
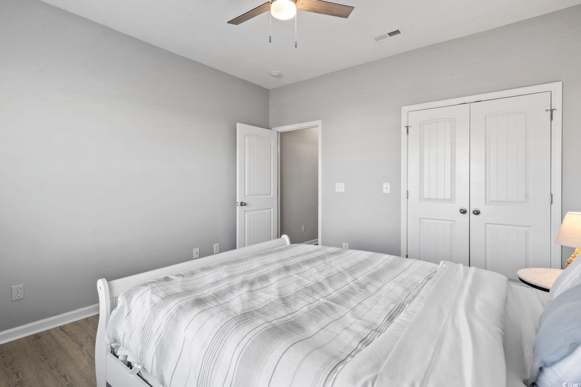
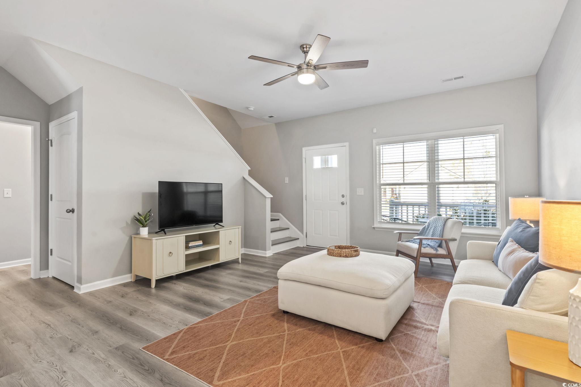
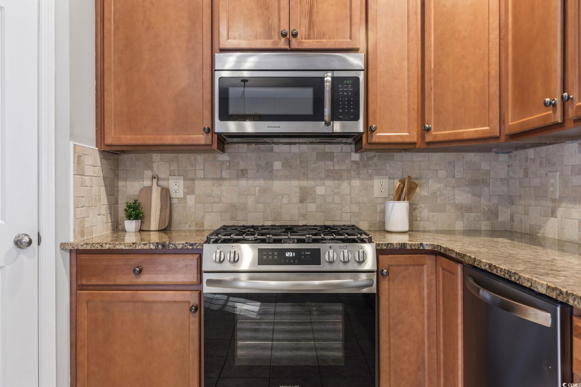
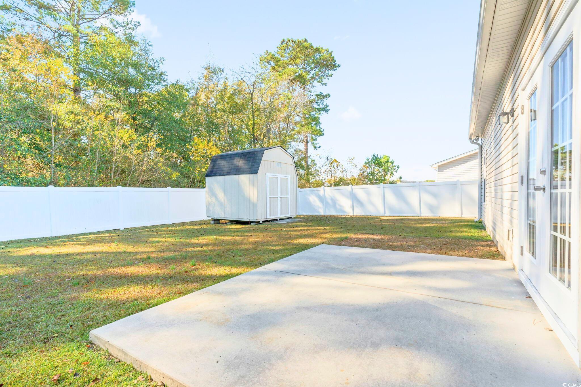
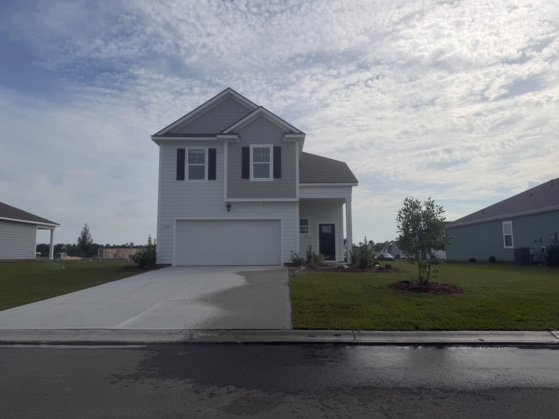
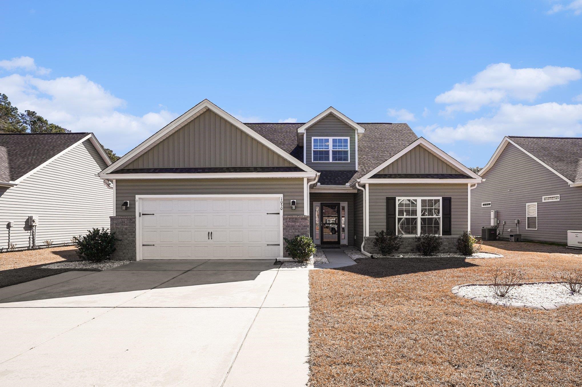
Experience true move-in-ready living in this extensively upgraded 5-bedroom, 3-bath home—where every major system has already been replaced and every detail thoughtfully refreshed. This is the rare opportunity to buy with confidence, knowing the heavy lifting is already done. 2025 Major Improvements—Already Completed: • Paid-off, owned solar panel system, professionally reinstalled on the new roof for maximum efficiency and long-term savings • Brand-new GAF architectural shingle roof with GAF System Plus Warranty • Two new high-efficiency HVAC systems for consistent comfort throughout the home • New Rinnai tankless water heater delivering instant, endless hot water and improved energy efficiency Step inside to a bright, coastal-inspired interior featuring fresh paint, London Sky Oak luxury vinyl plank flooring, and updated coastal-style ceiling fans that create a modern, welcoming feel throughout. The kitchen has been completely refreshed and designed to impress, showcasing warm honey-oak cabinetry, Venetian gold granite countertops, a newly installed travertine Versailles-pattern backsplash, and brand-new Frigidaire stainless steel appliances—perfect for everyday living and entertaining. The first-floor primary suite offers privacy and convenience, while the second level features four additional bedrooms, including an expansive 21` x 13` flex room ideal for a home office, guest suite, media room, or playroom. The layout is functional, flexible, and free of wasted space. French doors open to a private, fully fenced backyard with serene wooded views—an ideal setting for outdoor entertaining or quiet evenings at home. With owned solar, new roof, new HVAC systems, and a new tankless water heater, this home offers unmatched peace of mind and long-term value. No projects. No surprises. No waiting. Furniture is negotiable, making this truly a turnkey opportunity—just move in and enjoy. Listing agent is the owner.
Sale Info
Listing Date: 11-25-2025
Sold Date: 03-26-2026
Aprox Days on Market:
4 month(s), 0 day(s)
Listing Sold:
4 month(s), 0 day(s) ago
Asking Price: $399,900
Selling Price: $384,900
Price Difference:
Same as list price
Agriculture / Farm
Association Fees / Info
Hoa Frequency: Monthly
Hoa Fees: 20
Hoa: Yes
Hoa Includes: AssociationManagement, CommonAreas, LegalAccounting
Community Features: GolfCartsOk, LongTermRentalAllowed
Assoc Amenities: OwnerAllowedGolfCart, OwnerAllowedMotorcycle, PetRestrictions, TenantAllowedGolfCart, TenantAllowedMotorcycle
Bathroom Info
Total Baths: 3.00
Fullbaths: 3
Room Dimensions
Bedroom1: 12x12
Bedroom2: 12x11
Bedroom3: 16x14
DiningRoom: 12x12
Kitchen: 12x11
LivingRoom: 16x14
PrimaryBedroom: 16x12
Room Level
Bedroom1: First
Bedroom2: First
Bedroom3: Second
PrimaryBedroom: First
Room Features
DiningRoom: KitchenDiningCombo
Kitchen: Pantry, StainlessSteelAppliances, SolidSurfaceCounters
LivingRoom: CeilingFans
Other: BedroomOnMainLevel, GameRoom, UtilityRoom
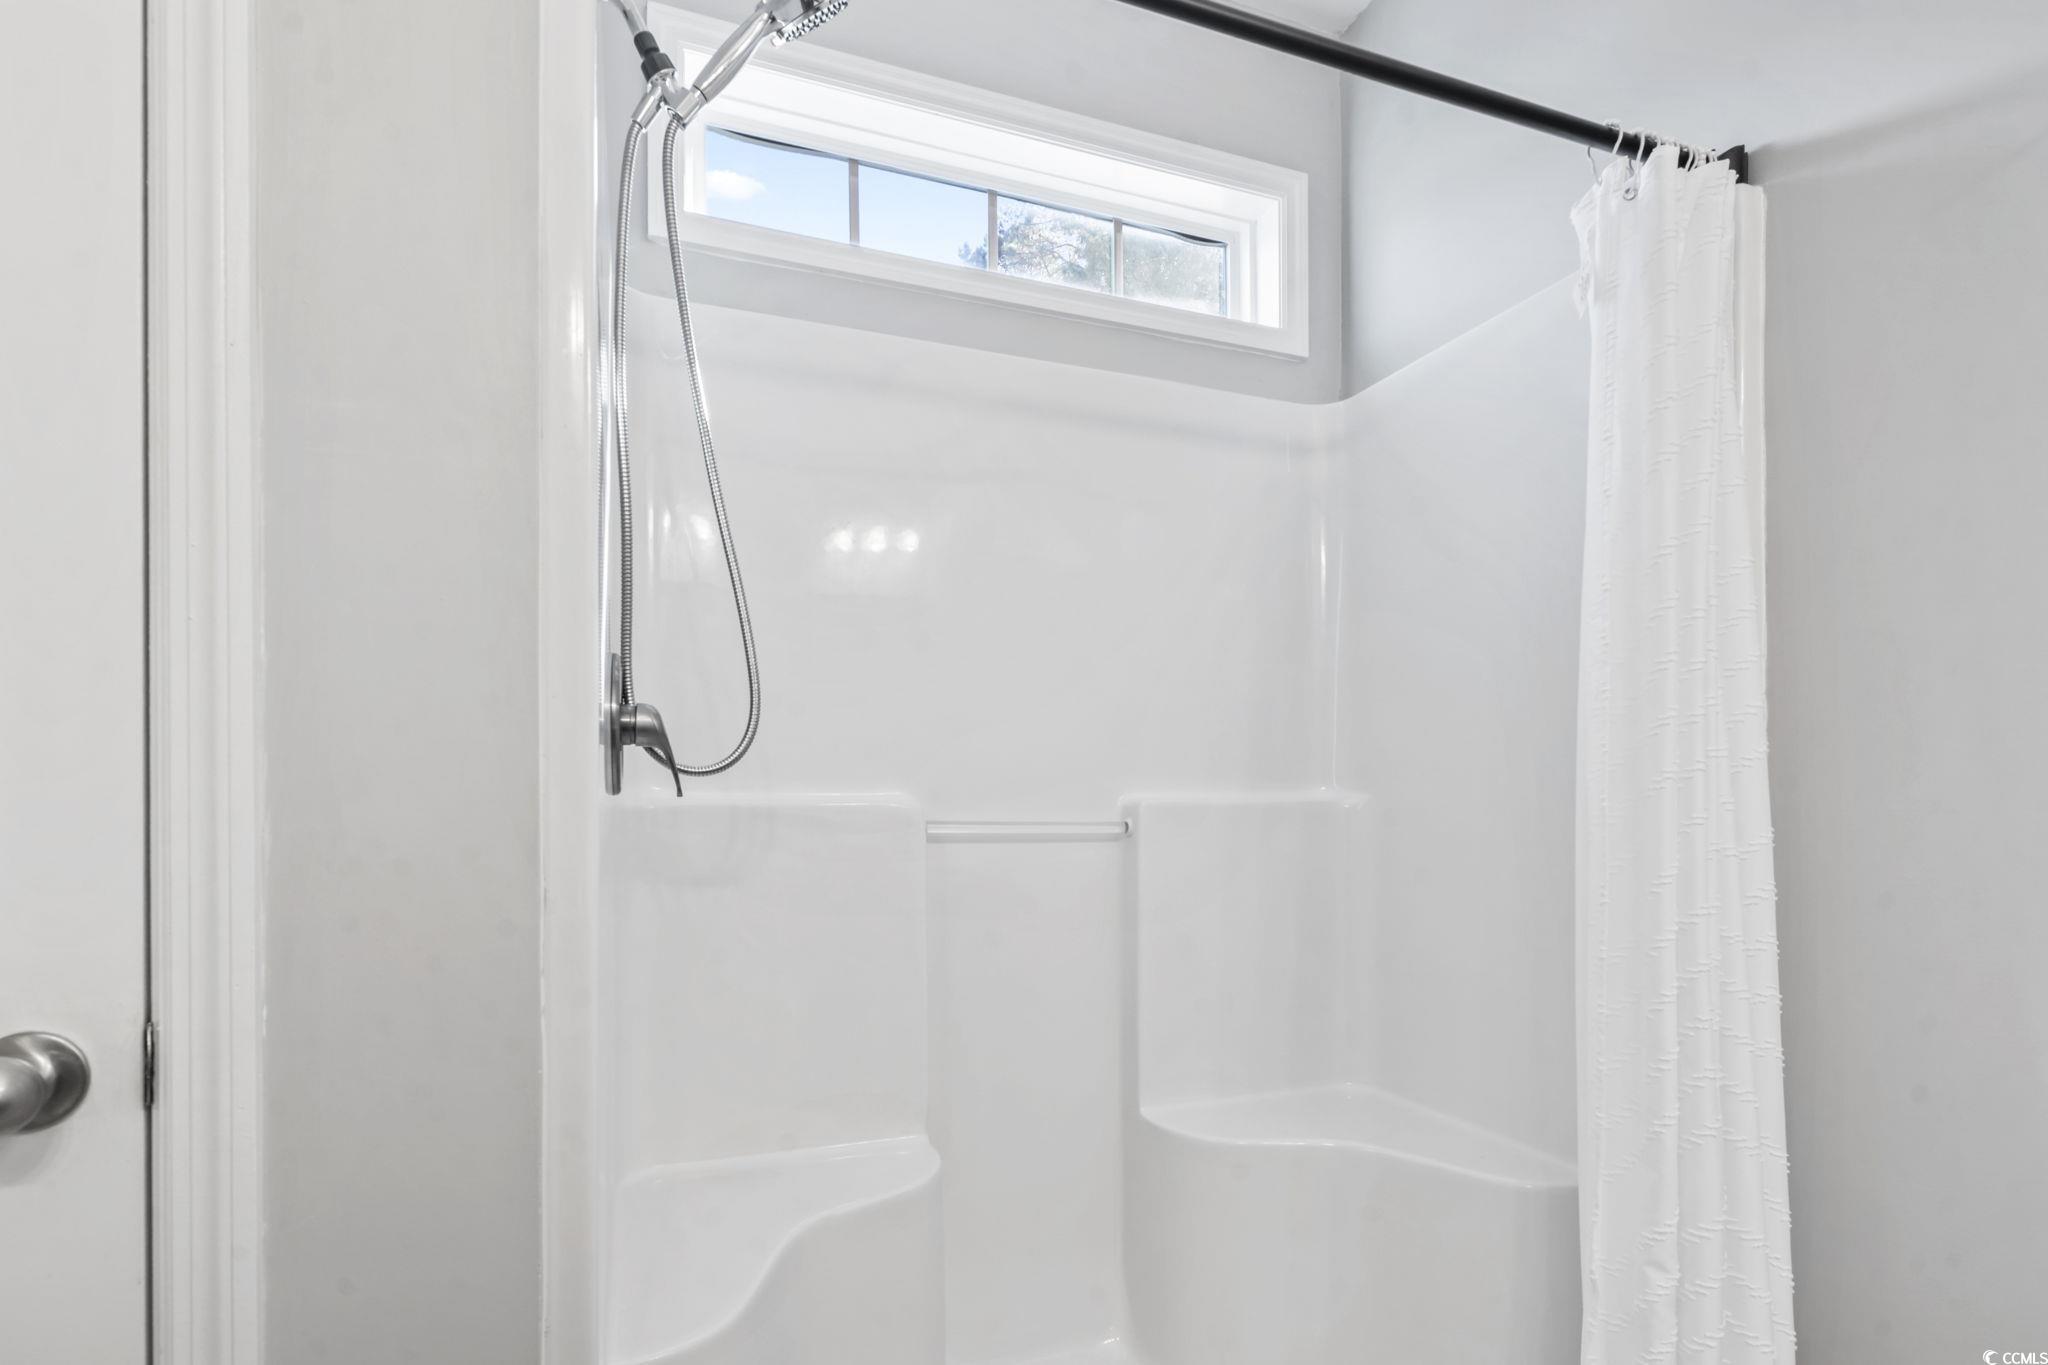
PrimaryBathroom: DualSinks, SeparateShower
PrimaryBedroom: CeilingFans, LinenCloset, MainLevelMaster, WalkInClosets
Bedroom Info
Beds: 5
Building Info
Levels: Two
Year Built: 2012
Zoning: Res
Style: Contemporary
Construction Materials: VinylSiding
Buyer Compensation
Exterior Features
Patio and Porch Features: FrontPorch, Patio
Window Features: WindowTreatments
Foundation: Slab
Exterior Features: Fence, Patio, Storage
Financial
Garage / Parking
Parking Capacity: 6
Garage: Yes
Parking Type: Attached, Garage, TwoCarGarage, GarageDoorOpener
Attached Garage: Yes
Garage Spaces: 2
Green / Env Info
Green Energy Efficient: SolarPanels
Interior Features
Floor Cover: LuxuryVinyl, LuxuryVinylPlank, Tile
Door Features: StormDoors
Laundry Features: WasherHookup
Furnished: Unfurnished
Interior Features: Attic, CeilingFans, DualSinks, LinenCloset, MainLevelPrimary, PullDownAtticStairs, PermanentAtticStairs, SplitBedrooms, SeparateShower, WalkInClosets, WindowTreatments, BedroomOnMainLevel, StainlessSteelAppliances, SolidSurfaceCounters
Appliances: Dishwasher, Disposal, Microwave, Range, Refrigerator
Lot Info
Acres: 0.22
Lot Description: CityLot, Rectangular, RectangularLot
Misc
Pets Allowed: OwnerOnly, Yes
Offer Compensation
Other School Info
Property Info
County: Horry
Stipulation of Sale: None
Property Sub Type Additional: Detached
Security Features: SmokeDetectors
Disclosures: CovenantsRestrictionsDisclosure,SellerDisclosure
Construction: Resale
Room Info
Sold Info
Sold Date: 2026-03-26T00:00:00
Sqft Info
Total Sqft: 2859
Living Area Source: Appraiser
Sqft: 2278
Tax Info
Unit Info
Utilities / Hvac
Heating: Central, Electric, Gas, Solar
Cooling: CentralAir
Cooling: Yes
Utilities Available: CableAvailable, ElectricityAvailable, NaturalGasAvailable, PhoneAvailable, SewerAvailable, UndergroundUtilities, WaterAvailable
Heating: Yes
Water Source: Public
Waterfront / Water
Schools
Elem: Homewood Elementary School
Middle: Whittemore Park Middle School
High: Conway High School
Directions
Traveling on Hwy 501 N. in Conway, Take a right on Riverport Drive, left on Community Drive and then a left onto Tiger Grand Drive. House will be down on your left.Courtesy of Re/max Southern Shores - Cell: 843-919-2025

 MLS# 2614574

 Provided courtesy of © Copyright 2026 Coastal Carolinas Multiple Listing Service, Inc.®. Information Deemed Reliable but Not Guaranteed. © Copyright 2026 Coastal Carolinas Multiple Listing Service, Inc.® MLS. All rights reserved. Information is provided exclusively for consumers’ personal, non-commercial use, that it may not be used for any purpose other than to identify prospective properties consumers may be interested in purchasing.
Images related to data from the MLS is the sole property of the MLS and not the responsibility of the owner of this website. MLS IDX data last updated on 07-26-2026 9:01 PM EST.
Any images related to data from the MLS is the sole property of the MLS and not the responsibility of the owner of this website.
Provided courtesy of © Copyright 2026 Coastal Carolinas Multiple Listing Service, Inc.®. Information Deemed Reliable but Not Guaranteed. © Copyright 2026 Coastal Carolinas Multiple Listing Service, Inc.® MLS. All rights reserved. Information is provided exclusively for consumers’ personal, non-commercial use, that it may not be used for any purpose other than to identify prospective properties consumers may be interested in purchasing.
Images related to data from the MLS is the sole property of the MLS and not the responsibility of the owner of this website. MLS IDX data last updated on 07-26-2026 9:01 PM EST.
Any images related to data from the MLS is the sole property of the MLS and not the responsibility of the owner of this website.Real Estate Websites by Dynamic IDX, LLC