



$372,900 | 5 beds | 3 full baths | N/A half baths | 2,844 sqft
Conway, SC 29526
- 5Beds
- 3Full Baths
- N/AHalf Baths
- 2,844SqFt
- 2025Year Built
- 0.24Acres
- MLS# 2603367
- Residential
- Detached
- Sold
- Approx Time on Market5 months, 1 day
- AreaConway Central Between 501 & 701 / North of 501
- CountyHorry
- Subdivision Garden Grove
Overview
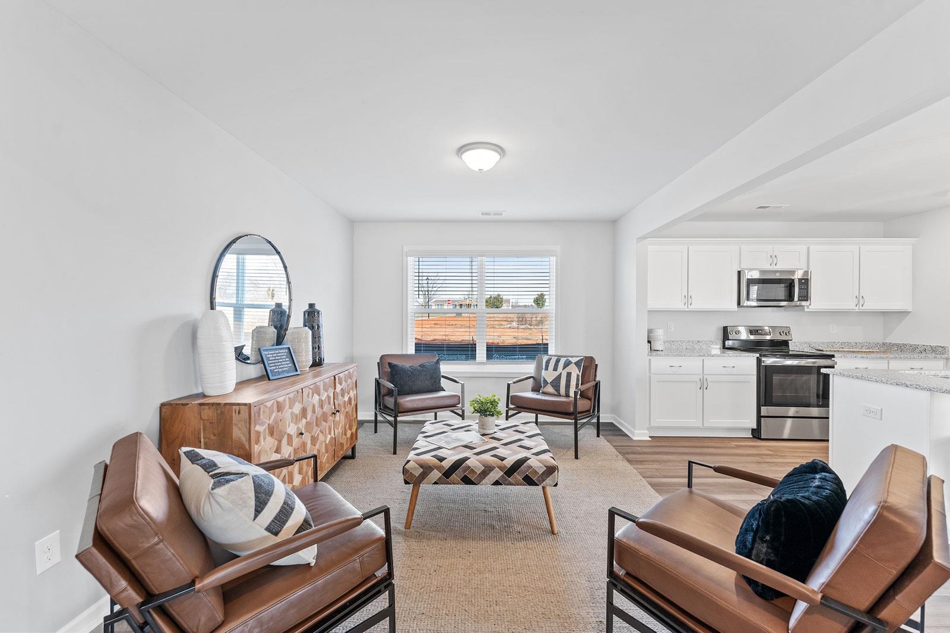
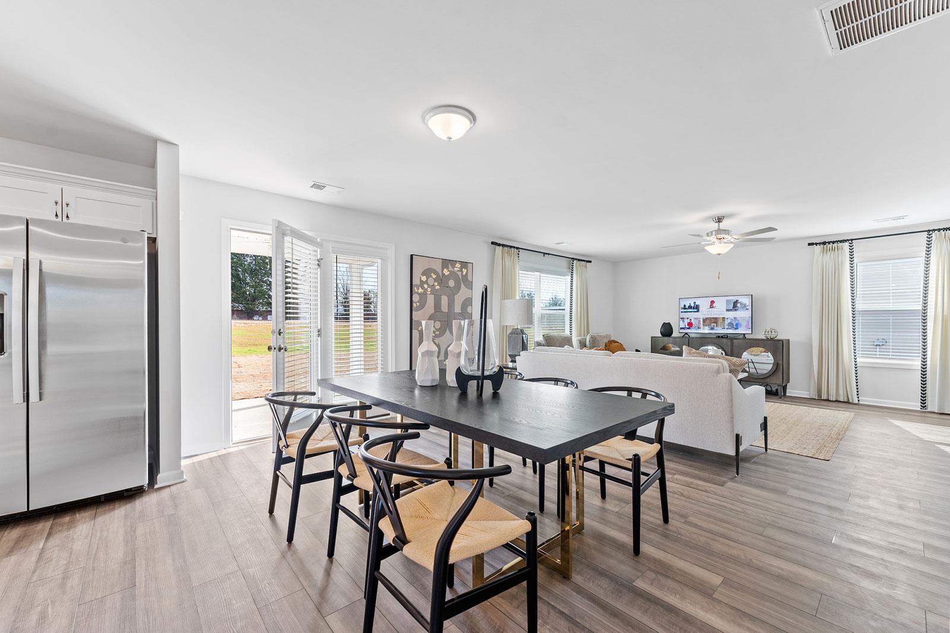
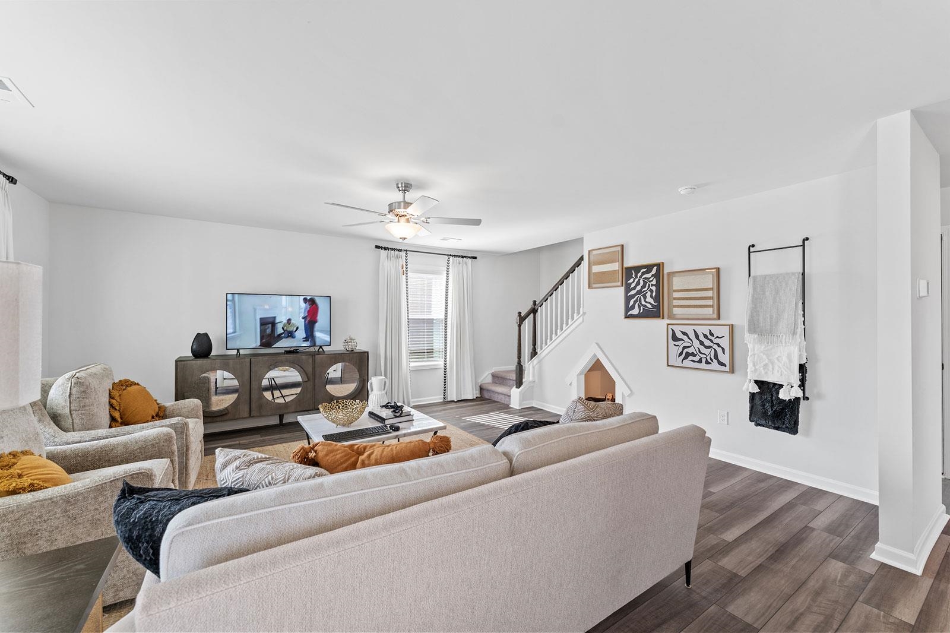
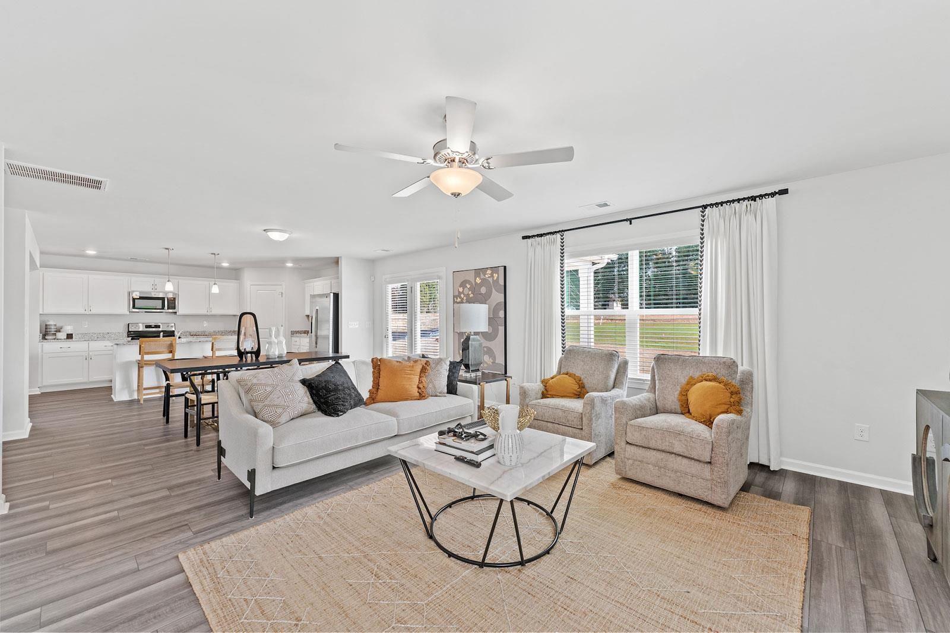
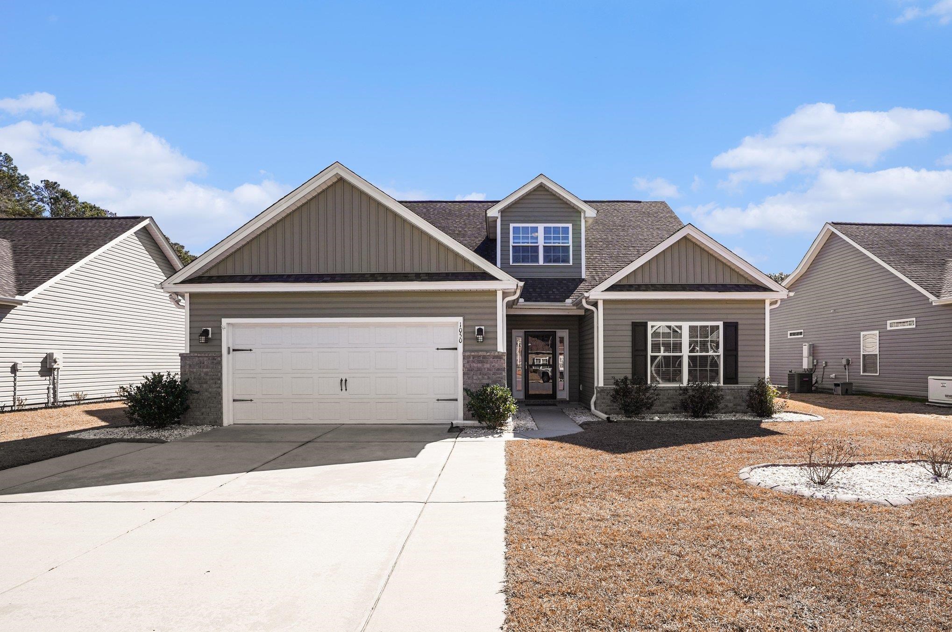
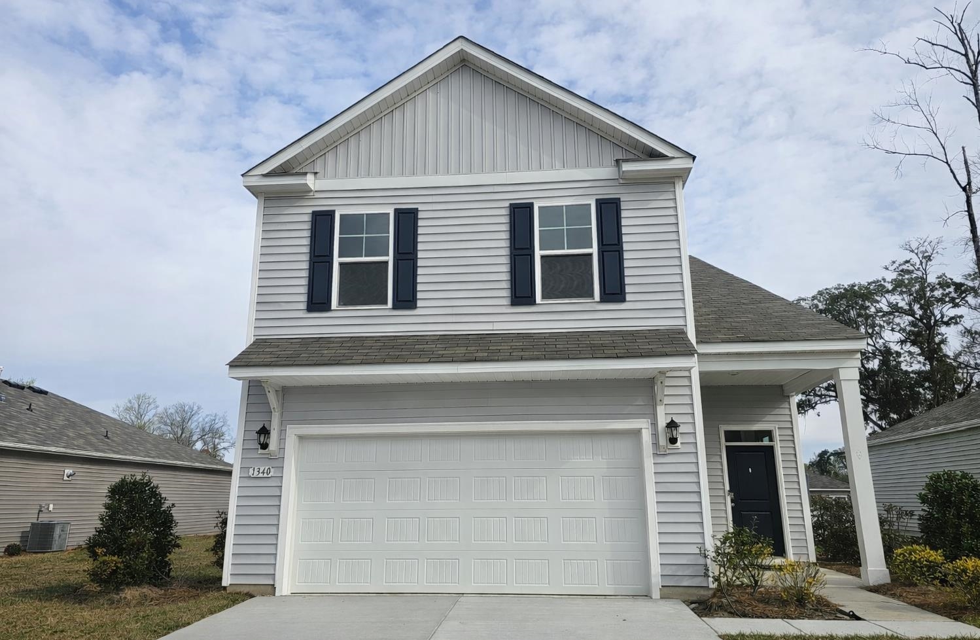
The Telfair, our most sought-after two-story floor plan, offers space, style, and flexibility for modern living. This beautifully designed home features five bedrooms, three full bathrooms, and an expansive loft. A guest bedroom and full bath are conveniently located on the first floor, while the remainder of the main level is dedicated to open, inviting living spaces ideal for both everyday comfort and entertaining. The contemporary kitchen showcases white cabinetry, quartz countertops, and stainless steel appliances, and opens seamlessly to a bright, oversized family room filled with natural light. A separate formal dining area sits just off the main living space—perfect for gatherings and family meals. Upstairs, the spacious primary suite offers a relaxing retreat with a luxurious bath, accompanied by three additional generously sized bedrooms, a shared full bathroom, and a large loft that completes the second level. Photos are of a similar model and are for illustration purposes only. Located in a highly desirable community just eight minutes from historic downtown Conway. Similar completed models are available for viewing.
Sale Info
Listing Date: 02-07-2026
Sold Date: 07-09-2026
Aprox Days on Market:
5 month(s), 1 day(s)
Listing Sold:
12 day(s) ago
Asking Price: $369,900
Selling Price: $365,000
Price Difference:
Reduced By $7,900
Agriculture / Farm
Association Fees / Info
Hoa Frequency: Monthly
Hoa Fees: 98
Hoa: Yes
Bathroom Info
Total Baths: 3.00
Fullbaths: 3
Bedroom Info
Beds: 5
Building Info
New Construction: Yes
Year Built: 2025
Zoning: RES
Style: Traditional
Development Status: NewConstruction
Buyer Compensation
Exterior Features
Financial
Garage / Parking
Parking Capacity: 4
Garage: Yes
Parking Type: Attached, Garage, TwoCarGarage
Attached Garage: Yes
Garage Spaces: 2
Green / Env Info
Interior Features
Furnished: Unfurnished
Lot Info
Acres: 0.24
Misc
Offer Compensation
Other School Info
Property Info
County: Horry
Stipulation of Sale: None
Property Sub Type Additional: Detached
Construction: NeverOccupied
Room Info
Sold Info
Sold Date: 2026-07-09T00:00:00
Sqft Info
Total Sqft: 3384
Living Area Source: Builder
Sqft: 2844
Tax Info
Unit Info
Utilities / Hvac
Waterfront / Water
Schools
Elem: Homewood Elementary School
Middle: Whittemore Park Middle School
High: Conway High School
Directions
From N Main St. in Conway, turn left onto Oak St; travel 2.8 miles and turn right into Garden Grove. In your GPS, the model home address is: 126 Arrow Wood Drive, Conway 29526Courtesy of Cpg Inc. Dba Mungo Homes

 MLS# 2605440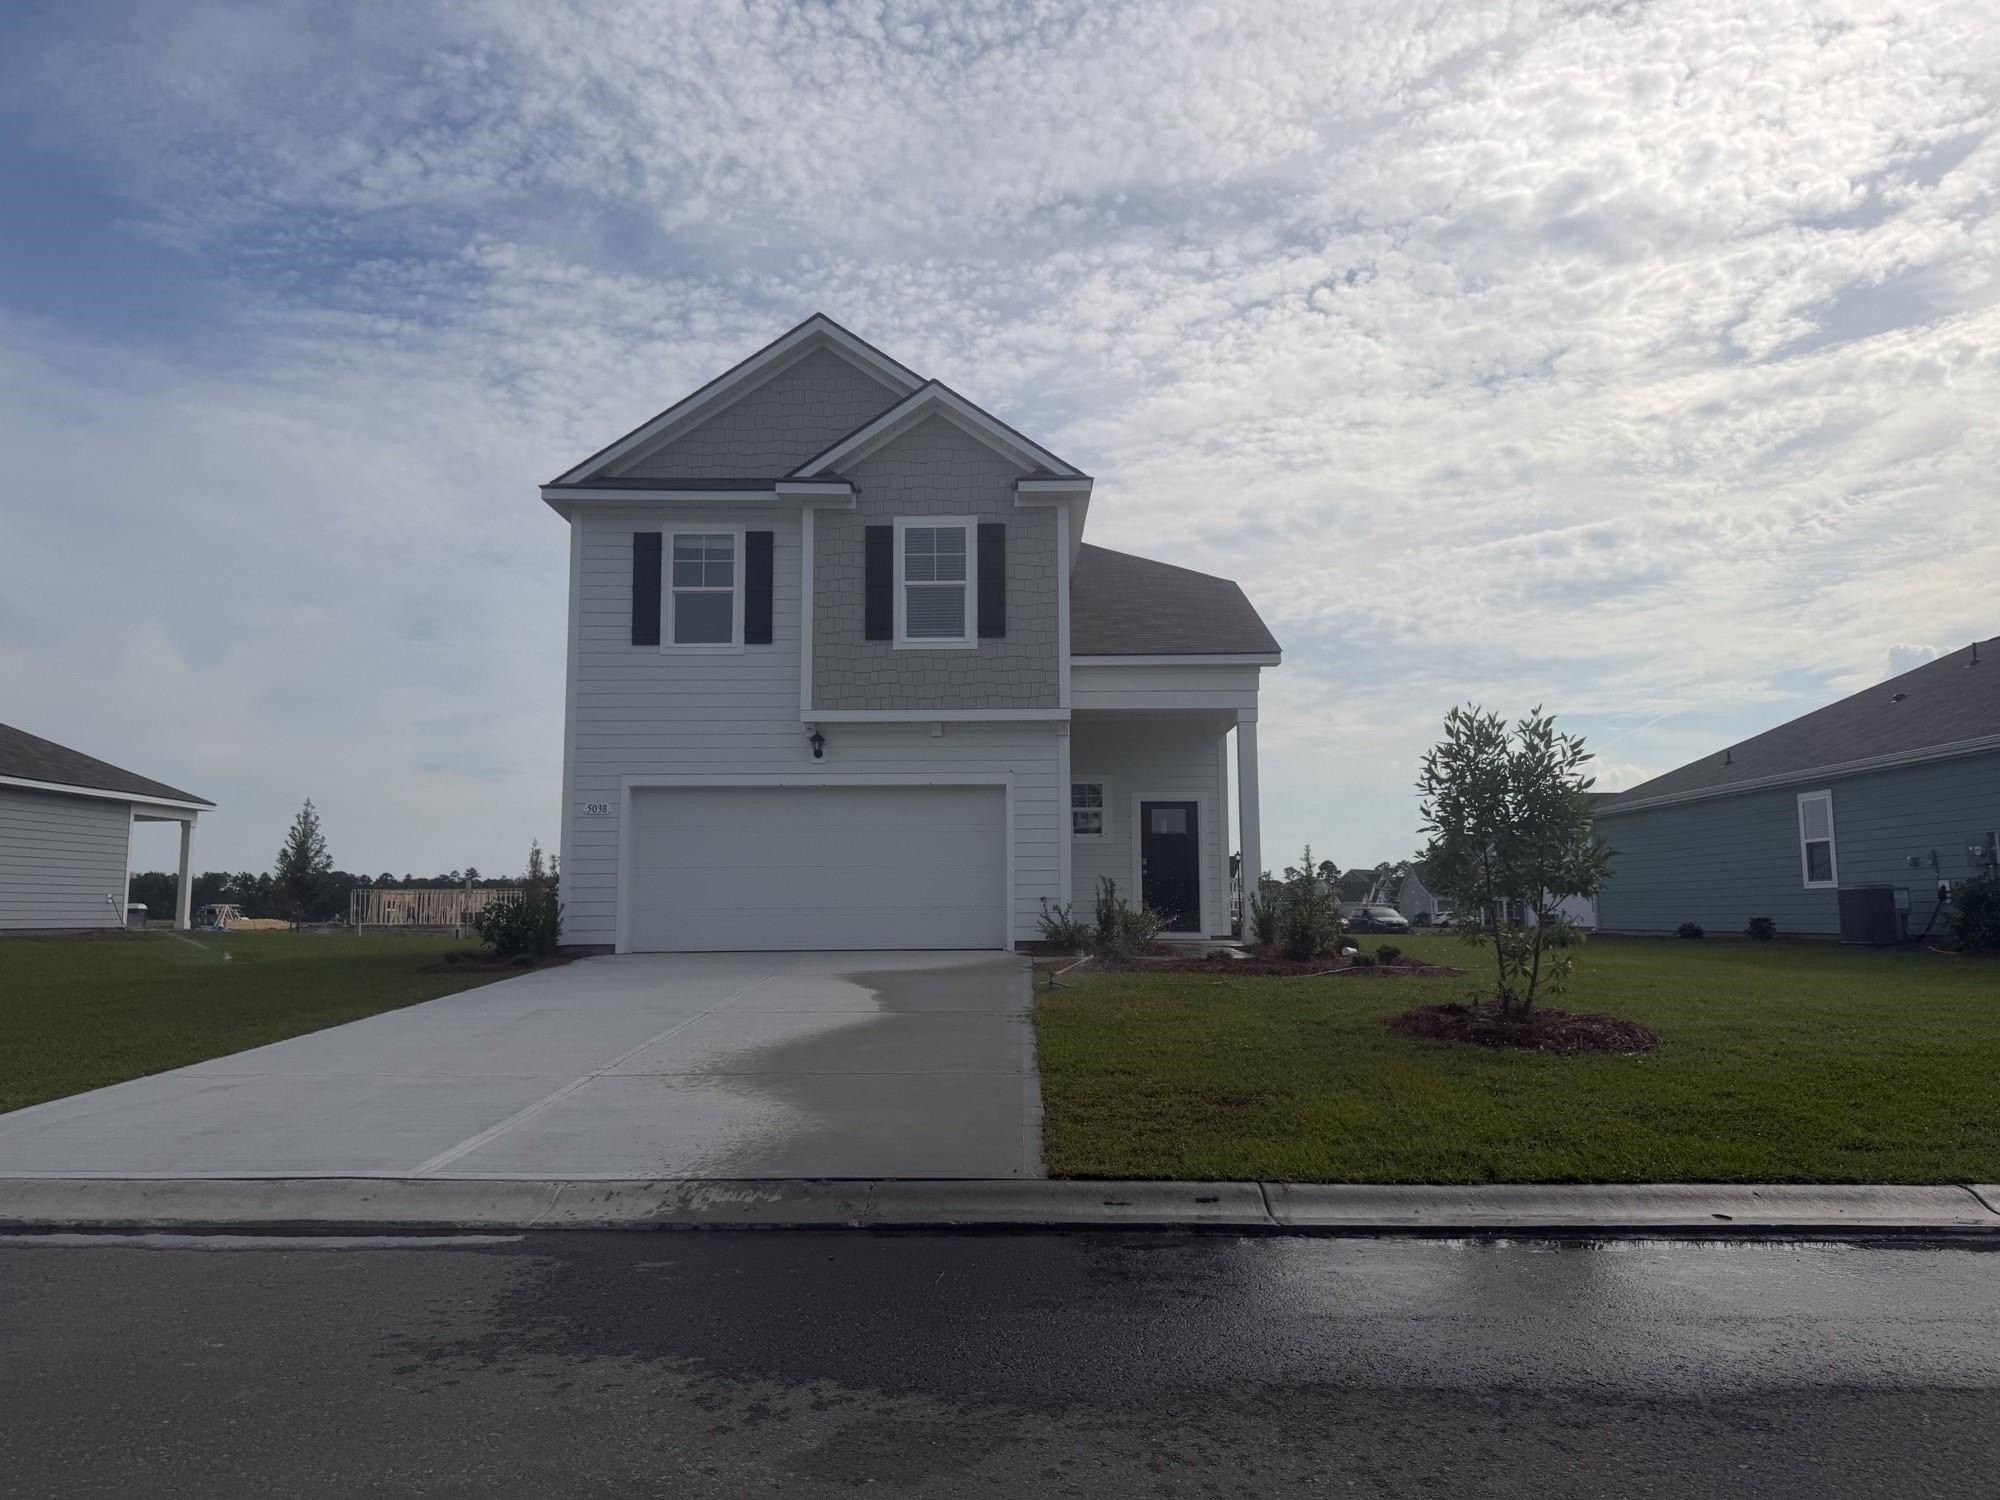

 Provided courtesy of © Copyright 2026 Coastal Carolinas Multiple Listing Service, Inc.®. Information Deemed Reliable but Not Guaranteed. © Copyright 2026 Coastal Carolinas Multiple Listing Service, Inc.® MLS. All rights reserved. Information is provided exclusively for consumers’ personal, non-commercial use, that it may not be used for any purpose other than to identify prospective properties consumers may be interested in purchasing.
Images related to data from the MLS is the sole property of the MLS and not the responsibility of the owner of this website. MLS IDX data last updated on 07-20-2026 11:46 PM EST.
Any images related to data from the MLS is the sole property of the MLS and not the responsibility of the owner of this website.
Provided courtesy of © Copyright 2026 Coastal Carolinas Multiple Listing Service, Inc.®. Information Deemed Reliable but Not Guaranteed. © Copyright 2026 Coastal Carolinas Multiple Listing Service, Inc.® MLS. All rights reserved. Information is provided exclusively for consumers’ personal, non-commercial use, that it may not be used for any purpose other than to identify prospective properties consumers may be interested in purchasing.
Images related to data from the MLS is the sole property of the MLS and not the responsibility of the owner of this website. MLS IDX data last updated on 07-20-2026 11:46 PM EST.
Any images related to data from the MLS is the sole property of the MLS and not the responsibility of the owner of this website.Real Estate Websites by Dynamic IDX, LLC