$675,000 | 4 beds | 2 full baths | N/A half baths | 2,500 sqft
Conway, SC 29526
- 4Beds
- 2Full Baths
- N/AHalf Baths
- 2,500SqFt
- 2021Year Built
- 0.31Acres
- MLS# 2304560
- Residential
- Detached
- Sold
- Approx Time on Market7 months, 17 days
- AreaMyrtle Beach Area--Carolina Forest
- CountyHorry
- Subdivision Wild Wing Plantation
Overview

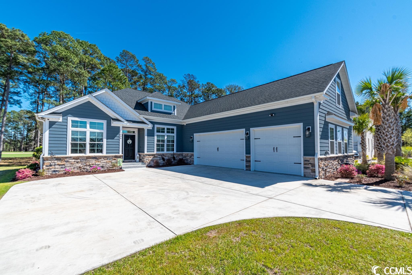
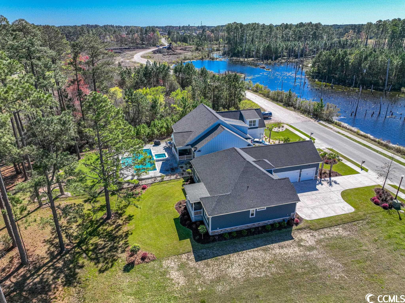
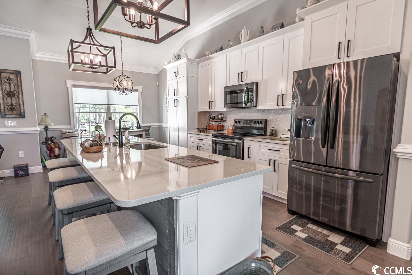
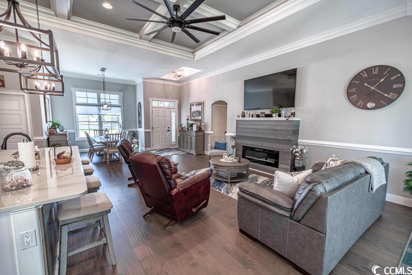

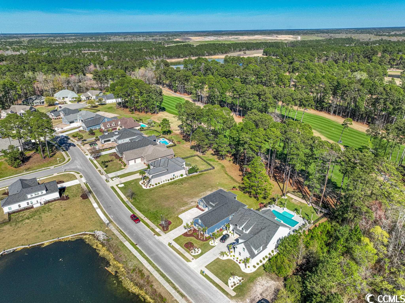

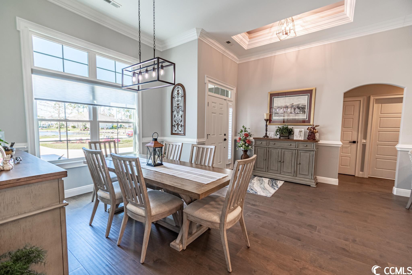
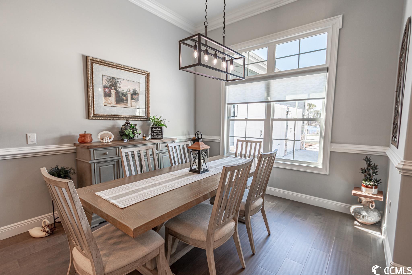

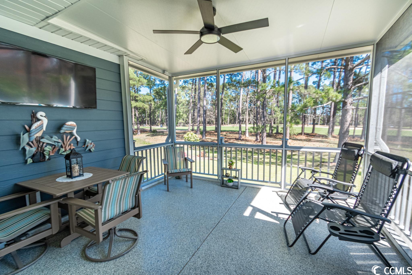



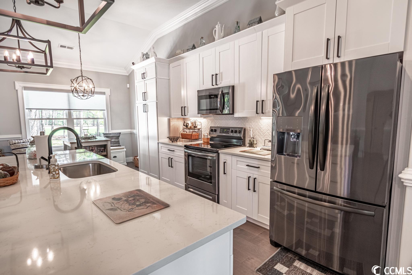

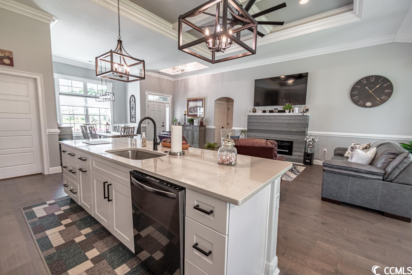
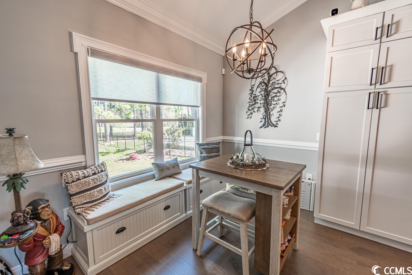
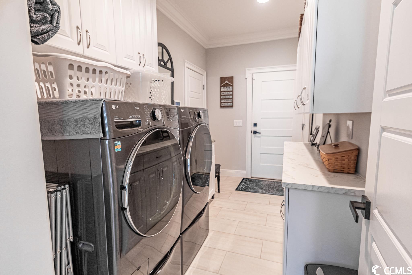
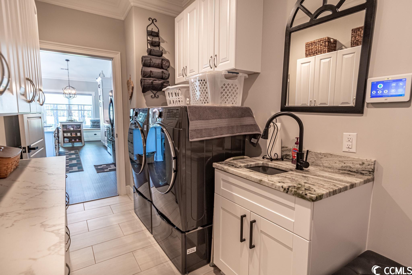
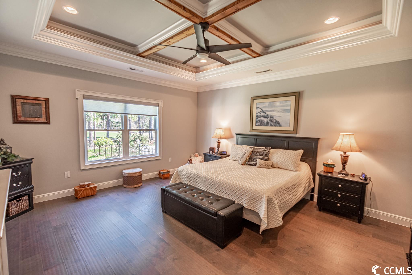
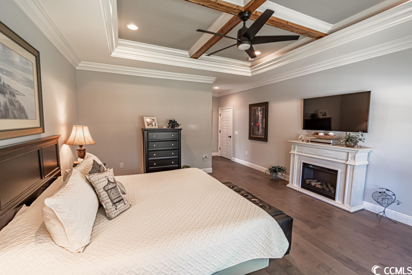
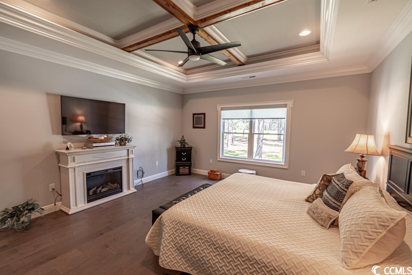
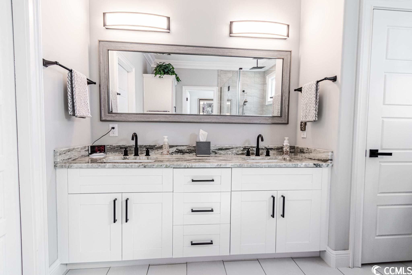
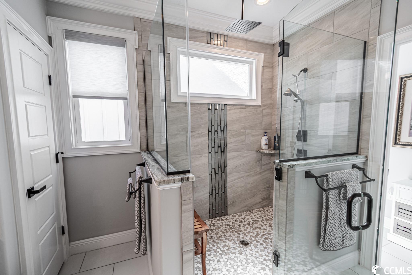
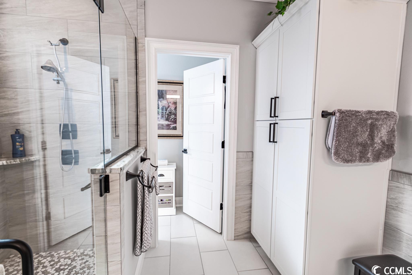
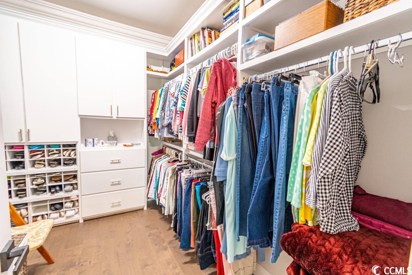
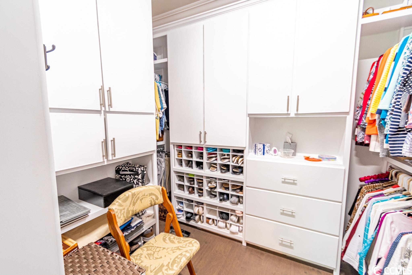
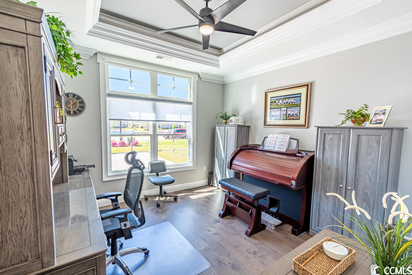
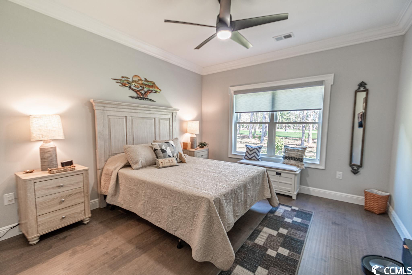
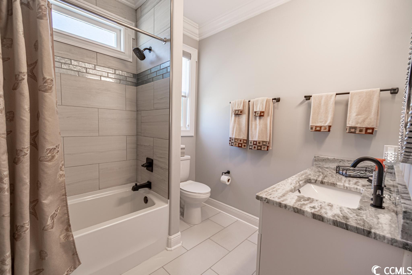
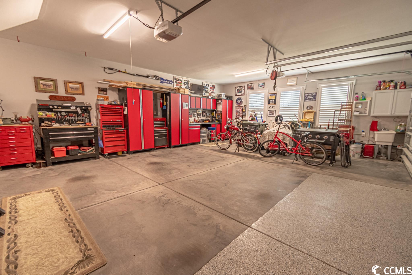
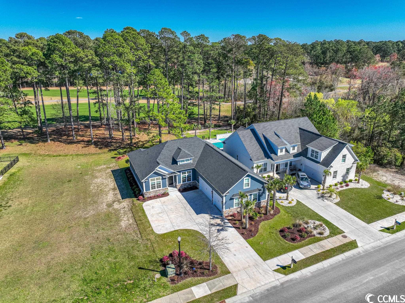

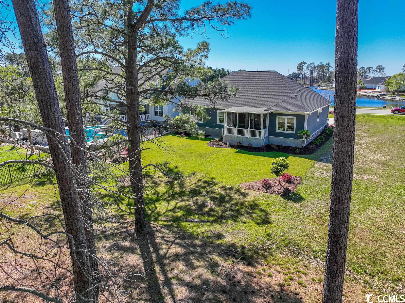
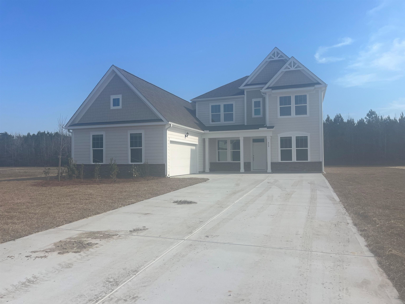
Stunning open concept, split bedroom floorplan with a three-car side load garage and bonus room in Wild Wing Plantation. Located on the golf course with water views in the front. Luxury wood flooring throughout and tile in bathrooms and laundry room. Upgraded doors, hardware, and fixtures. The exquisite living room boasts a coffered ceiling with fan, fireplace wrapped in shiplap, recessed lighting, and tri-fold doors that lead to the screened in porch with appealing views of the backyard and golf course. The kitchen is equipped with stainless steel appliances, quartz counters, under counter lighting, backsplash, tall white cabinets with molding, eat at work island, pantry cabinet, and breakfast nook with banquet. The spacious primary bedroom located on the first floor has a coffered ceiling with fan and beams, a large walk-in custom closet, and a private bath with granite counters, double sink, floor to ceiling custom tile shower with rain shower head and glass door, and a water closet. The laundry room has granite counters, custom sink, cabinets, and access to the bonus room above the garage. The other two bedrooms are also located on the first floor with ceiling fans, closets, and they share a hallway bathroom with tile shower/tub combo and custom vanity. Other features include, whole house generator, tankless hot water heater, irrigation, transferable termite bond, hook up to add gas stove, alarm system, sink in garage, and 30amp EV hookup. Wild Wing Plantation is a natural gas community with RV and boat storage and is located close to shopping, dining, hospital, and entertainment. Amenities include clubhouse, multiple pools, hot tub, tennis court, basketball court, playground, and much more. Square footage is approximate and not guaranteed, buyer is responsible for verification.
Sale Info
Listing Date: 03-09-2023
Sold Date: 10-27-2023
Aprox Days on Market:
7 month(s), 17 day(s)
Listing Sold:
2 Year(s), 8 month(s), 15 day(s) ago
Asking Price: $750,000
Selling Price: $650,000
Price Difference:
Reduced By $25,000
Agriculture / Farm
Other Equipment: Generator
Association Fees / Info
Hoa Frequency: Monthly
Hoa Fees: 125
Hoa: 1
Hoa Includes: AssociationManagement, CommonAreas, LegalAccounting, Pools, RecreationFacilities, Security
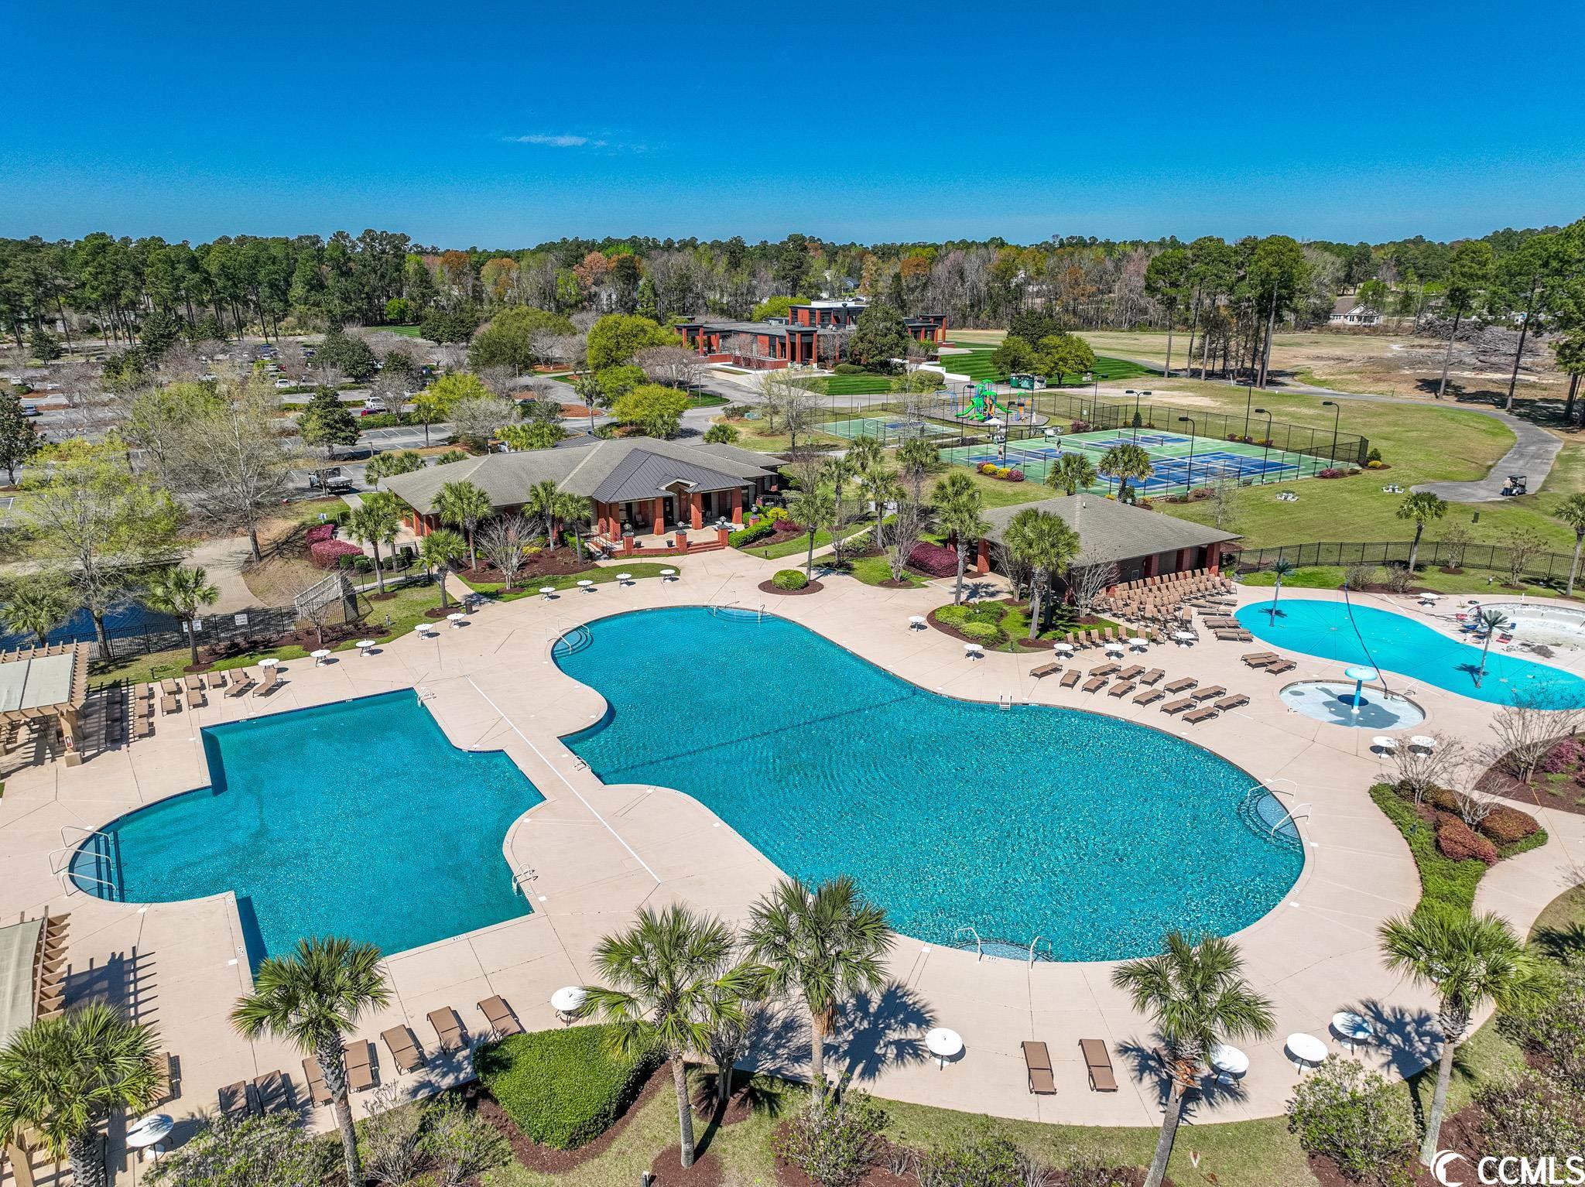
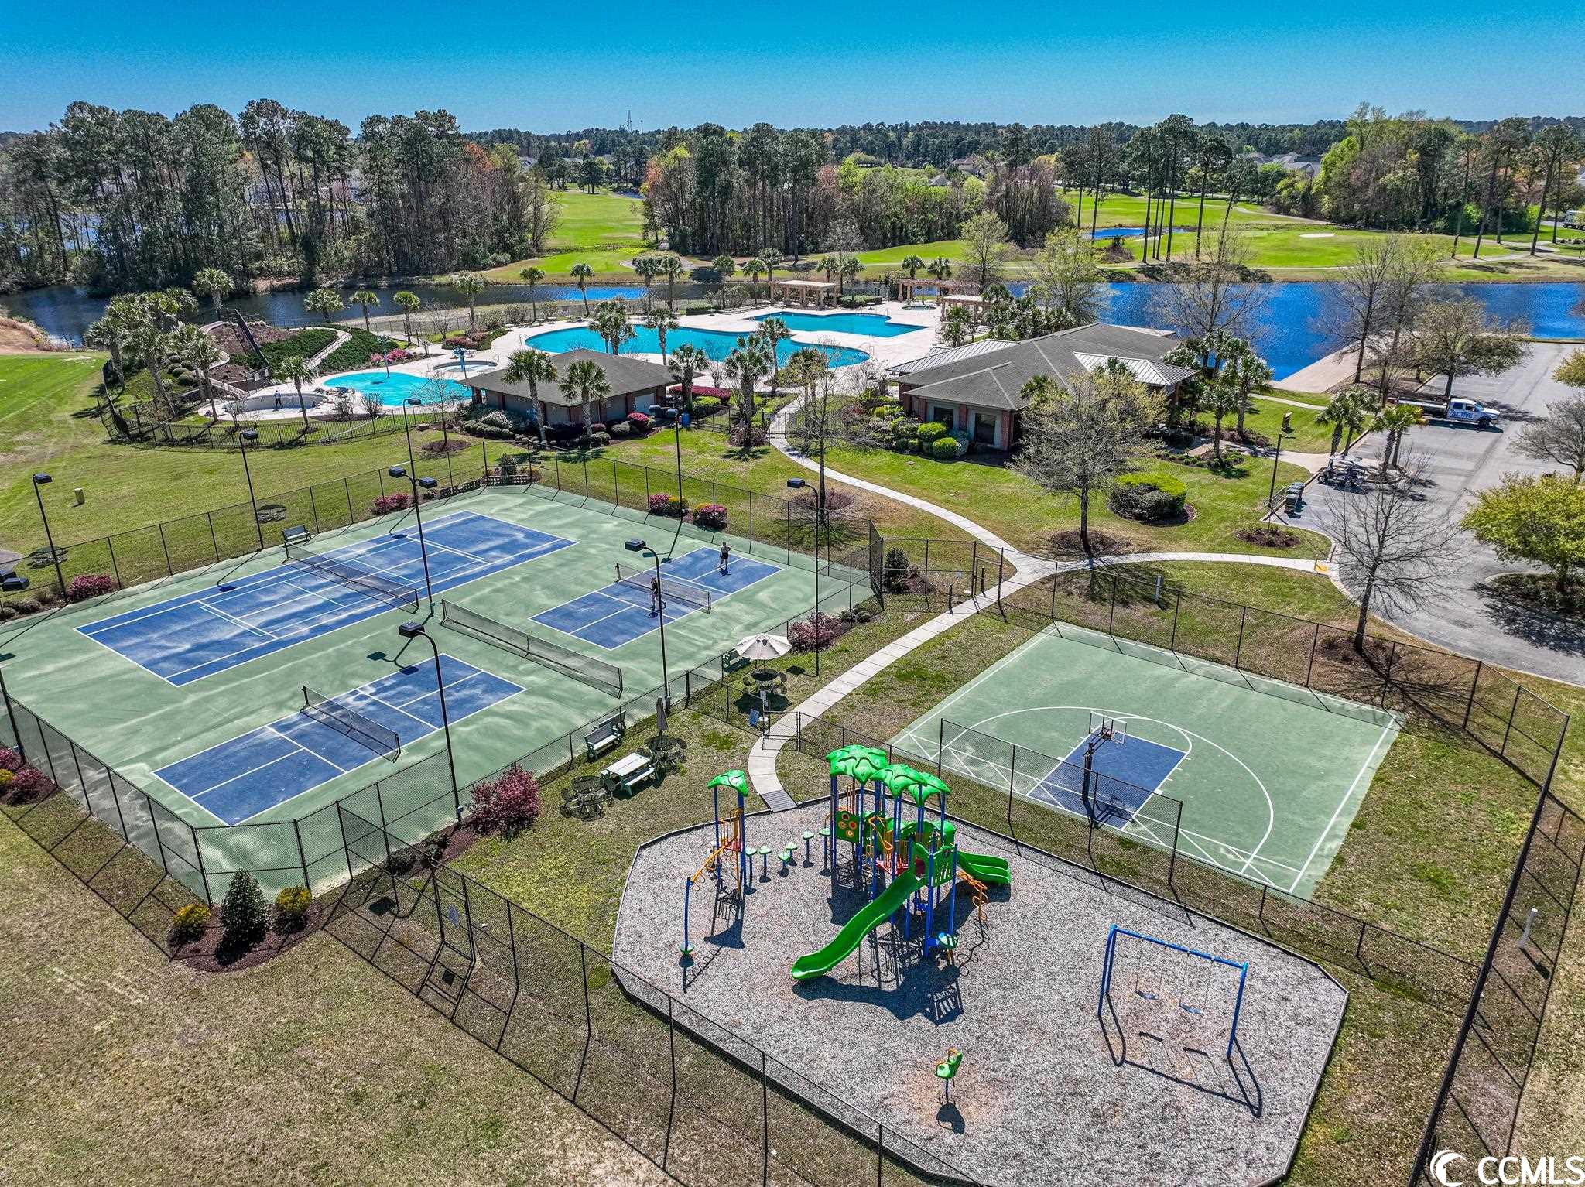
Community Features: Clubhouse, GolfCartsOK, RecreationArea, TennisCourts, Golf, LongTermRentalAllowed, Pool
Assoc Amenities: Clubhouse, OwnerAllowedGolfCart, OwnerAllowedMotorcycle, PetRestrictions, TennisCourts
Bathroom Info
Total Baths: 2.00
Fullbaths: 2
Bedroom Info
Beds: 4
Building Info
Levels: OneandOneHalf
Year Built: 2021
Zoning: Res
Style: Traditional
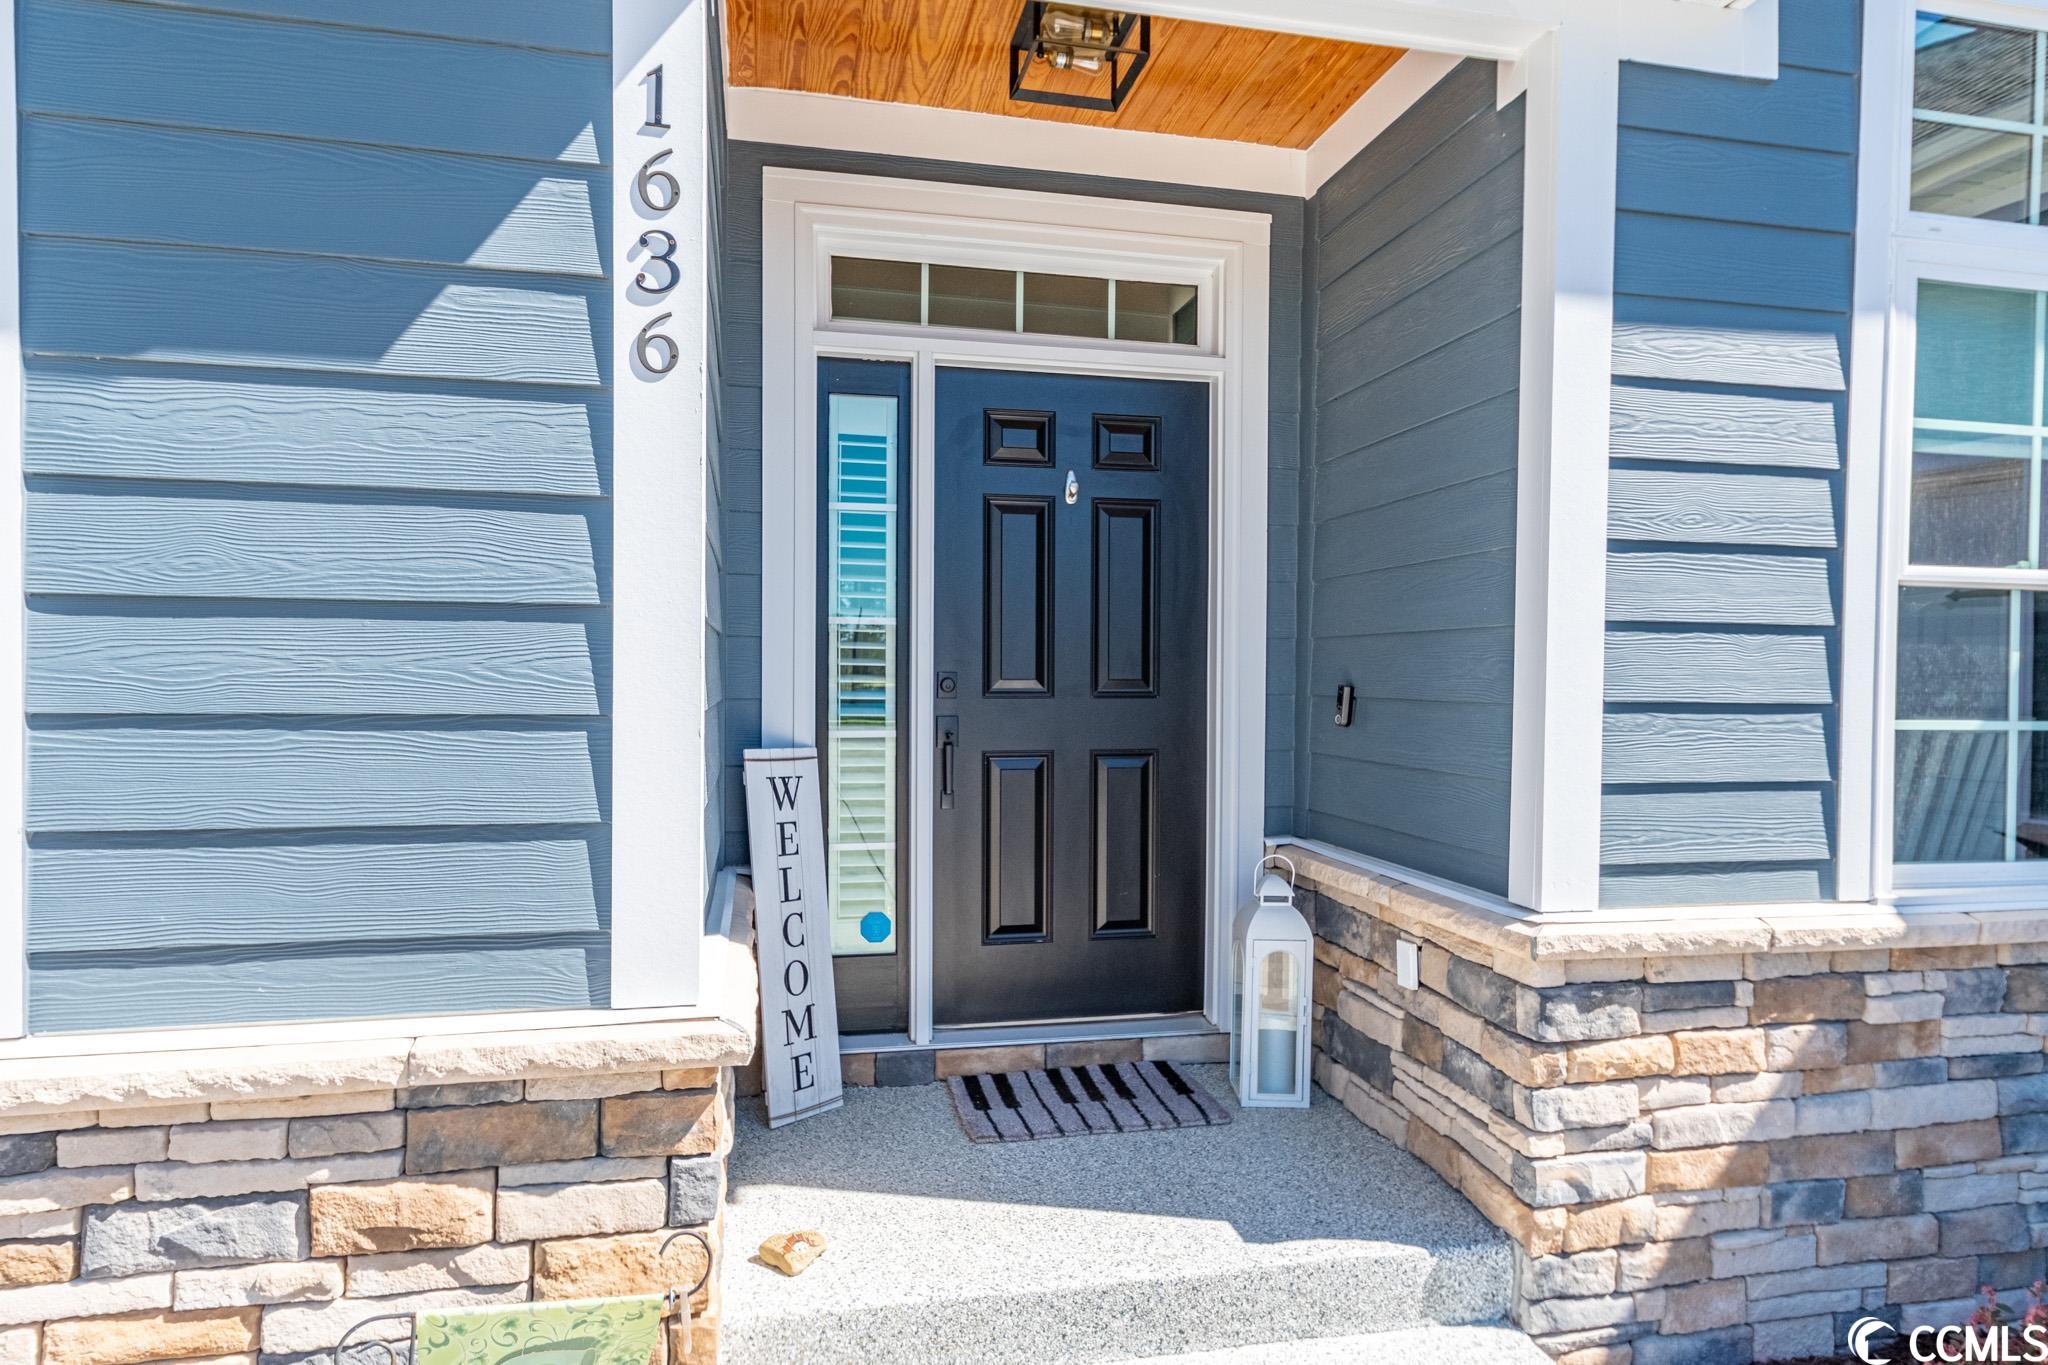
Construction Materials: HardiPlankType
Buyer Compensation
Exterior Features
Patio and Porch Features: RearPorch, FrontPorch, Porch, Screened
Pool Features: Community, OutdoorPool
Foundation: Slab
Exterior Features: SprinklerIrrigation, Porch
Financial
Garage / Parking
Parking Capacity: 6
Garage: Yes
Parking Type: Attached, ThreeCarGarage, Garage, GarageDoorOpener
Attached Garage: Yes
Garage Spaces: 3
Green / Env Info
Green Energy Efficient: Doors, Windows
Interior Features
Floor Cover: LuxuryVinylPlank, Tile
Door Features: InsulatedDoors
Laundry Features: WasherHookup
Furnished: Unfurnished
Interior Features: SplitBedrooms, WindowTreatments, BreakfastBar, BedroomonMainLevel, BreakfastArea, EntranceFoyer, KitchenIsland, StainlessSteelAppliances, SolidSurfaceCounters
Appliances: Dishwasher, Disposal, Microwave, Range, Refrigerator, Dryer, Washer
Lot Info
Acres: 0.31
Lot Size: 65x212x65x208
Lot Description: CityLot, NearGolfCourse, OnGolfCourse, Rectangular
Misc
Pets Allowed: OwnerOnly, Yes
Offer Compensation
Other School Info
Property Info
County: Horry
View: Yes
Stipulation of Sale: None
View: GolfCourse, Lake, MarshView
Property Sub Type Additional: Detached
Security Features: SecuritySystem, SmokeDetectors
Disclosures: CovenantsRestrictionsDisclosure
Construction: Resale
Room Info
Sold Info
Sold Date: 2023-10-27T00:00:00
Sqft Info
Total Sqft: 3384
Living Area Source: Plans
Sqft: 2500
Tax Info
Unit Info
Utilities / Hvac
Heating: Central, Electric
Cooling: CentralAir
Cooling: Yes
Utilities Available: CableAvailable, ElectricityAvailable, PhoneAvailable, SewerAvailable, UndergroundUtilities, WaterAvailable
Heating: Yes
Water Source: Public
Waterfront / Water
Directions
GPS may take you to the wrong side. From HWY 501 turn on Winyah Rd. Take left on Wood Stork Dr. Follow all the way around and it is the 2nd to last house on left before the dirt road.Courtesy of Brg Real Estate

 MLS# 2610565


 Provided courtesy of © Copyright 2026 Coastal Carolinas Multiple Listing Service, Inc.®. Information Deemed Reliable but Not Guaranteed. © Copyright 2026 Coastal Carolinas Multiple Listing Service, Inc.® MLS. All rights reserved. Information is provided exclusively for consumers’ personal, non-commercial use, that it may not be used for any purpose other than to identify prospective properties consumers may be interested in purchasing.
Images related to data from the MLS is the sole property of the MLS and not the responsibility of the owner of this website. MLS IDX data last updated on 07-11-2026 11:46 PM EST.
Any images related to data from the MLS is the sole property of the MLS and not the responsibility of the owner of this website.
Provided courtesy of © Copyright 2026 Coastal Carolinas Multiple Listing Service, Inc.®. Information Deemed Reliable but Not Guaranteed. © Copyright 2026 Coastal Carolinas Multiple Listing Service, Inc.® MLS. All rights reserved. Information is provided exclusively for consumers’ personal, non-commercial use, that it may not be used for any purpose other than to identify prospective properties consumers may be interested in purchasing.
Images related to data from the MLS is the sole property of the MLS and not the responsibility of the owner of this website. MLS IDX data last updated on 07-11-2026 11:46 PM EST.
Any images related to data from the MLS is the sole property of the MLS and not the responsibility of the owner of this website.Real Estate Websites by Dynamic IDX, LLC