










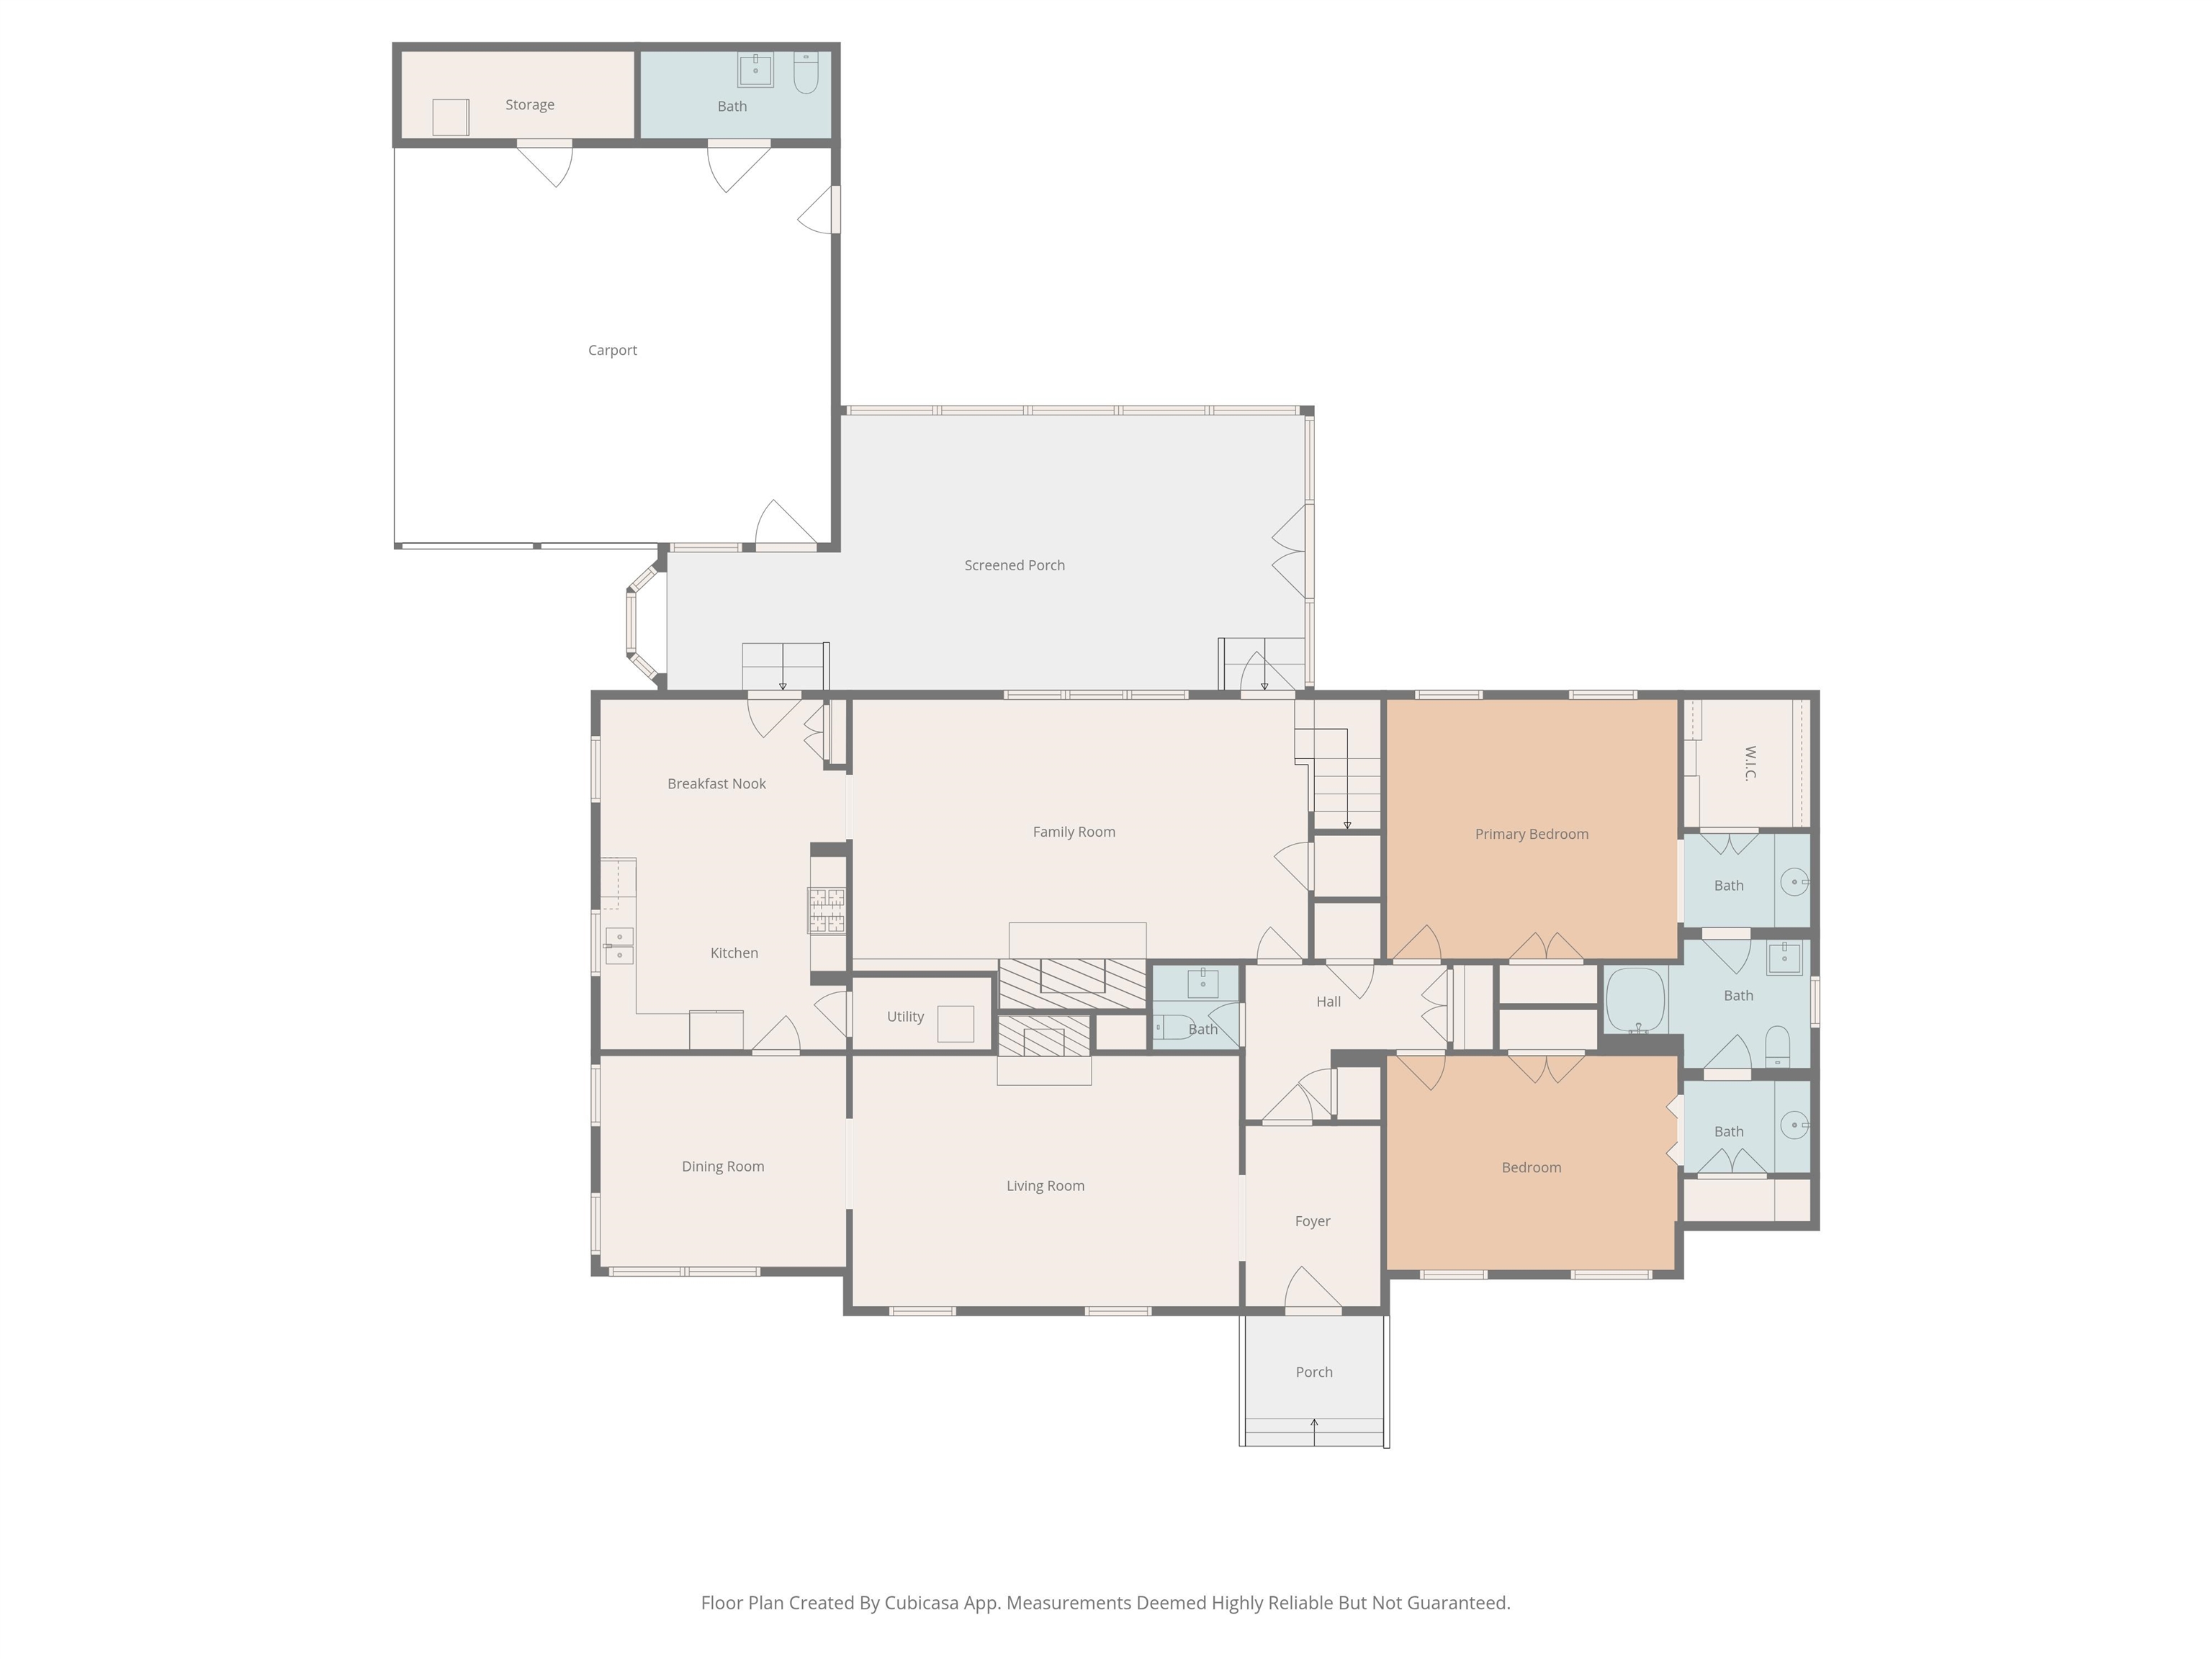

$675,000 | 4 beds | 2 full baths | 1 half baths | 3,466 sqft
Conway, SC 29526
- 4Beds
- 2Full Baths
- 1Half Baths
- 3,466SqFt
- 1960Year Built
- 1.01Acres
- MLS# 2607152
- Residential
- Detached
- Sold
- Approx Time on Market2 months, 2 days
- AreaConway Central Between 501& 9th Ave / South of 501
- CountyHorry
- Subdivision Not within a Subdivision
Overview
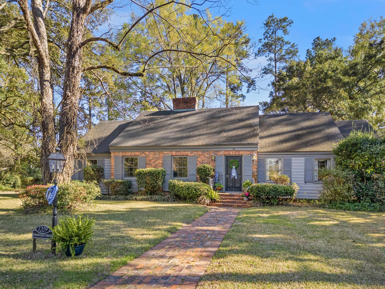
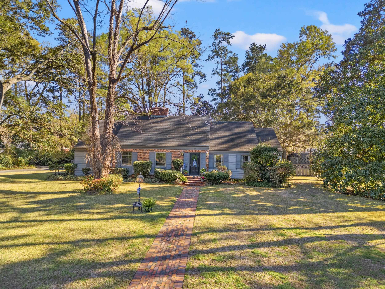
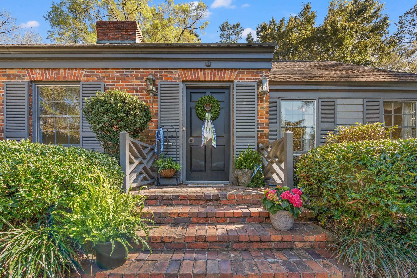
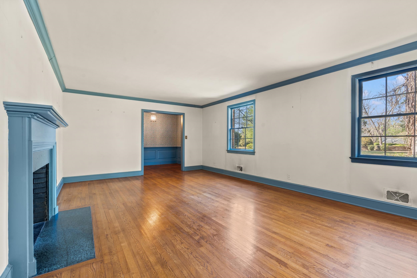
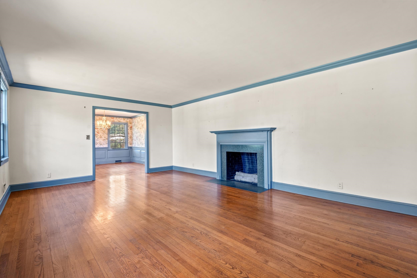
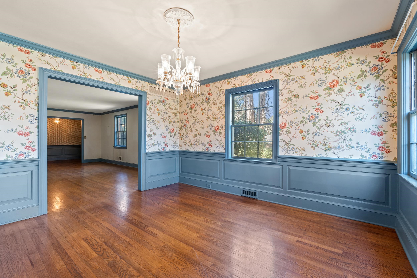
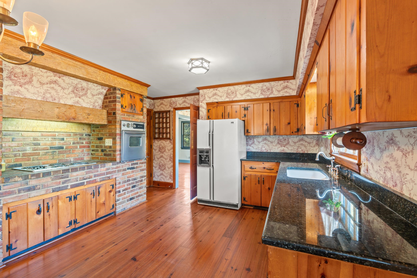
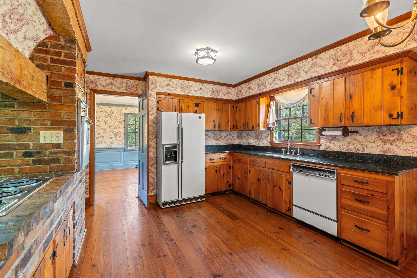
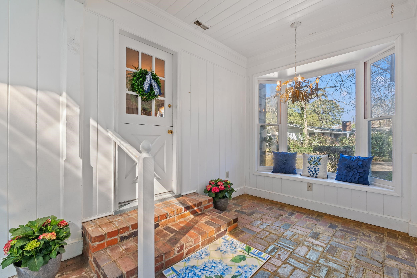
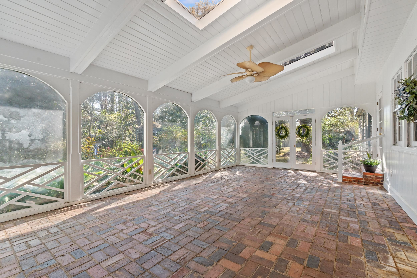
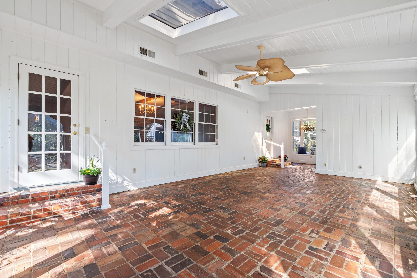
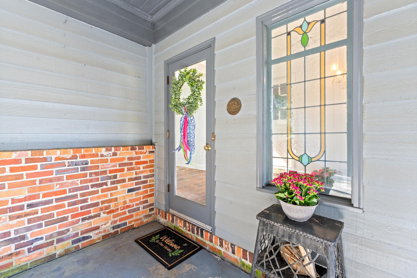
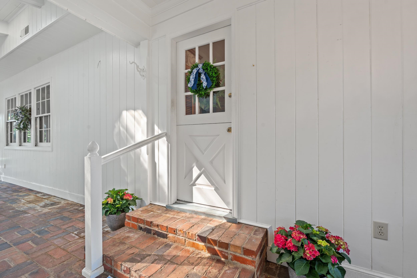
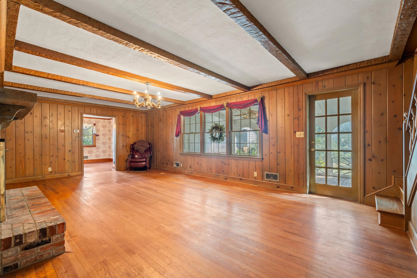
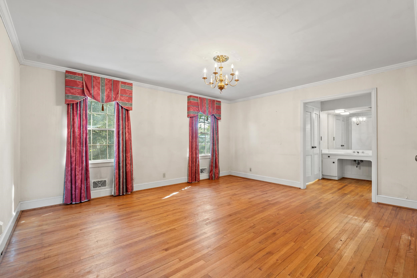
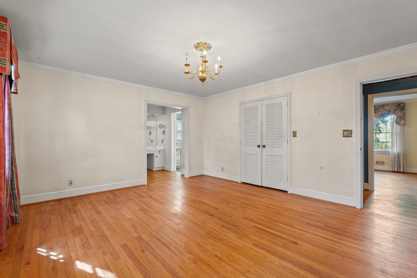
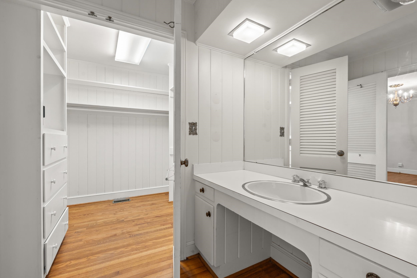
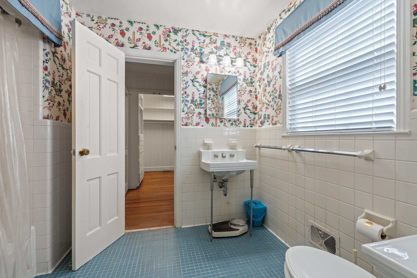
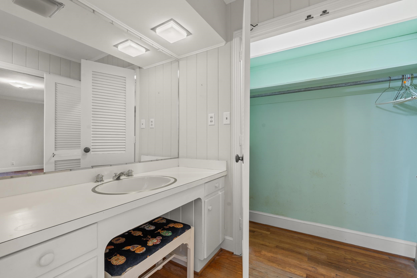
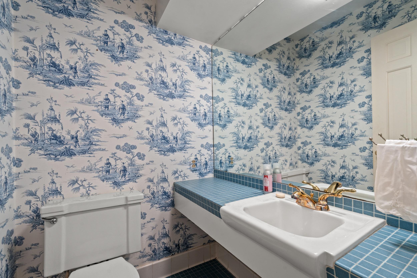
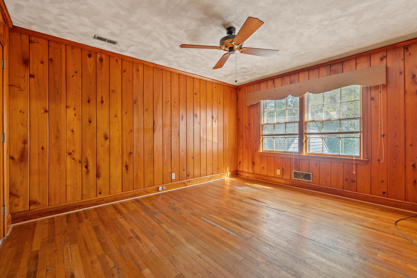
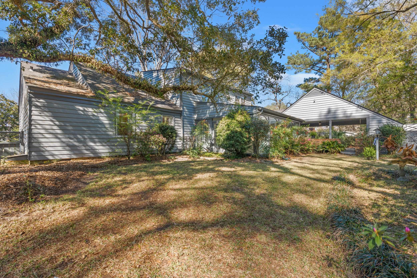
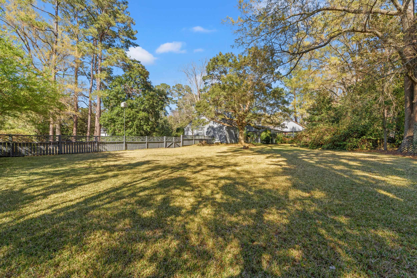
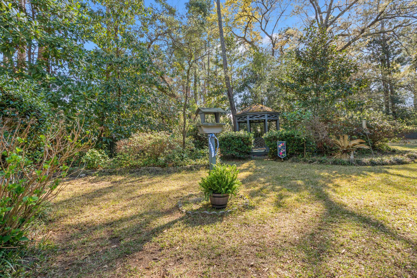
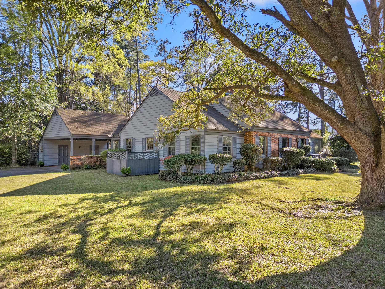
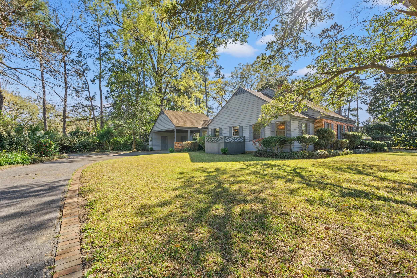
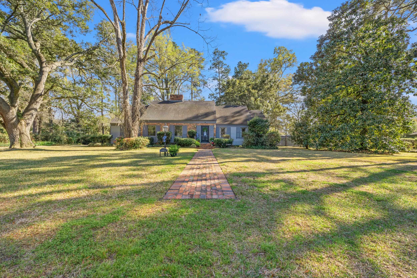
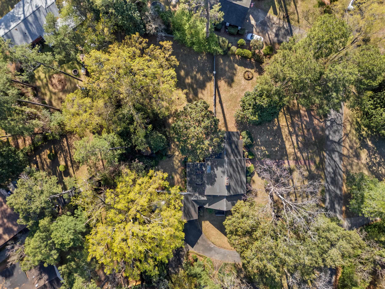
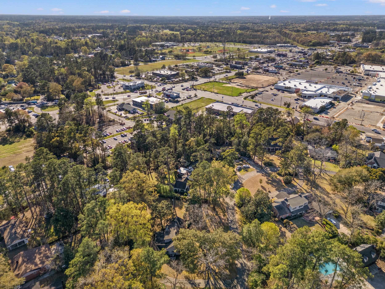
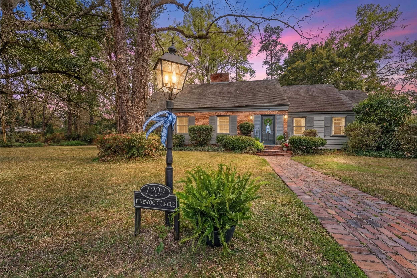
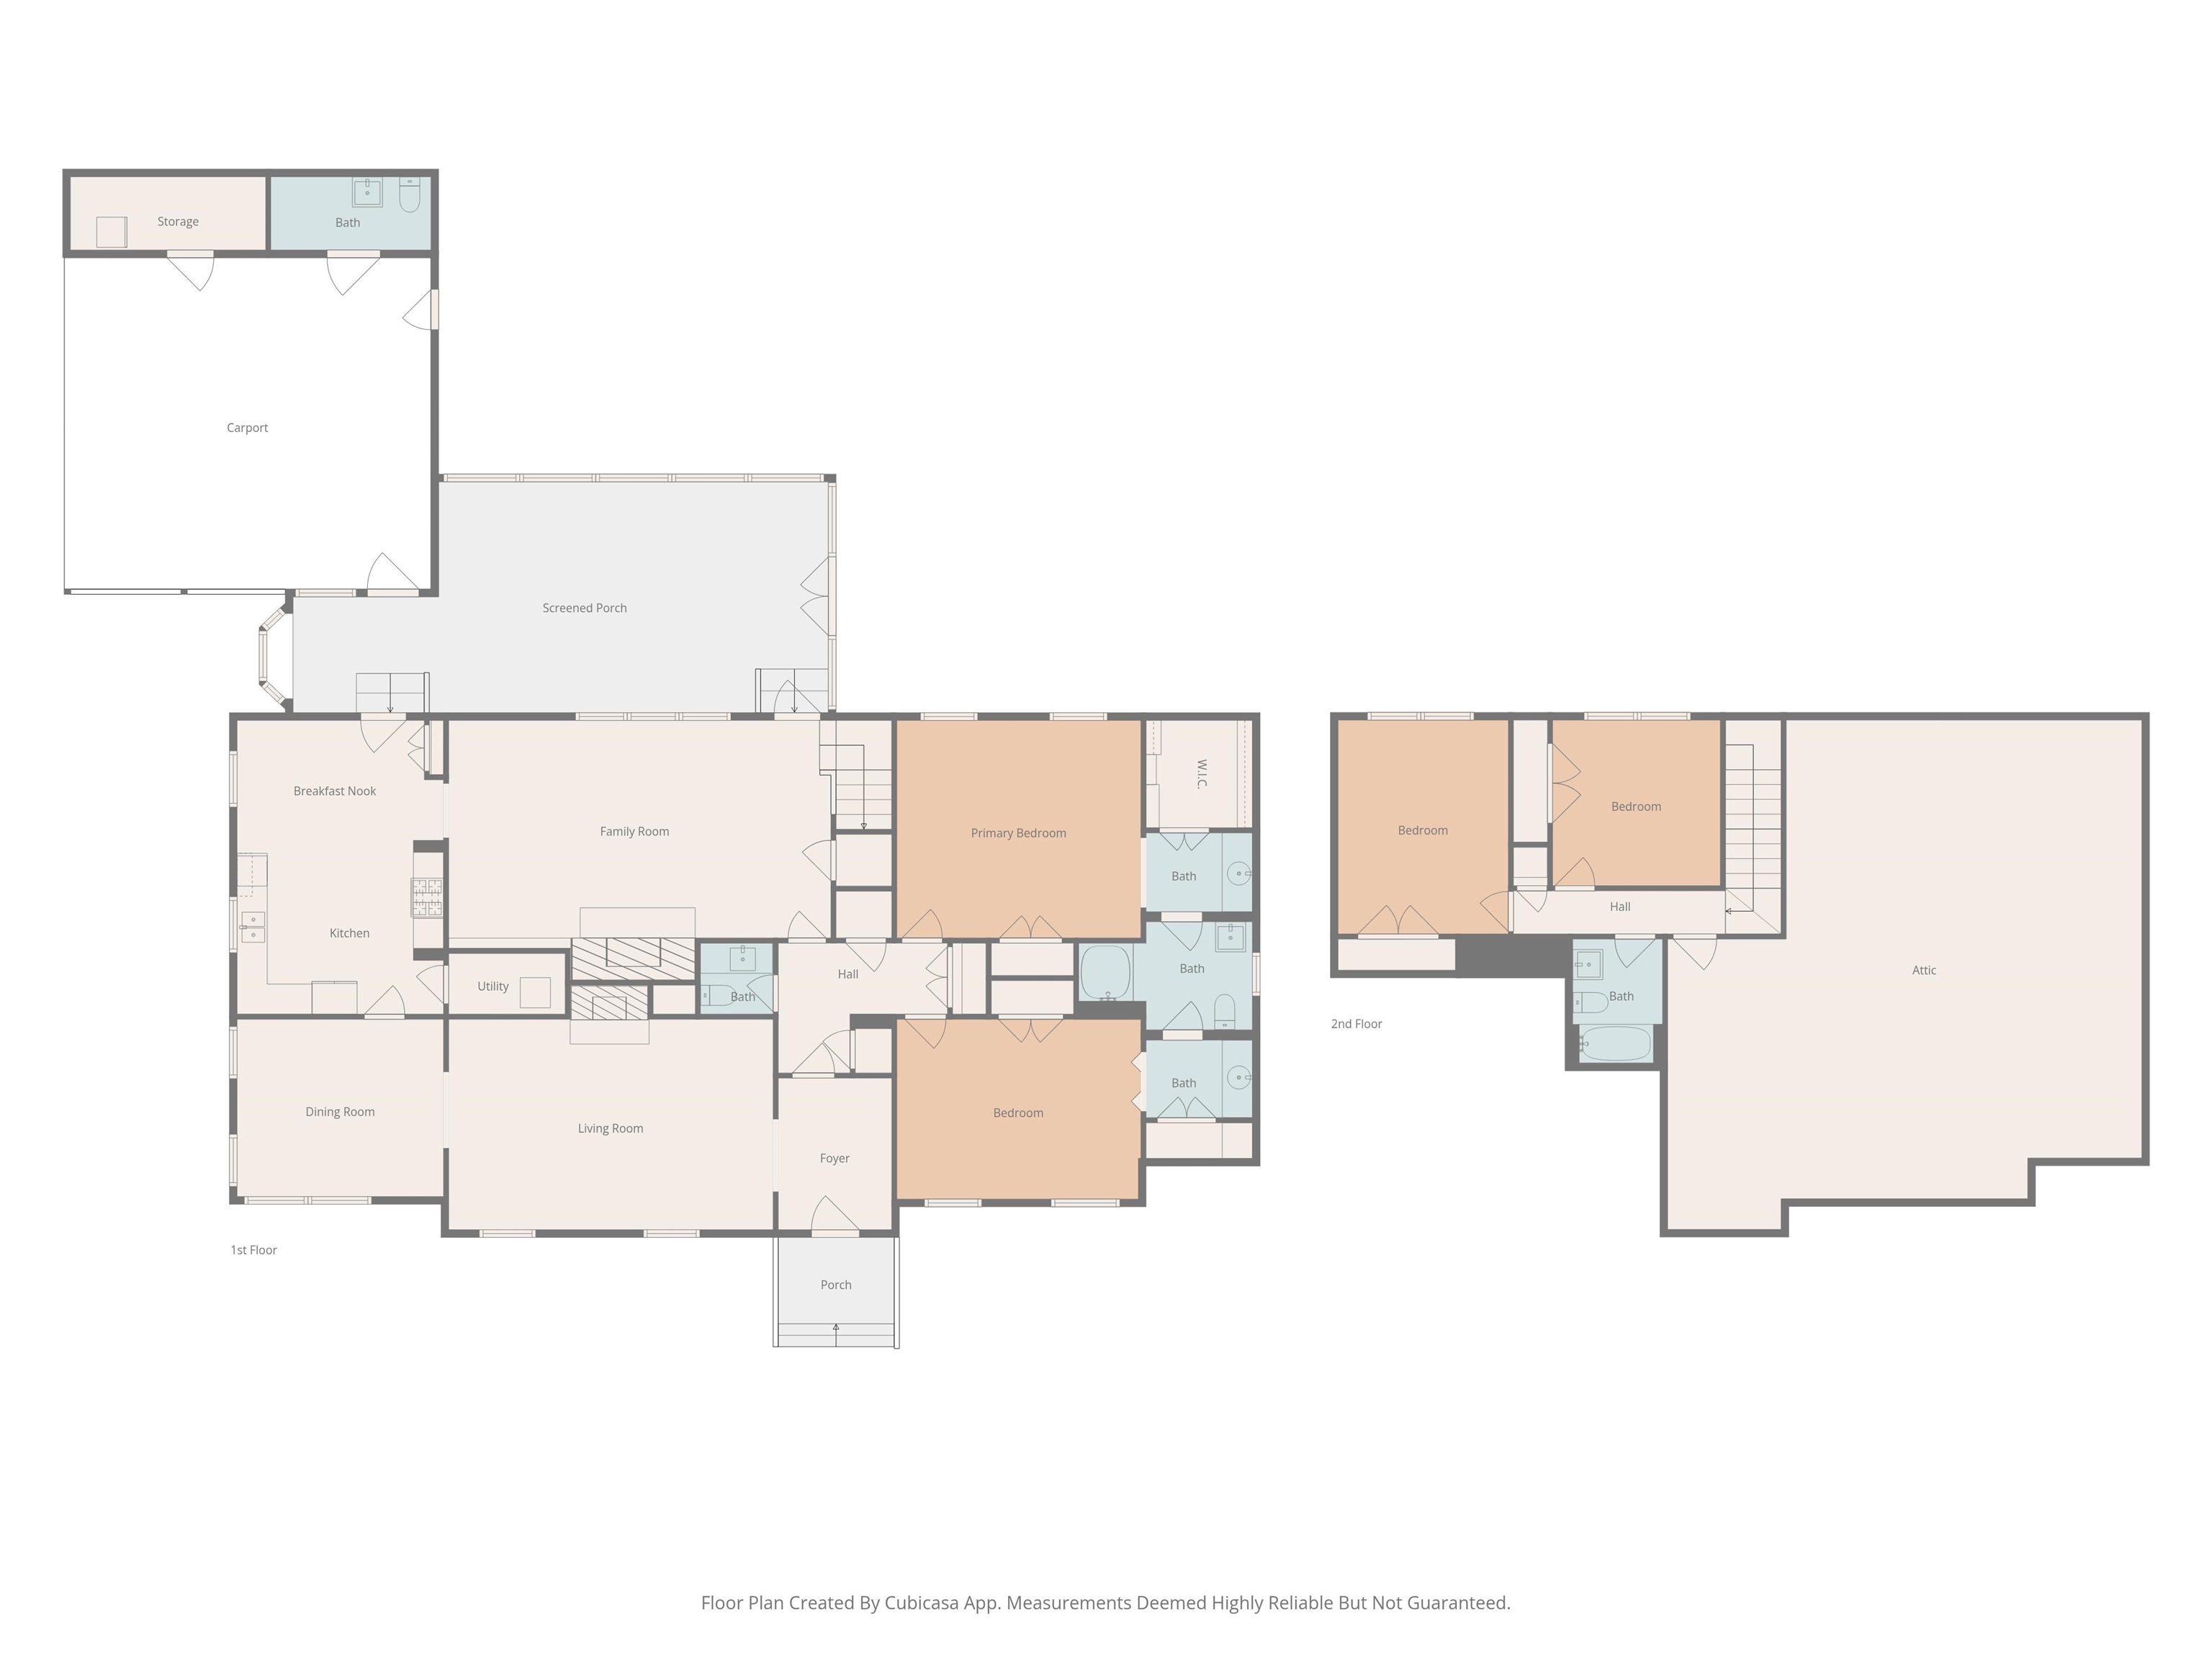
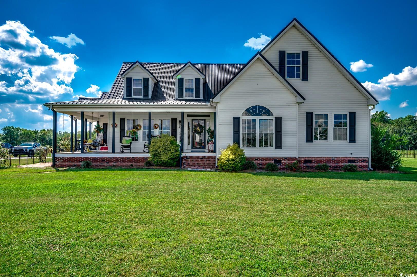
Nestled in the heart of Historic Conway, this beautiful four bedroom, two and a half bath home blends timeless character with inviting, thoughtfully designed spaces. Positioned on a spacious 1.01 acre homesite, the property features a welcoming front yard and a fenced backyard with established landscaping, creating both curb appeal and a private setting to relax and enjoy. Inside, hardwood floors lead from the foyer into a comfortable living room centered around a charming fireplace, while a separate formal dining room provides the perfect space for gatherings and special moments. The kitchen is full of character, featuring granite countertops, a cozy breakfast area, and a layout designed for both everyday living and easy entertaining. The great room is a true standout, showcasing wood beams, detailed paneling, and a second fireplace that adds warmth and character. The spacious Carolina room with skylights is heated and cooled, fills with natural light, and creates a bright and airy retreat you will enjoy year round. The main level primary suite offers both comfort and convenience with a walk in closet, while the upstairs bedrooms and full bath provide plenty of space for family or guests. Additional features include a dedicated laundry room, walk in attic, abundant storage, and two detached storage buildings. With no HOA and just minutes from schools, shopping, dining, and the Conway Riverwalk, this home offers the perfect balance of comfort, space, and location, truly a place you will love coming home to.
Sale Info
Listing Date: 03-19-2026
Sold Date: 05-22-2026
Aprox Days on Market:
2 month(s), 2 day(s)
Listing Sold:
1 month(s), 15 day(s) ago
Asking Price: $695,000
Selling Price: $605,000
Price Difference:
Reduced By $70,000
Agriculture / Farm
Association Fees / Info
Hoa Frequency: Monthly
Bathroom Info
Total Baths: 3.00
Halfbaths: 1
Fullbaths: 2
Room Level
Bedroom1: Main
Bedroom2: Second
Bedroom3: Second
PrimaryBedroom: Main
Room Features
DiningRoom: SeparateFormalDiningRoom
FamilyRoom: BeamedCeilings, Fireplace, PanelingWainscoting
Kitchen: BreakfastArea, Pantry, SolidSurfaceCounters
LivingRoom: Fireplace
Other: BedroomOnMainLevel, EntranceFoyer, UtilityRoom
Bedroom Info
Beds: 4
Building Info
Levels: OneAndOneHalf
Year Built: 1960
Zoning: R1
Style: Traditional
Construction Materials: Masonry, WoodFrame
Buyer Compensation
Exterior Features
Window Features: Skylights, StormWindows, WindowTreatments
Foundation: Crawlspace
Exterior Features: Fence, Storage
Financial
Garage / Parking
Parking Capacity: 6
Carport: Yes
Parking Type: Carport
Green / Env Info
Interior Features
Floor Cover: Other, Tile, Wood
Fireplace: Yes
Laundry Features: WasherHookup
Furnished: Unfurnished
Interior Features: Fireplace, Skylights, WindowTreatments, BedroomOnMainLevel, BreakfastArea, EntranceFoyer, SolidSurfaceCounters
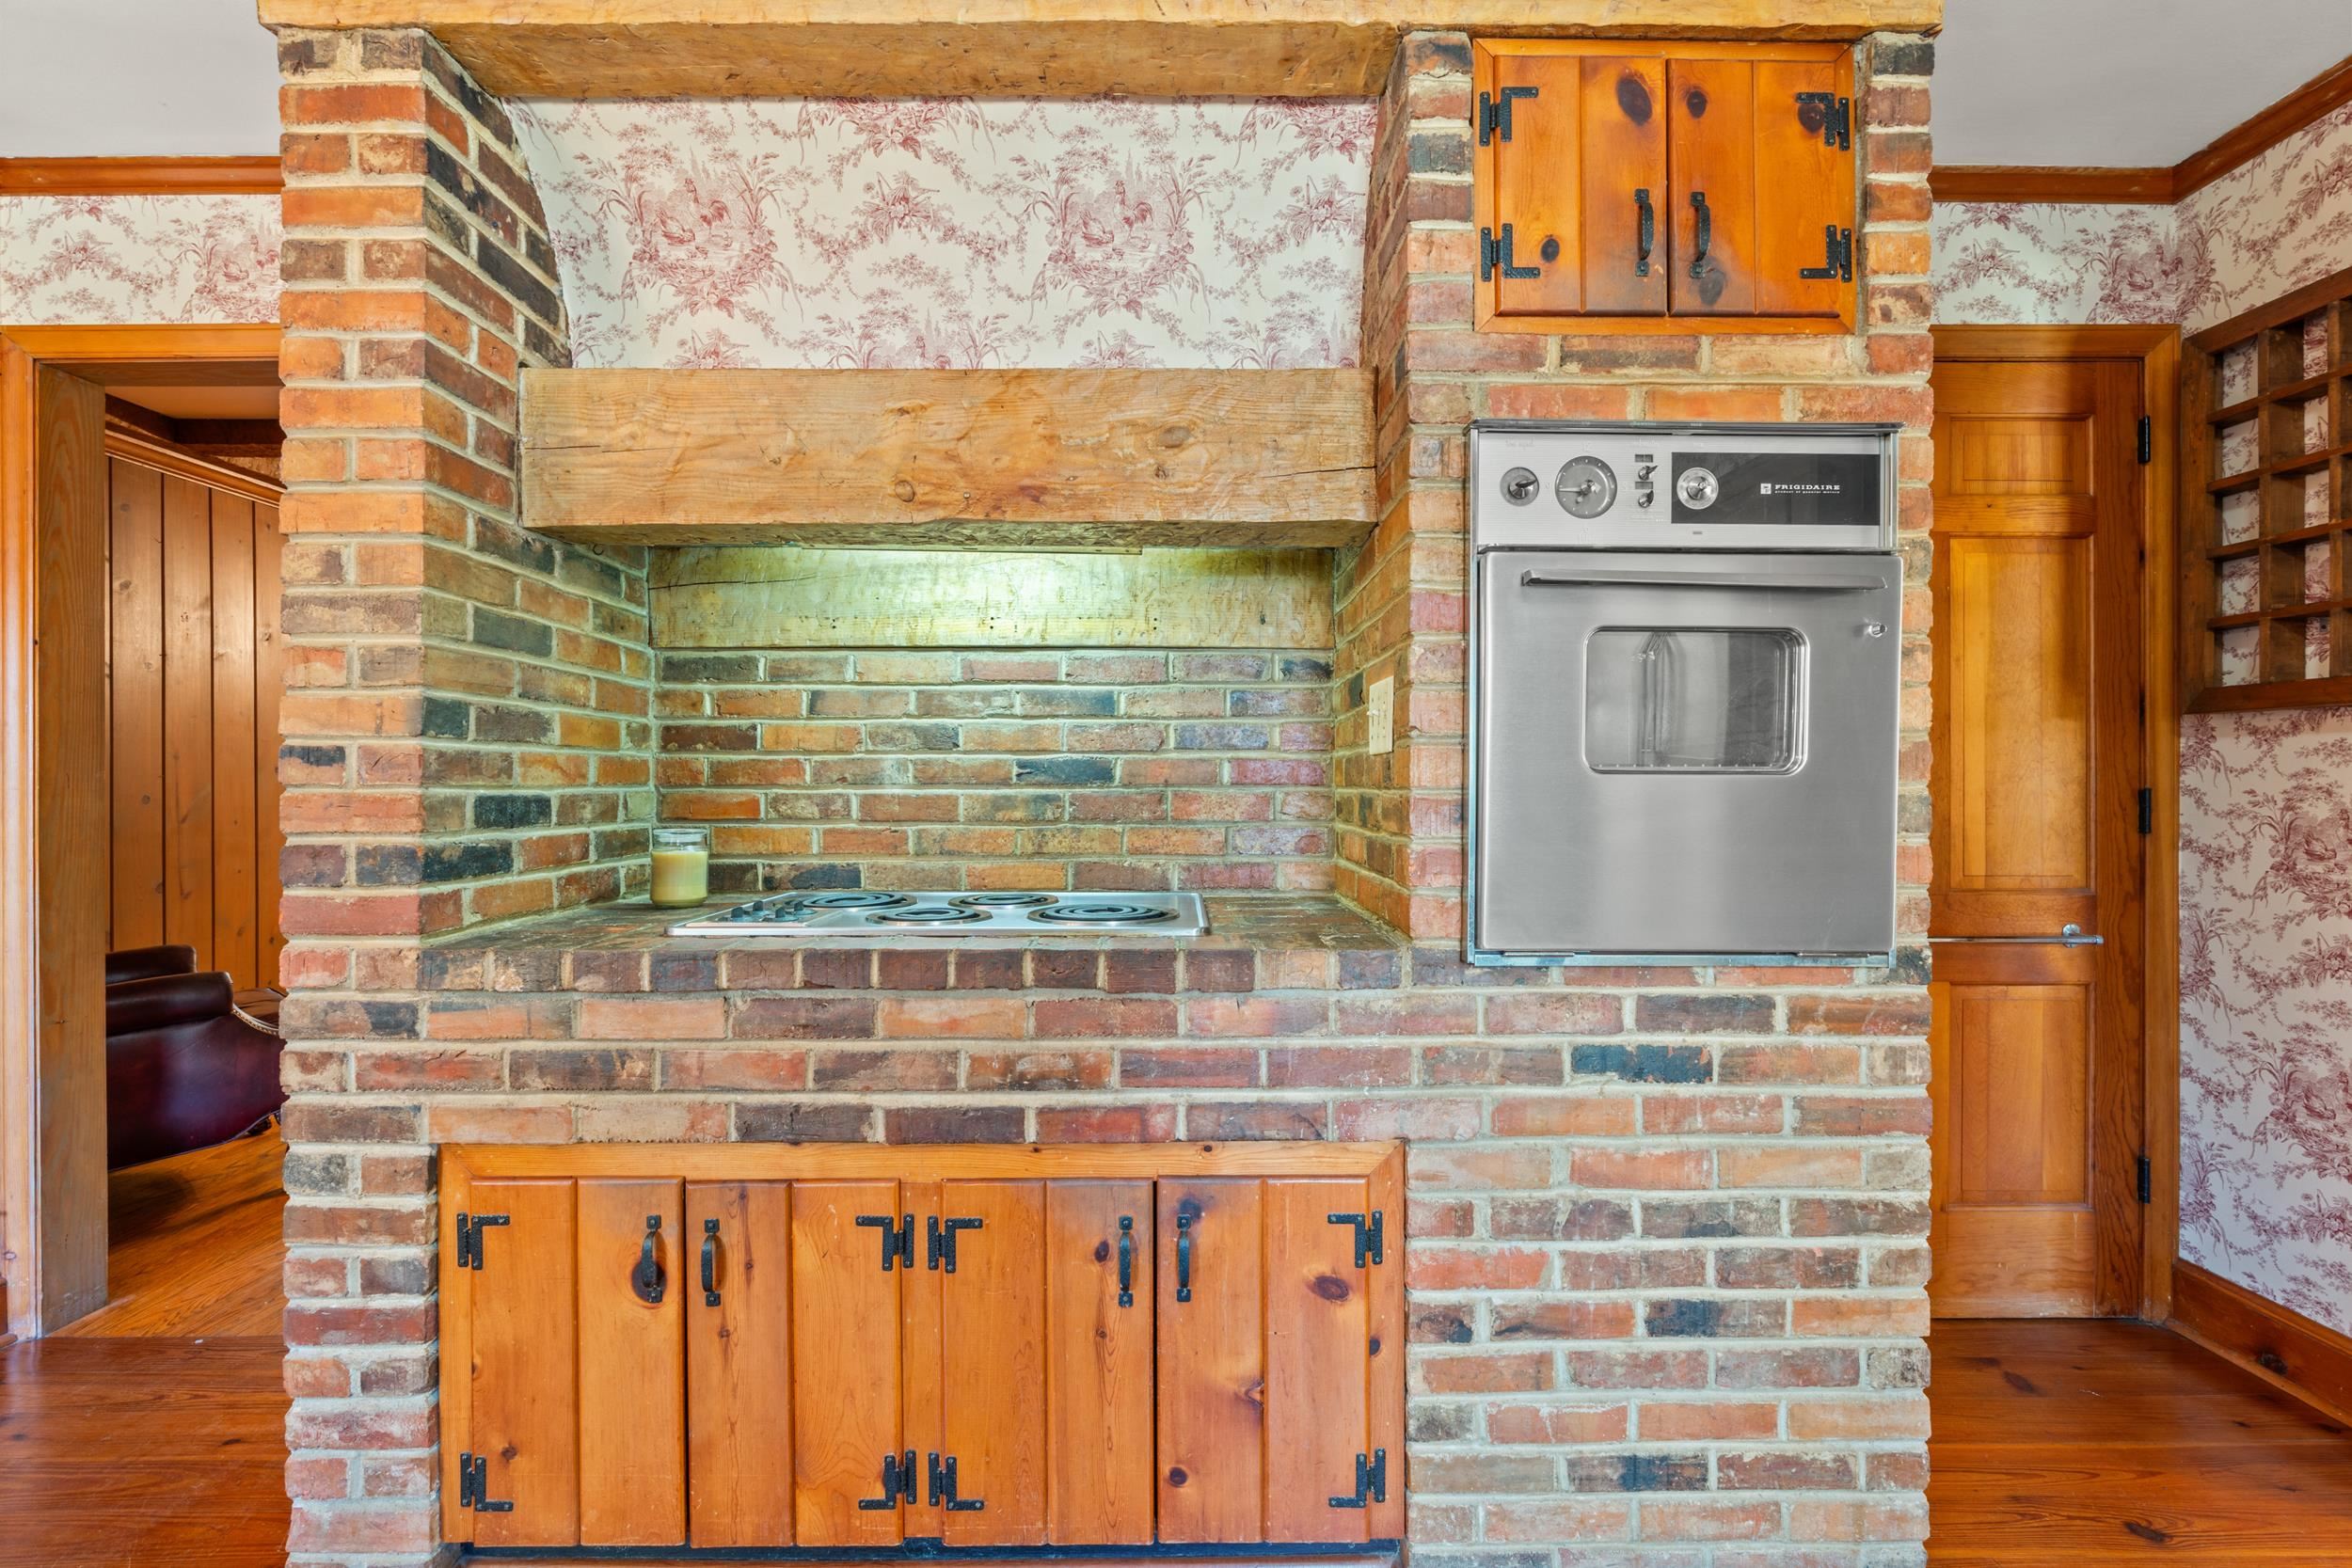
Appliances: Cooktop, Refrigerator
Lot Info
Acres: 1.01
Lot Description: OneOrMoreAcres, CityLot, IrregularLot
Misc
Offer Compensation
Other School Info
Property Info
County: Horry
Stipulation of Sale: None
Property Sub Type Additional: Detached
Security Features: SmokeDetectors
Disclosures: LeadBasedPaintDisclosure
Construction: Resale
Room Info
Basement: CrawlSpace
Sold Info
Sold Date: 2026-05-22T00:00:00
Sqft Info
Total Sqft: 3788
Living Area Source: PublicRecords
Sqft: 3466
Tax Info
Unit Info
Utilities / Hvac
Heating: Central, Electric, Gas
Cooling: CentralAir
Cooling: Yes
Utilities Available: ElectricityAvailable, NaturalGasAvailable, PhoneAvailable, SewerAvailable, UndergroundUtilities, WaterAvailable
Heating: Yes
Water Source: Public
Waterfront / Water
Directions
If you're starting from downtown Conway near Main Street, head north on Main Street (US 701), then turn left onto 16th Avenue and continue for about half a mile, then turn left on Elm Street. From there, turn right onto Pinewood Circle and follow it around. 1209 Pinewood Circle will be on your right. If you're coming in on Highway 501 toward Conway, turn onto 16th Avenue by Hardee's. Continue straight on 16th Avenue, then turn right onto Elm Street. Pinewood Circle will be your first right. Turn onto Pinewood Circle, follow it around, and 1209 will be on your right.Courtesy of Iron Oak Properties

 MLS# 2604506

 Provided courtesy of © Copyright 2026 Coastal Carolinas Multiple Listing Service, Inc.®. Information Deemed Reliable but Not Guaranteed. © Copyright 2026 Coastal Carolinas Multiple Listing Service, Inc.® MLS. All rights reserved. Information is provided exclusively for consumers’ personal, non-commercial use, that it may not be used for any purpose other than to identify prospective properties consumers may be interested in purchasing.
Images related to data from the MLS is the sole property of the MLS and not the responsibility of the owner of this website. MLS IDX data last updated on 07-07-2026 10:16 PM EST.
Any images related to data from the MLS is the sole property of the MLS and not the responsibility of the owner of this website.
Provided courtesy of © Copyright 2026 Coastal Carolinas Multiple Listing Service, Inc.®. Information Deemed Reliable but Not Guaranteed. © Copyright 2026 Coastal Carolinas Multiple Listing Service, Inc.® MLS. All rights reserved. Information is provided exclusively for consumers’ personal, non-commercial use, that it may not be used for any purpose other than to identify prospective properties consumers may be interested in purchasing.
Images related to data from the MLS is the sole property of the MLS and not the responsibility of the owner of this website. MLS IDX data last updated on 07-07-2026 10:16 PM EST.
Any images related to data from the MLS is the sole property of the MLS and not the responsibility of the owner of this website.Real Estate Websites by Dynamic IDX, LLC