










$269,000 | 3 beds | 2 full baths | N/A half baths | 1,700 sqft
Pawleys Island, SC 29585
- 3Beds
- 2Full Baths
- N/AHalf Baths
- 1,700SqFt
- 2007Year Built
- N/AUnit #
- MLS# 2617051
- Residential
- Condominium
- Active
- Approx Time on Market1 day
- Area44a Pawleys Island Mainland
- CountyGeorgetown
- Subdivision Pawleys Pointe - Pawleys Island
Overview
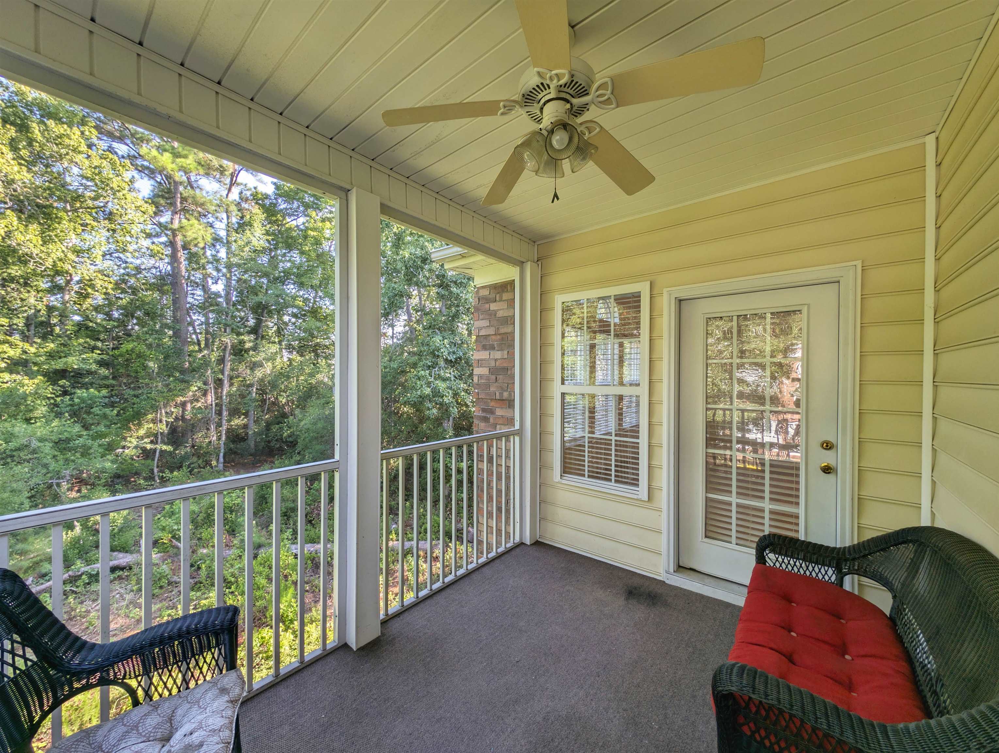
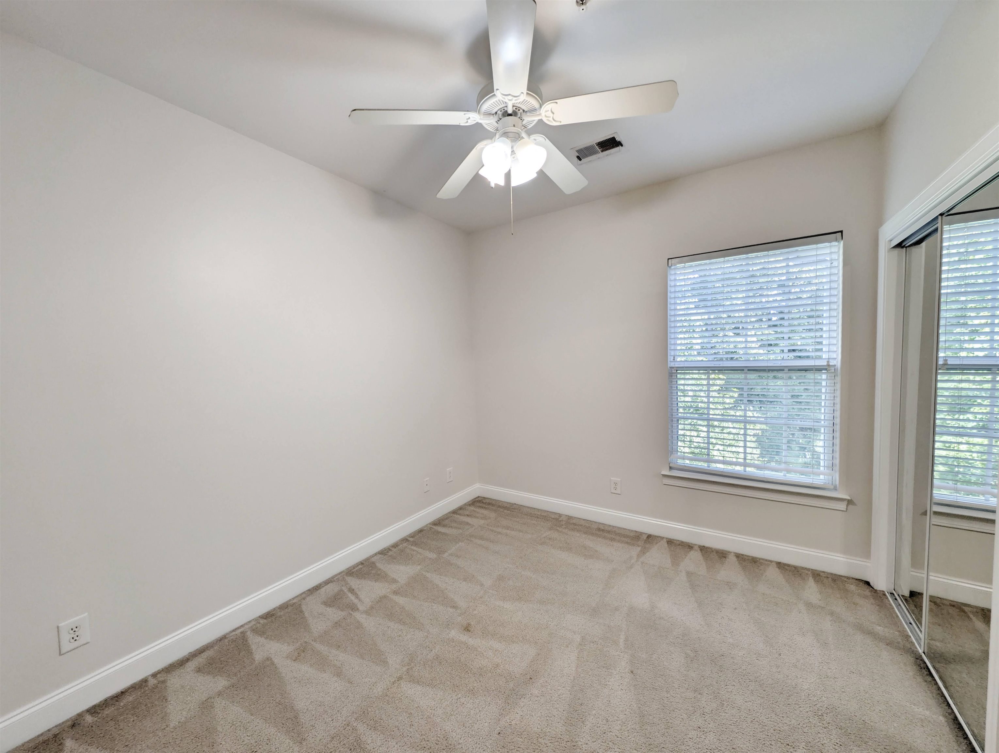
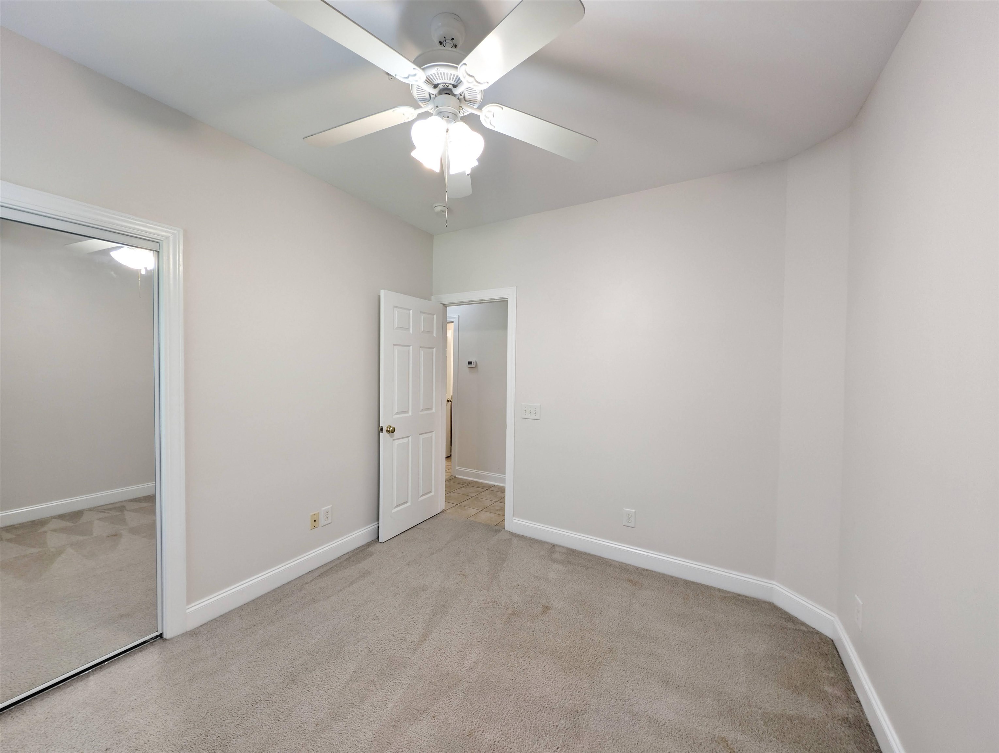
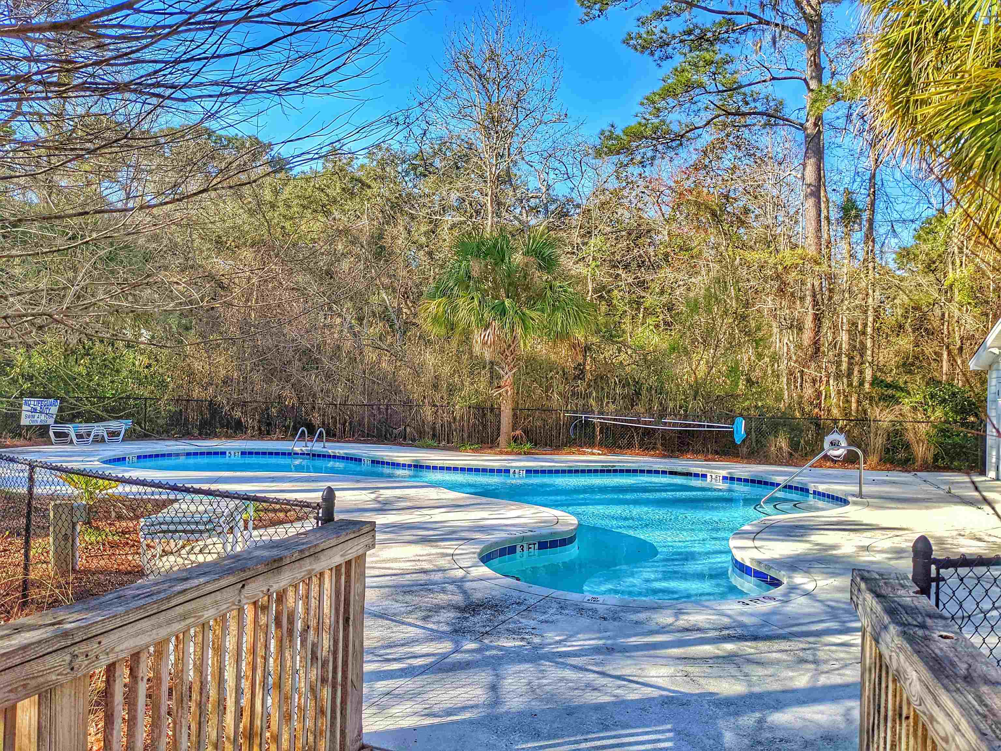
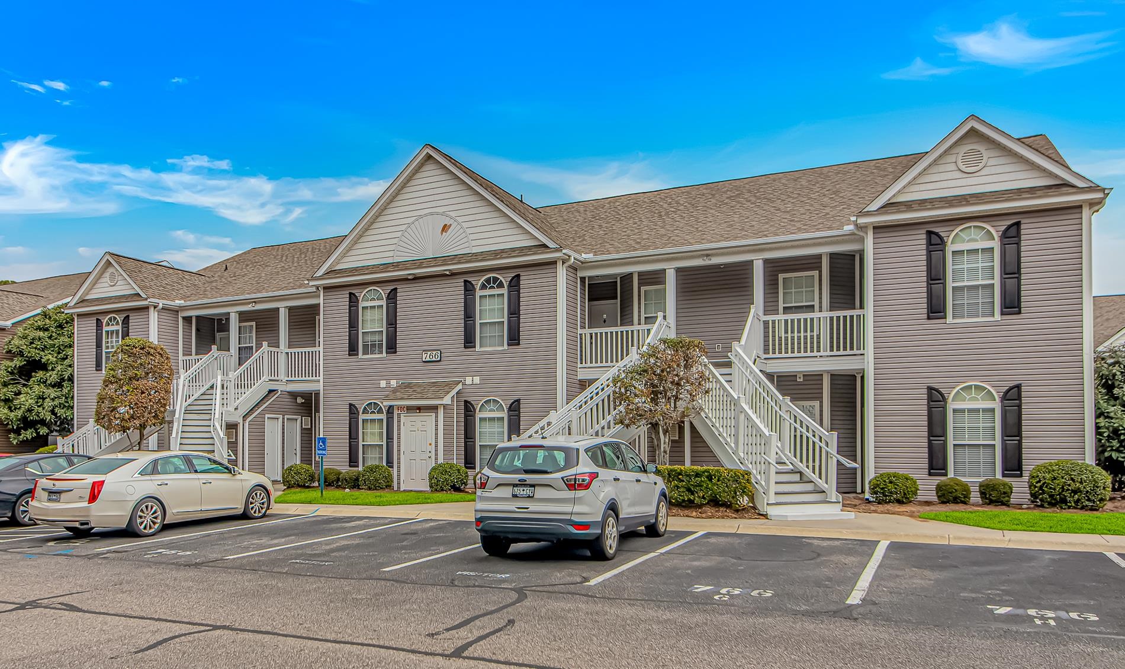
Well maintained 2nd floor, 3 bedroom, 2 full bathroom condo located at Pawleys Pointe in the heart of Pawleys Island only minutes from the beach and ocean. Building roof was replaced in 2025. Large great room with vaulted ceilings, fully equipped kitchen with breakfast bar, pantry, and eat-in area, and a flex room that could be used as a den, office, or even a 4th bedroom. Master bedroom with 2 walk-in closets and linen closet. Master bathroom with seperate shower, jetted tub, dual sinks, and a private water closet. Access the screened in porch from the great room or 3rd bedroom with a very private and serene setting. Ceiling fans with lights in all 3 bedrooms, flex room, great room, and the screened-in porch. Additional storage under the stairway as well. Pawleys Pointe offers a community pool for owners, long term renters, and their guests. Access the Waccamaw Neck Bikeway from the entrance on Pawleys Pointe and only a short drive or bike ride to Pawleys Island and the beautiful beaches. Pawleys Pointe is close to area shopping, restaurants, nightlife, and area championship golf courses. Myrtle Beach is 18 miles north, Georgetown is 8 miles south, and only 75 miles south to Historic Charleston. Make your appointment today and make 143-G Crane Drive you primary home, 2nd home, or long term rental investment property.
Agriculture / Farm
Association Fees / Info
Hoa Frequency: Monthly
Hoa Fees: 630
Hoa: Yes
Hoa Includes: AssociationManagement, CommonAreas, Insurance, Internet, LegalAccounting, MaintenanceGrounds, PestControl, Pools, Sewer, Water
Community Features: LongTermRentalAllowed, Pool
Assoc Amenities: PetRestrictions, PetsAllowed
Bathroom Info
Total Baths: 2.00
Fullbaths: 2
Room Dimensions
Bedroom1: 10 x 11
Bedroom2: 10 x 11
Bedroom3: 10 x 12 (Flex)
DiningRoom: 10 x 12
GreatRoom: 18 x 23
Kitchen: 11 x 12
PrimaryBedroom: 13 x 14
Room Level
Bedroom1: Main
Bedroom2: Main
Bedroom3: Main
PrimaryBedroom: Main
Room Features
FamilyRoom: CeilingFans, VaultedCeilings
Kitchen: BreakfastBar, Dishwasher, Pantry
Other: EntranceFoyer, Library, UtilityRoom
PrimaryBathroom: DualSinks, JettedTub, SeparateShower
PrimaryBedroom: CeilingFans, LinenCloset, WalkInClosets
Bedroom Info
Beds: 3
Building Info
Levels: One
Year Built: 2007
Zoning: Covcom
Style: LowRise
Construction Materials: VinylSiding
Entry Level: 2
Building Name: Pawleys Pointe
Buyer Compensation
Exterior Features
Spa: Yes
Patio and Porch Features: RearPorch, Porch, Screened
Pool Features: Community, OutdoorPool
Foundation: Slab
Exterior Features: Porch
Financial
Garage / Parking
Parking Type: ParkingLot
Green / Env Info
Interior Features
Floor Cover: Carpet, Tile
Laundry Features: WasherHookup
Furnished: Unfurnished
Interior Features: CeilingFans, DualSinks, HotTubSpa, JettedTub, LinenCloset, SeparateShower, WalkInClosets, BreakfastBar, EntranceFoyer
Appliances: Dishwasher, Disposal, Microwave, Oven, Range, Refrigerator
Lot Info
Acres: 0.00
Lot Description: OutsideCityLimits
Misc
Pets Allowed: OwnerOnly, Yes
Offer Compensation
Other School Info
Property Info
County: Georgetown
Stipulation of Sale: None
Property Sub Type Additional: Condominium
Security Features: FireSprinklerSystem, SmokeDetectors
Disclosures: CovenantsRestrictionsDisclosure,SellerDisclosure
Construction: Resale
Room Info
Sold Info
Sqft Info
Total Sqft: 1800
Living Area Source: Estimated
Sqft: 1700
Tax Info
Unit Info
Utilities / Hvac
Heating: Central
Utilities Available: CableAvailable, ElectricityAvailable, PhoneAvailable, SewerAvailable, WaterAvailable
Heating: Yes
Water Source: Public
Waterfront / Water
Directions
Off Ocean Highway enter Pawleys Pointe. Follow around to building 143 on the left (Look for sign).Courtesy of The Dieter Company - Office: 843-237-2813

 MLS# 2611509

 Provided courtesy of © Copyright 2026 Coastal Carolinas Multiple Listing Service, Inc.®. Information Deemed Reliable but Not Guaranteed. © Copyright 2026 Coastal Carolinas Multiple Listing Service, Inc.® MLS. All rights reserved. Information is provided exclusively for consumers’ personal, non-commercial use, that it may not be used for any purpose other than to identify prospective properties consumers may be interested in purchasing.
Images related to data from the MLS is the sole property of the MLS and not the responsibility of the owner of this website. MLS IDX data last updated on 07-08-2026 4:33 PM EST.
Any images related to data from the MLS is the sole property of the MLS and not the responsibility of the owner of this website.
Provided courtesy of © Copyright 2026 Coastal Carolinas Multiple Listing Service, Inc.®. Information Deemed Reliable but Not Guaranteed. © Copyright 2026 Coastal Carolinas Multiple Listing Service, Inc.® MLS. All rights reserved. Information is provided exclusively for consumers’ personal, non-commercial use, that it may not be used for any purpose other than to identify prospective properties consumers may be interested in purchasing.
Images related to data from the MLS is the sole property of the MLS and not the responsibility of the owner of this website. MLS IDX data last updated on 07-08-2026 4:33 PM EST.
Any images related to data from the MLS is the sole property of the MLS and not the responsibility of the owner of this website.Real Estate Websites by Dynamic IDX, LLC