


$349,000 | 3 beds | 3 full baths | N/A half baths | 2,072 sqft
Myrtle Beach, SC 29588
- 3Beds
- 3Full Baths
- N/AHalf Baths
- 2,072SqFt
- 2019Year Built
- 0.00Acres
- MLS# 2616930
- Residential
- Townhouse
- Active
- Approx Time on Market2 days
- AreaMyrtle Beach Area--South of 544 & West of 17 Bypass M.i. Horry County
- CountyHorry
- Subdivision Queens Court
Overview
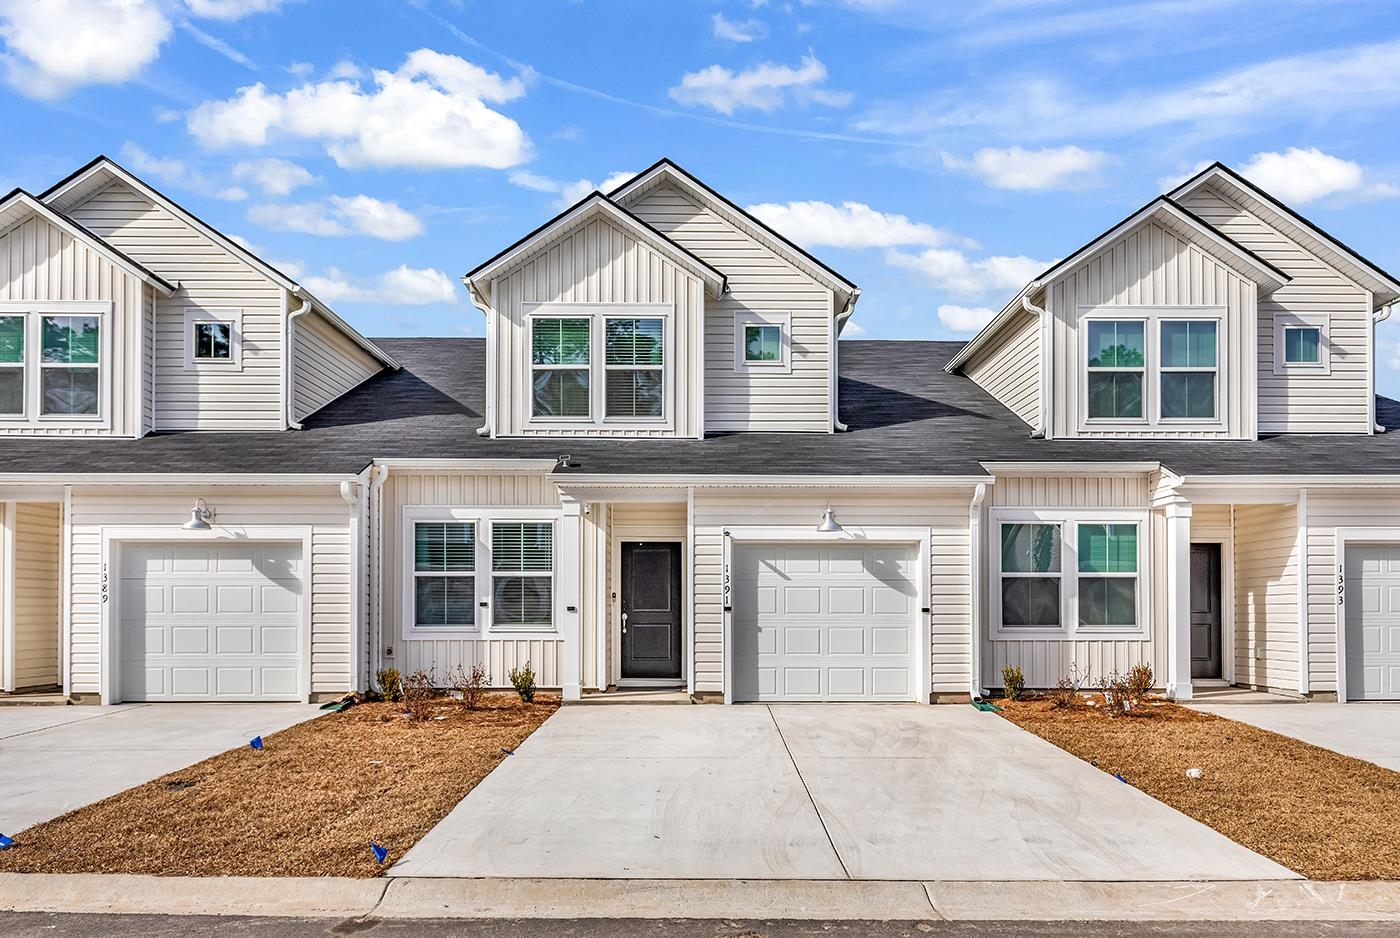
Enjoy coastal living in this beautifully maintained, tastefully decorated 3-bedroom, 3-bath townhome located in the desirable Queen`s Court community of Surfside Beach. Designed with both comfort and functionality in mind, this spacious home offers an open and inviting layout that`s perfect for everyday living, entertaining, or enjoying a relaxing beach lifestyle. Beautiful wainscoting enhances the hallway and dining room, adding timeless charm and character to the home. The well-appointed kitchen features granite countertops, beautiful white cabinetry, and a convenient breakfast bar, making it an ideal space for preparing meals and gathering with family and friends. The bright and welcoming living area flows seamlessly to the screened porch overlooking a peaceful creek, providing the perfect place to enjoy your morning coffee, unwind after a day at the beach, or simply relax while taking in the tranquil natural surroundings. The thoughtfully designed floor plan features the primary suite and ensuite bath on the first floor, along with a second bedroom and full bath, offering the convenience of main-level living for homeowners and guests alike. The spacious primary bathroom has been recently updated with a beautiful walk-in shower complete with a built-in seat. Upstairs, you`ll find an exceptionally large third bedroom and a full bath, creating the perfect private retreat for guests, a home office, or a second primary suite. Residents of Queen’s Court enjoy access to the beautiful pool at Queens Harbour, which is included in the HOA fees, providing a wonderful additional amenity for relaxation and recreation. Located just minutes from the beautiful beaches of Surfside Beach, as well as shopping, dining, golf courses, parks, and entertainment, Queen`s Court offers an ideal coastal lifestyle. Whether you`re searching for a primary residence, second home, or investment property, this exceptional townhome combines comfort, style, and an unbeatable location.
Agriculture / Farm
Association Fees / Info
Hoa Frequency: Monthly
Hoa Fees: 425
Hoa: Yes
Hoa Includes: AssociationManagement, CommonAreas, Insurance, Internet, LegalAccounting, MaintenanceGrounds, Pools, RecreationFacilities, Sewer, Trash, Water
Community Features: CableTv, InternetAccess, LongTermRentalAllowed, Pool
Assoc Amenities: OwnerAllowedMotorcycle, PetRestrictions, Trash, CableTv
Bathroom Info
Total Baths: 3.00
Fullbaths: 3
Room Level
PrimaryBedroom: First
Room Features
DiningRoom: SeparateFormalDiningRoom
Kitchen: BreakfastBar, Dishwasher, KitchenIsland, Pantry, SolidSurfaceCounters
LivingRoom: CeilingFans
Other: BedroomOnMainLevel, EntranceFoyer, UtilityRoom
PrimaryBathroom: SeparateShower, Vanity
PrimaryBedroom: MainLevelPrimary, WalkInClosets
Bedroom Info
Beds: 3
Building Info
Levels: OneAndOneHalf
Year Built: 2019
Structure Type: Townhouse
Zoning: PDD
Construction Materials: VinylSiding
Entry Level: 1
Buyer Compensation
Exterior Features
Patio and Porch Features: RearPorch, Porch, Screened
Pool Features: Community, OutdoorPool
Foundation: Slab
Exterior Features: Porch
Financial
Garage / Parking
Garage: Yes
Parking Type: TwoCarGarage, Private
Garage Spaces: 2
Green / Env Info
Interior Features
Floor Cover: Carpet, LuxuryVinyl, LuxuryVinylPlank, Tile
Laundry Features: WasherHookup
Furnished: Unfurnished
Interior Features: Attic, MainLevelPrimary, PullDownAtticStairs, PermanentAtticStairs, SeparateShower, Vanity, WalkInClosets, WindowTreatments, BreakfastBar, BedroomOnMainLevel, EntranceFoyer, HighSpeedInternet, KitchenIsland, SolidSurfaceCounters
Appliances: Dishwasher, Disposal, Microwave, Oven, Range
Lot Info
Acres: 0.00
Lot Description: LakeFront, OutsideCityLimits, PondOnLot, Rectangular, RectangularLot
Misc
Pets Allowed: OwnerOnly, Yes
Offer Compensation
Other School Info
Property Info
County: Horry
Stipulation of Sale: None
Property Sub Type Additional: Townhouse
Disclosures: CovenantsRestrictionsDisclosure,SellerDisclosure
Construction: Resale
Room Info
Sold Info
Sqft Info
Total Sqft: 2482
Living Area Source: PublicRecords
Sqft: 2072
Tax Info
Unit Info
Unit: 20
Utilities / Hvac
Heating: Central, Electric
Cooling: CentralAir
Cooling: Yes
Utilities Available: CableAvailable, ElectricityAvailable, NaturalGasAvailable, SewerAvailable, WaterAvailable, HighSpeedInternetAvailable, TrashCollection
Heating: Yes
Water Source: Public
Waterfront / Water
Waterfront: Yes
Waterfront Features: Pond
Schools
Elem: Burgess Elementary School
Middle: Saint James Middle School
High: Saint James High School
Courtesy of Keller Williams Oak And Ocean
 MLS# 2603848
 Provided courtesy of © Copyright 2026 Coastal Carolinas Multiple Listing Service, Inc.®. Information Deemed Reliable but Not Guaranteed. © Copyright 2026 Coastal Carolinas Multiple Listing Service, Inc.® MLS. All rights reserved. Information is provided exclusively for consumers’ personal, non-commercial use, that it may not be used for any purpose other than to identify prospective properties consumers may be interested in purchasing.
Images related to data from the MLS is the sole property of the MLS and not the responsibility of the owner of this website. MLS IDX data last updated on 07-08-2026 7:03 PM EST.
Any images related to data from the MLS is the sole property of the MLS and not the responsibility of the owner of this website.
Provided courtesy of © Copyright 2026 Coastal Carolinas Multiple Listing Service, Inc.®. Information Deemed Reliable but Not Guaranteed. © Copyright 2026 Coastal Carolinas Multiple Listing Service, Inc.® MLS. All rights reserved. Information is provided exclusively for consumers’ personal, non-commercial use, that it may not be used for any purpose other than to identify prospective properties consumers may be interested in purchasing.
Images related to data from the MLS is the sole property of the MLS and not the responsibility of the owner of this website. MLS IDX data last updated on 07-08-2026 7:03 PM EST.
Any images related to data from the MLS is the sole property of the MLS and not the responsibility of the owner of this website.Real Estate Websites by Dynamic IDX, LLC