










$379,900 | 4 beds | 2 full baths | N/A half baths | 1,850 sqft
Myrtle Beach, SC 29579
- 4Beds
- 2Full Baths
- N/AHalf Baths
- 1,850SqFt
- 2019Year Built
- 0.15Acres
- MLS# 2616729
- Residential
- Detached
- Active
- Approx Time on Market4 days
- AreaConway Area--South of Conway Between 501 & Wacc. River
- CountyHorry
- Subdivision The Palms At Sago Plantation
Overview
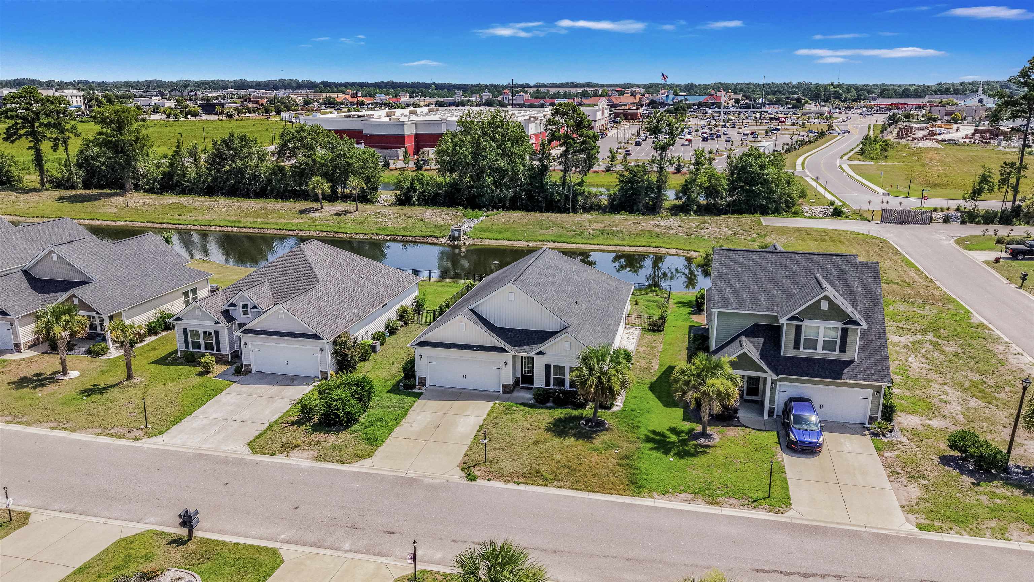
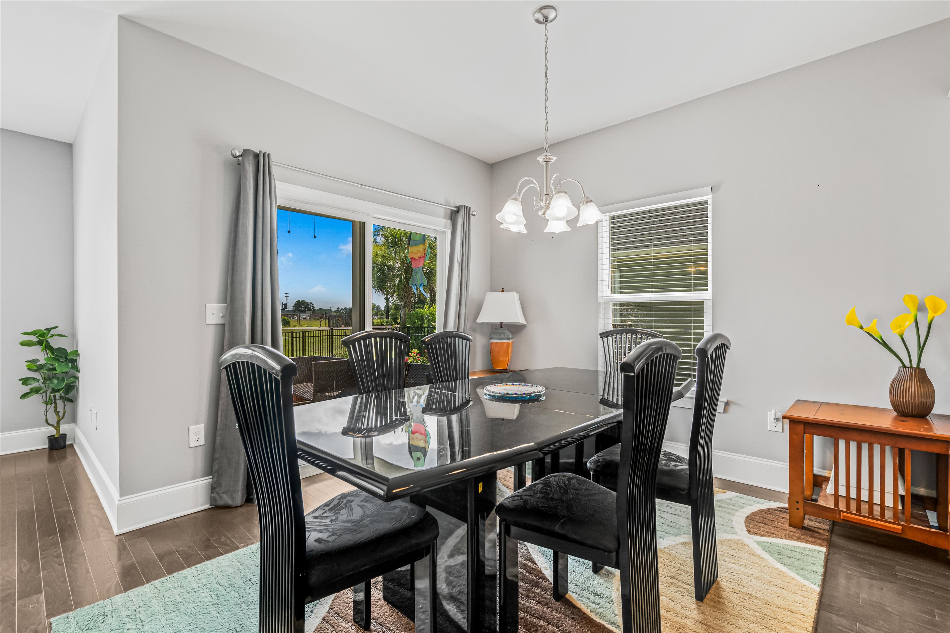
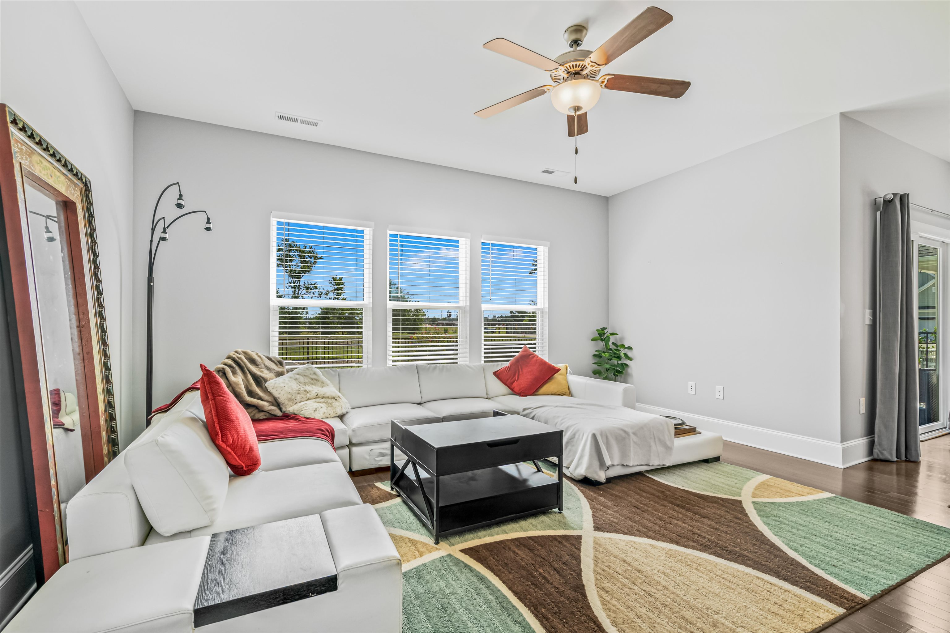
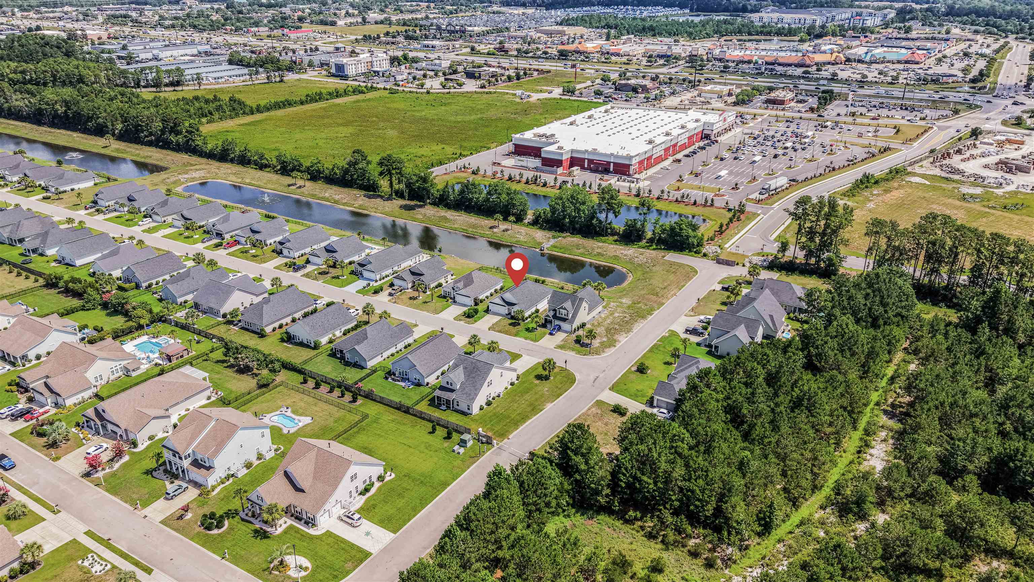
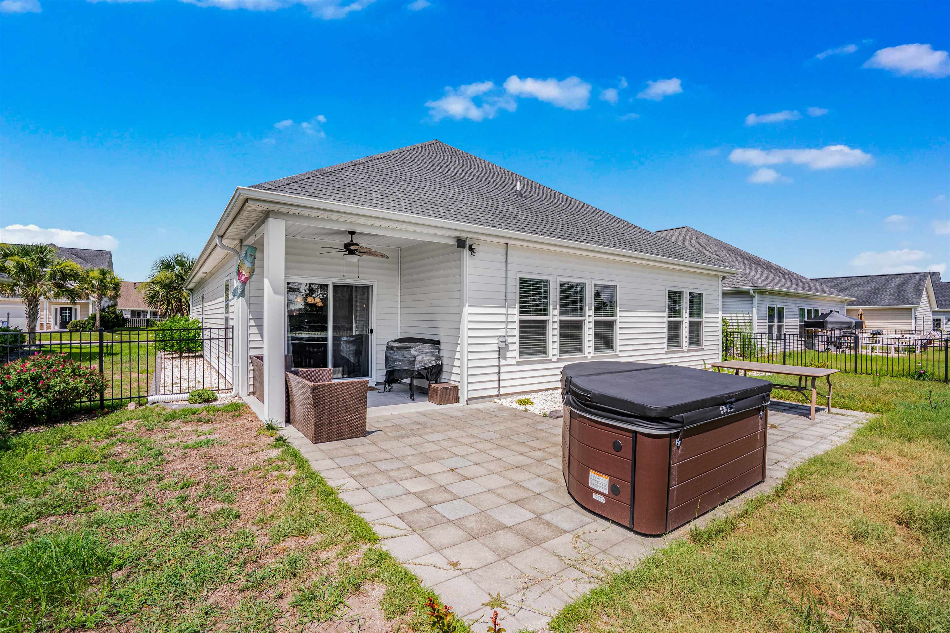
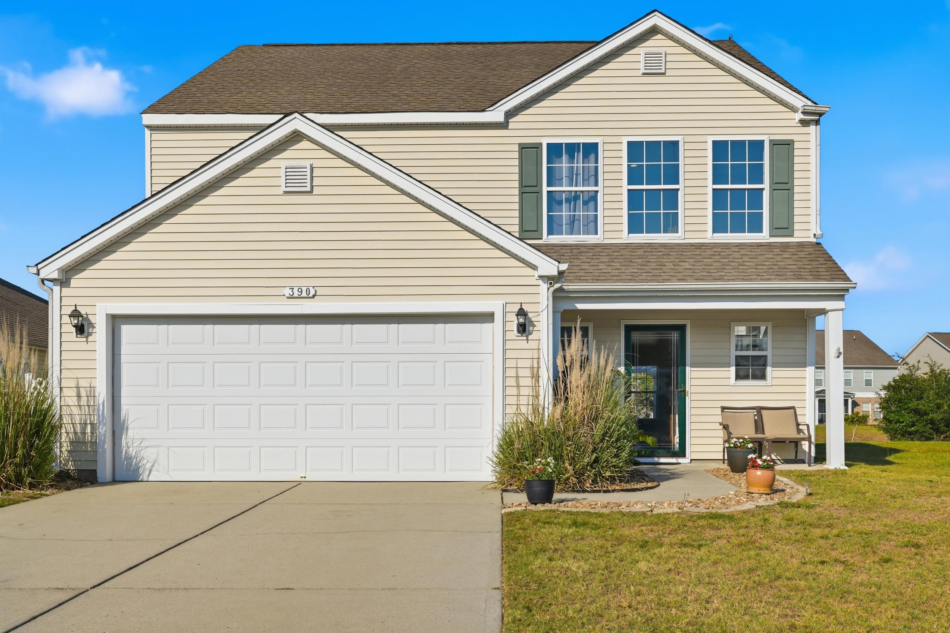
Welcome to this immaculate, move-in-ready four-bedroom, two full bath home located in the desirable neighborhood called The Palms at Sago Plantation, in the heart of Myrtle Beach. Perfectly situated away from the hustle and bustle, yet just minutes from shopping, dining, golf, entertainment, and the beautiful Atlantic Ocean, this home offers the ideal combination of peace, convenience, and comfort. The popular Myrtle floor plan features spacious one-level living with an open concept design that seamlessly connects the kitchen, dining, and living areas. Beautiful dark wood flooring flows from the foyer into the main living space, creating a warm and inviting first impression. The bright kitchen is designed for both everyday living and entertaining, featuring white cabinetry, granite countertops, stainless steel appliances, a large corner pantry, recessed lighting, pendant lighting over the breakfast bar, and a double stainless-steel sink. Enjoy relaxing views of the lake while preparing meals, with sightlines through the sliding glass doors to the covered patio and through the triple living room windows that fill the home with natural light. The spacious living and dining areas boast a vaulted ceiling, ceiling fan in living room, and an abundance of windows overlooking the backyard and tranquil lake. The private primary suite offers a tray ceiling with ceiling fan, a large walk-in closet with double shelving, an oversized vanity, a glass-enclosed walk-in shower, tile flooring, and a convenient linen closet large enough for added storage. Three additional guest bedrooms provide plenty of space for family or visitors, each featuring closets with French doors. Additional upgrades include base molding throughout, a generous laundry room with built-in shelving, gutters, lawn irrigation, and an attached two car garage. Step outside to enjoy the covered patio that extends to a second patio complete with your own private hot tub - the perfect place to relax while taking in the peaceful lake views. Don`t miss this opportunity to own a beautifully maintained home in one of Myrtle Beach`s most convenient and popular locations. This exceptional property is truly move-in ready and waiting for you to call it home.
Agriculture / Farm
Association Fees / Info
Hoa Frequency: Monthly
Hoa Fees: 65
Hoa: Yes
Hoa Includes: AssociationManagement, CommonAreas, Trash
Community Features: GolfCartsOk, LongTermRentalAllowed
Assoc Amenities: OwnerAllowedGolfCart, OwnerAllowedMotorcycle, PetRestrictions
Bathroom Info
Total Baths: 2.00
Fullbaths: 2
Room Dimensions
Bedroom1: 13x11.10
Bedroom2: 12.10x11.2
Bedroom3: 12.10x10.7
DiningRoom: 9.11x8.2
Kitchen: 18.3x13.5
LivingRoom: 15.10x16.3
PrimaryBedroom: 12x14.8
Room Level
Bedroom1: First
Bedroom2: First
Bedroom3: First
PrimaryBedroom: First
Room Features
DiningRoom: KitchenDiningCombo, LivingDiningRoom, VaultedCeilings
Kitchen: BreakfastBar, Dishwasher, KitchenIsland, Pantry, StainlessSteelAppliances, SolidSurfaceCounters
LivingRoom: CeilingFans, VaultedCeilings
Other: BedroomOnMainLevel, EntranceFoyer, UtilityRoom
PrimaryBathroom: SeparateShower, Vanity
PrimaryBedroom: TrayCeilings, CeilingFans, LinenCloset, MainLevelPrimary, WalkInClosets
Bedroom Info
Beds: 4
Building Info
Levels: One
Year Built: 2019
Zoning: Res
Construction Materials: VinylSiding
Buyer Compensation
Exterior Features
Patio and Porch Features: RearPorch, Patio
Window Features: WindowTreatments
Foundation: Slab
Exterior Features: Fence, SprinklerIrrigation, Porch, Patio
Financial
Garage / Parking
Parking Capacity: 4
Garage: Yes
Parking Type: Attached, Garage, TwoCarGarage, GarageDoorOpener
Attached Garage: Yes
Garage Spaces: 2
Green / Env Info
Green Energy Efficient: Doors, Windows
Interior Features
Floor Cover: Carpet, Tile, Wood
Door Features: InsulatedDoors
Laundry Features: WasherHookup
Furnished: Unfurnished
Interior Features: TrayCeilings, CeilingFans, LinenCloset, MainLevelPrimary, SplitBedrooms, SeparateShower, Vanity, WalkInClosets, WindowTreatments, BreakfastBar, BedroomOnMainLevel, EntranceFoyer, KitchenIsland, StainlessSteelAppliances, SolidSurfaceCounters
Appliances: Dishwasher, Disposal, Microwave, Range, Refrigerator
Lot Info
Acres: 0.15
Lot Description: LakeFront, OutsideCityLimits, PondOnLot, Rectangular, RectangularLot
Misc
Pets Allowed: OwnerOnly, Yes
Offer Compensation
Other School Info
Property Info
County: Horry
Stipulation of Sale: None
Property Sub Type Additional: Detached
Disclosures: CovenantsRestrictionsDisclosure,SellerDisclosure
Construction: Resale
Room Info
Sold Info
Sqft Info
Total Sqft: 2065
Living Area Source: PublicRecords
Sqft: 1850
Tax Info
Unit Info
Utilities / Hvac
Heating: Central, Electric
Cooling: CentralAir
Cooling: Yes
Utilities Available: ElectricityAvailable, SewerAvailable, UndergroundUtilities, WaterAvailable
Heating: Yes
Water Source: Public
Waterfront / Water
Waterfront: Yes
Waterfront Features: Pond
Courtesy of The Litchfield Company Real Estate - Cell: 843-833-2156

 MLS# 2616974


 Provided courtesy of © Copyright 2026 Coastal Carolinas Multiple Listing Service, Inc.®. Information Deemed Reliable but Not Guaranteed. © Copyright 2026 Coastal Carolinas Multiple Listing Service, Inc.® MLS. All rights reserved. Information is provided exclusively for consumers’ personal, non-commercial use, that it may not be used for any purpose other than to identify prospective properties consumers may be interested in purchasing.
Images related to data from the MLS is the sole property of the MLS and not the responsibility of the owner of this website. MLS IDX data last updated on 07-07-2026 8:16 AM EST.
Any images related to data from the MLS is the sole property of the MLS and not the responsibility of the owner of this website.
Provided courtesy of © Copyright 2026 Coastal Carolinas Multiple Listing Service, Inc.®. Information Deemed Reliable but Not Guaranteed. © Copyright 2026 Coastal Carolinas Multiple Listing Service, Inc.® MLS. All rights reserved. Information is provided exclusively for consumers’ personal, non-commercial use, that it may not be used for any purpose other than to identify prospective properties consumers may be interested in purchasing.
Images related to data from the MLS is the sole property of the MLS and not the responsibility of the owner of this website. MLS IDX data last updated on 07-07-2026 8:16 AM EST.
Any images related to data from the MLS is the sole property of the MLS and not the responsibility of the owner of this website.Real Estate Websites by Dynamic IDX, LLC