







$299,999 | 3 beds | 2 full baths | N/A half baths | 1,223 sqft
Myrtle Beach, SC 29588
- 3Beds
- 2Full Baths
- N/AHalf Baths
- 1,223SqFt
- 2016Year Built
- 0.09Acres
- MLS# 2616695
- Residential
- Detached
- Active
- Approx Time on Market3 days
- AreaMyrtle Beach Area--Socastee
- CountyHorry
- Subdivision Palm Cove
Overview
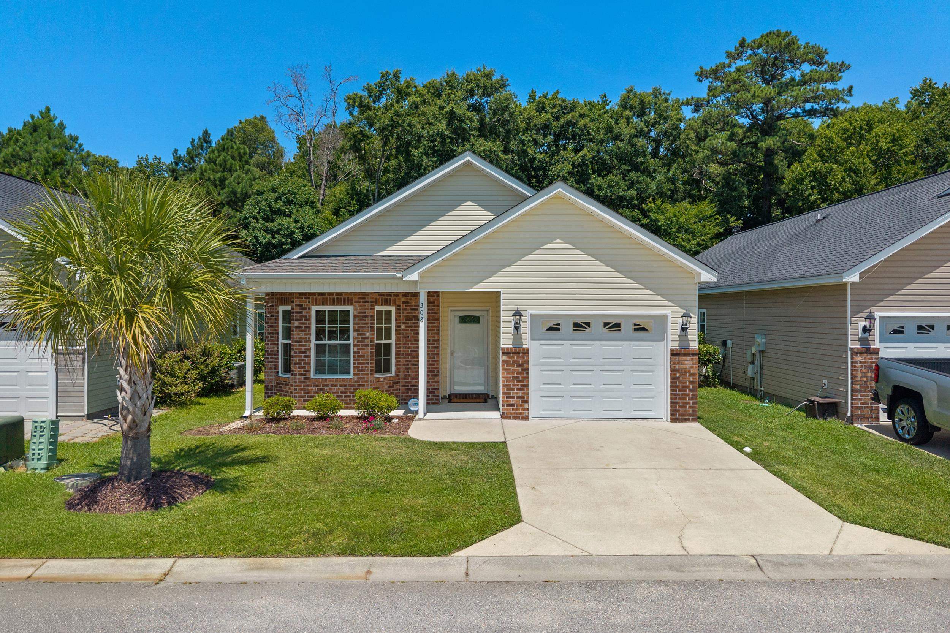
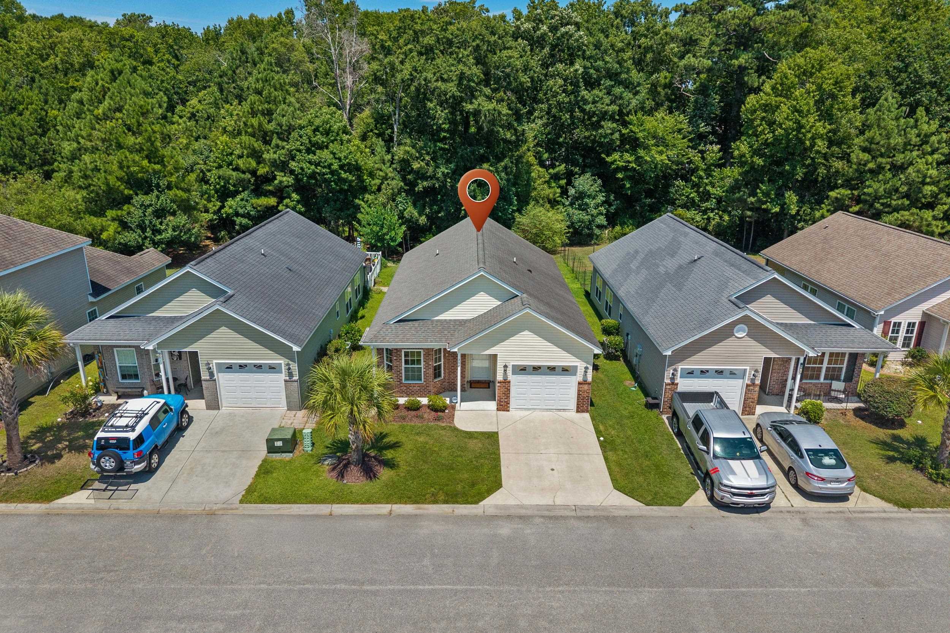
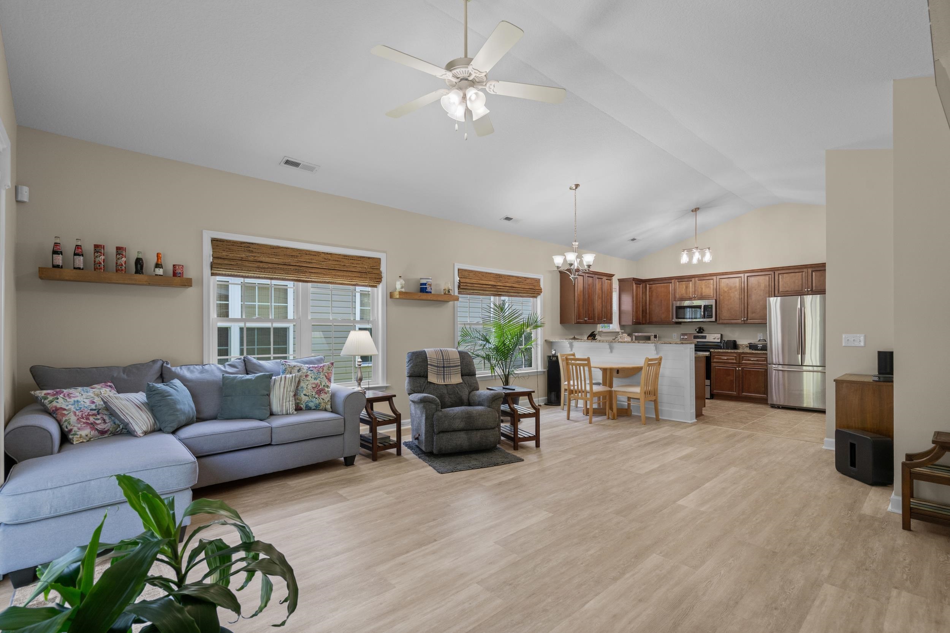
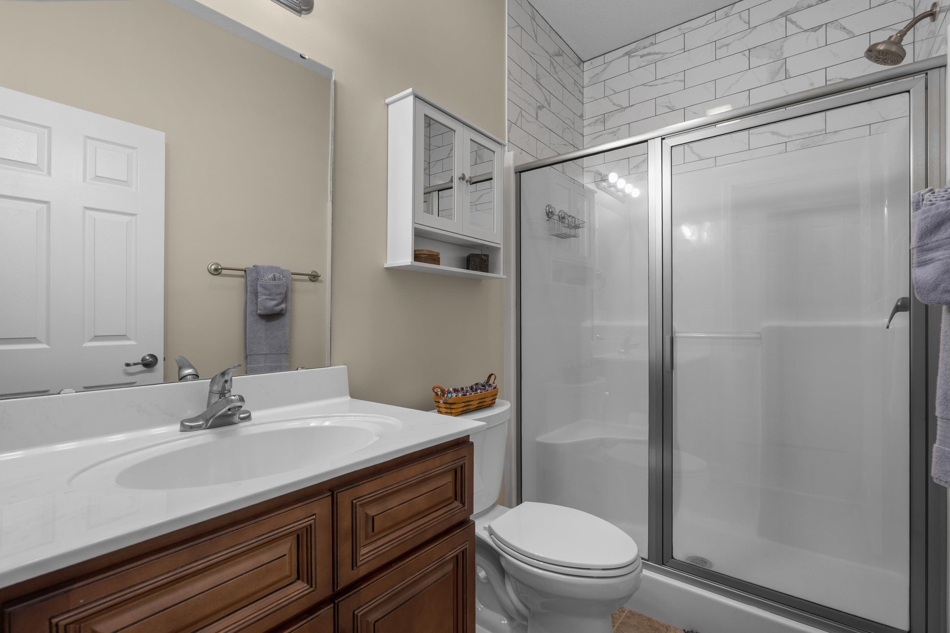
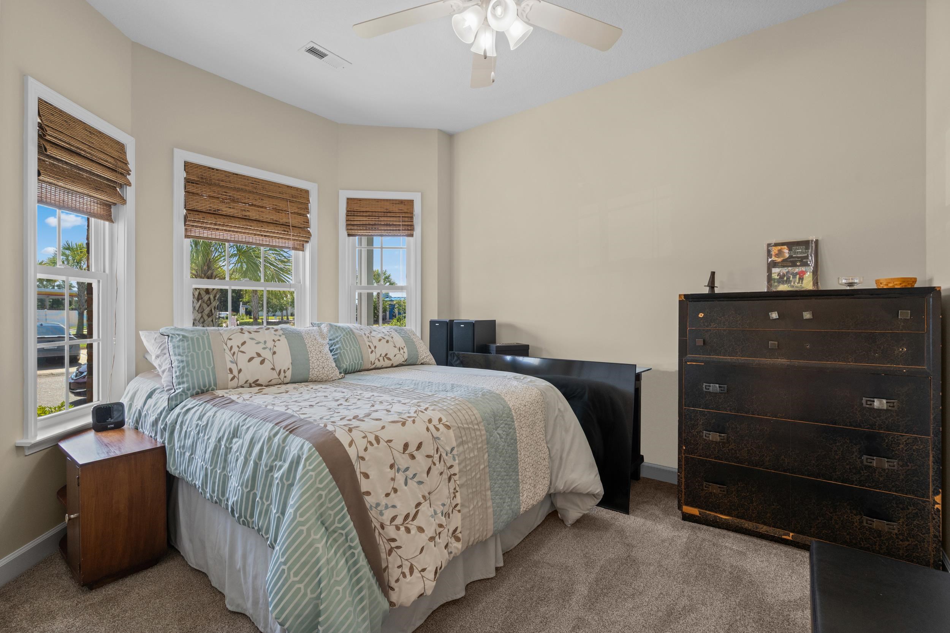
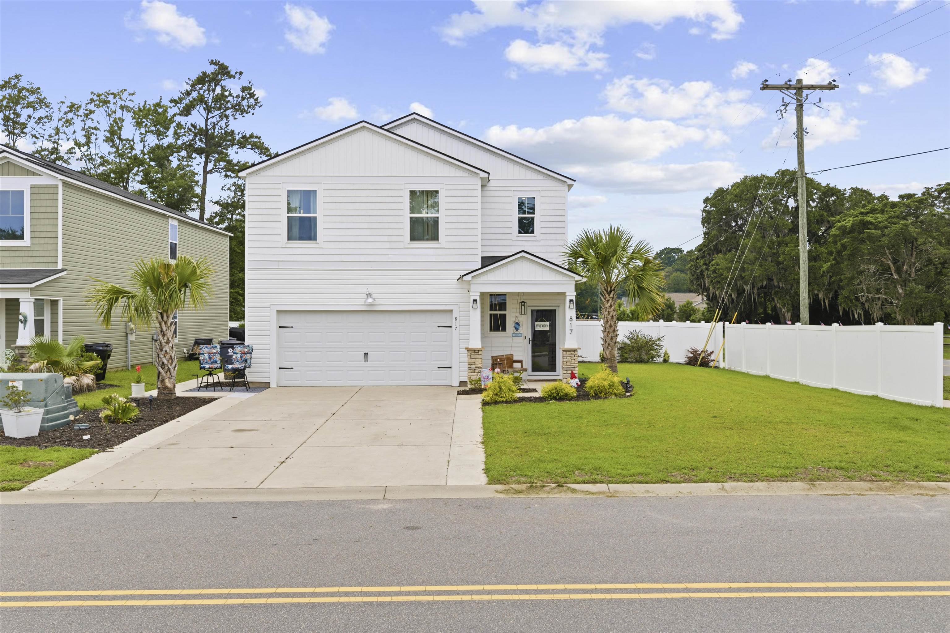
Welcome home to 308 Palm Cove, a beautifully upgraded 3 bedroom, 2 bathroom home offering thoughtfully designed living space in the sought after Palm Cove community. This home has been freshly updated with full new flooring throughout and newly tiled showers, giving it a fresh, move in ready feel from the moment you walk through the door. Like every home in Palm Cove, this property comes with an impressive list of included features that set it apart. Enjoy nine foot ceilings and brick accents throughout, along with granite countertops and upgraded cabinets featuring dovetail construction, no staples, all wood, with a self close and slam proof design. The fully landscaped yard includes a sprinkler system, and tile flooring runs through all wet areas. A deluxe trim package with full wood trim around the windows adds a polished, custom feel, while ceiling fans with light packages are included in the living room and all bedrooms. The kitchen is outfitted with stainless steel finish appliances, and the finished garage comes complete with a garage door opener. Palm Cove is an exciting home community located on Palmetto Point Boulevard, just across the Hwy 17 Bypass from Withers Preserve and the Market Common area. This location puts you minutes from the beach, Market Common, the Crabtree gym and recreation areas, walking trails and ball fields, Coastal Grand Mall, and offers quick stoplight access to Hwy 17 Bypass for easy travel throughout the Grand Strand. Don`t miss your opportunity to own a beautifully upgraded home in one of Myrtle Beach`s most convenient locations. Schedule your private showing today.
Agriculture / Farm
Association Fees / Info
Hoa Frequency: Monthly
Hoa Fees: 67
Hoa: Yes
Hoa Includes: CommonAreas
Community Features: GolfCartsOk, LongTermRentalAllowed
Assoc Amenities: OwnerAllowedGolfCart, OwnerAllowedMotorcycle, PetRestrictions
Bathroom Info
Total Baths: 2.00
Fullbaths: 2
Room Dimensions
Bedroom1: 10.4x10.4
Bedroom3: 10.6x10.4
Kitchen: 9.16x12.8
LivingRoom: 21.8x17.4
PrimaryBedroom: 14x12.8
Room Level
Bedroom1: First
Bedroom2: First
Bedroom3: First
PrimaryBedroom: First
Room Features
DiningRoom: KitchenDiningCombo, LivingDiningRoom
FamilyRoom: CeilingFans, Fireplace
Kitchen: Dishwasher, Pantry, StainlessSteelAppliances, SolidSurfaceCounters
LivingRoom: CeilingFans, Fireplace
Other: BedroomOnMainLevel
PrimaryBathroom: SeparateShower, Vanity
PrimaryBedroom: CeilingFans, LinenCloset, MainLevelPrimary, WalkInClosets
Bedroom Info
Beds: 3
Building Info
Num Stories: 1
Levels: One
Year Built: 2016
Zoning: Res
Style: Ranch
Construction Materials: BrickVeneer, VinylSiding
Buyer Compensation
Exterior Features
Patio and Porch Features: FrontPorch, Patio
Window Features: WindowTreatments
Foundation: Slab
Exterior Features: SprinklerIrrigation, Patio
Financial
Garage / Parking
Parking Capacity: 2
Garage: Yes
Parking Type: Attached, Garage, OneSpace
Garage Spaces: 1
Green / Env Info
Green Energy Efficient: Doors, Windows
Interior Features
Floor Cover: Carpet, LuxuryVinyl, LuxuryVinylPlank, Tile
Door Features: InsulatedDoors, StormDoors
Laundry Features: WasherHookup
Furnished: Unfurnished
Interior Features: CeilingFans, LinenCloset, MainLevelPrimary, SplitBedrooms, SeparateShower, Vanity, WalkInClosets, WindowTreatments, BedroomOnMainLevel, StainlessSteelAppliances, SolidSurfaceCounters
Appliances: Dishwasher, Disposal, Microwave, Range, Refrigerator
Lot Info
Acres: 0.09
Lot Size: 40x97x40x97
Lot Description: OutsideCityLimits, Rectangular, RectangularLot
Misc
Pets Allowed: OwnerOnly, Yes
Offer Compensation
Other School Info
Property Info
County: Horry
Stipulation of Sale: None
Property Sub Type Additional: Detached
Security Features: SmokeDetectors
Disclosures: CovenantsRestrictionsDisclosure
Construction: Resale
Room Info
Sold Info
Sqft Info
Total Sqft: 1586
Living Area Source: PublicRecords
Sqft: 1223
Tax Info
Unit Info
Utilities / Hvac
Heating: Central, Electric
Cooling: AtticFan, CentralAir
Cooling: Yes
Utilities Available: CableAvailable, ElectricityAvailable, PhoneAvailable, SewerAvailable, UndergroundUtilities, WaterAvailable
Heating: Yes
Water Source: Public
Waterfront / Water
Schools
Elem: Lakewood Elementary School
Middle: Forestbrook Middle School
High: Socastee High School
Directions
GPS: 308 Palm Cove CircleCourtesy of Jte Real Estate

 MLS# 2616858


 Provided courtesy of © Copyright 2026 Coastal Carolinas Multiple Listing Service, Inc.®. Information Deemed Reliable but Not Guaranteed. © Copyright 2026 Coastal Carolinas Multiple Listing Service, Inc.® MLS. All rights reserved. Information is provided exclusively for consumers’ personal, non-commercial use, that it may not be used for any purpose other than to identify prospective properties consumers may be interested in purchasing.
Images related to data from the MLS is the sole property of the MLS and not the responsibility of the owner of this website. MLS IDX data last updated on 07-05-2026 11:30 PM EST.
Any images related to data from the MLS is the sole property of the MLS and not the responsibility of the owner of this website.
Provided courtesy of © Copyright 2026 Coastal Carolinas Multiple Listing Service, Inc.®. Information Deemed Reliable but Not Guaranteed. © Copyright 2026 Coastal Carolinas Multiple Listing Service, Inc.® MLS. All rights reserved. Information is provided exclusively for consumers’ personal, non-commercial use, that it may not be used for any purpose other than to identify prospective properties consumers may be interested in purchasing.
Images related to data from the MLS is the sole property of the MLS and not the responsibility of the owner of this website. MLS IDX data last updated on 07-05-2026 11:30 PM EST.
Any images related to data from the MLS is the sole property of the MLS and not the responsibility of the owner of this website.Real Estate Websites by Dynamic IDX, LLC