




$335,000 | 2 beds | 2 full baths | 1 half baths | 1,347 sqft
Myrtle Beach, SC 29577
- 2Beds
- 2Full Baths
- 1Half Baths
- 1,347SqFt
- 2025Year Built
- 0.00Acres
- MLS# 2616578
- Residential
- Townhouse
- Pending
- Approx Time on Market14 days
- AreaMyrtle Beach Area--Southern Limit To 10th Ave N
- CountyHorry
- Subdivision Market Common - Market View
Overview
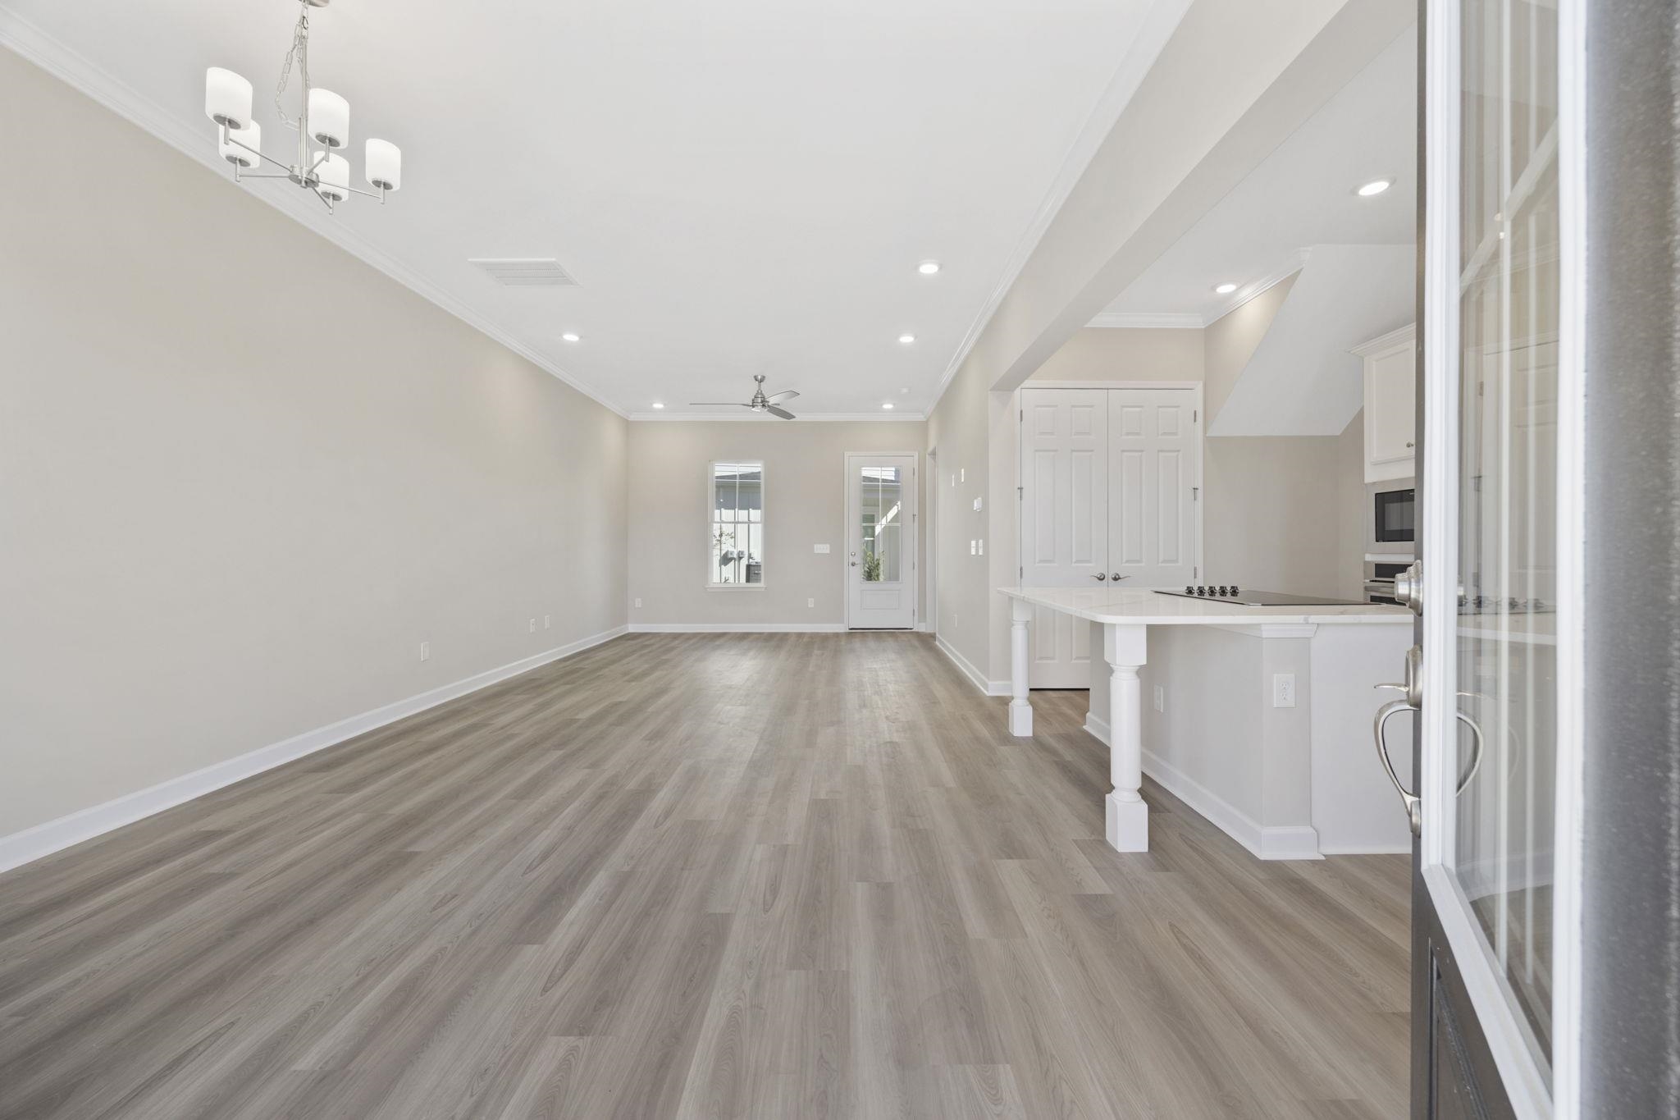
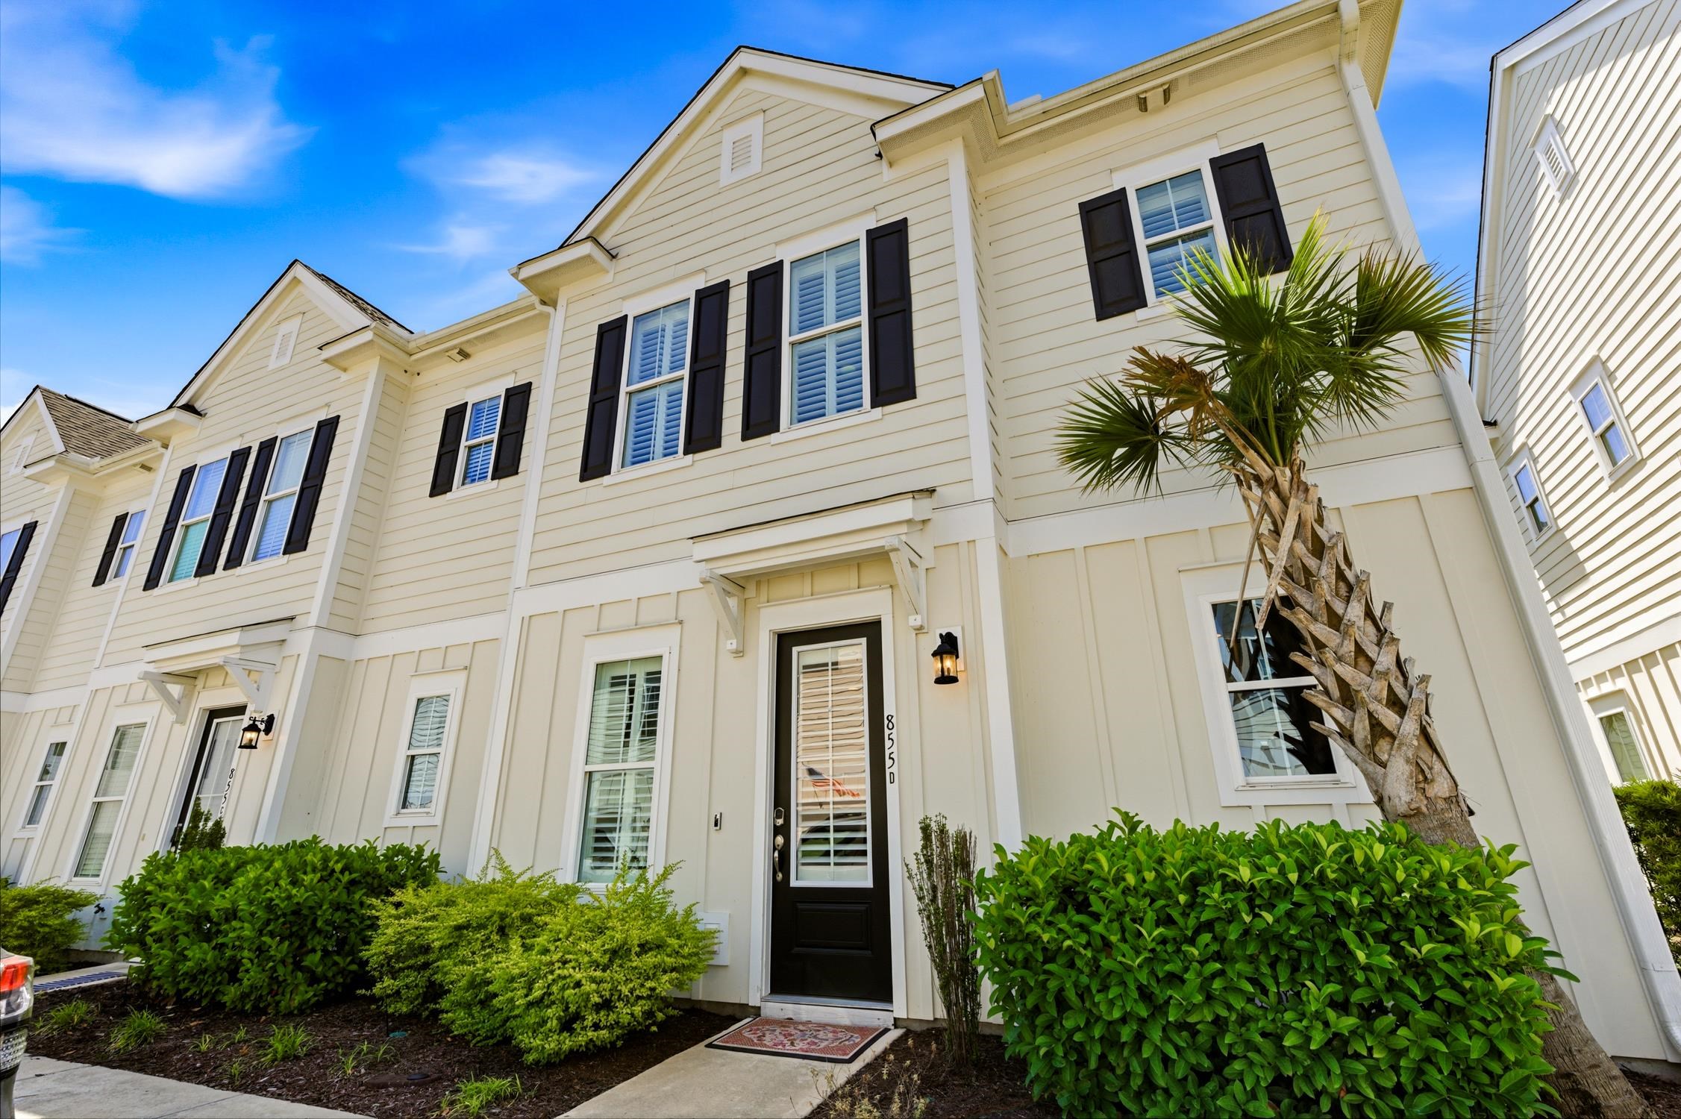
Market Common is a distinctive Live/Work community. Nestled along the coast of the Atlantic Ocean in Myrtle Beach. This section of Market Common (Marketview) is as close as you can get to its Centre; where you will find restaurants, retail shops, sporting fields, and entertainment. The streets are lined with sidewalks, walking and biking trails. The Garden Townhome boast 2 large bedrooms with their own full bath. There is a 1/2 bath downstairs for guest to enjoy. Large kitchen and living area downstairs for entertaining. Enjoy outdoor time on your covered back porch. Many upgrade options to choose from: gas cooktops, quartz/granite/marble countertops, tankless water heater. Schedule your showing today.
Agriculture / Farm
Association Fees / Info
Hoa Frequency: Monthly
Hoa Fees: 364
Hoa: Yes
Hoa Includes: CommonAreas, Insurance, Internet, MaintenanceGrounds, PestControl, Pools, Trash
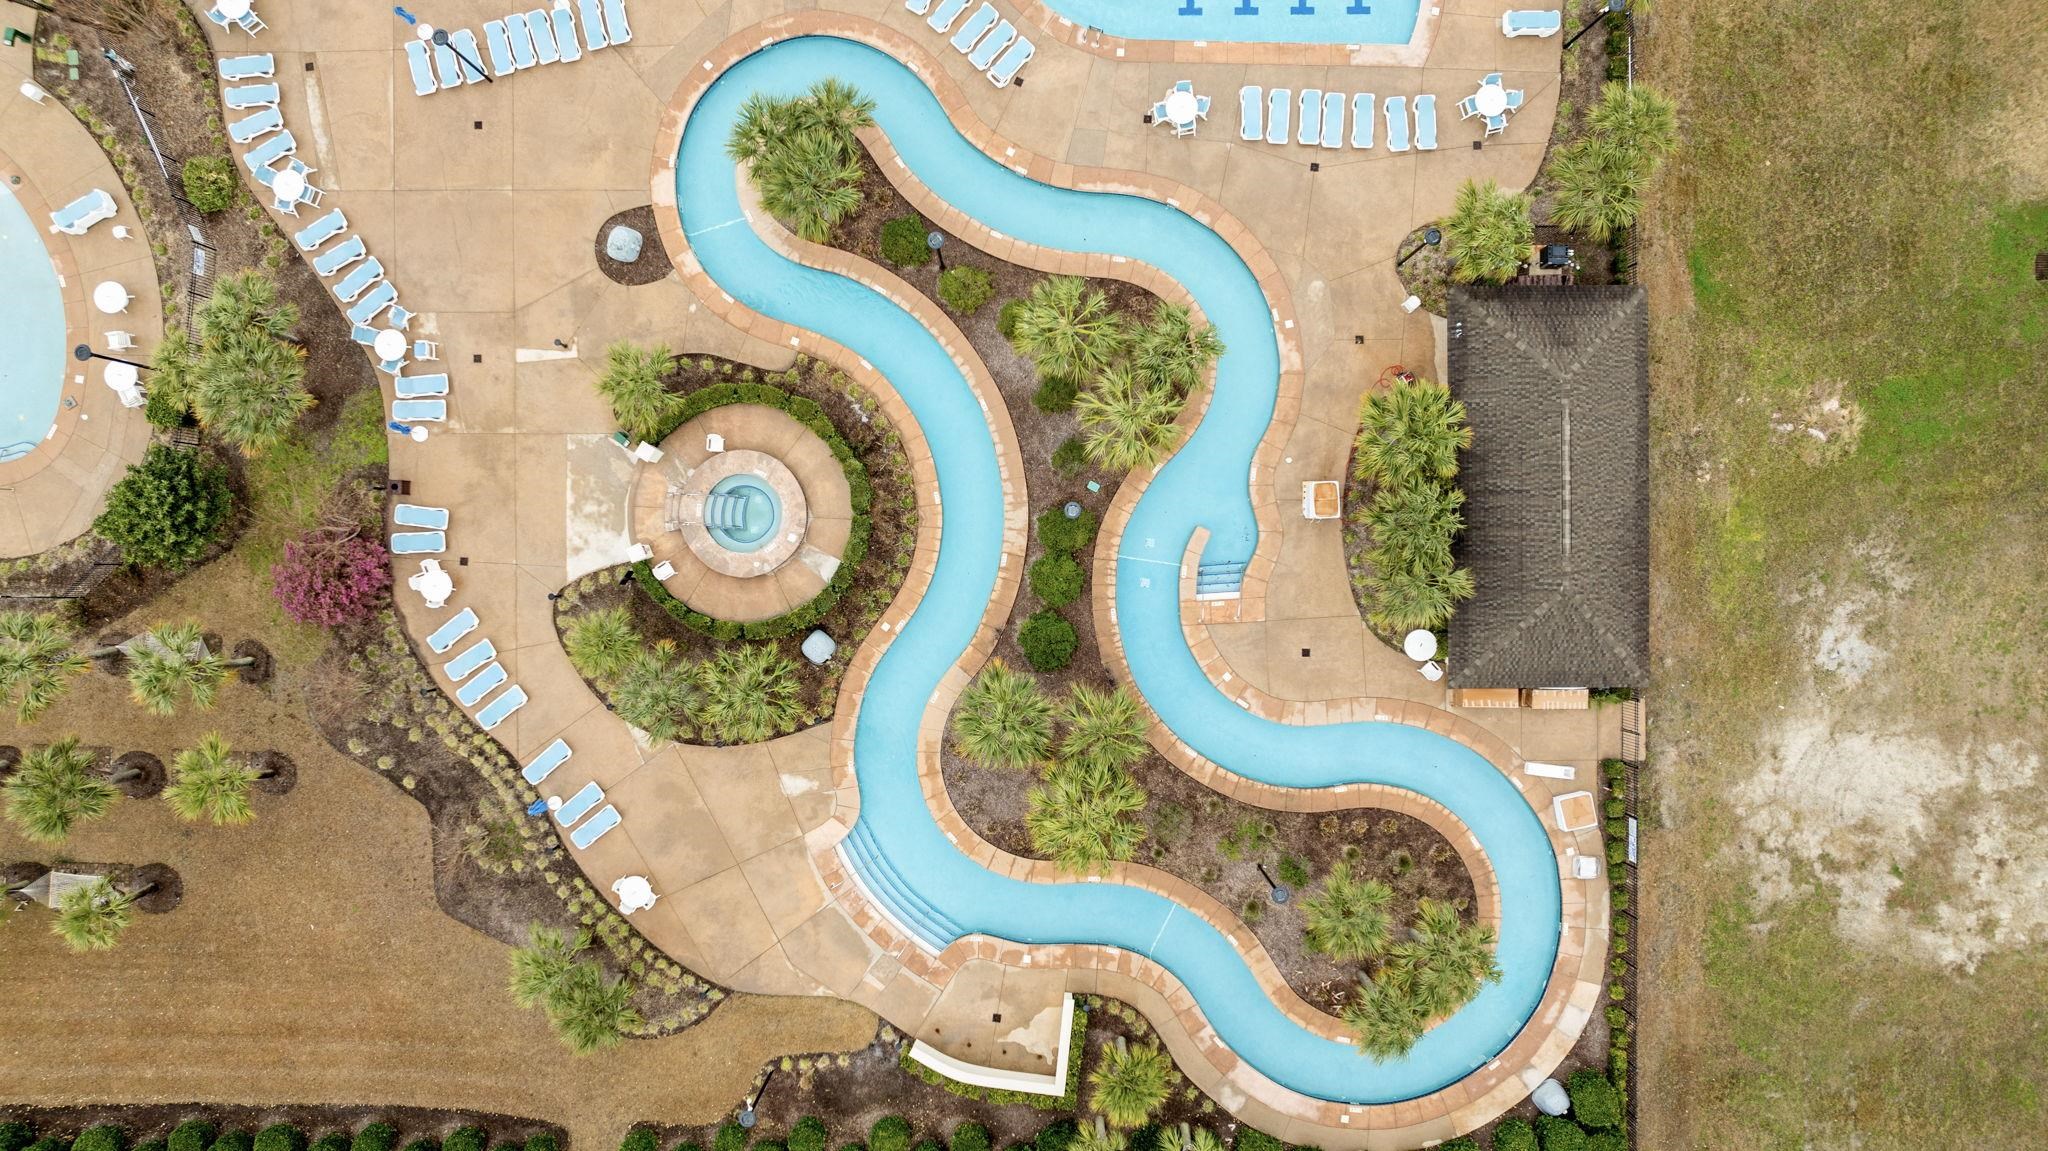
Community Features: Clubhouse, CableTv, GolfCartsOk, InternetAccess, RecreationArea, LongTermRentalAllowed, Pool
Assoc Amenities: Clubhouse, OwnerAllowedGolfCart, OwnerAllowedMotorcycle, Pool, PetRestrictions, PetsAllowed, TenantAllowedMotorcycle, CableTv, MaintenanceGrounds
Bathroom Info
Total Baths: 3.00
Halfbaths: 1
Fullbaths: 2
Bedroom Info
Beds: 2
Building Info
New Construction: Yes
Levels: Two
Year Built: 2025
Structure Type: Townhouse
Zoning: Res
Development Status: NewConstruction
Construction Materials: HardiplankType
Entry Level: 1
Buyer Compensation
Exterior Features
Patio and Porch Features: RearPorch
Pool Features: Community, OutdoorPool
Foundation: Slab
Exterior Features: Porch, Storage
Financial
Garage / Parking
Parking Type: OneAndOneHalfSpaces
Green / Env Info
Green Energy Efficient: Doors, Windows
Interior Features
Floor Cover: Carpet, LuxuryVinyl, LuxuryVinylPlank
Door Features: InsulatedDoors
Laundry Features: WasherHookup
Furnished: Unfurnished
Interior Features: DualSinks, SeparateShower, WalkInClosets, HighSpeedInternet, KitchenIsland, StainlessSteelAppliances, SolidSurfaceCounters
Appliances: Dishwasher, Disposal, Microwave, Oven
Lot Info
Acres: 0.00
Lot Description: CityLot, Rectangular, RectangularLot
Misc
Pets Allowed: OwnerOnly, Yes
Offer Compensation
Other School Info
Property Info
County: Horry
Stipulation of Sale: None
Property Sub Type Additional: Townhouse
Security Features: SmokeDetectors
Disclosures: CovenantsRestrictionsDisclosure
Construction: NeverOccupied
Room Info
Sold Info
Sqft Info
Total Sqft: 1491
Living Area Source: Builder
Sqft: 1347
Tax Info
Unit Info
Unit: B
Utilities / Hvac
Heating: Central
Cooling: CentralAir
Cooling: Yes
Utilities Available: CableAvailable, ElectricityAvailable, NaturalGasAvailable, PhoneAvailable, SewerAvailable, UndergroundUtilities, WaterAvailable, HighSpeedInternetAvailable
Heating: Yes
Water Source: Public
Waterfront / Water
Schools
Elem: Myrtle Beach Elementary School
Middle: Myrtle Beach Middle School
High: Myrtle Beach High School
Directions
Take 17 Business or Bypass to Farrow Parkway. Follow Farrow to Iris Street. Turn onto Iris and make immediate left onto Cook Circle.Courtesy of Sands Realty Group Inc.

 MLS# 2616730


 Provided courtesy of © Copyright 2026 Coastal Carolinas Multiple Listing Service, Inc.®. Information Deemed Reliable but Not Guaranteed. © Copyright 2026 Coastal Carolinas Multiple Listing Service, Inc.® MLS. All rights reserved. Information is provided exclusively for consumers’ personal, non-commercial use, that it may not be used for any purpose other than to identify prospective properties consumers may be interested in purchasing.
Images related to data from the MLS is the sole property of the MLS and not the responsibility of the owner of this website. MLS IDX data last updated on 07-15-2026 5:04 PM EST.
Any images related to data from the MLS is the sole property of the MLS and not the responsibility of the owner of this website.
Provided courtesy of © Copyright 2026 Coastal Carolinas Multiple Listing Service, Inc.®. Information Deemed Reliable but Not Guaranteed. © Copyright 2026 Coastal Carolinas Multiple Listing Service, Inc.® MLS. All rights reserved. Information is provided exclusively for consumers’ personal, non-commercial use, that it may not be used for any purpose other than to identify prospective properties consumers may be interested in purchasing.
Images related to data from the MLS is the sole property of the MLS and not the responsibility of the owner of this website. MLS IDX data last updated on 07-15-2026 5:04 PM EST.
Any images related to data from the MLS is the sole property of the MLS and not the responsibility of the owner of this website.Real Estate Websites by Dynamic IDX, LLC