






$1,199,000 | 4 beds | 3 full baths | 1 half baths | 2,728 sqft
Murrells Inlet, SC 29576
- 4Beds
- 3Full Baths
- 1Half Baths
- 2,728SqFt
- 2020Year Built
- 0.46Acres
- MLS# 2616569
- Residential
- Detached
- Pending
- Approx Time on Market10 days
- AreaMurrells Inlet - Georgetown County
- CountyGeorgetown
- Subdivision Prince Creek - Collins Creek Landing
Overview
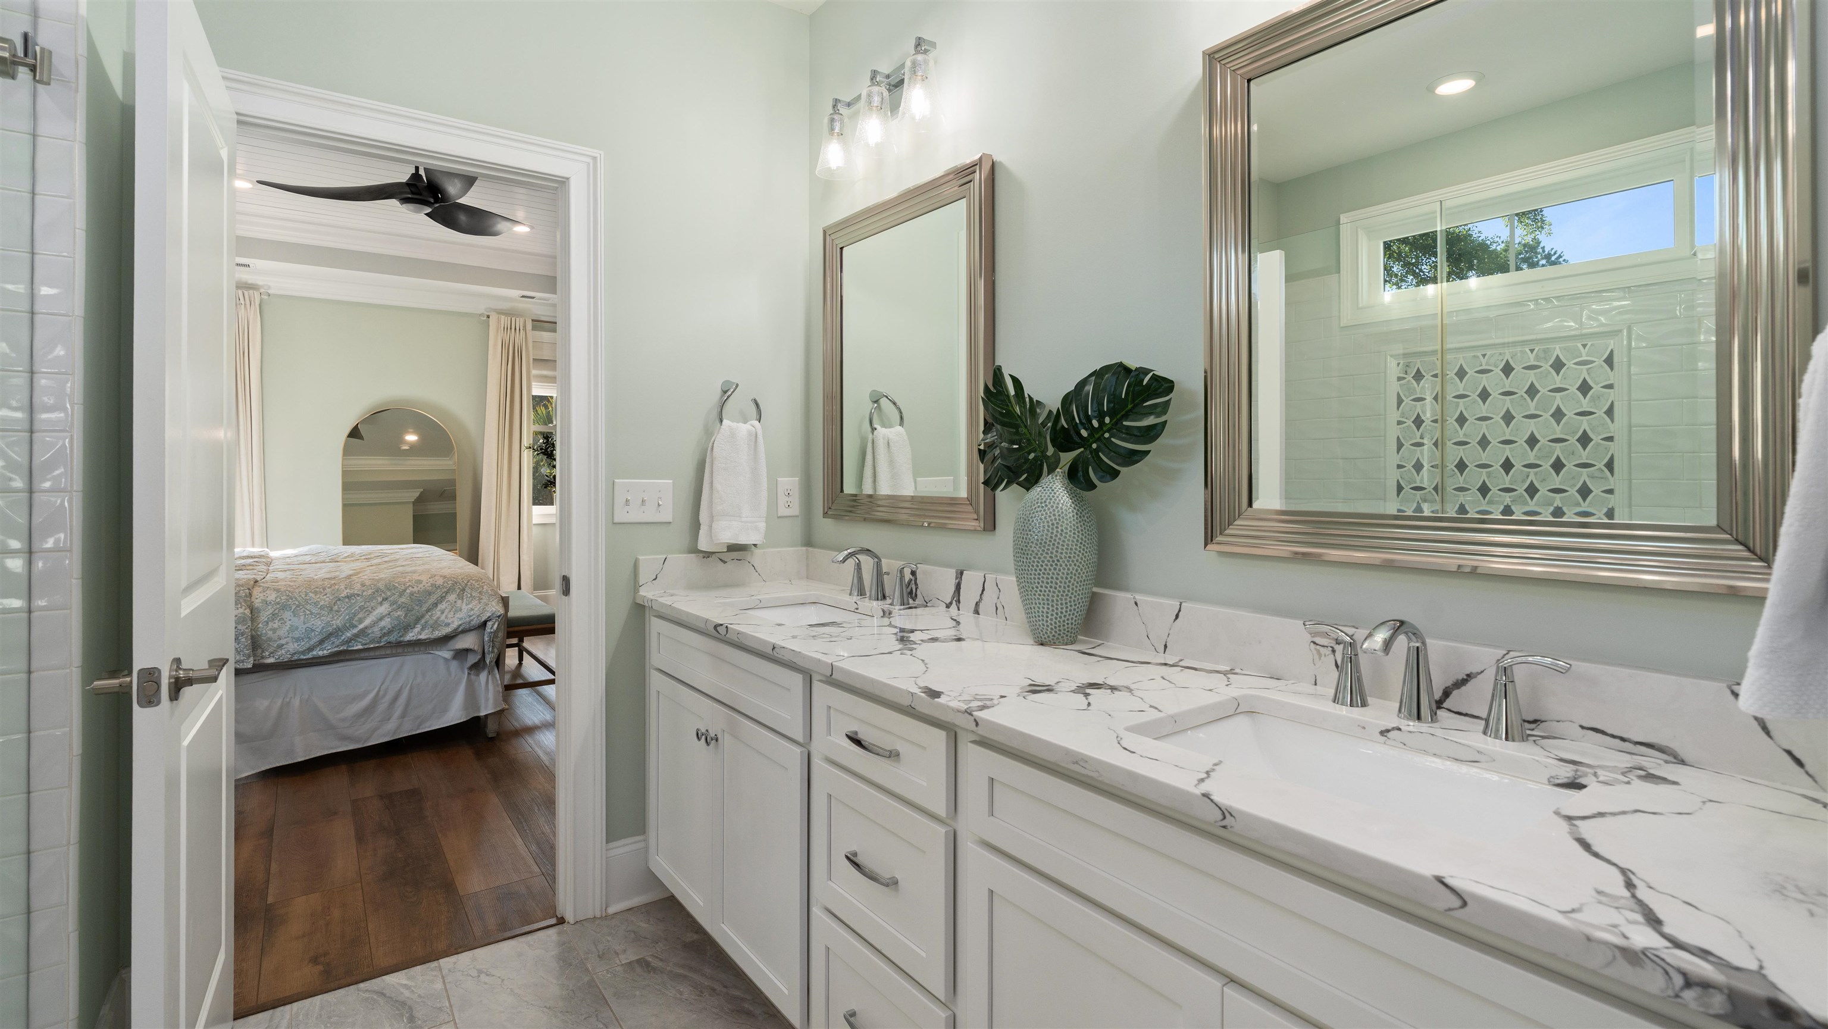
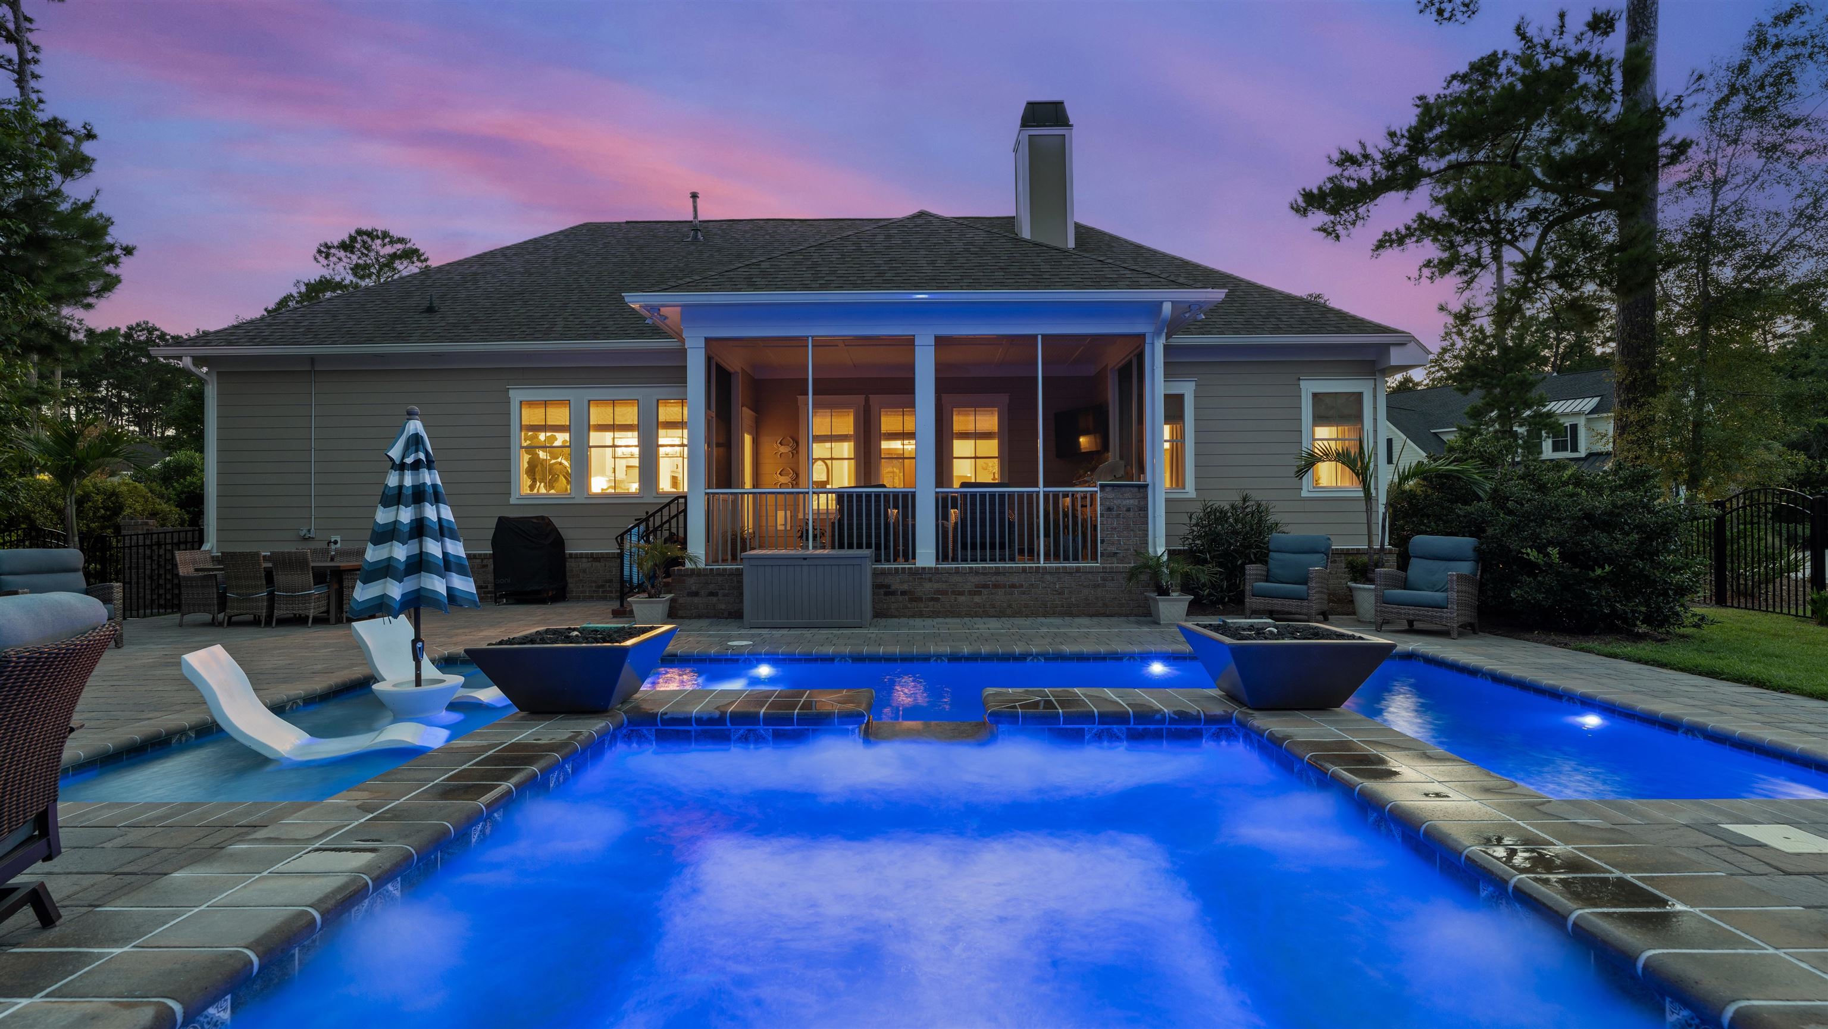
Built in 2020, this beautifully crafted 4-bedroom, 3 full and 1 half bath home offers the perfect blend of luxury, comfort, and functionality in the highly desirable Collins Creek Landing community. Step onto the front porch and into an inviting formal foyer featuring a tray ceiling and elegant beadboard detail. The spacious open-concept design flows effortlessly into the great room, where another tray ceiling adds architectural charm and enhances the light-filled space. The gourmet kitchen is a true centerpiece, showcasing 42"" shaker-style cabinets, a built-in oven and microwave, and a 5-burner natural gas cooktop with a custom cabinet hood. The adjoining café dining area creates a seamless setting for both everyday living and entertaining. The luxurious primary suite is a private retreat, complete with a spa-like master shower and an oversized walk-in closet that conveniently connects directly to the laundry room. On the opposite side of the home, two additional bedrooms share a well-appointed Jack-and-Jill bath, providing comfort and privacy for family or guests. Upstairs, you’ll find a generously sized bonus bedroom with a full bath, perfectly suited for a guest suite, home office, or media room—positioned above the expansive 3-car garage. Designed for outdoor living, the backyard is an entertainer’s dream. Enjoy a summer kitchen, a 14x28 saltwater pool with both heater and chiller, a relaxing hot tub, and cozy fire pit areas—ideal for year-round enjoyment. Situated on a beautifully landscaped corner lot, this home offers exceptional curb appeal and upscale living both inside and out.
Agriculture / Farm
Association Fees / Info
Hoa Frequency: Monthly
Hoa Fees: 172
Hoa: Yes
Hoa Includes: AssociationManagement, CommonAreas, Pools, RecreationFacilities, Trash
Community Features: BoatFacilities, Clubhouse, Dock, GolfCartsOk, Gated, RecreationArea, LongTermRentalAllowed, Pool
Assoc Amenities: BoatDock, BoatRamp, Clubhouse, Gated, OwnerAllowedGolfCart, OwnerAllowedMotorcycle, PetRestrictions, TenantAllowedGolfCart, TenantAllowedMotorcycle
Bathroom Info
Total Baths: 4.00
Halfbaths: 1
Fullbaths: 3
Bedroom Info
Beds: 4
Building Info
Levels: OneAndOneHalf
Year Built: 2020
Zoning: Res
Construction Materials: BrickVeneer, HardiplankType, WoodFrame
Builders Name: Port City Homes
Buyer Compensation
Exterior Features
Spa: Yes
Patio and Porch Features: RearPorch, FrontPorch, Patio, Porch, Screened
Spa Features: HotTub
Pool Features: Community, InGround, OutdoorPool
Foundation: Slab
Exterior Features: Fence, HotTubSpa, SprinklerIrrigation, Pool, Porch, Patio
Financial
Garage / Parking
Parking Capacity: 6
Garage: Yes
Parking Type: Attached, Garage, ThreeCarGarage, GarageDoorOpener
Attached Garage: Yes
Garage Spaces: 3
Green / Env Info
Interior Features
Floor Cover: Carpet, Tile, Vinyl
Fireplace: Yes
Laundry Features: WasherHookup
Furnished: Unfurnished
Interior Features: TrayCeilings, CeilingFans, DualSinks, Fireplace, LinenCloset, MainLevelPrimary, SplitBedrooms, SeparateShower, WalkInClosets, BedroomOnMainLevel, EntranceFoyer, KitchenIsland, StainlessSteelAppliances, SolidSurfaceCounters, Workshop
Appliances: DoubleOven, Dishwasher, Disposal, Microwave, RangeHood, Dryer, Washer
Lot Info
Acres: 0.46
Lot Description: CornerLot
Misc
Pets Allowed: OwnerOnly, Yes
Offer Compensation
Other School Info
Property Info
County: Georgetown
Stipulation of Sale: None
Property Sub Type Additional: Detached
Security Features: SecuritySystem, GatedCommunity, SmokeDetectors
Disclosures: CovenantsRestrictionsDisclosure
Construction: Resale
Room Info
Sold Info
Sqft Info
Total Sqft: 3968
Living Area Source: Estimated
Sqft: 2728
Tax Info
Unit Info
Utilities / Hvac
Heating: Electric, ForcedAir, Gas
Cooling: CentralAir
Cooling: Yes
Utilities Available: CableAvailable, ElectricityAvailable, NaturalGasAvailable, PhoneAvailable, SewerAvailable, UndergroundUtilities, WaterAvailable
Heating: Yes
Water Source: Public
Waterfront / Water
Directions
From Collins Creek Road, take first left on Woody Point Drive. Gate Code is 6562. Home will be one block down on the left on the corner of Woody Point and Cordoba CourtCourtesy of The Litchfield Company Real Estate - Cell: 301-580-6653
 Provided courtesy of © Copyright 2026 Coastal Carolinas Multiple Listing Service, Inc.®. Information Deemed Reliable but Not Guaranteed. © Copyright 2026 Coastal Carolinas Multiple Listing Service, Inc.® MLS. All rights reserved. Information is provided exclusively for consumers’ personal, non-commercial use, that it may not be used for any purpose other than to identify prospective properties consumers may be interested in purchasing.
Images related to data from the MLS is the sole property of the MLS and not the responsibility of the owner of this website. MLS IDX data last updated on 07-08-2026 3:04 PM EST.
Any images related to data from the MLS is the sole property of the MLS and not the responsibility of the owner of this website.
Provided courtesy of © Copyright 2026 Coastal Carolinas Multiple Listing Service, Inc.®. Information Deemed Reliable but Not Guaranteed. © Copyright 2026 Coastal Carolinas Multiple Listing Service, Inc.® MLS. All rights reserved. Information is provided exclusively for consumers’ personal, non-commercial use, that it may not be used for any purpose other than to identify prospective properties consumers may be interested in purchasing.
Images related to data from the MLS is the sole property of the MLS and not the responsibility of the owner of this website. MLS IDX data last updated on 07-08-2026 3:04 PM EST.
Any images related to data from the MLS is the sole property of the MLS and not the responsibility of the owner of this website.Real Estate Websites by Dynamic IDX, LLC