














$760,000 | 4 beds | 3 full baths | N/A half baths | 2,720 sqft
Murrells Inlet, SC 29576
- 4Beds
- 3Full Baths
- N/AHalf Baths
- 2,720SqFt
- 2013Year Built
- 0.12Acres
- MLS# 2616513
- Residential
- Detached
- Active
- Approx Time on Market7 days
- AreaMurrells Inlet - Georgetown County
- CountyGeorgetown
- Subdivision Creekside Cottages
Overview
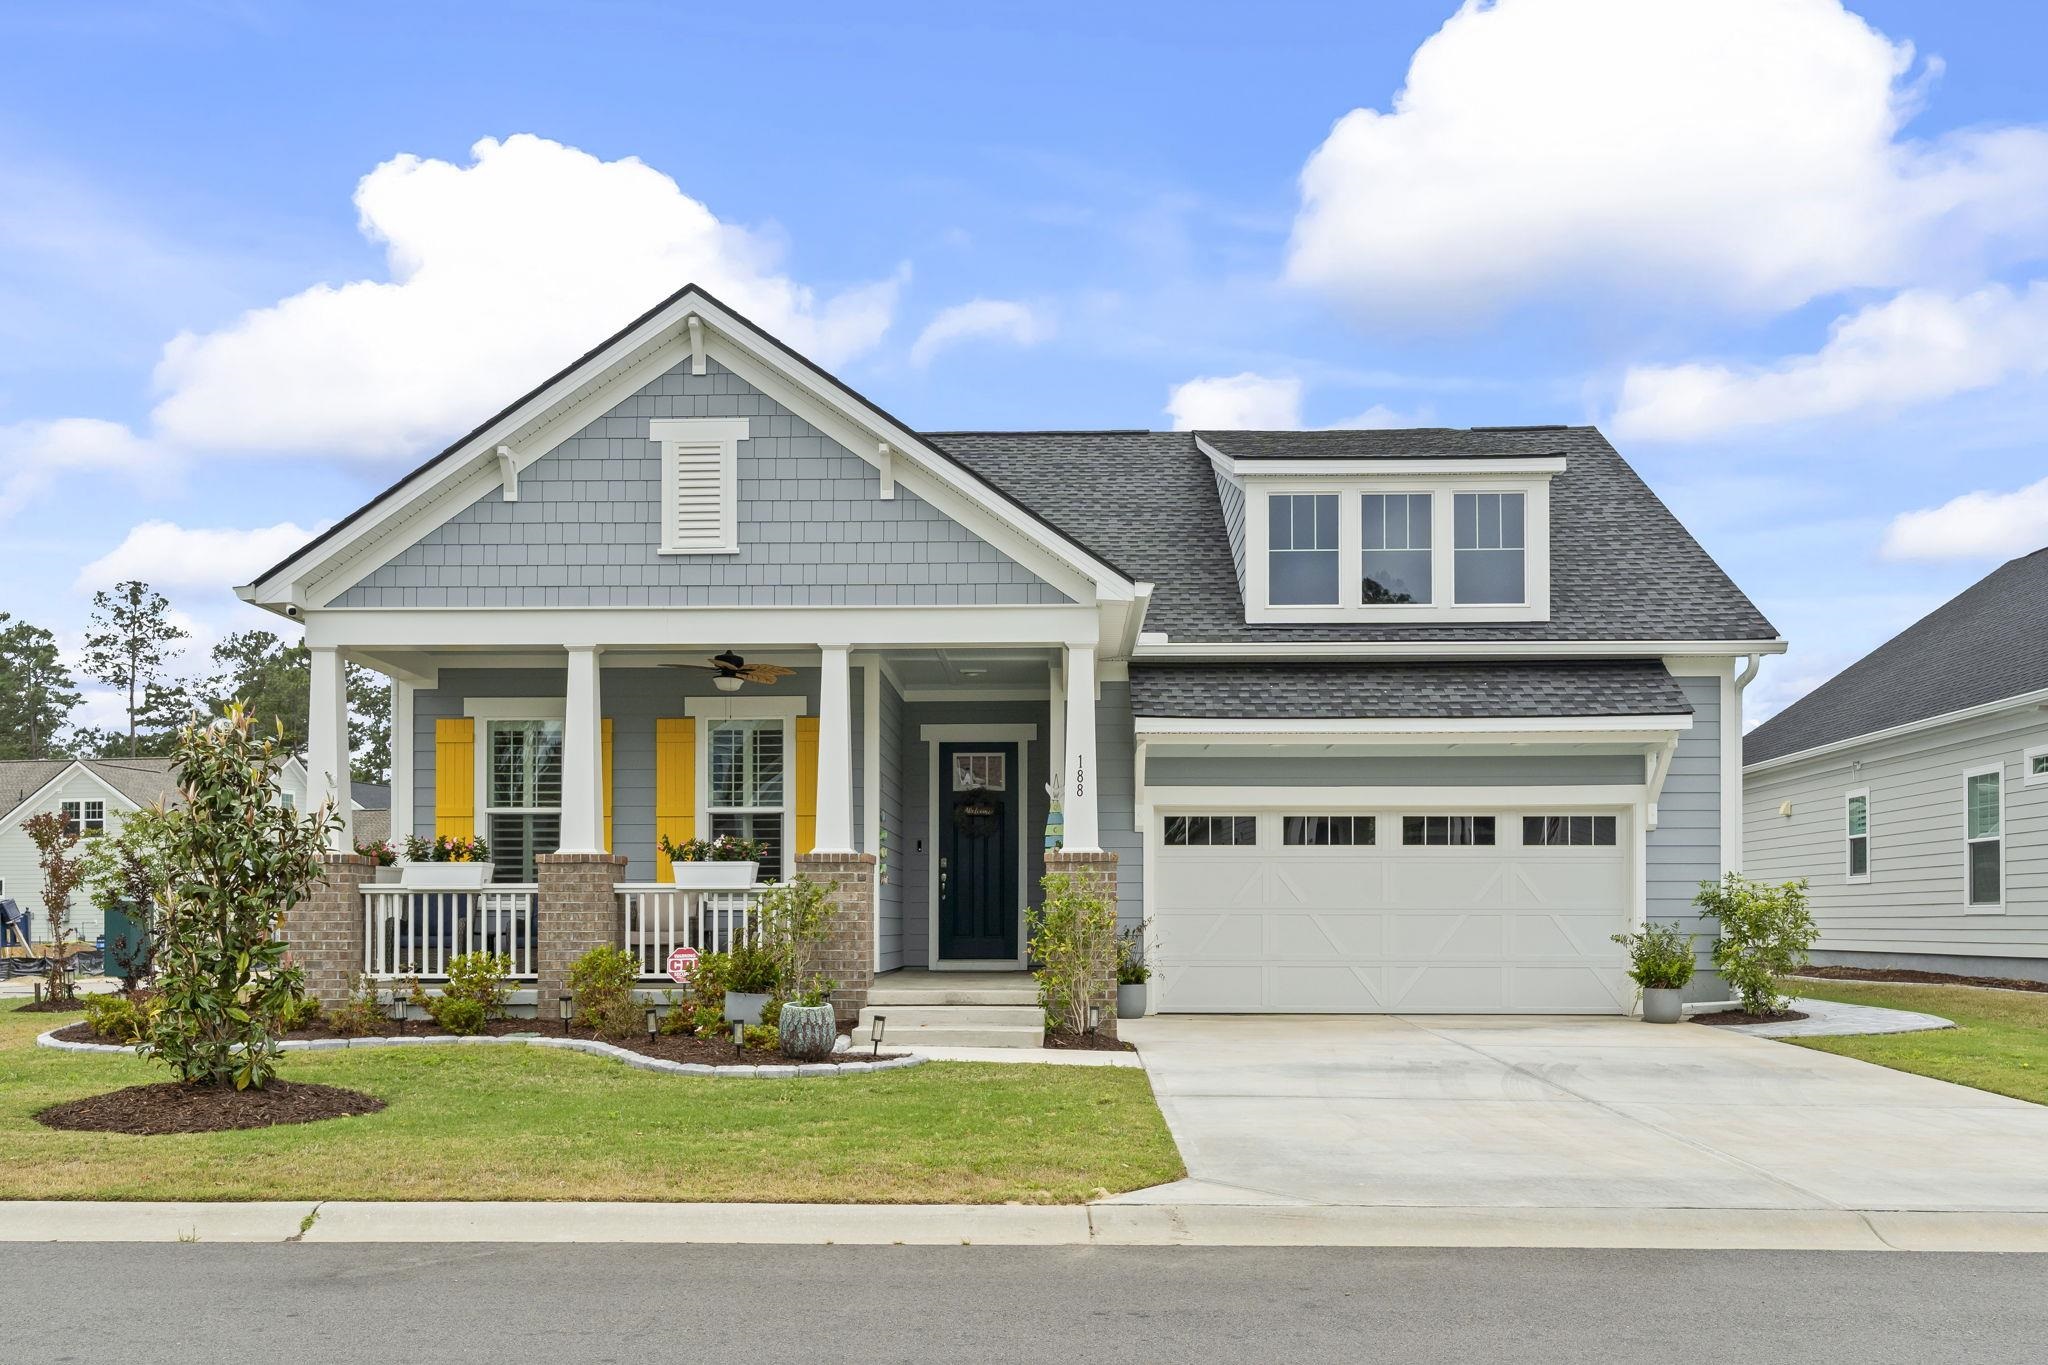
LOCATION! LOCATION! LOCATION! Located in the heart of Murrells Inlet, this Creekside Cottages home offers immediate access to the coastal lifestyle people move here to enjoy, without the maintenance and uncertainty that often comes with waterfront ownership. Thoughtfully maintained and beautifully presented, the home shows well above typical expectations for the community, with interior finishes, upgrades, and attention to detail that create an elevated feel more commonly found in homes at a higher price point. Recent improvements further enhance its curb appeal and move-in-ready feel, including a freshly painted front porch with updated railings, deck, and steps, a re-stained front door, and recently cleaned gutters. Adding to the appeal, the property is located in an ""X"" flood zone and offers the benefit of a very low HOA, helping provide added value, flexibility, and peace of mind. It offers the comfort, practicality, and ease of a neighborhood setting while still delivering the refined feel buyers are looking for. Just minutes from the Murrells Inlet MarshWalk, Wacca Wache Marina, Huntington Beach State Park, Brookgreen Gardens, golf courses, restaurants, shopping, medical care, and the beach, this location makes it easy to spend more time enjoying the area and less time managing property. Ideal for full-time living, retirement, or a lock-and-leave second home, this property is a wonderful opportunity to enjoy one of the Grand Strand’s most sought-after coastal communities. If you’ve been searching for a home where your weekends are spent on the MarshWalk, at the beach, on the water, or on the golf course instead of coordinating maintenance and repairs, 48 Cottage Dr. is one you need to see. Make your appointment today as this property is likely to move quickly!
Agriculture / Farm
Association Fees / Info
Hoa Frequency: Monthly
Hoa Fees: 165
Hoa: Yes
Hoa Includes: CommonAreas, Internet, Pools, Trash
Community Features: GolfCartsOk, LongTermRentalAllowed, Pool
Assoc Amenities: OwnerAllowedGolfCart, PetRestrictions
Bathroom Info
Total Baths: 3.00
Fullbaths: 3
Room Level
PrimaryBedroom: First
Room Features
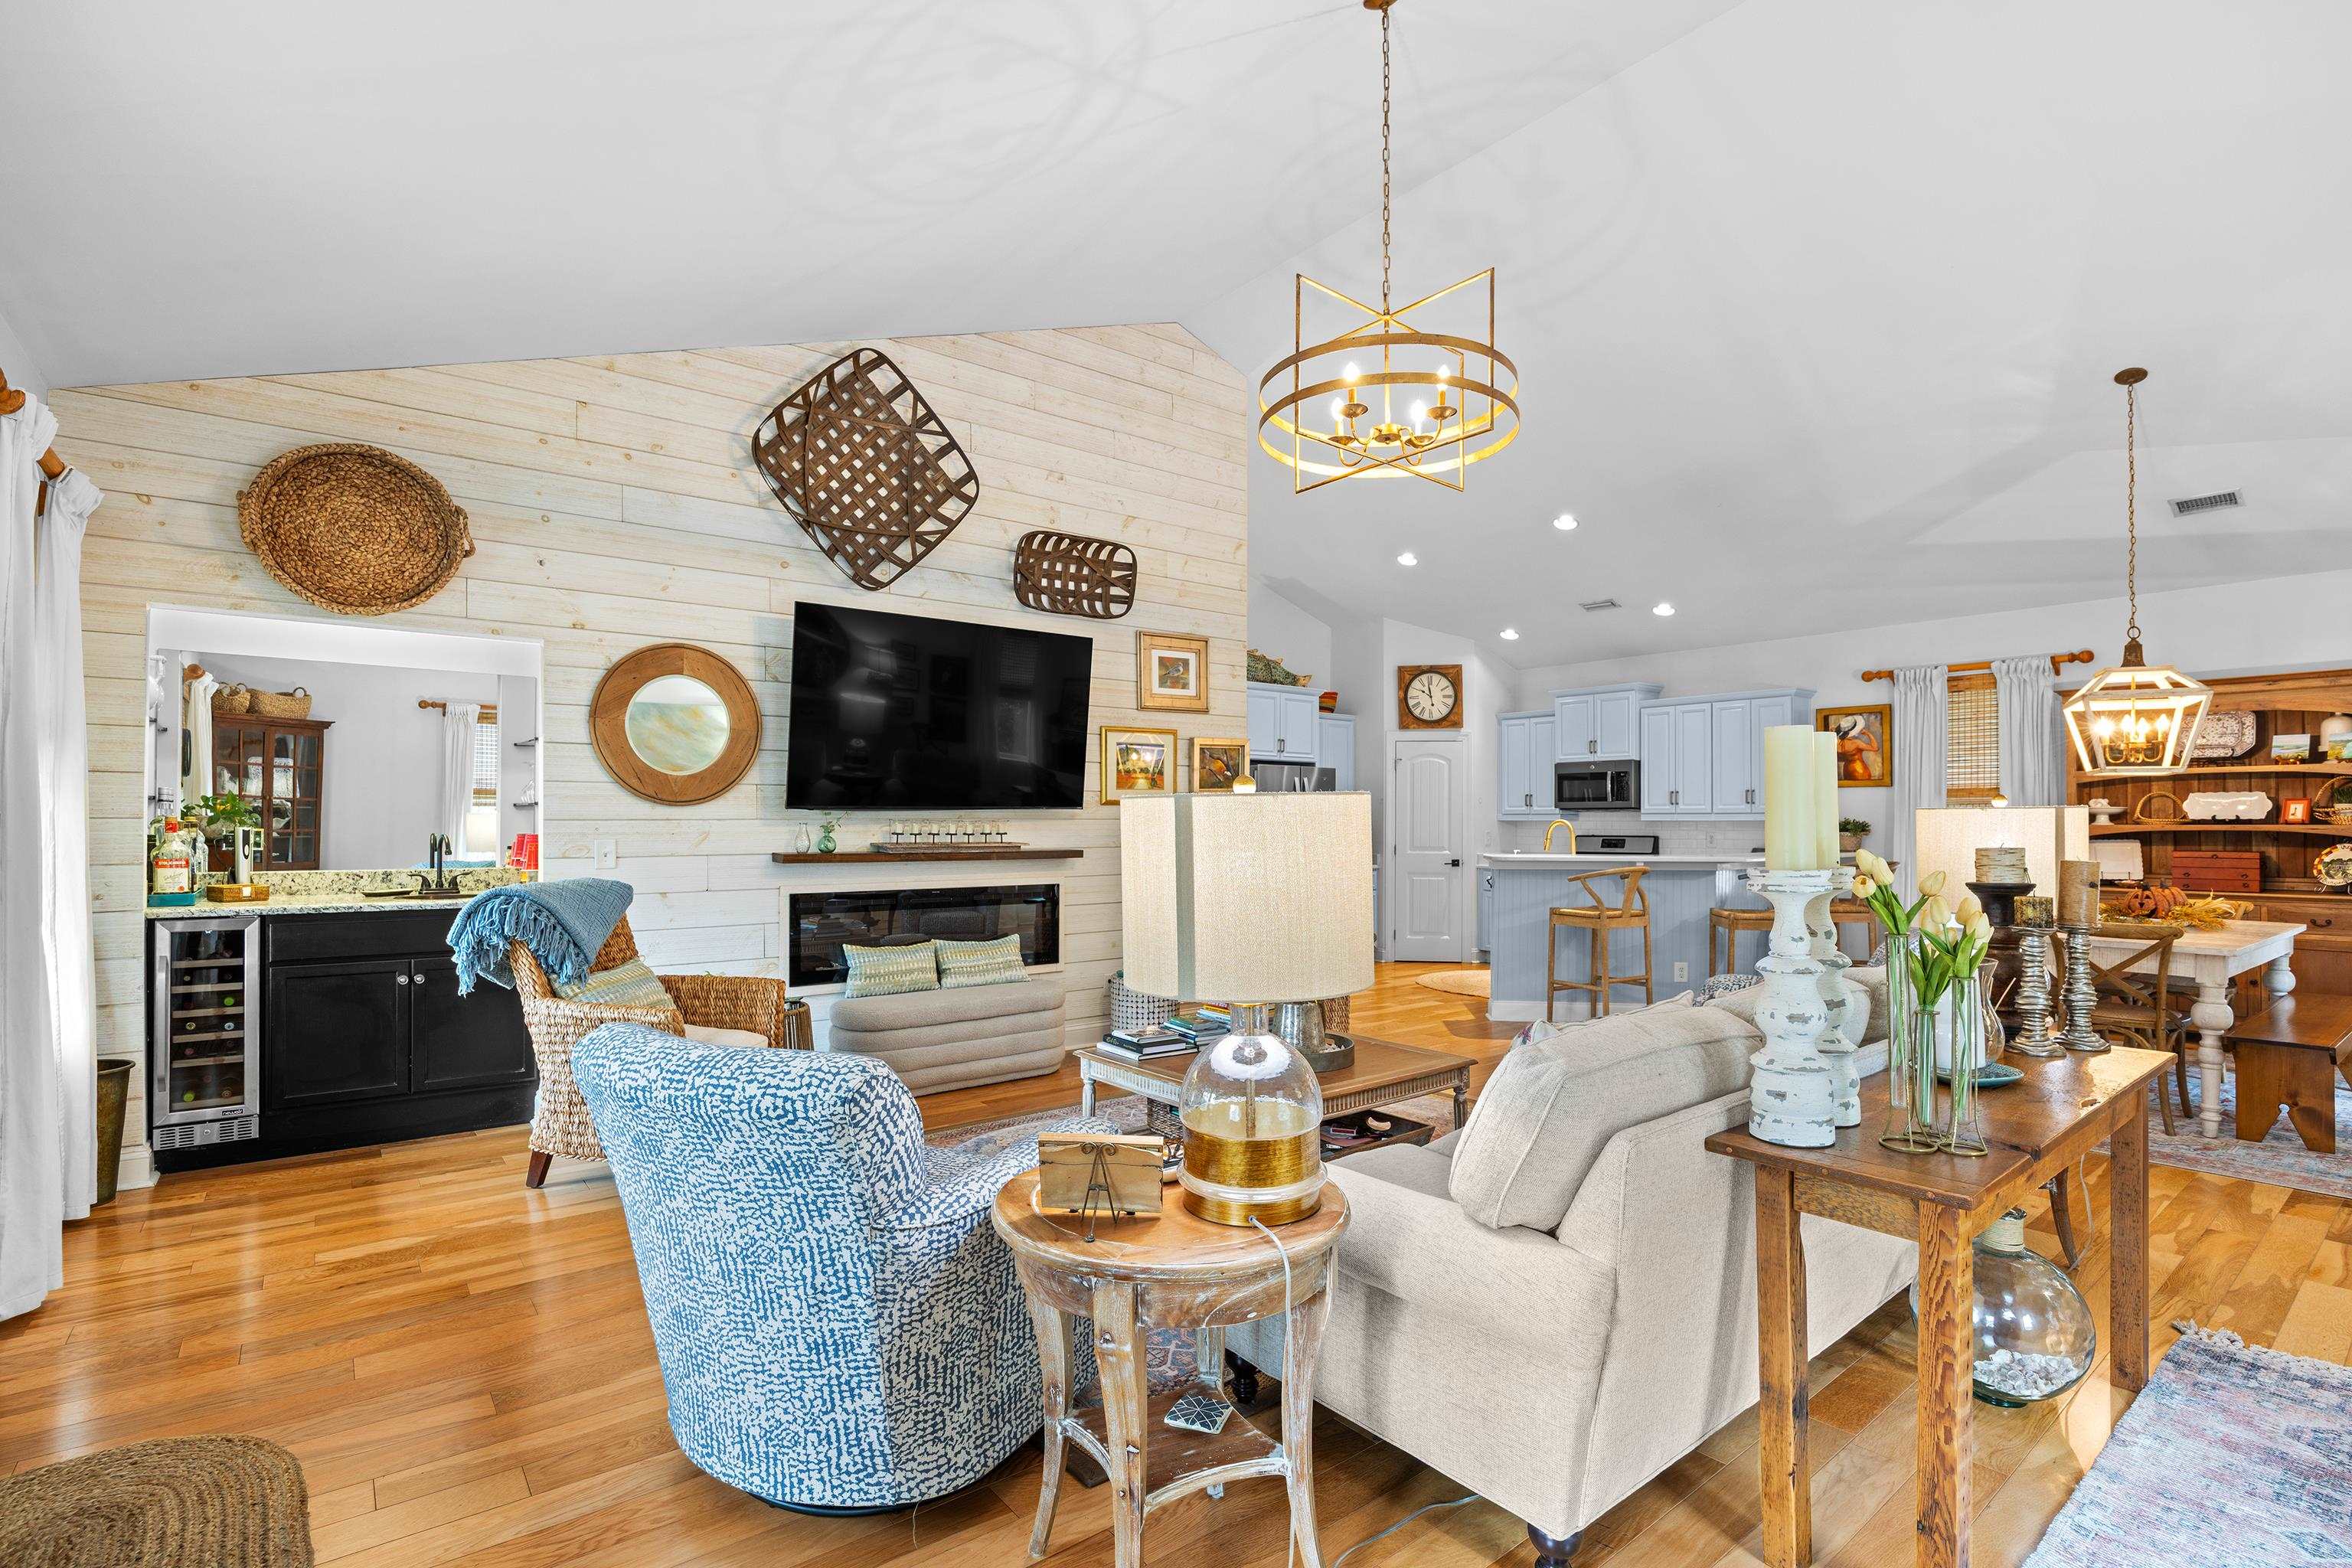
DiningRoom: LivingDiningRoom
FamilyRoom: CeilingFans
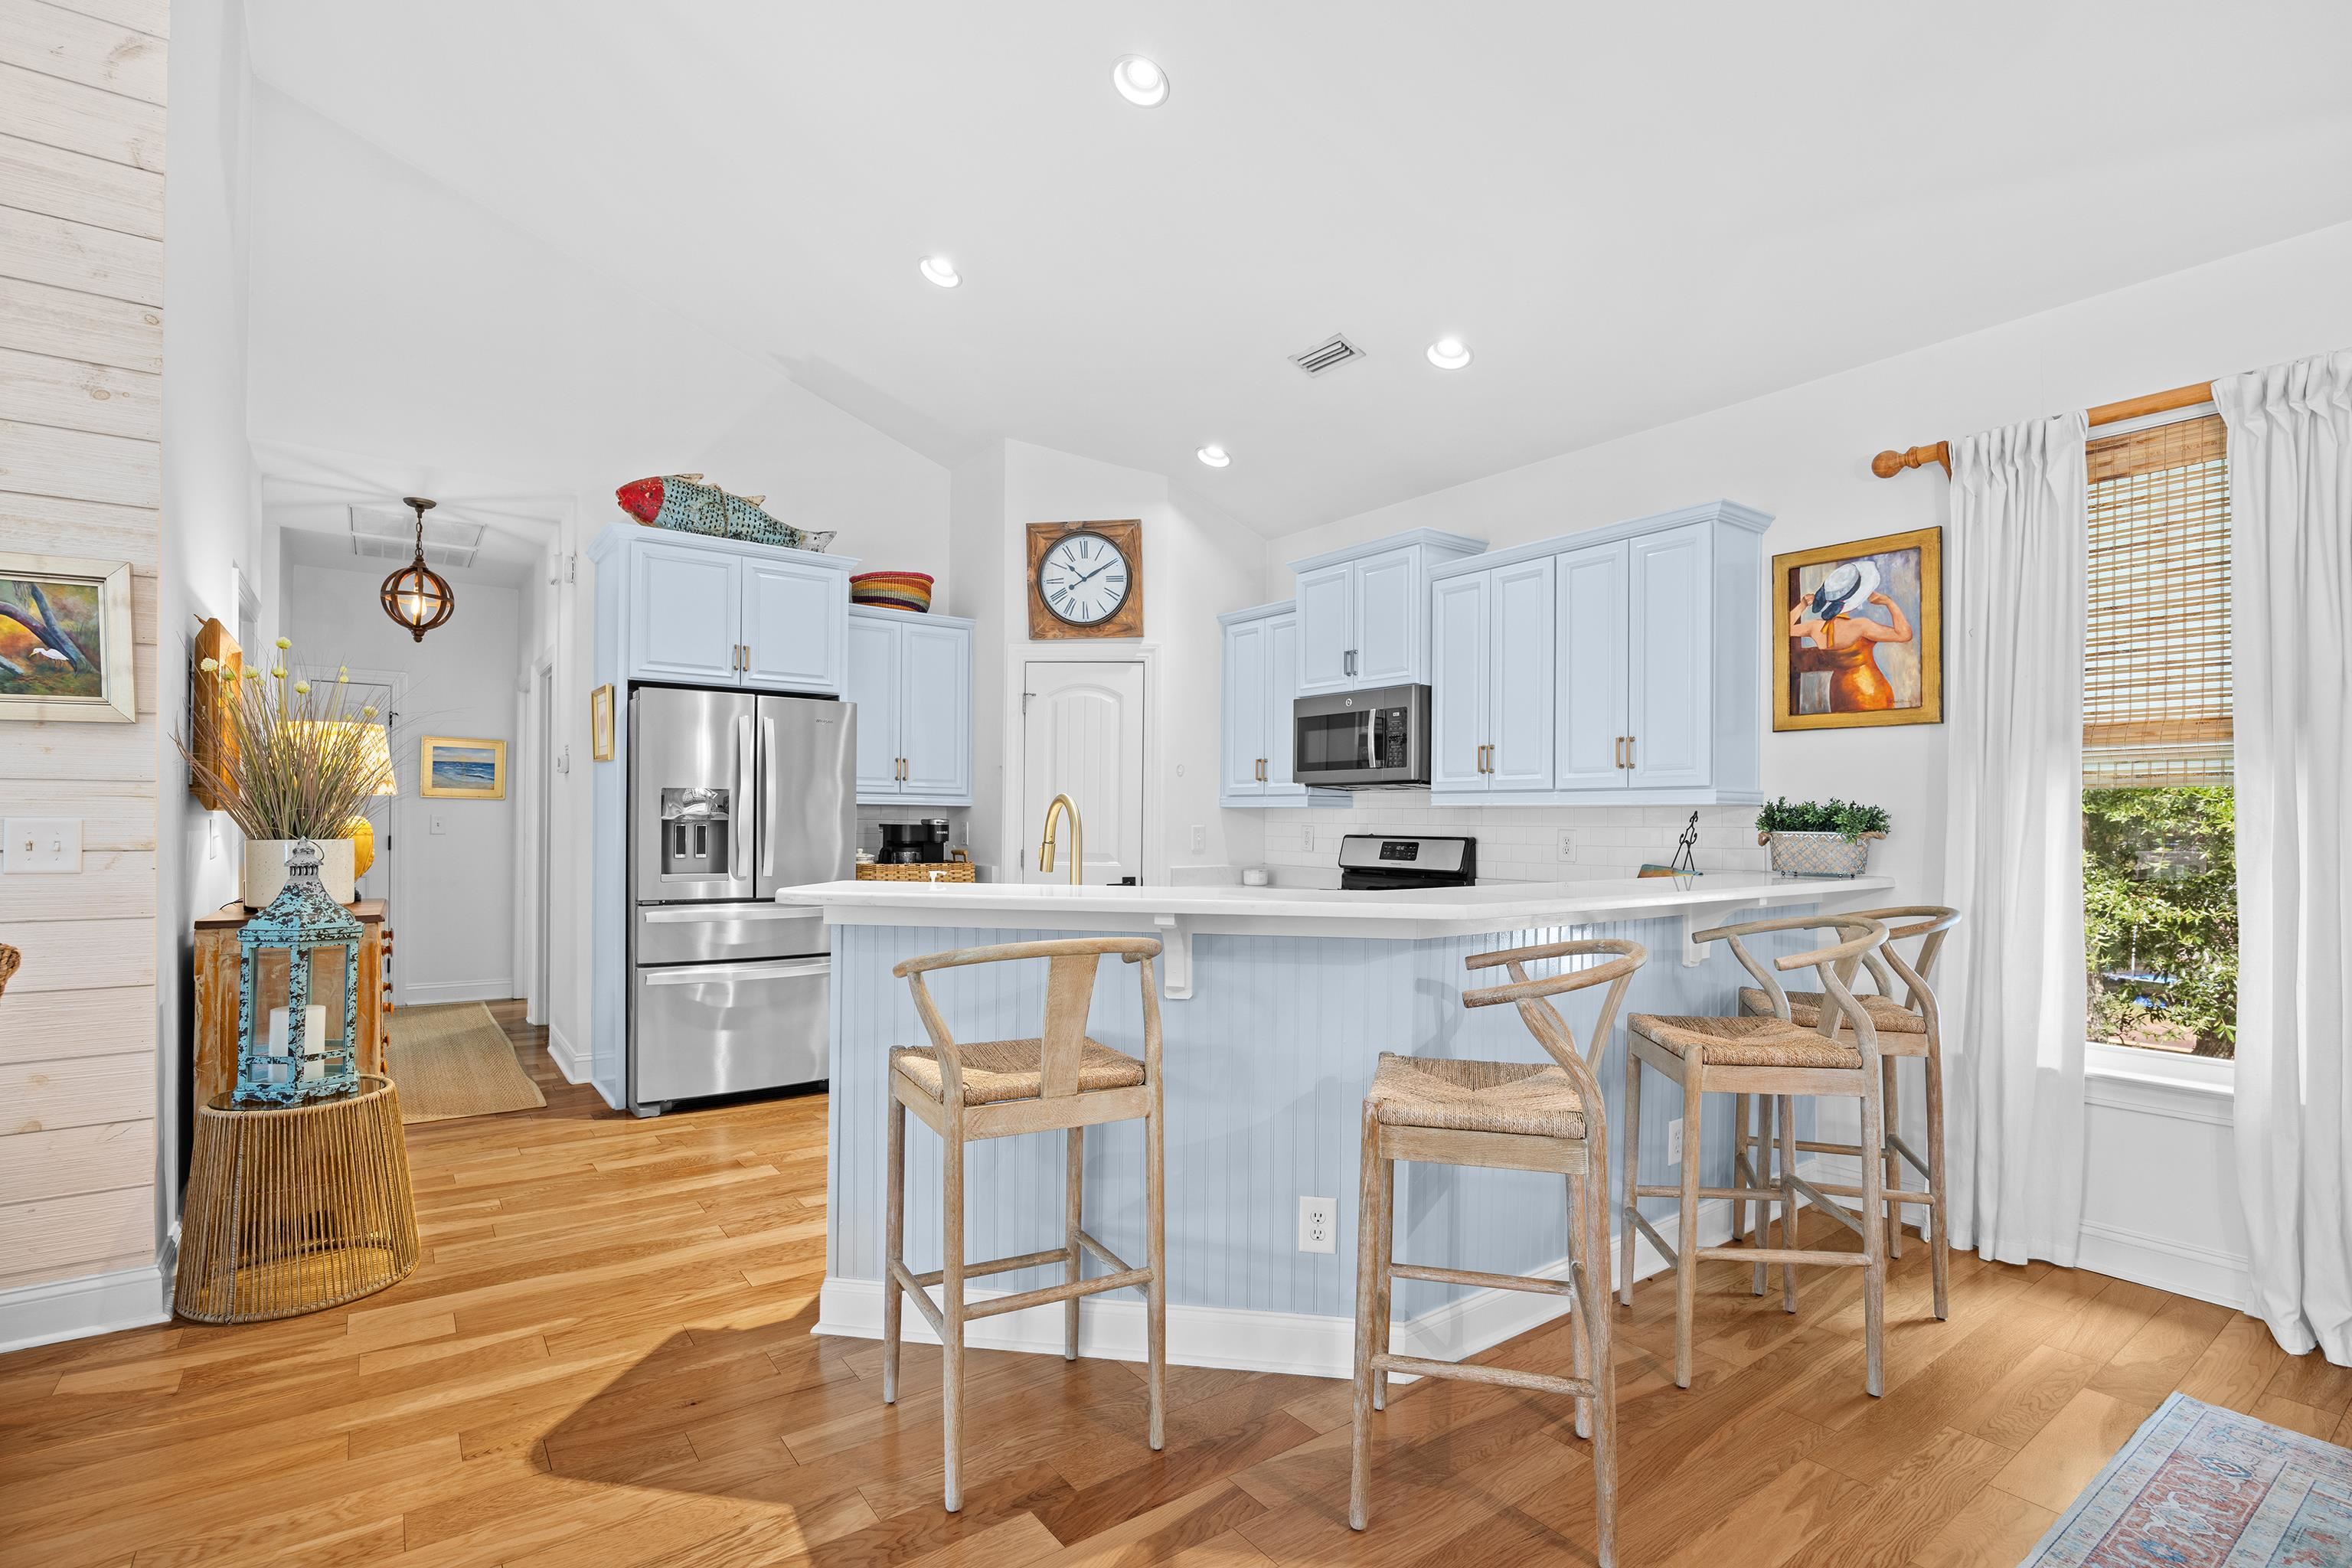
Kitchen: BreakfastBar, Dishwasher, StainlessSteelAppliances, SolidSurfaceCounters
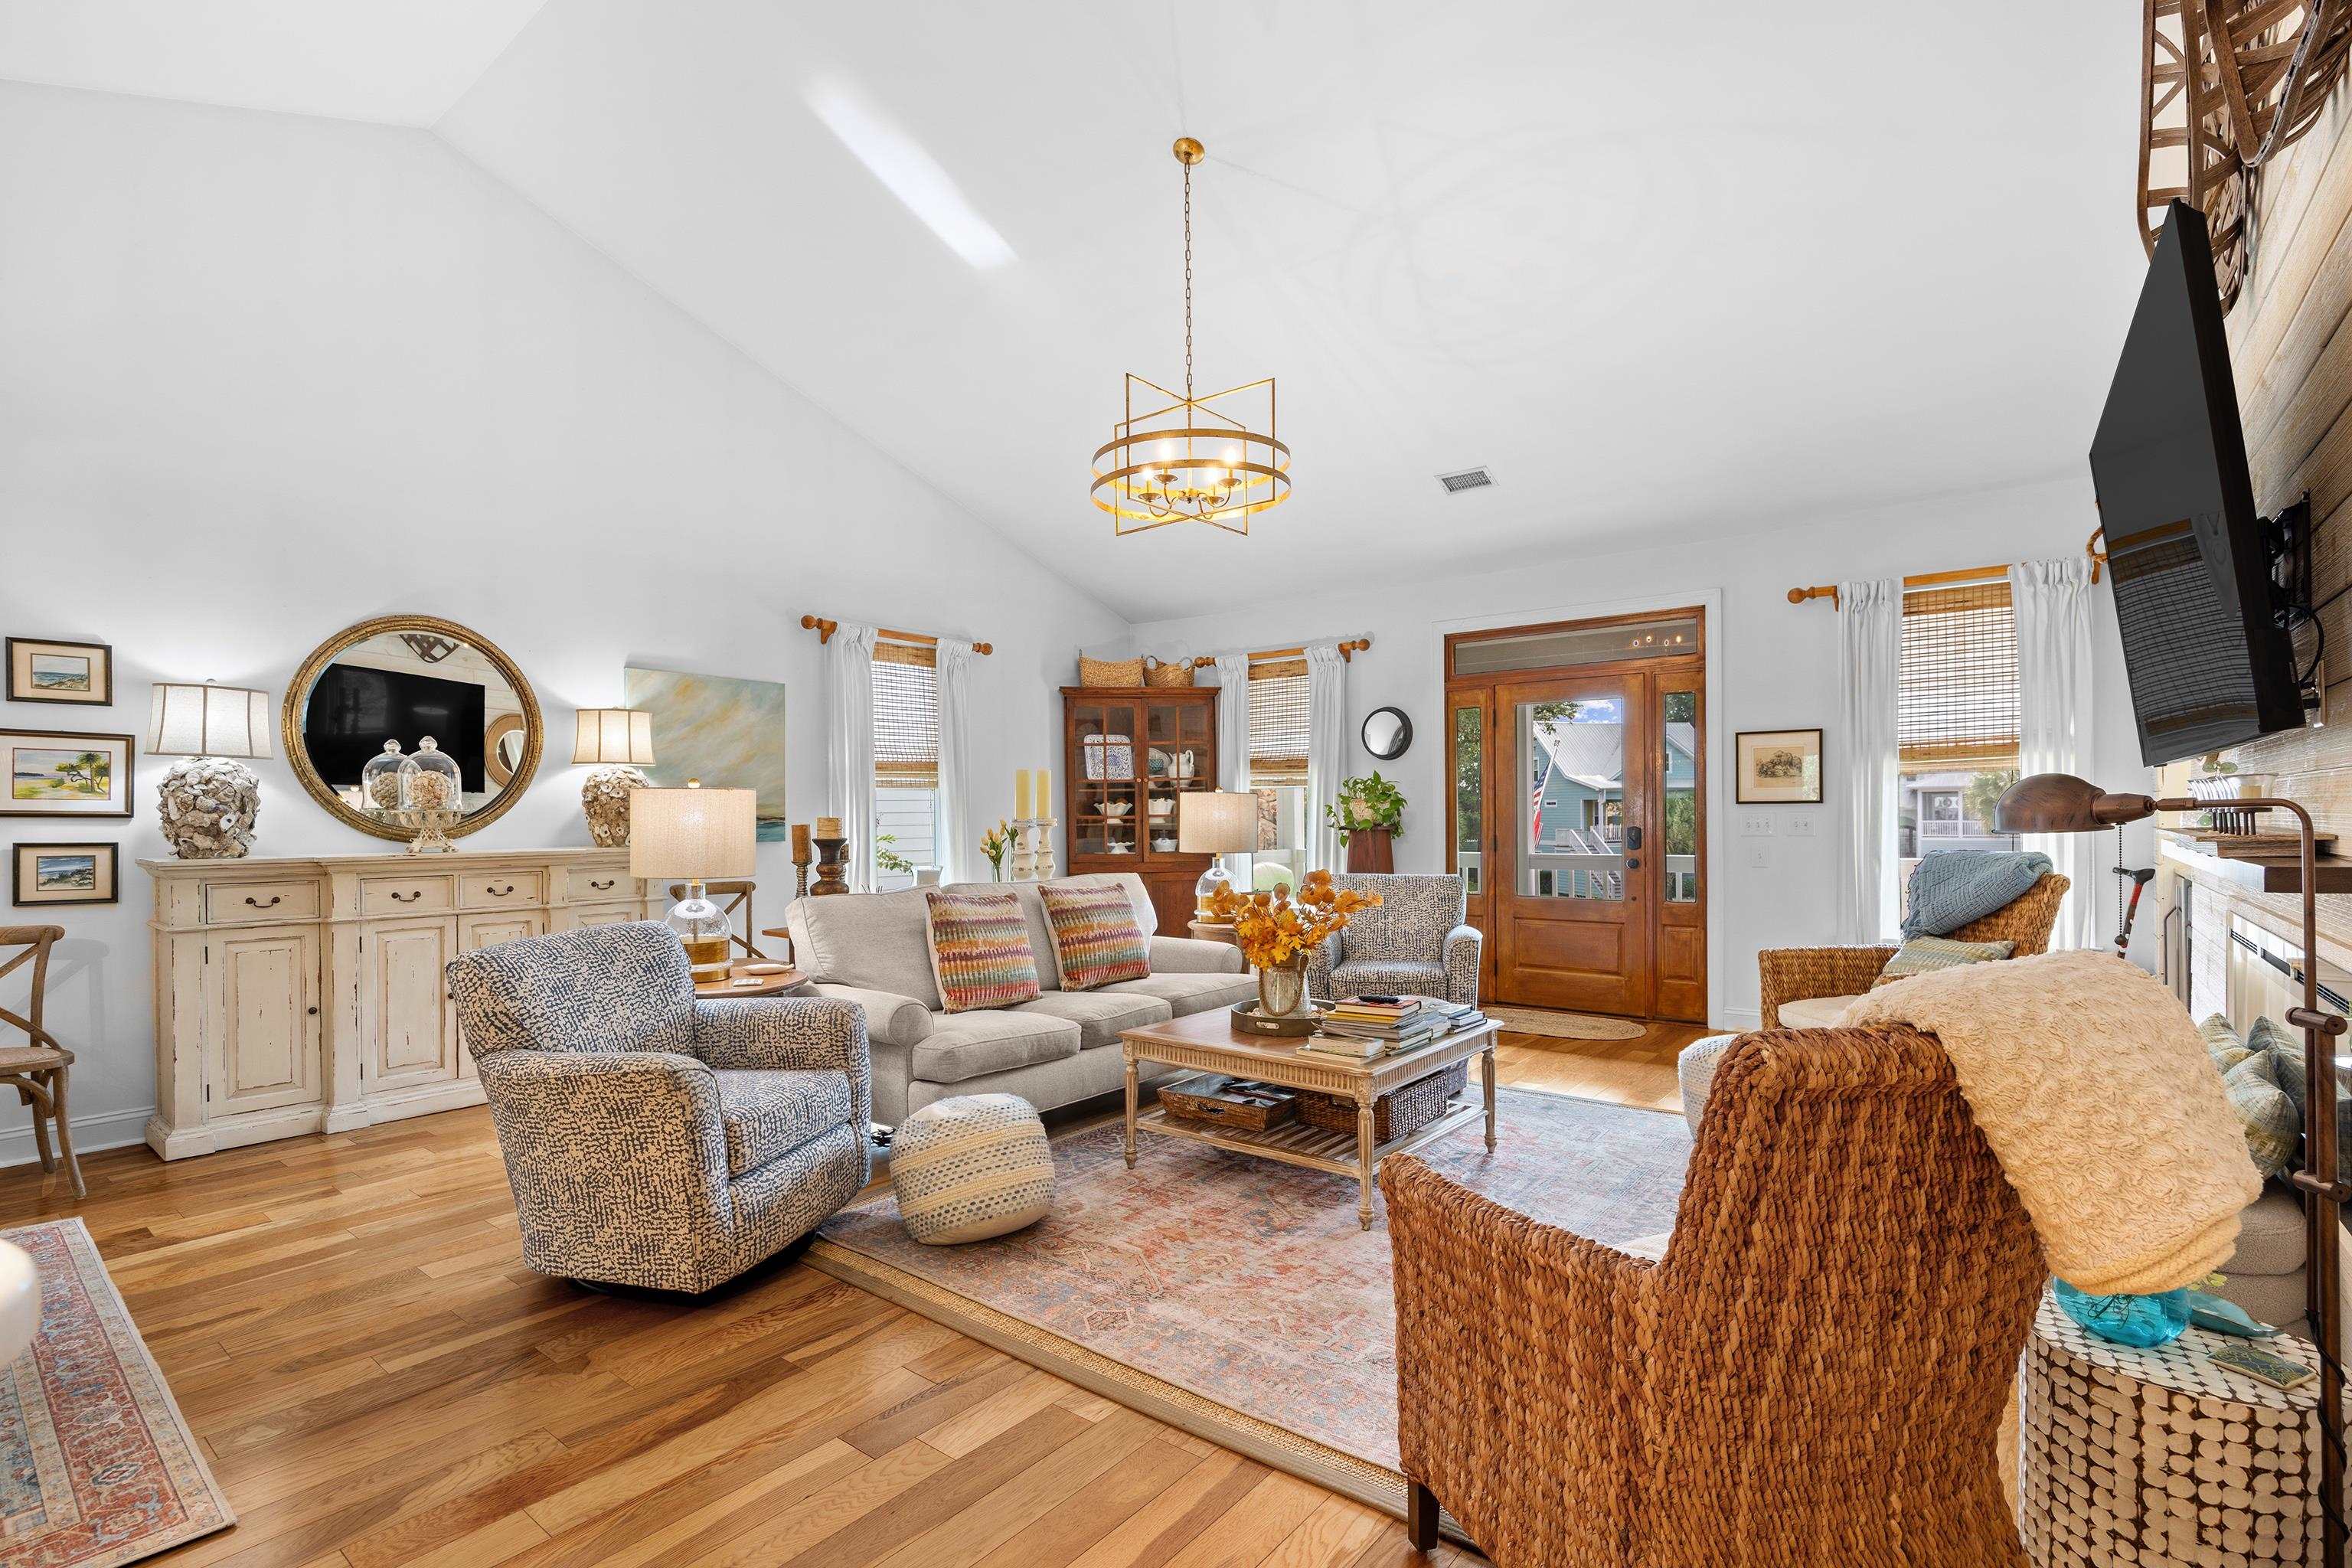
LivingRoom: CeilingFans, Fireplace, VaultedCeilings, Bar
Other: BedroomOnMainLevel, EntranceFoyer, InLawFloorplan, UtilityRoom
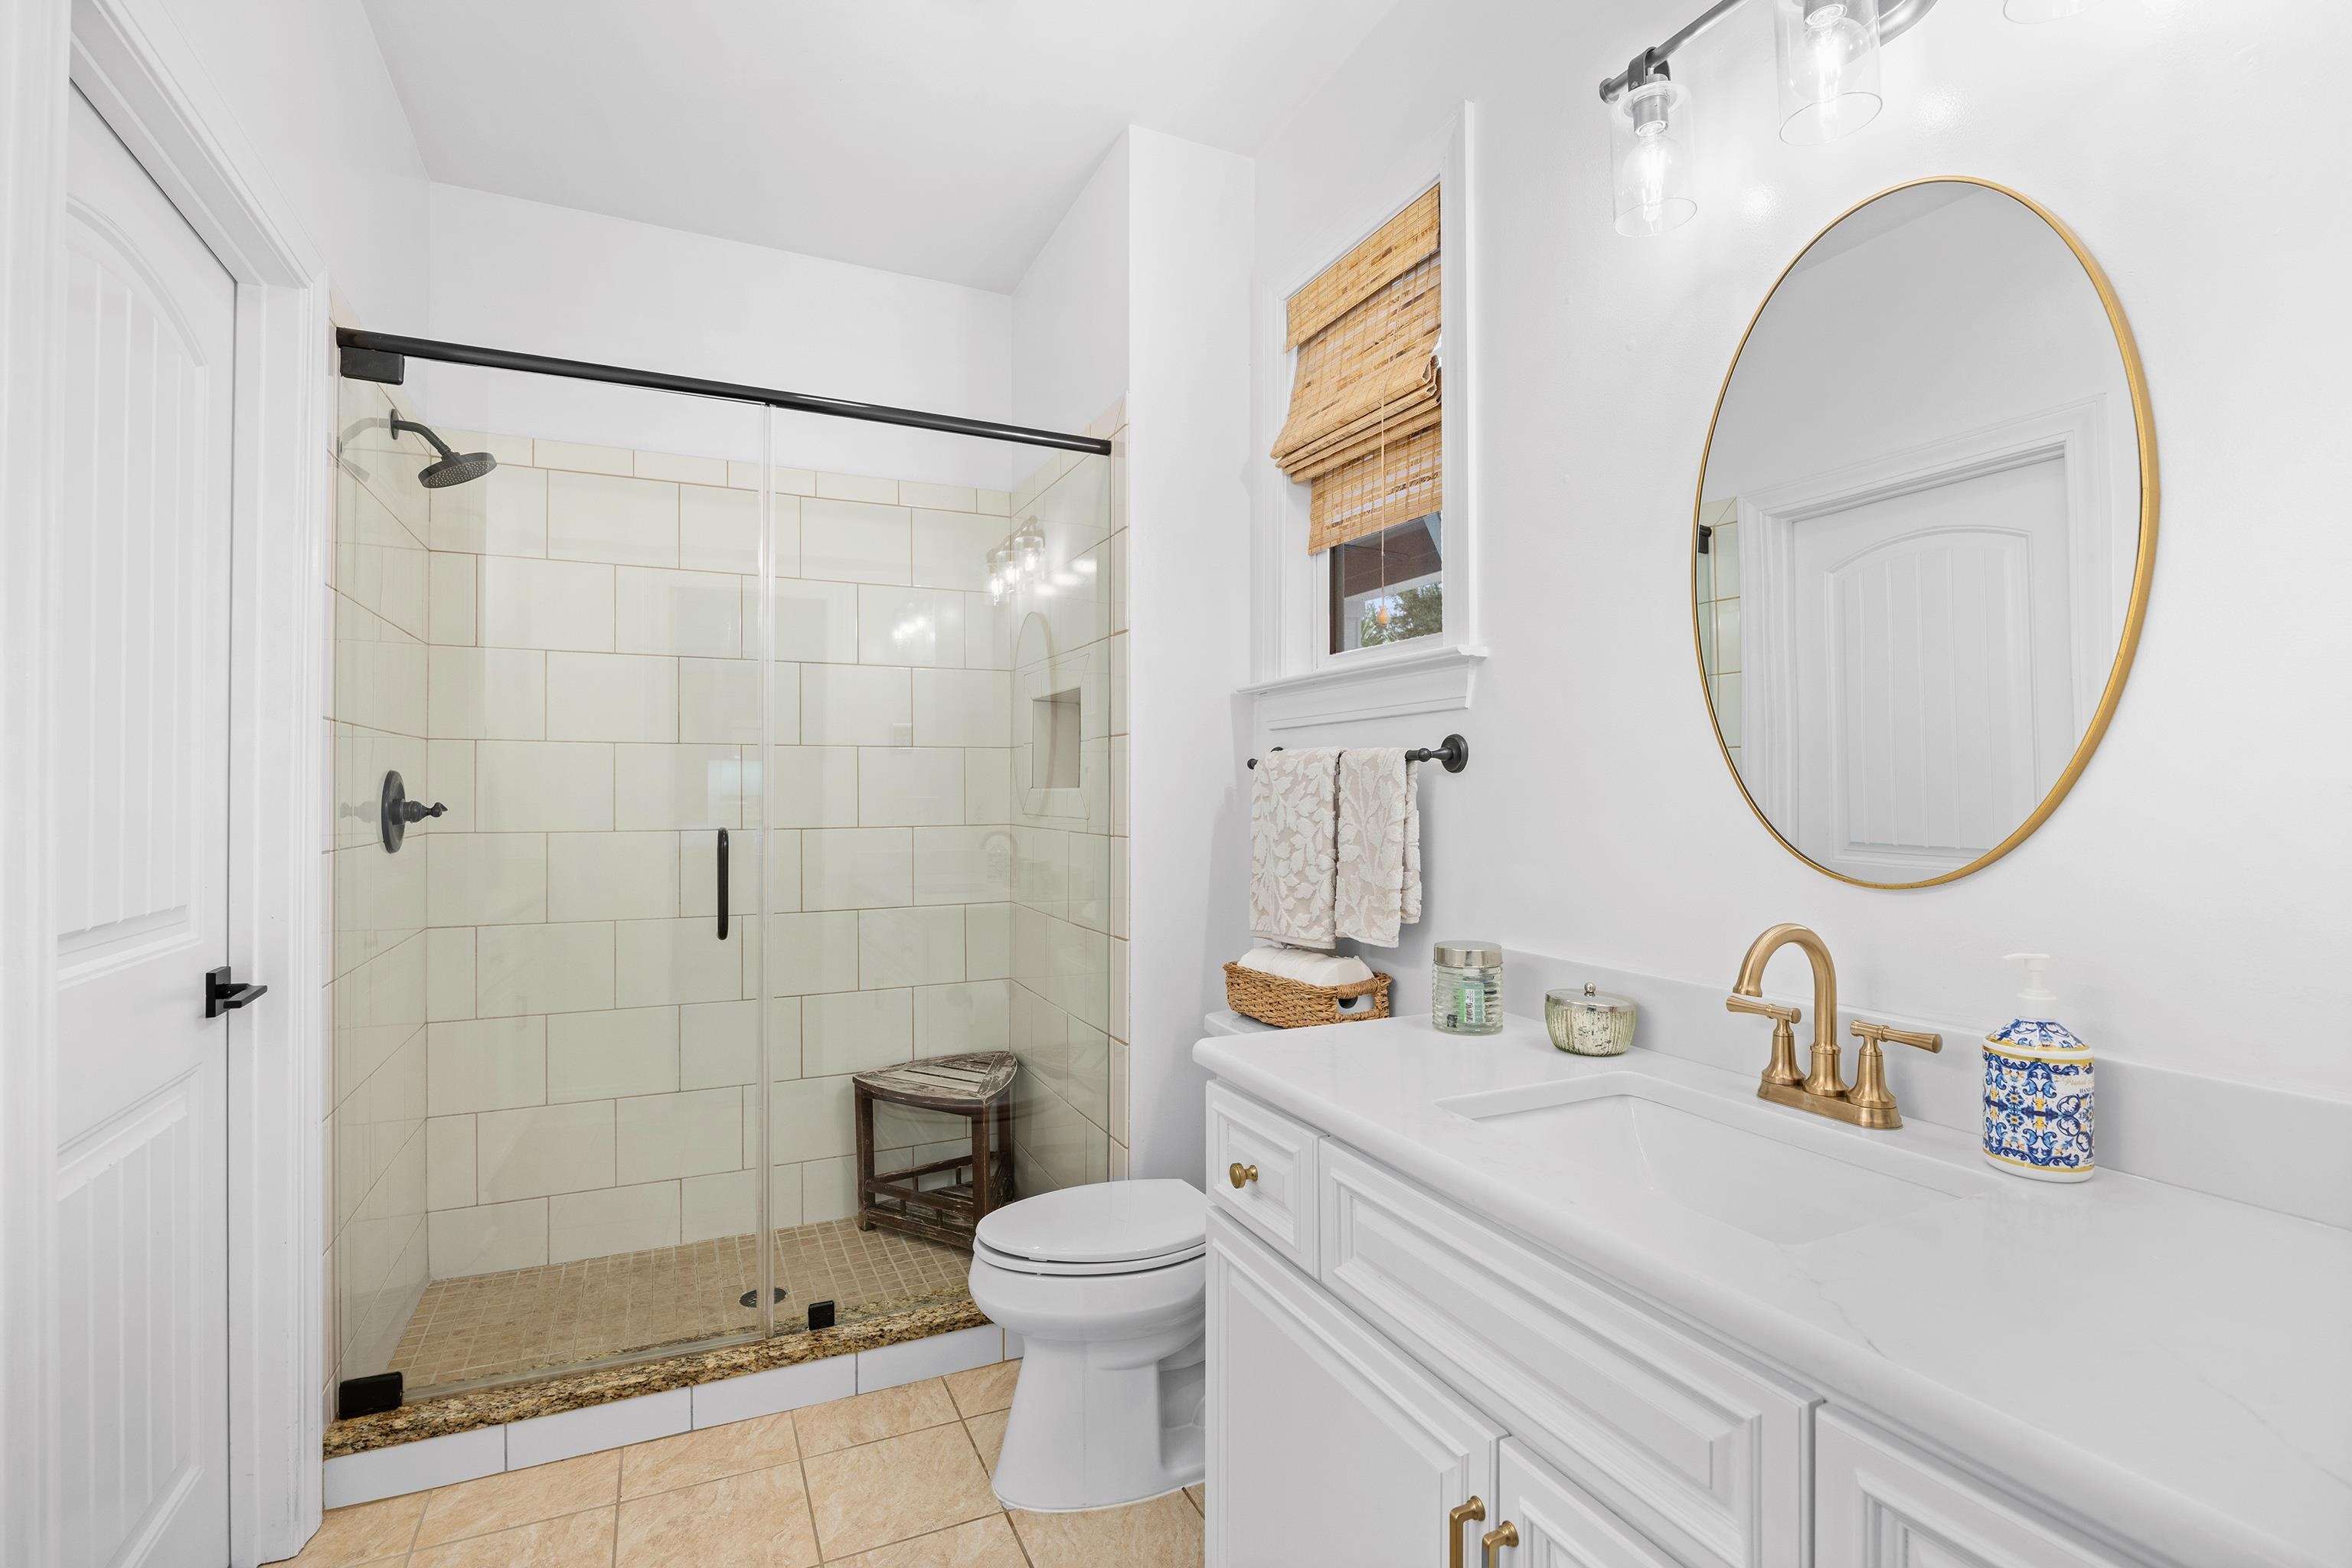
PrimaryBathroom: DualSinks, SeparateShower, Vanity
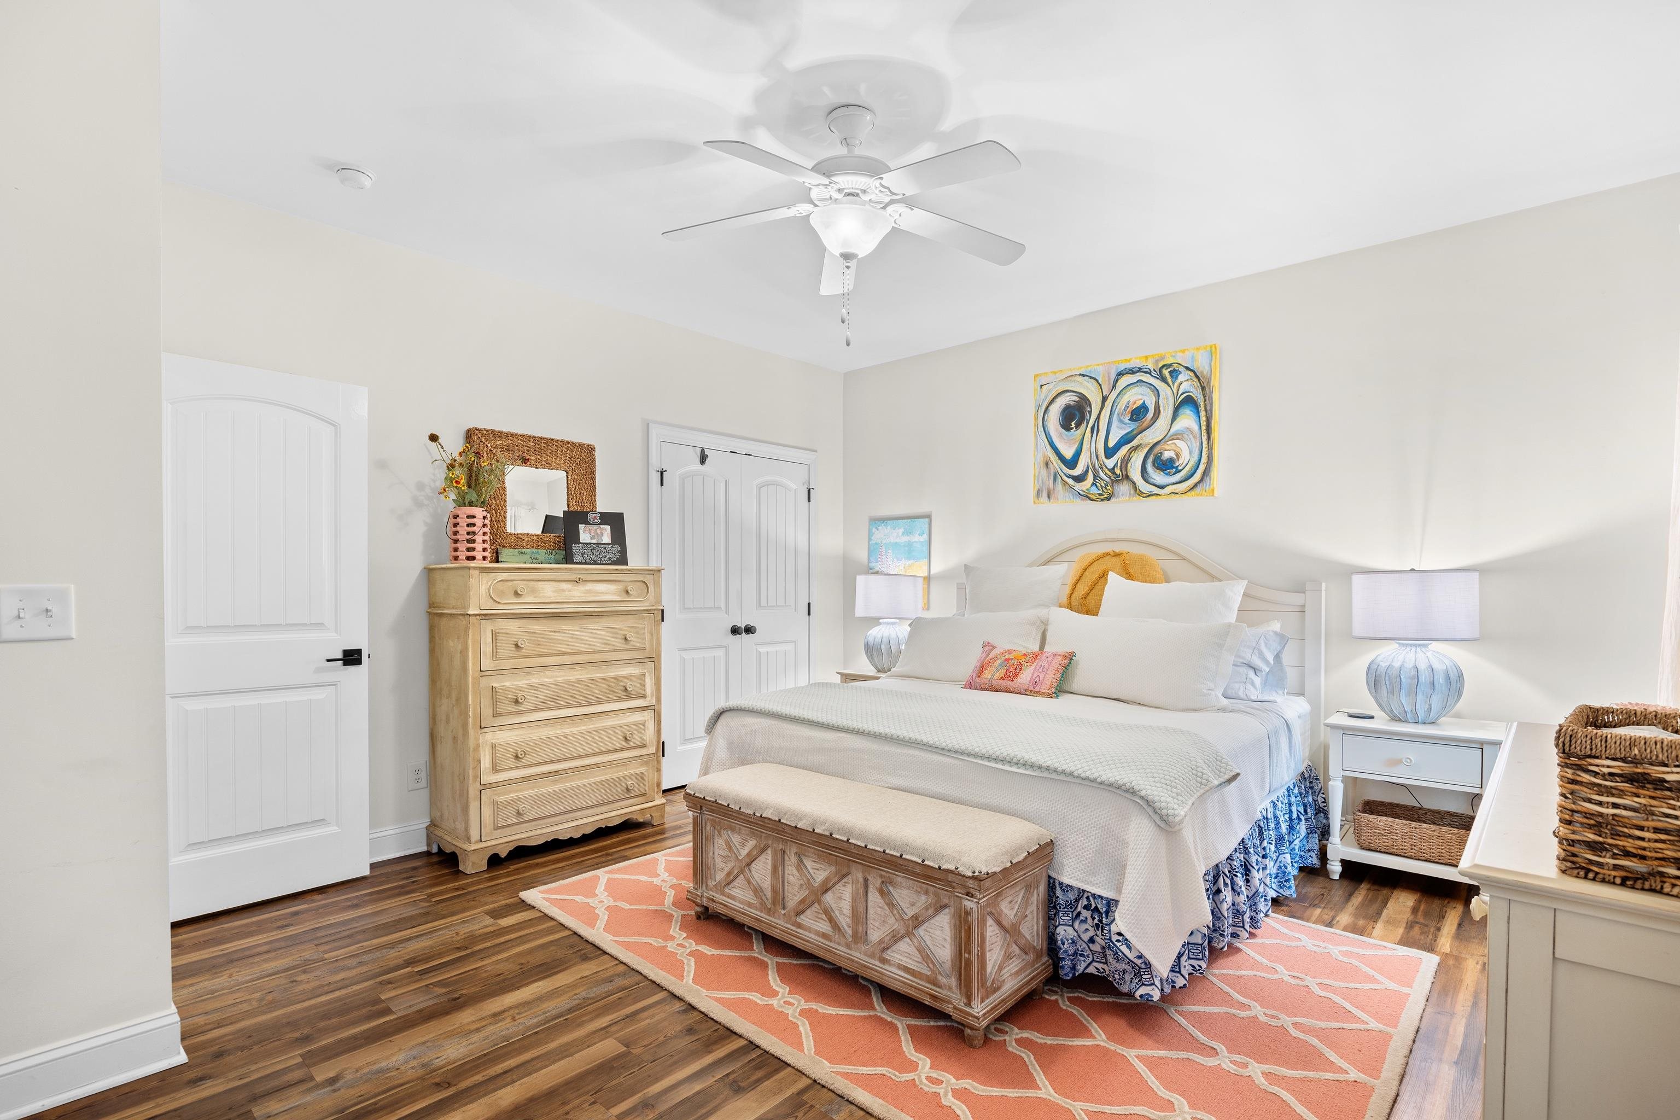
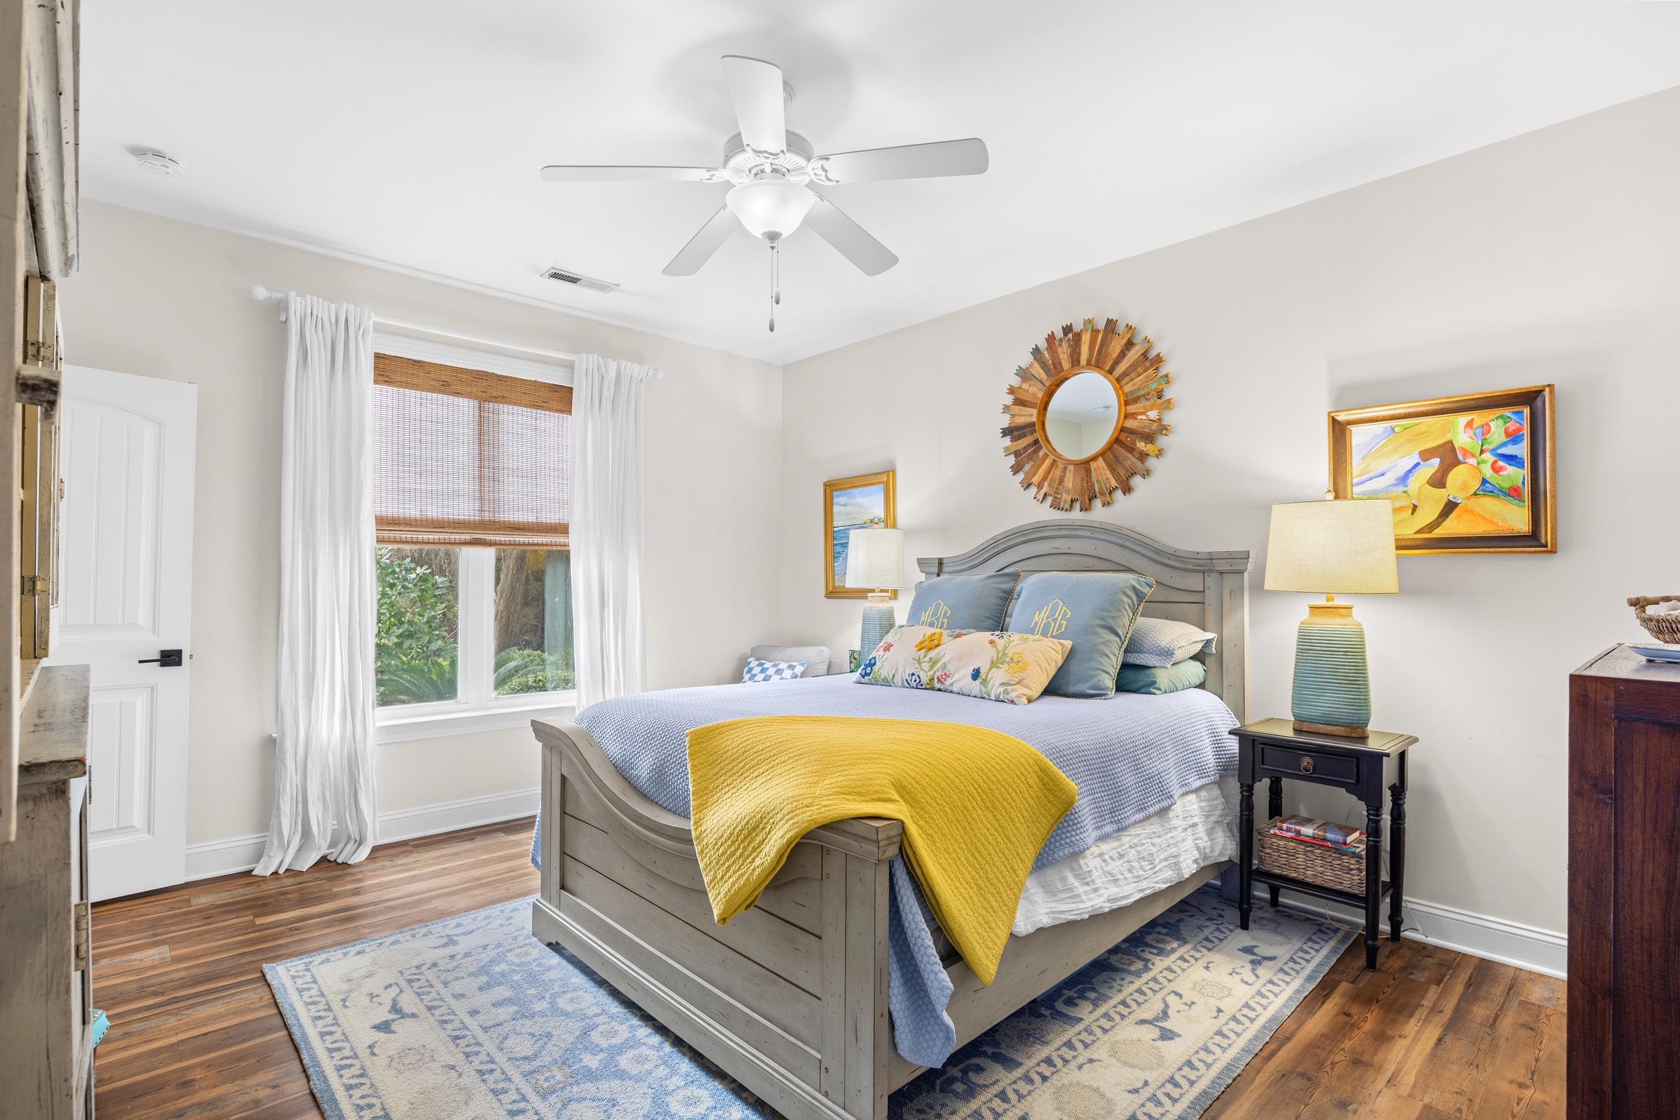
PrimaryBedroom: TrayCeilings, CeilingFans, MainLevelPrimary, WalkInClosets
Bedroom Info
Beds: 4
Building Info
Levels: Two
Year Built: 2013
Zoning: R1
Style: RaisedBeach
Construction Materials: HardiplankType
Buyer Compensation
Exterior Features
Patio and Porch Features: FrontPorch, Patio, Porch, Screened
Window Features: WindowTreatments
Pool Features: Community, OutdoorPool
Foundation: Raised
Exterior Features: Fence, SprinklerIrrigation, Patio
Financial
Garage / Parking
Parking Capacity: 2
Garage: Yes
Parking Type: Attached, Garage, TwoCarGarage, GarageDoorOpener
Attached Garage: Yes
Garage Spaces: 2
Green / Env Info
Interior Features
Floor Cover: LuxuryVinyl, LuxuryVinylPlank, Tile
Laundry Features: WasherHookup
Furnished: Unfurnished
Interior Features: Attic, TrayCeilings, CeilingFans, DualSinks, MainLevelPrimary, PullDownAtticStairs, PermanentAtticStairs, SeparateShower, Vanity, WalkInClosets, WindowTreatments, BreakfastBar, BedroomOnMainLevel, EntranceFoyer, InLawFloorplan, StainlessSteelAppliances, SolidSurfaceCounters
Appliances: Dishwasher, Disposal, Microwave, Range, Refrigerator, Dryer, Washer
Lot Info
Acres: 0.12
Lot Description: CulDeSac
Misc
Pets Allowed: OwnerOnly, Yes
Offer Compensation
Other School Info
Property Info
County: Georgetown
Stipulation of Sale: None
Property Sub Type Additional: Detached
Security Features: SmokeDetectors
Disclosures: CovenantsRestrictionsDisclosure,SellerDisclosure
Construction: Resale
Room Info
Sold Info
Sqft Info
Total Sqft: 3520
Living Area Source: Estimated
Sqft: 2720
Tax Info
Unit Info
Utilities / Hvac
Heating: Central, ForcedAir, Gas
Utilities Available: CableAvailable, ElectricityAvailable, NaturalGasAvailable, SewerAvailable, WaterAvailable
Heating: Yes
Water Source: Public
Waterfront / Water
Directions
Use you favorite GPS App.Courtesy of The Litchfield Company Real Estate - Cell: 843-630-1166

 MLS# 2615484


 Provided courtesy of © Copyright 2026 Coastal Carolinas Multiple Listing Service, Inc.®. Information Deemed Reliable but Not Guaranteed. © Copyright 2026 Coastal Carolinas Multiple Listing Service, Inc.® MLS. All rights reserved. Information is provided exclusively for consumers’ personal, non-commercial use, that it may not be used for any purpose other than to identify prospective properties consumers may be interested in purchasing.
Images related to data from the MLS is the sole property of the MLS and not the responsibility of the owner of this website. MLS IDX data last updated on 07-08-2026 9:31 AM EST.
Any images related to data from the MLS is the sole property of the MLS and not the responsibility of the owner of this website.
Provided courtesy of © Copyright 2026 Coastal Carolinas Multiple Listing Service, Inc.®. Information Deemed Reliable but Not Guaranteed. © Copyright 2026 Coastal Carolinas Multiple Listing Service, Inc.® MLS. All rights reserved. Information is provided exclusively for consumers’ personal, non-commercial use, that it may not be used for any purpose other than to identify prospective properties consumers may be interested in purchasing.
Images related to data from the MLS is the sole property of the MLS and not the responsibility of the owner of this website. MLS IDX data last updated on 07-08-2026 9:31 AM EST.
Any images related to data from the MLS is the sole property of the MLS and not the responsibility of the owner of this website.Real Estate Websites by Dynamic IDX, LLC