

















$374,000 | 4 beds | 3 full baths | N/A half baths | 1,931 sqft
Myrtle Beach, SC 29575
- 4Beds
- 3Full Baths
- N/AHalf Baths
- 1,931SqFt
- 2013Year Built
- 0.00Acres
- MLS# 2616070
- Residential
- Townhouse
- Pending
- Approx Time on Market26 days
- AreaMyrtle Beach Area--Includes Prestwick & Lakewood
- CountyHorry
- Subdivision Ocean Walk
Overview
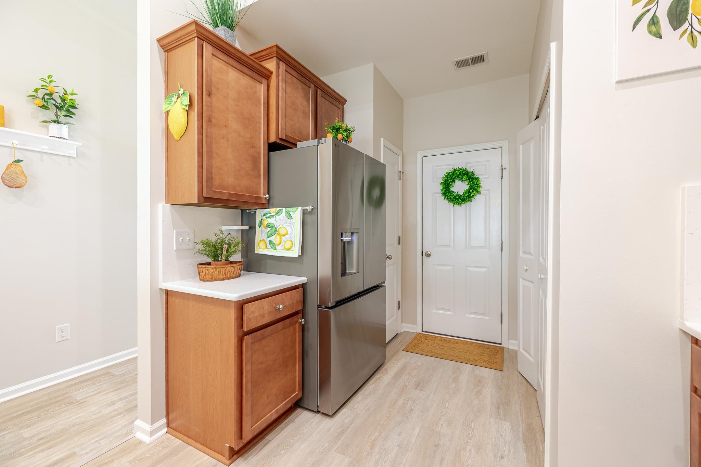
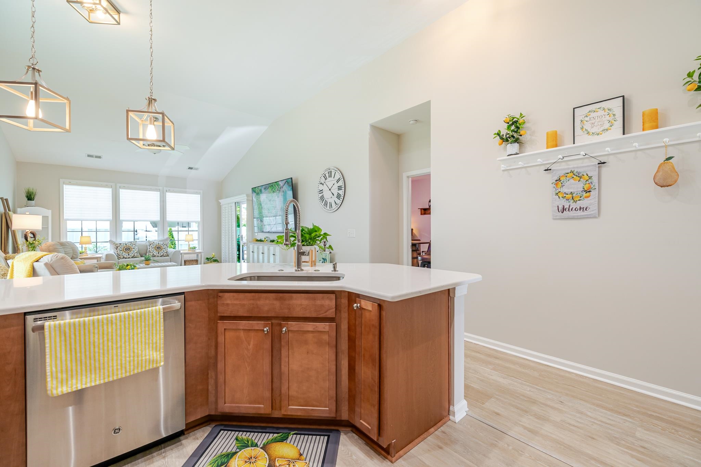
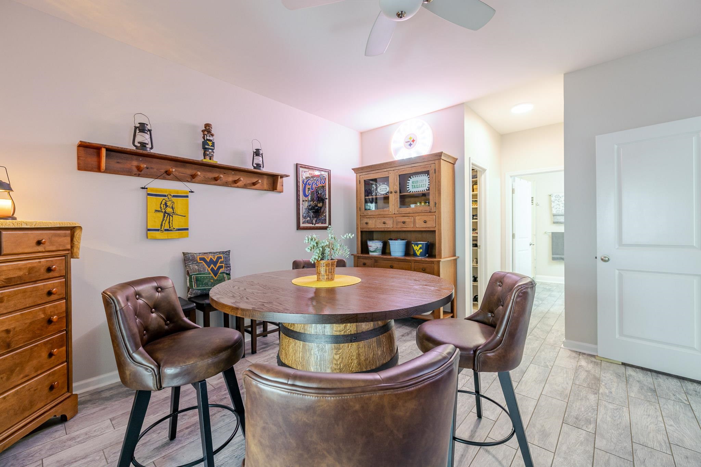
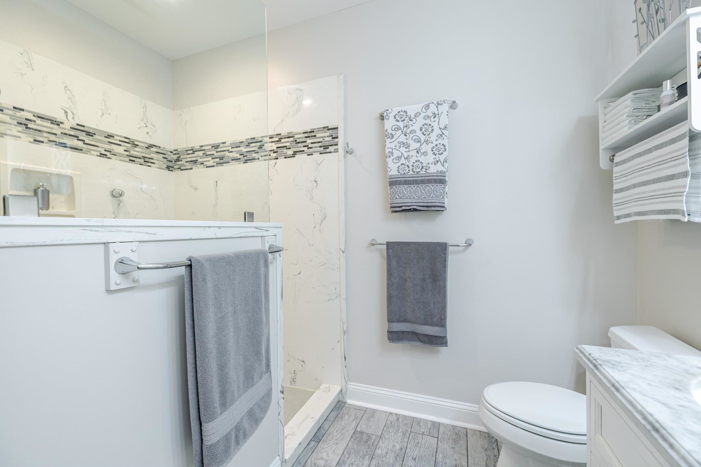
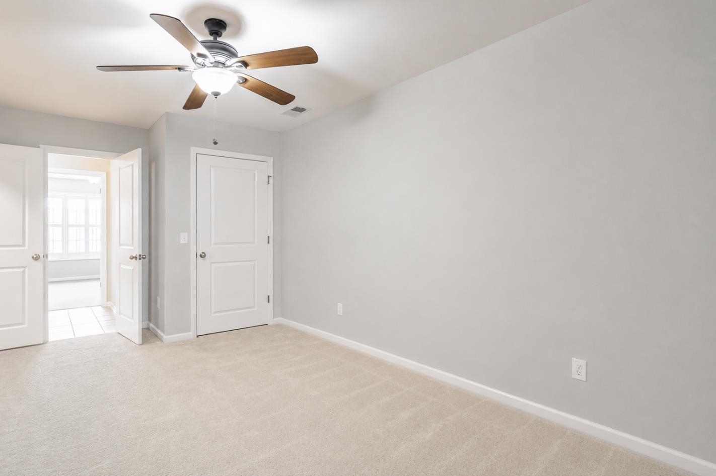
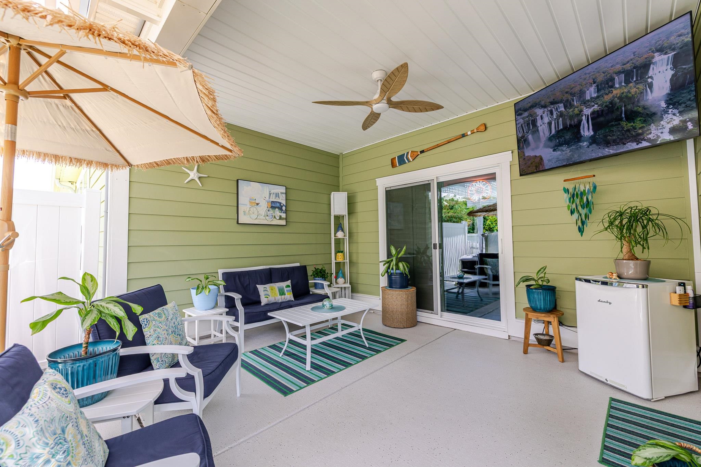
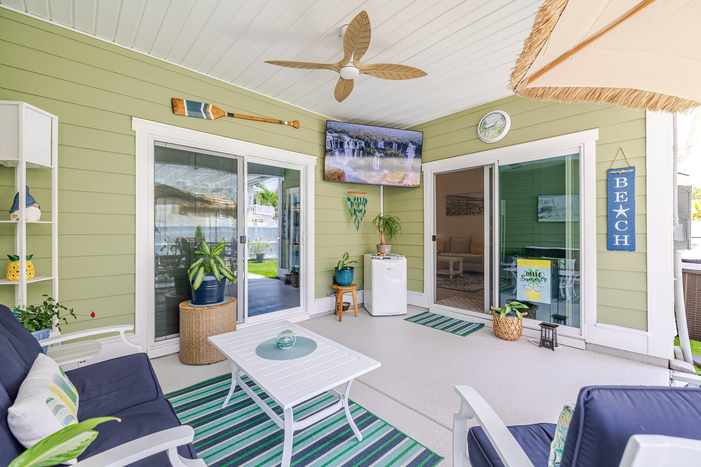
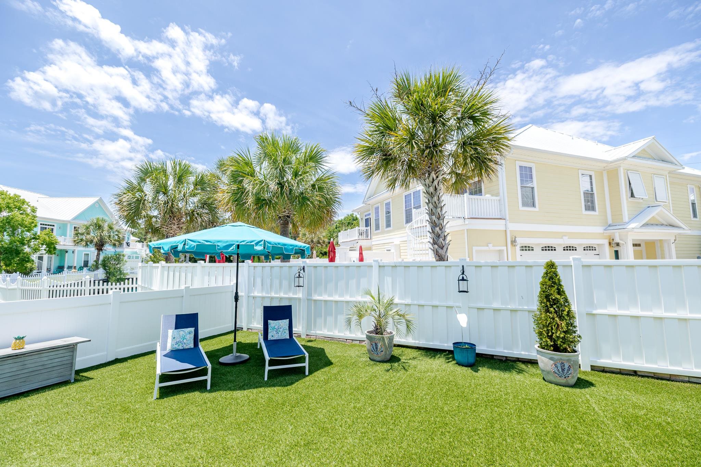
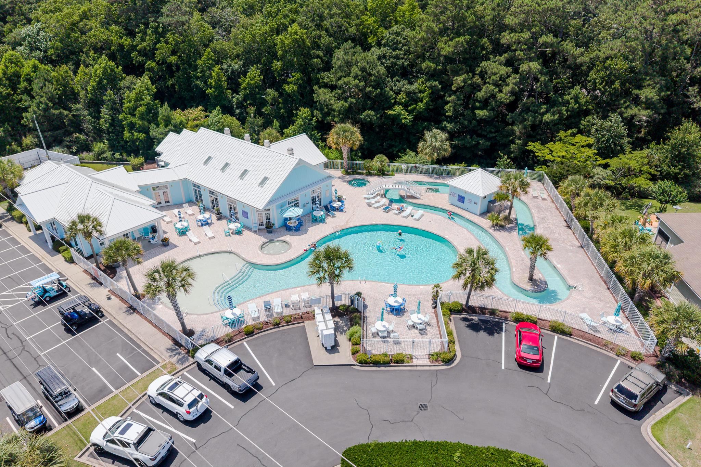
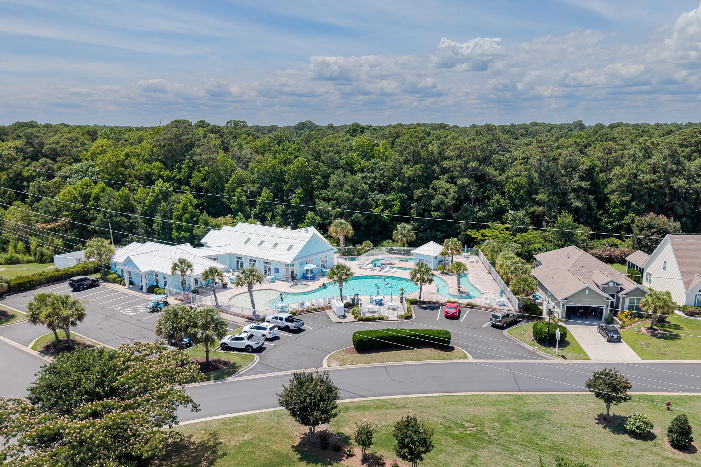
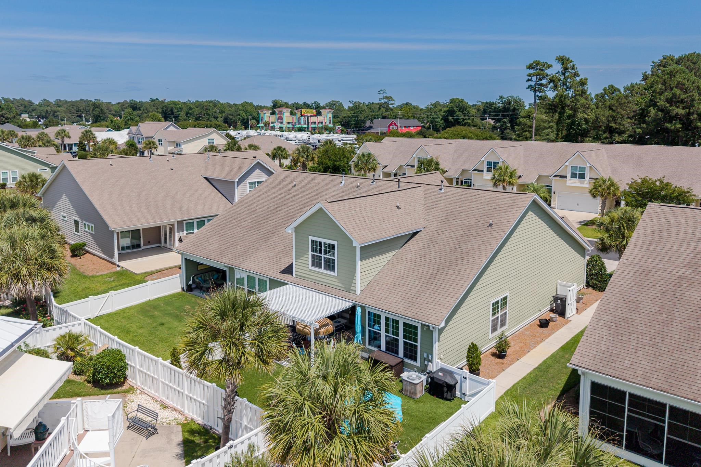
Welcome to this beautifully updated 4-bedroom, 3-bath end-unit townhome with a private one-car garage, perfectly situated in the desirable Ocean Walk community. This memorable home has been thoughtfully renovated and features all new kitchen appliances, gorgeous quartz countertops, a stylish backsplash, new flooring, fresh interior paint, updated light fixtures lights, and new turf in the backyard for easy maintenance and year-round enjoyment! Inside, you`ll find an inviting open floor plan with vaulted smooth ceilings, ceiling fans, and plantation shutters on all windows and sliders. The spacious living and dining room combination is filled with natural light and opens through sliding glass doors to the relaxing covered back patio. The first-floor primary suite offers a ceiling fan, private access to the back patio, plantation shutters, dual walk-in closets, and an en-suite bath featuring a double vanity, comfort-height toilet, and a spacious walk-in shower with multiple showerhead options. A first-floor guest bedroom and full bath provide additional convenience for family and visitors. Upstairs, you`ll find two generously sized bedrooms connected by a full Jack-and-Jill bath, along with extra storage space in the front upstairs bedroom. Additional features include a laundry closet, extra storage, a sidewalk connecting the garage to the backyard, a privacy fence, economical gas heat, protective security and hurricane film on all windows and sliders, and a beautifully finished backyard with brand-new turf that`s perfect for pets, entertaining, or simply relaxing outdoors. Located in a quiet, quaint neighborhood of just over 100 homes, Ocean Walk offers exceptional amenities, including an outdoor pool with sun deck, lazy river, indoor pool, clubhouse, and fitness center. Enjoy the convenience of being just a short golf cart ride to The Market Common and Myrtle Beach State Park, while also being minutes from the beach, championship golf, exceptional dining, shopping, entertainment, public fishing piers, and all the attractions of the Grand Strand. Plus, everyday conveniences such as grocery stores, banks, medical facilities, and pharmacies are all nearby, making this the perfect place to call home. Schedule your showing today!
Agriculture / Farm
Association Fees / Info
Hoa Frequency: Monthly
Hoa Fees: 684
Hoa: Yes
Hoa Includes: AssociationManagement, CommonAreas, Insurance, LegalAccounting, MaintenanceGrounds, PestControl, Pools, RecreationFacilities, Trash
Community Features: Clubhouse, CableTv, GolfCartsOk, InternetAccess, RecreationArea, LongTermRentalAllowed, Pool
Assoc Amenities: Clubhouse, OwnerAllowedGolfCart, OwnerAllowedMotorcycle, Pool, PetRestrictions, PetsAllowed, TenantAllowedGolfCart, TenantAllowedMotorcycle, Trash, CableTv, MaintenanceGrounds
Bathroom Info
Total Baths: 3.00
Fullbaths: 3
Room Level
PrimaryBedroom: First
Room Features
DiningRoom: LivingDiningRoom
Kitchen: BreakfastBar, BreakfastArea, Dishwasher, KitchenExhaustFan, Pantry, StainlessSteelAppliances, SolidSurfaceCounters
LivingRoom: CeilingFans, VaultedCeilings
Other: BedroomOnMainLevel, EntranceFoyer
PrimaryBathroom: DualSinks, SeparateShower
PrimaryBedroom: MainLevelPrimary, WalkInClosets
Bedroom Info
Beds: 4
Building Info
Levels: Two
Year Built: 2013
Structure Type: Townhouse
Zoning: GR-8
Common Walls: EndUnit
Construction Materials: BrickVeneer
Entry Level: 1
Buyer Compensation
Exterior Features
Window Features: StormWindows
Pool Features: Community, Indoor, OutdoorPool
Foundation: Slab
Exterior Features: Fence, Other
Financial
Garage / Parking
Garage: Yes
Parking Type: OneCarGarage, Private, GarageDoorOpener
Garage Spaces: 1
Green / Env Info
Green Energy Efficient: Doors, Windows
Interior Features
Floor Cover: Carpet, LuxuryVinyl, LuxuryVinylPlank, Tile
Door Features: InsulatedDoors, StormDoors
Laundry Features: WasherHookup
Furnished: Unfurnished
Interior Features: Attic, DualSinks, MainLevelPrimary, Other, PullDownAtticStairs, PermanentAtticStairs, SittingAreaInPrimary, SplitBedrooms, SeparateShower, WalkInClosets, WindowTreatments, BreakfastBar, BedroomOnMainLevel, BreakfastArea, EntranceFoyer, HighSpeedInternet, StainlessSteelAppliances, SolidSurfaceCounters
Appliances: Dishwasher, Disposal, Microwave, Range, Refrigerator, RangeHood, Dryer, Washer
Lot Info
Acres: 0.00
Lot Description: OutsideCityLimits, Rectangular, RectangularLot
Misc
Pets Allowed: OwnerOnly, Yes
Offer Compensation
Other School Info
Property Info
County: Horry
Stipulation of Sale: None
Property Sub Type Additional: Townhouse
Security Features: SmokeDetectors
Disclosures: CovenantsRestrictionsDisclosure,SellerDisclosure
Construction: Resale
Room Info
Sold Info
Sqft Info
Total Sqft: 2400
Living Area Source: PublicRecords
Sqft: 1931
Tax Info
Unit Info
Utilities / Hvac
Utilities Available: ElectricityAvailable, SewerAvailable, HighSpeedInternetAvailable, TrashCollection
Waterfront / Water
Directions
Two entrances to Ocean Walk, either will get you there.Courtesy of Bhhs Coastal Real Estate
 Provided courtesy of © Copyright 2026 Coastal Carolinas Multiple Listing Service, Inc.®. Information Deemed Reliable but Not Guaranteed. © Copyright 2026 Coastal Carolinas Multiple Listing Service, Inc.® MLS. All rights reserved. Information is provided exclusively for consumers’ personal, non-commercial use, that it may not be used for any purpose other than to identify prospective properties consumers may be interested in purchasing.
Images related to data from the MLS is the sole property of the MLS and not the responsibility of the owner of this website. MLS IDX data last updated on 07-21-2026 11:46 PM EST.
Any images related to data from the MLS is the sole property of the MLS and not the responsibility of the owner of this website.
Provided courtesy of © Copyright 2026 Coastal Carolinas Multiple Listing Service, Inc.®. Information Deemed Reliable but Not Guaranteed. © Copyright 2026 Coastal Carolinas Multiple Listing Service, Inc.® MLS. All rights reserved. Information is provided exclusively for consumers’ personal, non-commercial use, that it may not be used for any purpose other than to identify prospective properties consumers may be interested in purchasing.
Images related to data from the MLS is the sole property of the MLS and not the responsibility of the owner of this website. MLS IDX data last updated on 07-21-2026 11:46 PM EST.
Any images related to data from the MLS is the sole property of the MLS and not the responsibility of the owner of this website.Real Estate Websites by Dynamic IDX, LLC