






















$774,000 | 3 beds | 3 full baths | N/A half baths | 2,765 sqft
Myrtle Beach, SC 29579
- 3Beds
- 3Full Baths
- N/AHalf Baths
- 2,765SqFt
- 2024Year Built
- 0.32Acres
- MLS# 2616028
- Residential
- Detached
- Pending
- Approx Time on Market19 days
- AreaMyrtle Beach Area--Carolina Forest
- CountyHorry
- Subdivision Waterbridge
Overview
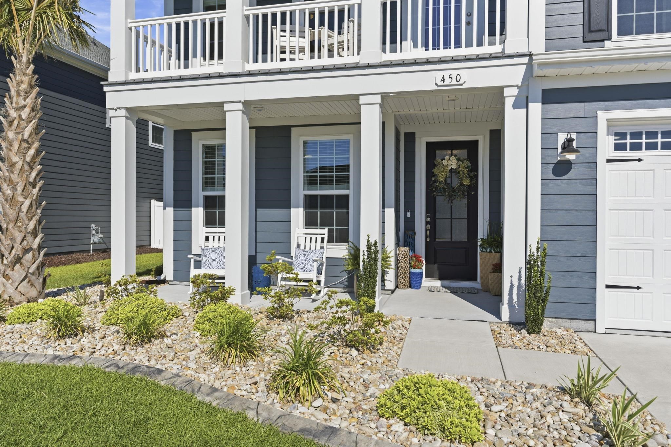
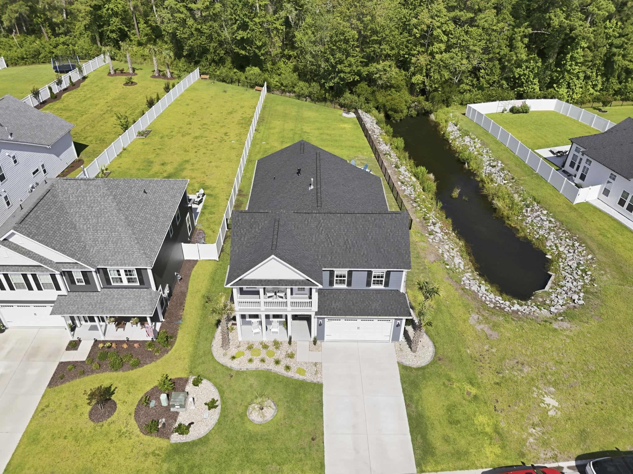
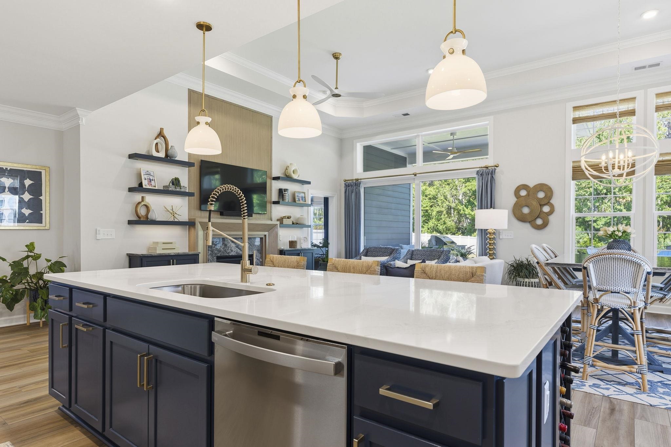
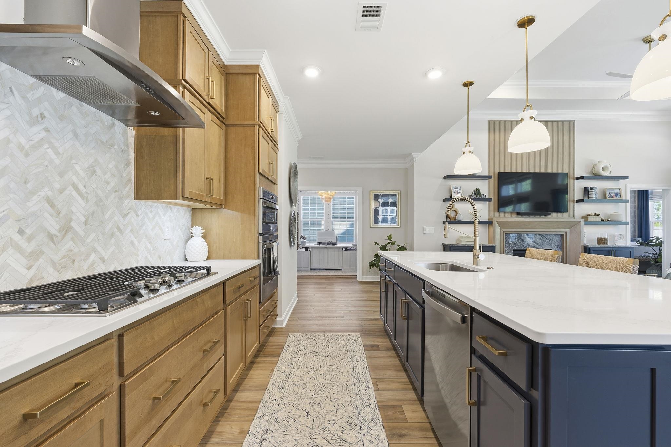
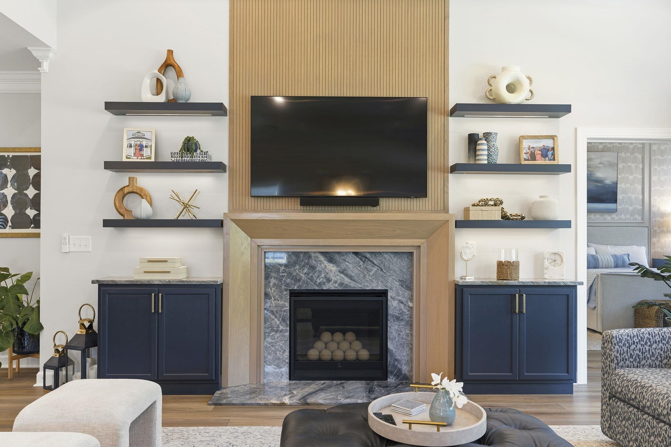
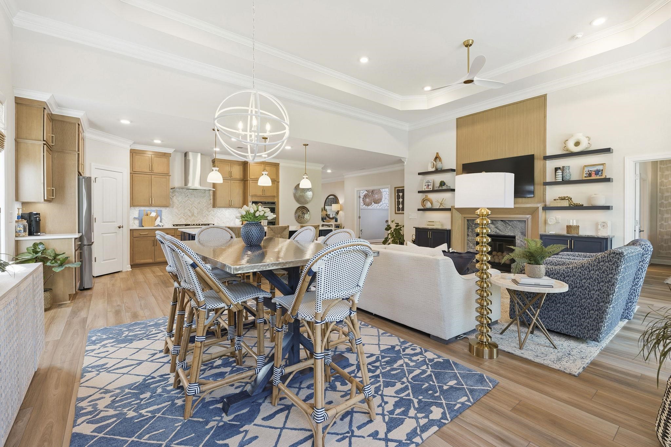
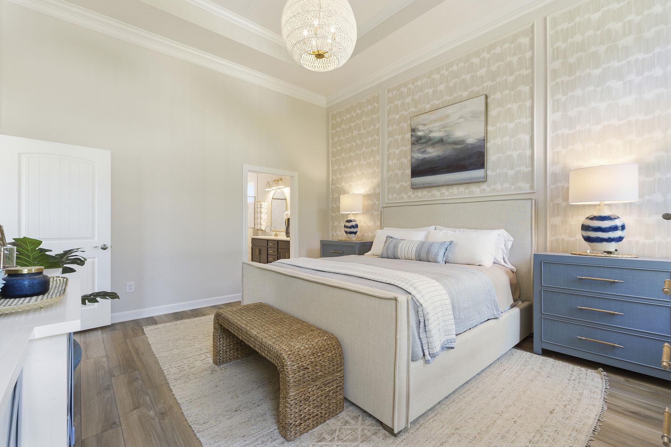
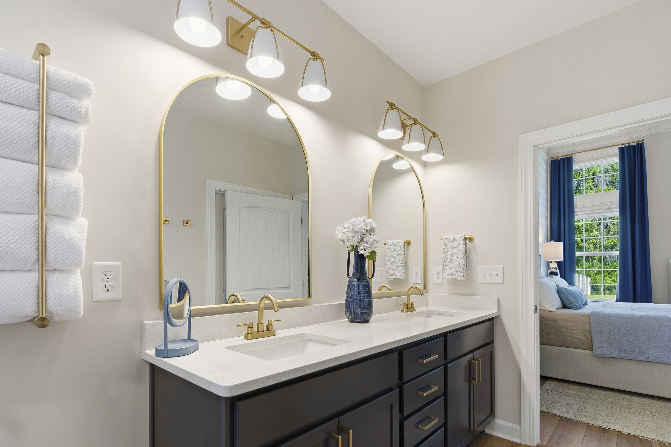
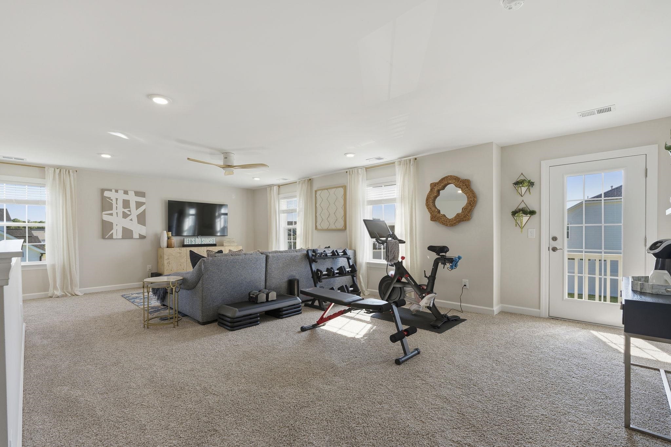
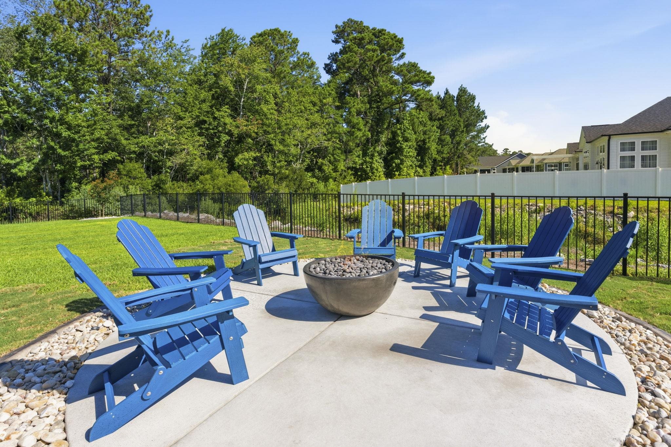
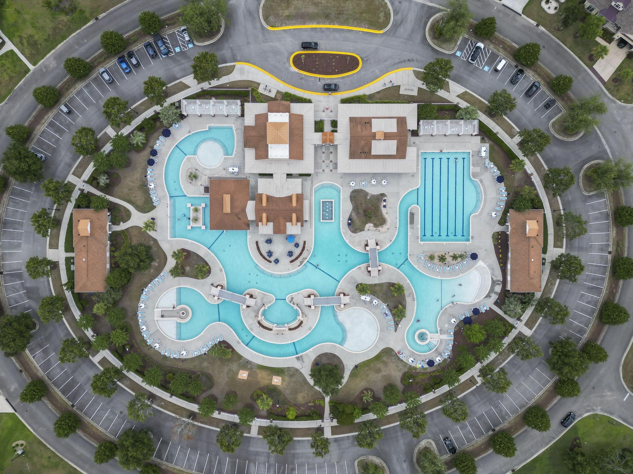
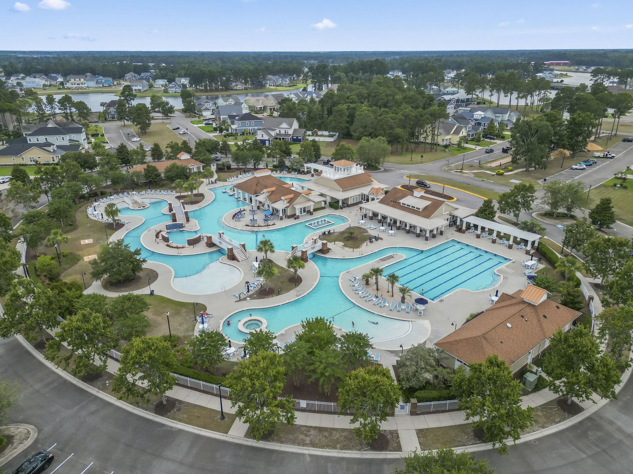
***Open Houses Saturday 6/27 12-6 and Sunday 6/28 9AM-2PM*** Some homes check the boxes. This one raises the bar. Backing to a private wooded preserve in the highly sought-after Waterbridge community, 450 Rose Fountain Dr. delivers the kind of privacy, craftsmanship, and outdoor living that’s genuinely hard to find and even harder to leave. The kitchen is truly the heart of the home, showcasing double-stacked cabinetry, quartz countertops, a marble herringbone backsplash, a gas cooktop, stainless steel appliances, and a large island that flows effortlessly into the dining and living areas. Warm wood tones, upgraded designer lighting, and custom millwork accents throughout create a polished, professionally designed feel. The open-concept living room serves as a stunning gathering space, anchored by a custom white oak fireplace featuring a quartzite surround and hearth. Flanking the fireplace, built-in cabinetry and decorative open shelving add both function and architectural character. LVP flooring extends throughout the first floor, offering a seamless, carpet-free living space. The primary suite is a true retreat, featuring elegant custom wall millwork, designer wallpaper, abundant natural light, and peaceful preserve views. The ensuite offers dual vanities, designer lighting, a spacious tiled walk-in shower, and walk-in closet designed for style and organization. Step outside and it gets even better. The covered rear porch overlooks a fully fenced backyard and tranquil wooded backdrop. Entertain with ease at the built-in gas grill, gather around the natural gas fire bowl, and enjoy thoughtfully designed landscaping featuring maintenance-free stone, palm trees, and landscape lighting. Even the garage received the upgrade treatment with epoxy floors and wall mounted storage cabinets. Waterbridge provides the perfect finishing touch with South Carolina’s largest residential swimming pool, resort-style amenities, fitness center, tennis and pickleball courts, boat and RV storage, and scenic lakes. Homes that combine this level of design, privacy, outdoor living, and community amenities rarely come to market. Schedule your showing before someone else does.
Agriculture / Farm
Association Fees / Info
Hoa Frequency: Monthly
Hoa Fees: 150
Hoa: Yes
Hoa Includes: CommonAreas, Pools, RecreationFacilities
Community Features: Clubhouse, GolfCartsOk, Gated, RecreationArea, TennisCourts, LongTermRentalAllowed, Pool
Assoc Amenities: Clubhouse, Gated, OwnerAllowedGolfCart, OwnerAllowedMotorcycle, PetRestrictions, Security, TennisCourts
Bathroom Info
Total Baths: 3.00
Fullbaths: 3
Room Dimensions
Bedroom1: 12'3x11'8
Bedroom2: 12'1x12
DiningRoom: 11x18'8
Kitchen: 26'4x9'9
LivingRoom: 13'4x18'8
PrimaryBedroom: 14'4x16'4
Room Level
Bedroom1: First
Bedroom2: Second
PrimaryBedroom: First
Room Features
DiningRoom: TrayCeilings, LivingDiningRoom
FamilyRoom: TrayCeilings
Kitchen: Dishwasher, KitchenIsland, Pantry, StainlessSteelAppliances, SolidSurfaceCounters
LivingRoom: TrayCeilings, CeilingFans, Fireplace
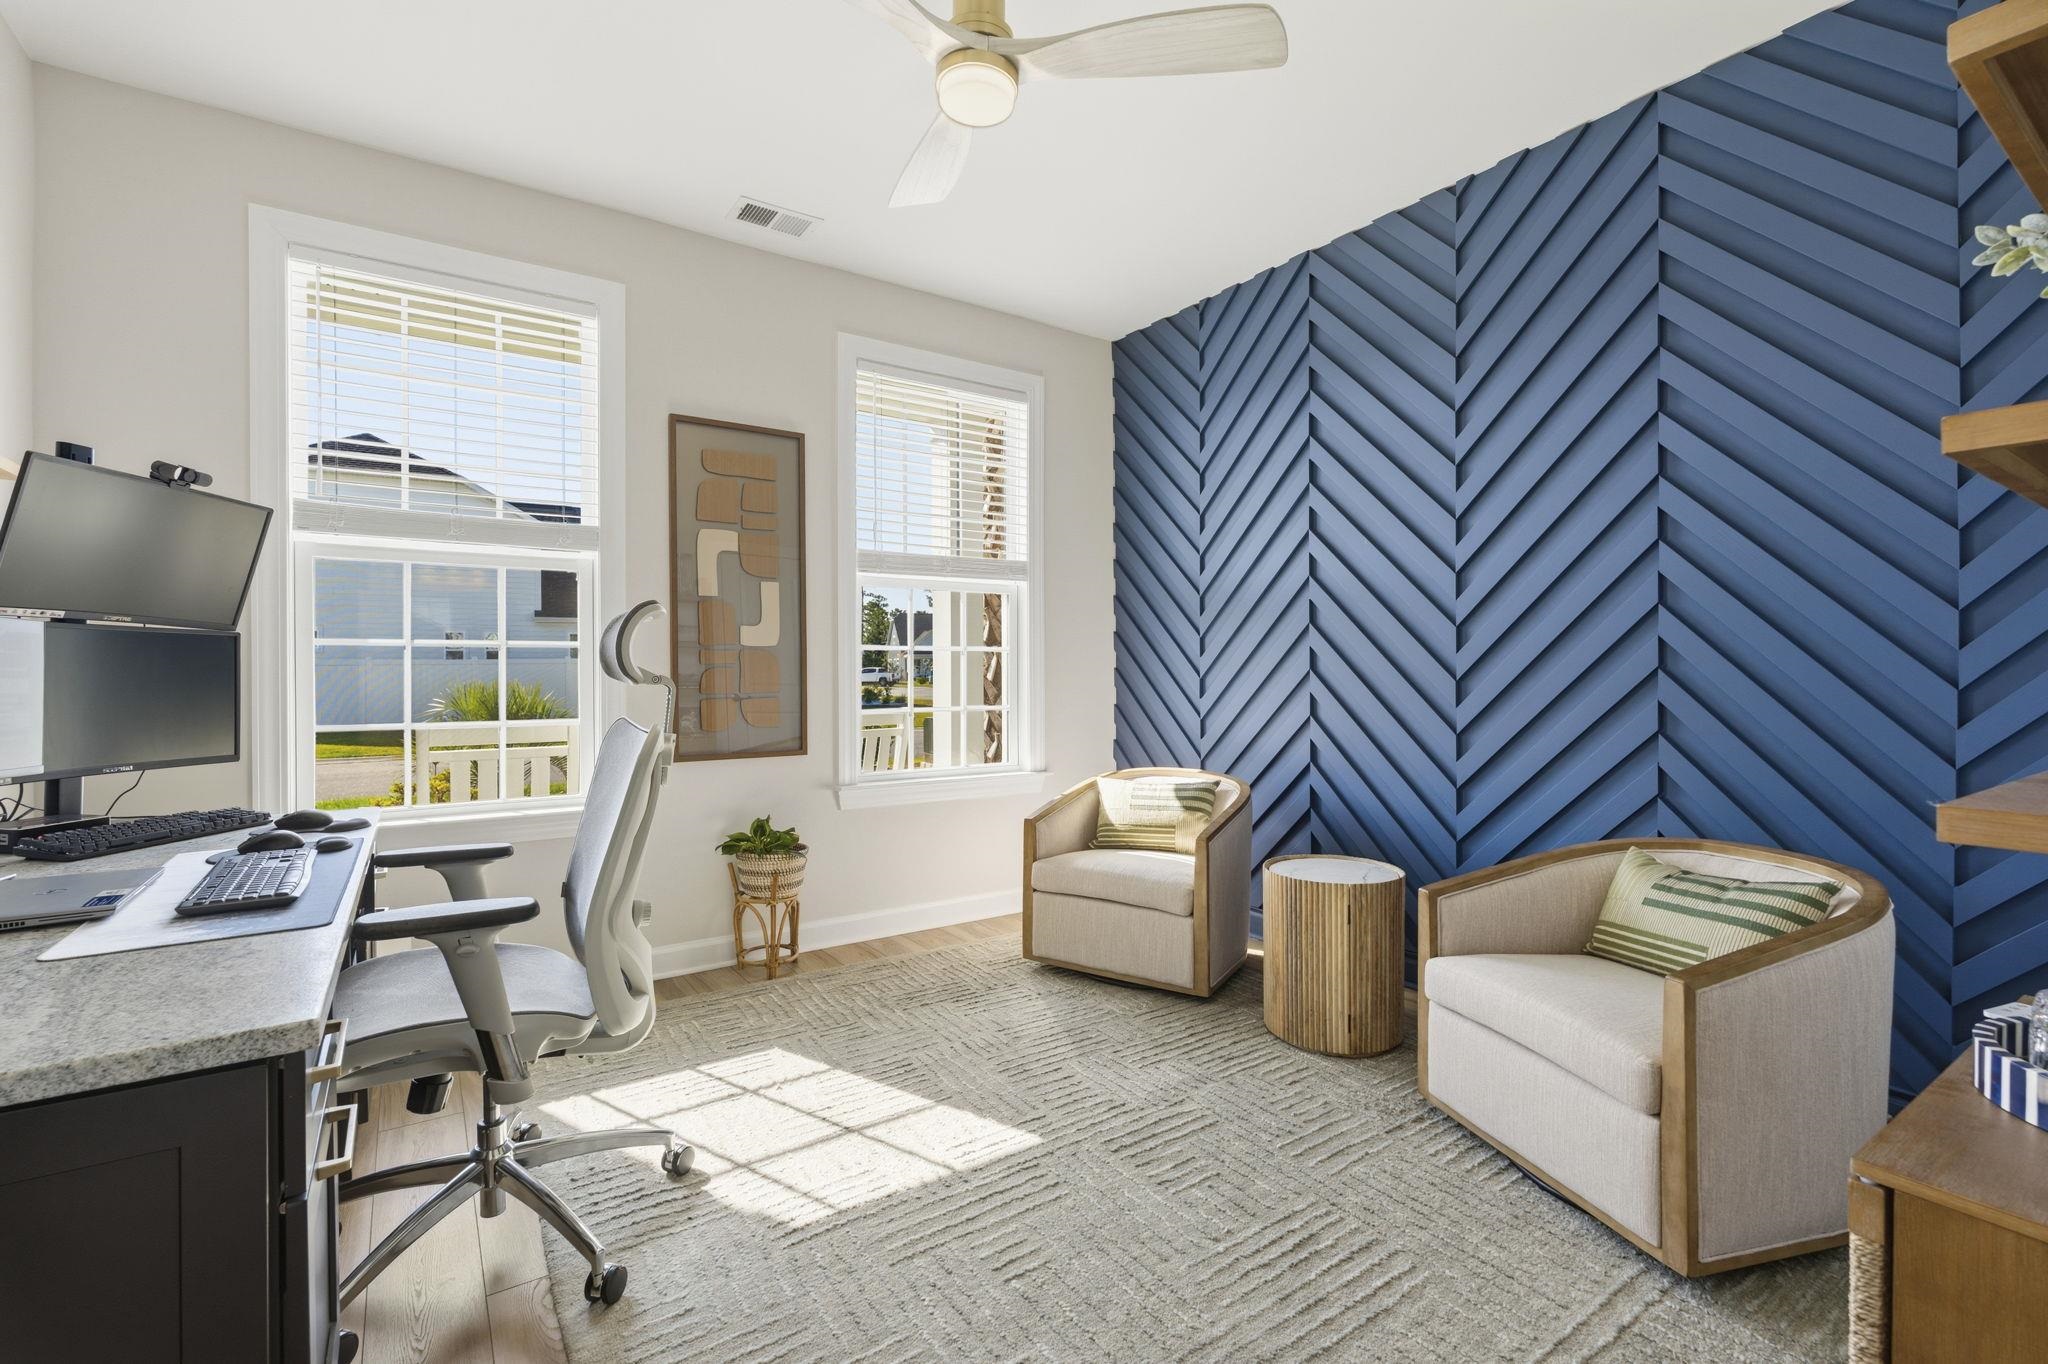
Other: BedroomOnMainLevel, Library
PrimaryBathroom: DualSinks, SeparateShower
PrimaryBedroom: TrayCeilings, MainLevelPrimary, WalkInClosets
Bedroom Info
Beds: 3
Building Info
Levels: Two
Year Built: 2024
Zoning: GR
Construction Materials: HardiplankType
Builders Name: Chesapeake Homes
Builder Model: Birch
Buyer Compensation
Exterior Features
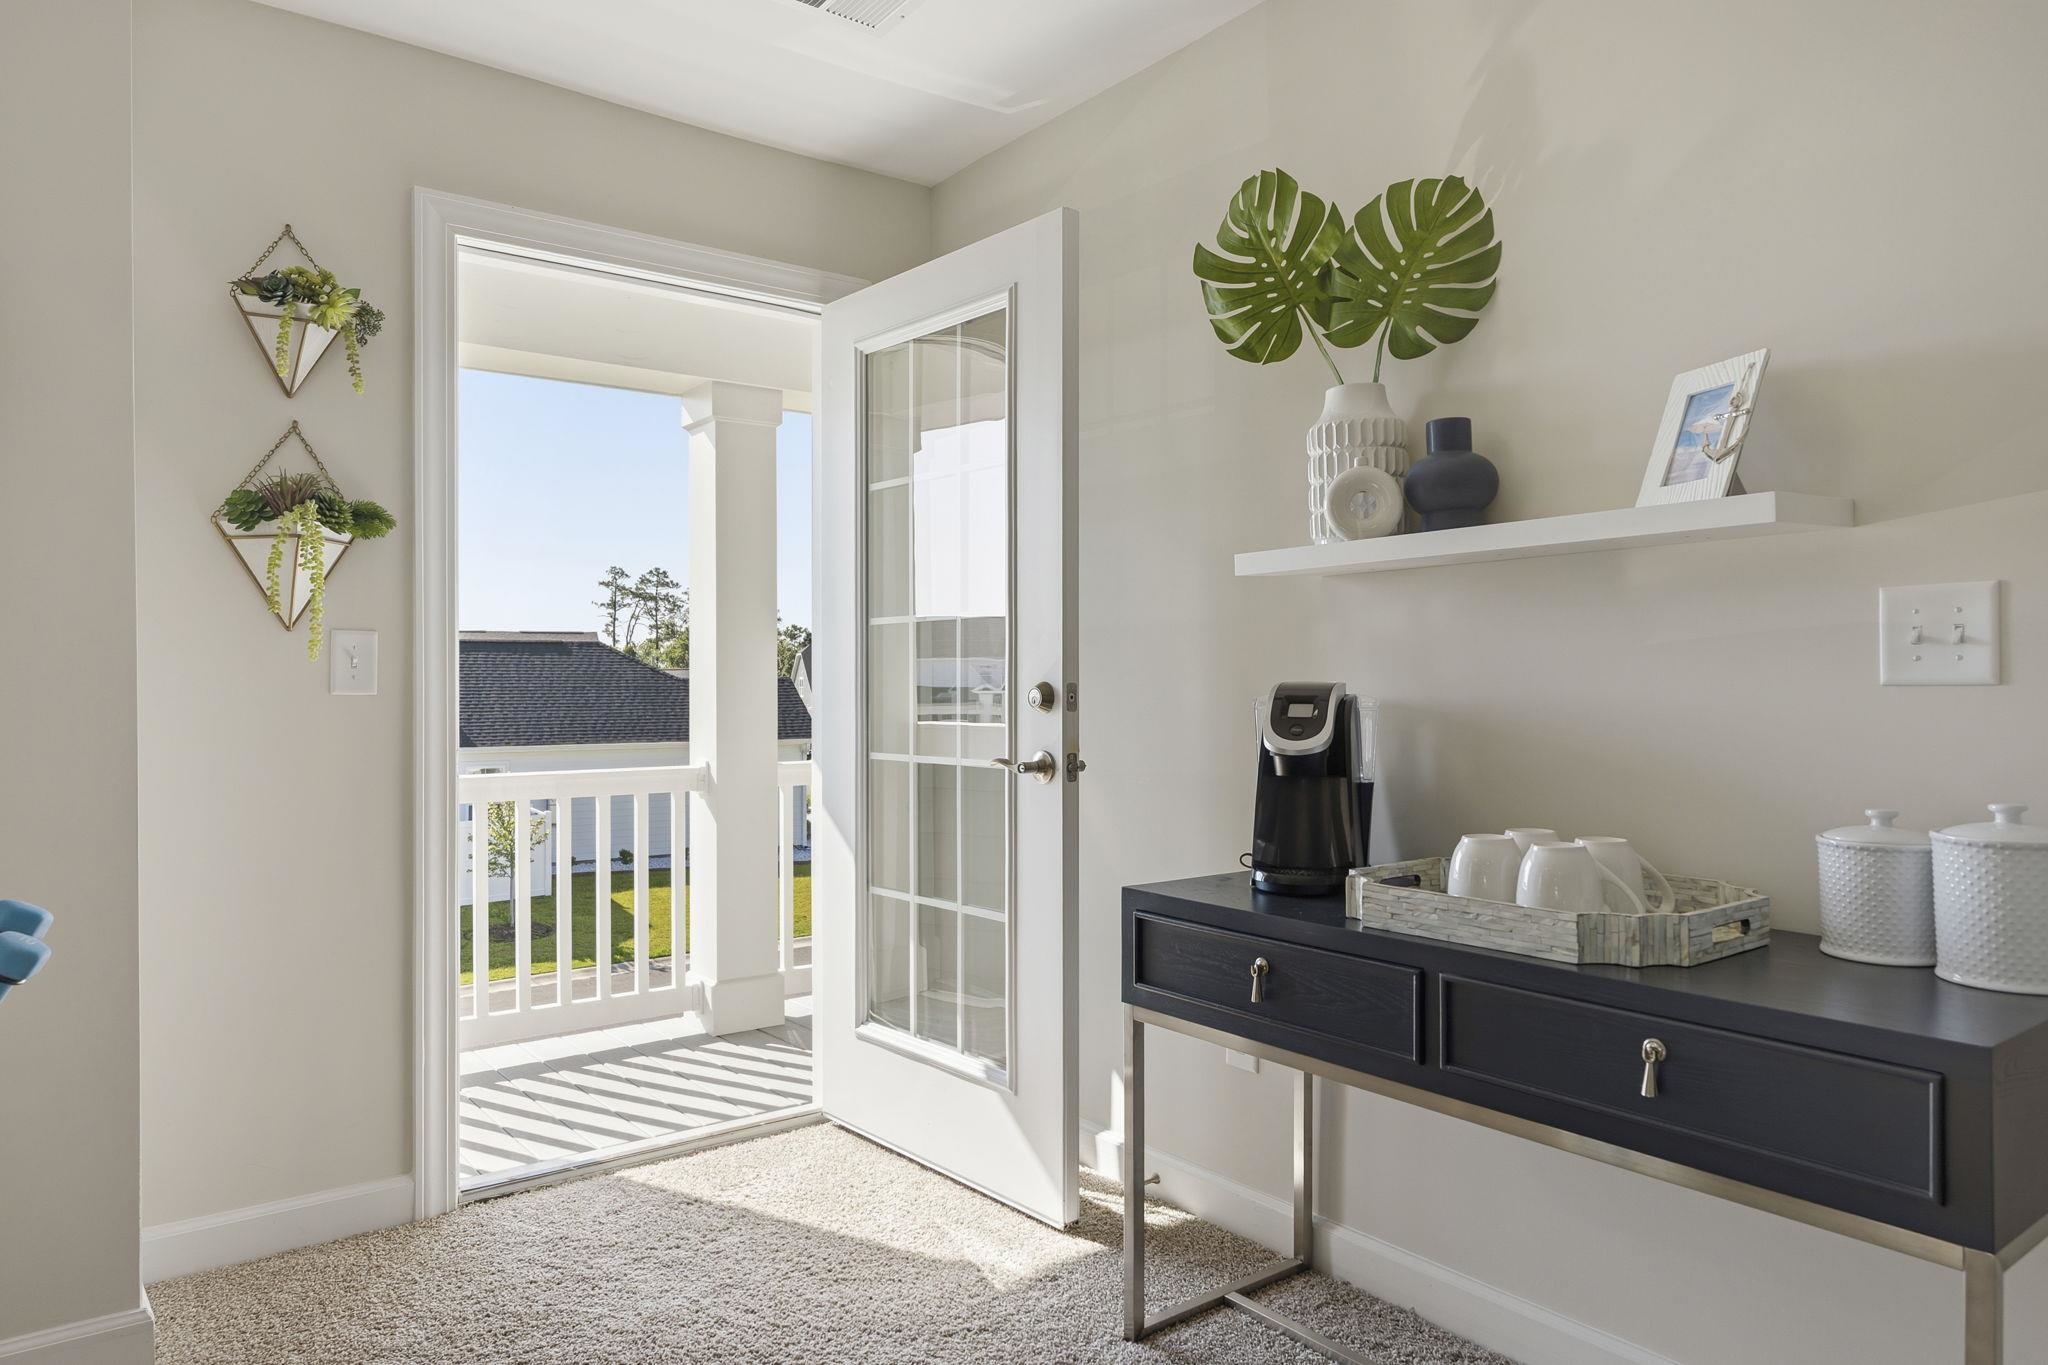
Patio and Porch Features: Balcony, RearPorch, FrontPorch
Pool Features: Community, OutdoorPool
Foundation: Slab
Exterior Features: BuiltInBarbecue, Balcony, Barbecue, SprinklerIrrigation, Porch
Financial
Garage / Parking
Parking Capacity: 6
Garage: Yes
Parking Type: Attached, Garage, TwoCarGarage, GarageDoorOpener
Attached Garage: Yes
Garage Spaces: 2
Green / Env Info
Interior Features
Floor Cover: Carpet, LuxuryVinyl, LuxuryVinylPlank, Tile
Fireplace: Yes
Laundry Features: WasherHookup
Furnished: Unfurnished
Interior Features: TrayCeilings, DualSinks, Fireplace, MainLevelPrimary, SeparateShower, WalkInClosets, BedroomOnMainLevel, KitchenIsland, StainlessSteelAppliances, SolidSurfaceCounters
Appliances: Dishwasher, Disposal, Microwave, Range, Refrigerator, Dryer, Washer
Lot Info
Acres: 0.32
Lot Description: IrregularLot, OutsideCityLimits
Misc
Pets Allowed: OwnerOnly, Yes
Offer Compensation
Other School Info
Property Info
County: Horry
Stipulation of Sale: None
Property Sub Type Additional: Detached
Security Features: GatedCommunity, SmokeDetectors, SecurityService
Disclosures: CovenantsRestrictionsDisclosure
Construction: Resale
Room Info
Sold Info
Sqft Info
Total Sqft: 3537
Living Area Source: PublicRecords
Sqft: 2765
Tax Info
Unit Info
Utilities / Hvac
Heating: Central
Cooling: CentralAir
Cooling: Yes
Utilities Available: ElectricityAvailable, NaturalGasAvailable, SewerAvailable, UndergroundUtilities, WaterAvailable
Heating: Yes
Water Source: Public
Waterfront / Water
Directions
Please Use GPSCourtesy of Weichert Realtors Southern Coast - Cell: 843-251-3910

 MLS# 2616503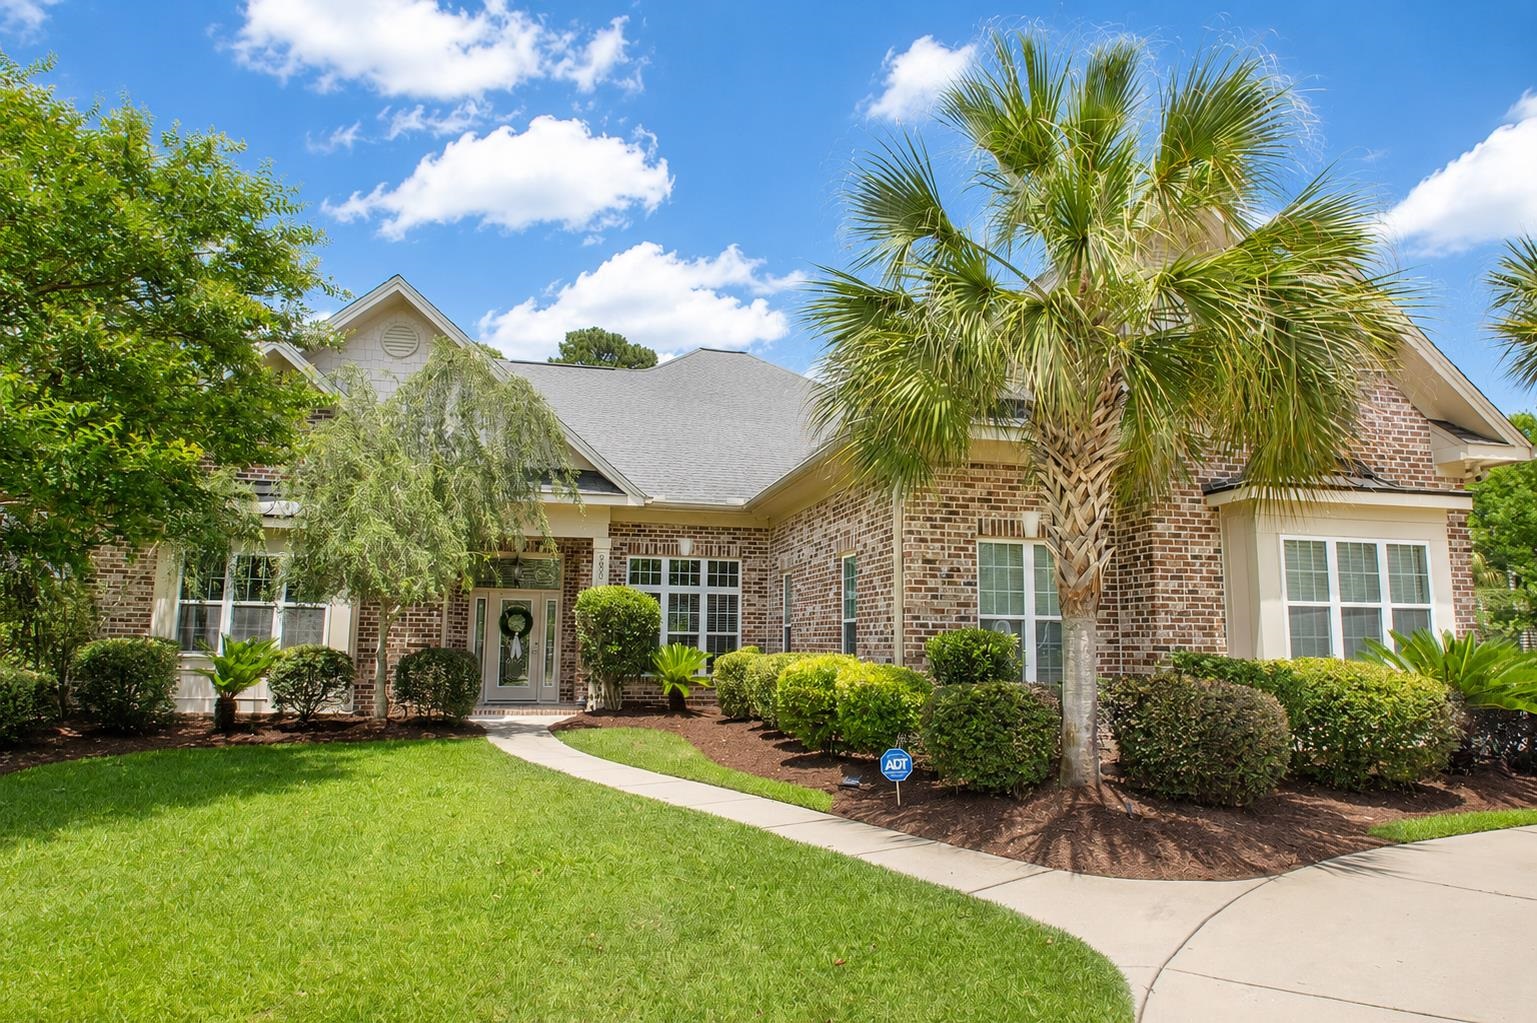


 Provided courtesy of © Copyright 2026 Coastal Carolinas Multiple Listing Service, Inc.®. Information Deemed Reliable but Not Guaranteed. © Copyright 2026 Coastal Carolinas Multiple Listing Service, Inc.® MLS. All rights reserved. Information is provided exclusively for consumers’ personal, non-commercial use, that it may not be used for any purpose other than to identify prospective properties consumers may be interested in purchasing.
Images related to data from the MLS is the sole property of the MLS and not the responsibility of the owner of this website. MLS IDX data last updated on 07-14-2026 8:46 AM EST.
Any images related to data from the MLS is the sole property of the MLS and not the responsibility of the owner of this website.
Provided courtesy of © Copyright 2026 Coastal Carolinas Multiple Listing Service, Inc.®. Information Deemed Reliable but Not Guaranteed. © Copyright 2026 Coastal Carolinas Multiple Listing Service, Inc.® MLS. All rights reserved. Information is provided exclusively for consumers’ personal, non-commercial use, that it may not be used for any purpose other than to identify prospective properties consumers may be interested in purchasing.
Images related to data from the MLS is the sole property of the MLS and not the responsibility of the owner of this website. MLS IDX data last updated on 07-14-2026 8:46 AM EST.
Any images related to data from the MLS is the sole property of the MLS and not the responsibility of the owner of this website.Real Estate Websites by Dynamic IDX, LLC