






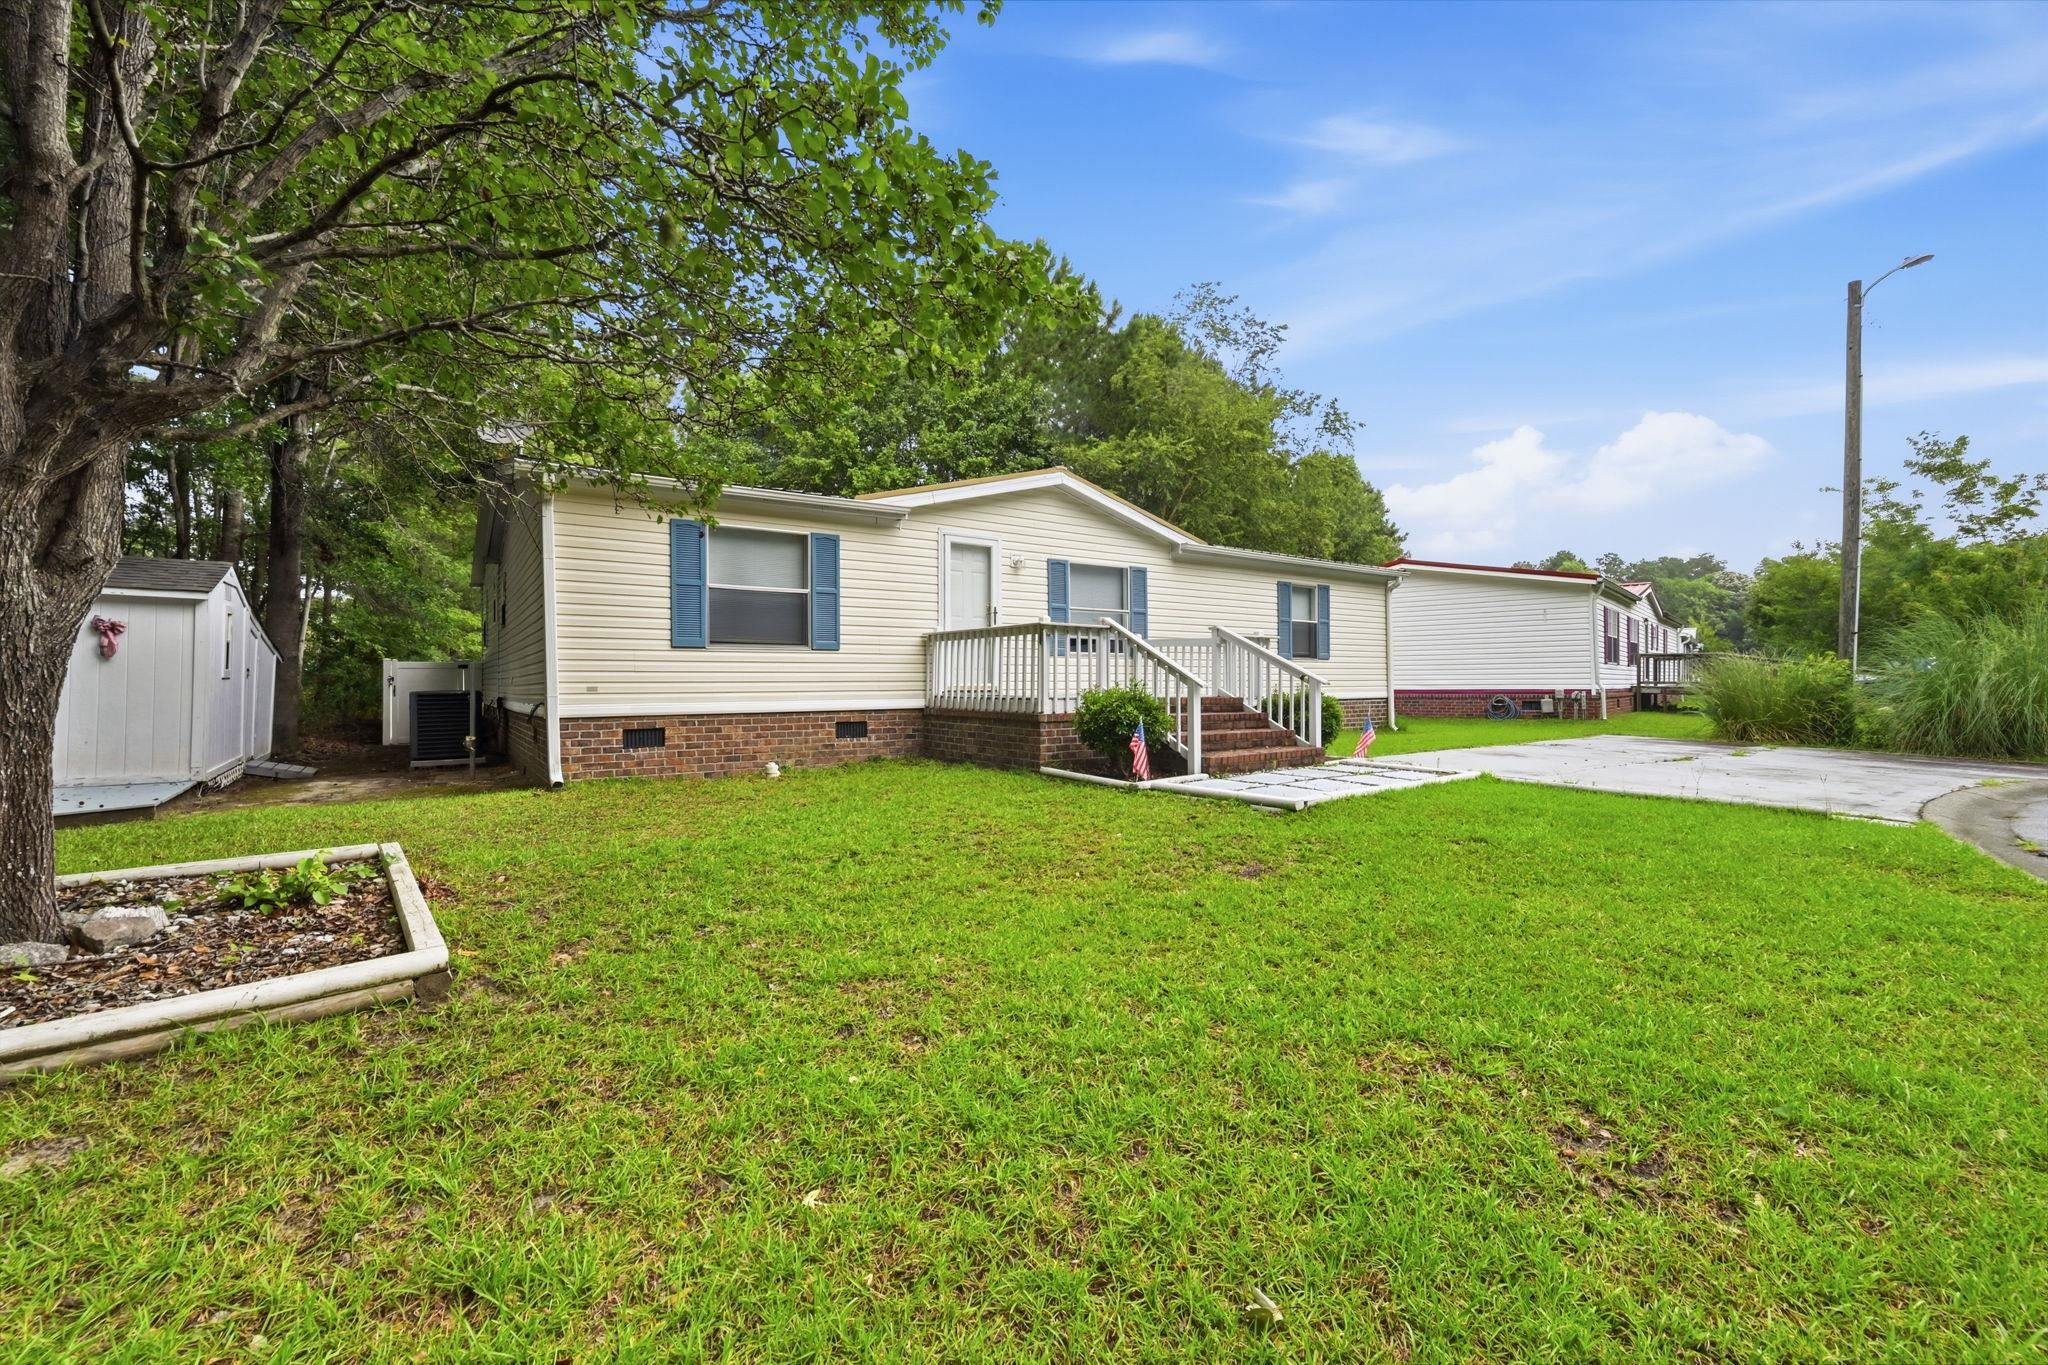


$184,999 | 4 beds | 3 full baths | N/A half baths | 1,542 sqft
Myrtle Beach, SC 29588
- 4Beds
- 3Full Baths
- N/AHalf Baths
- 1,542SqFt
- 1999Year Built
- 0.15Acres
- MLS# 2615751
- Residential
- MobileHome
- Pending
- Approx Time on Market1 month, 2 days
- AreaMyrtle Beach Area--South of 544 & West of 17 Bypass M.i. Horry County
- CountyHorry
- Subdivision Laurel Woods
Overview
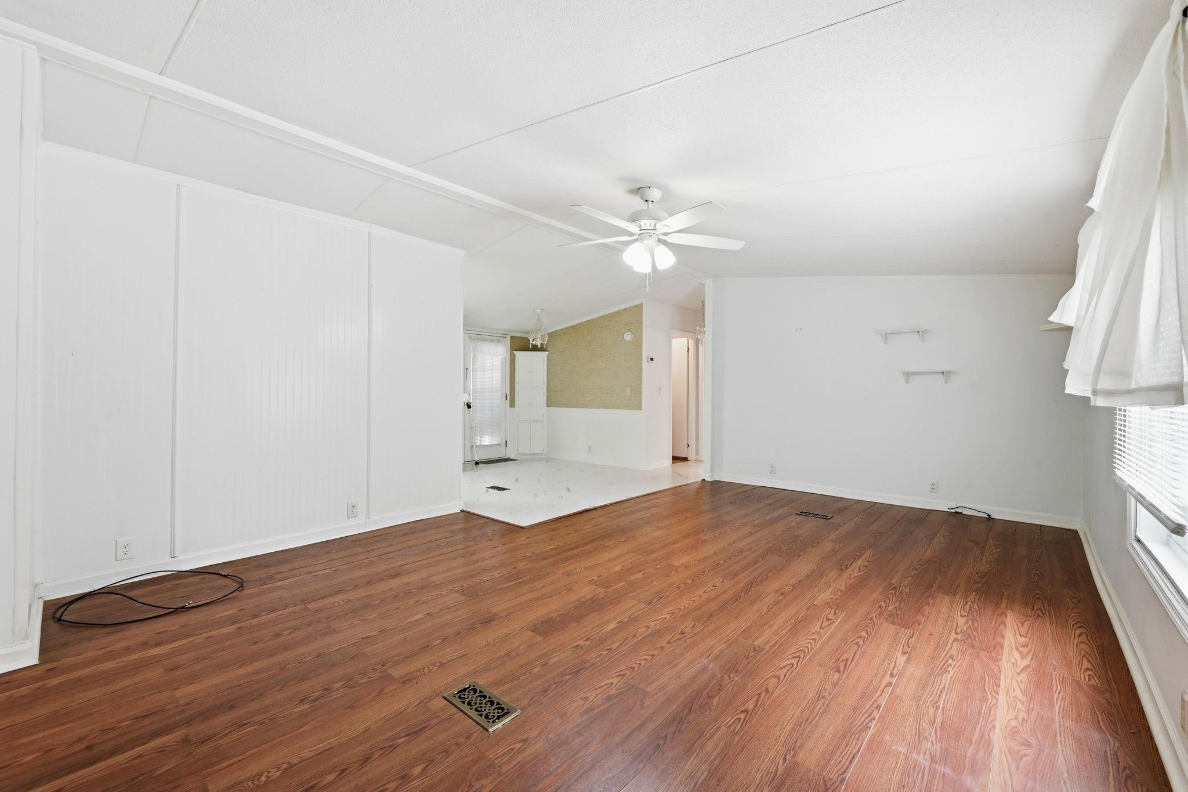
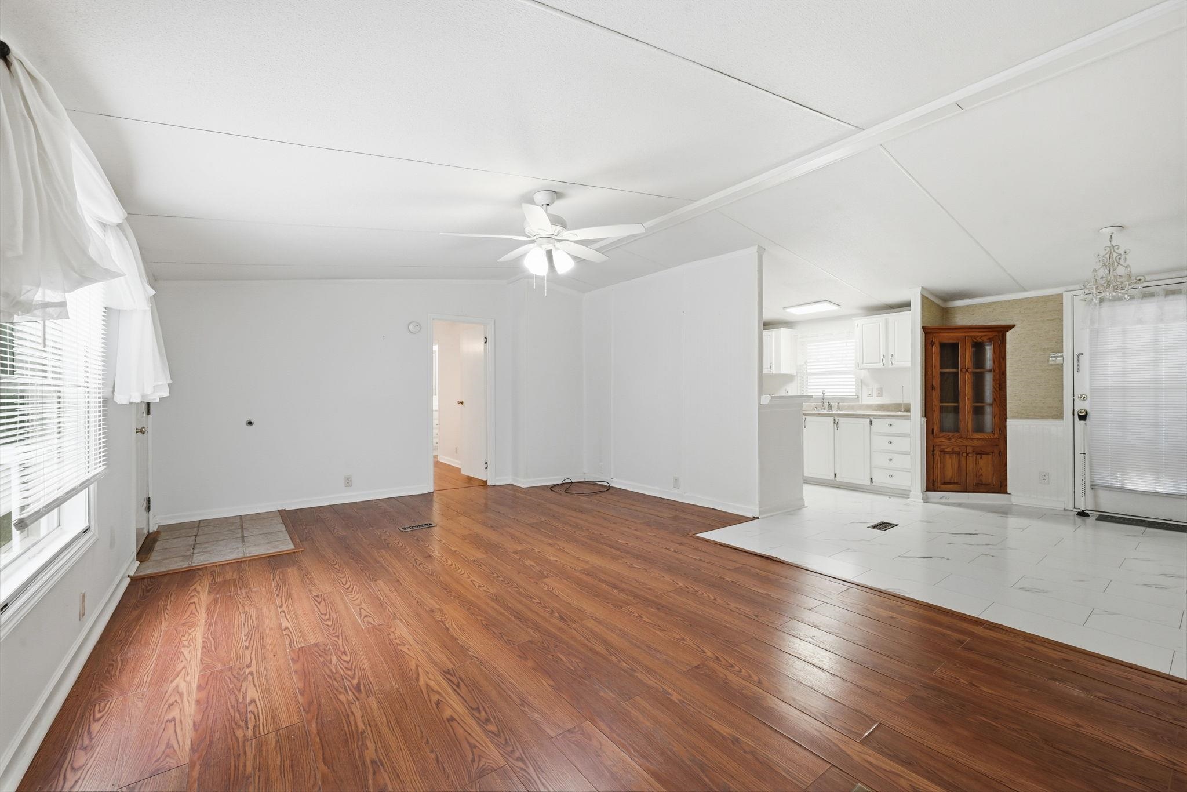
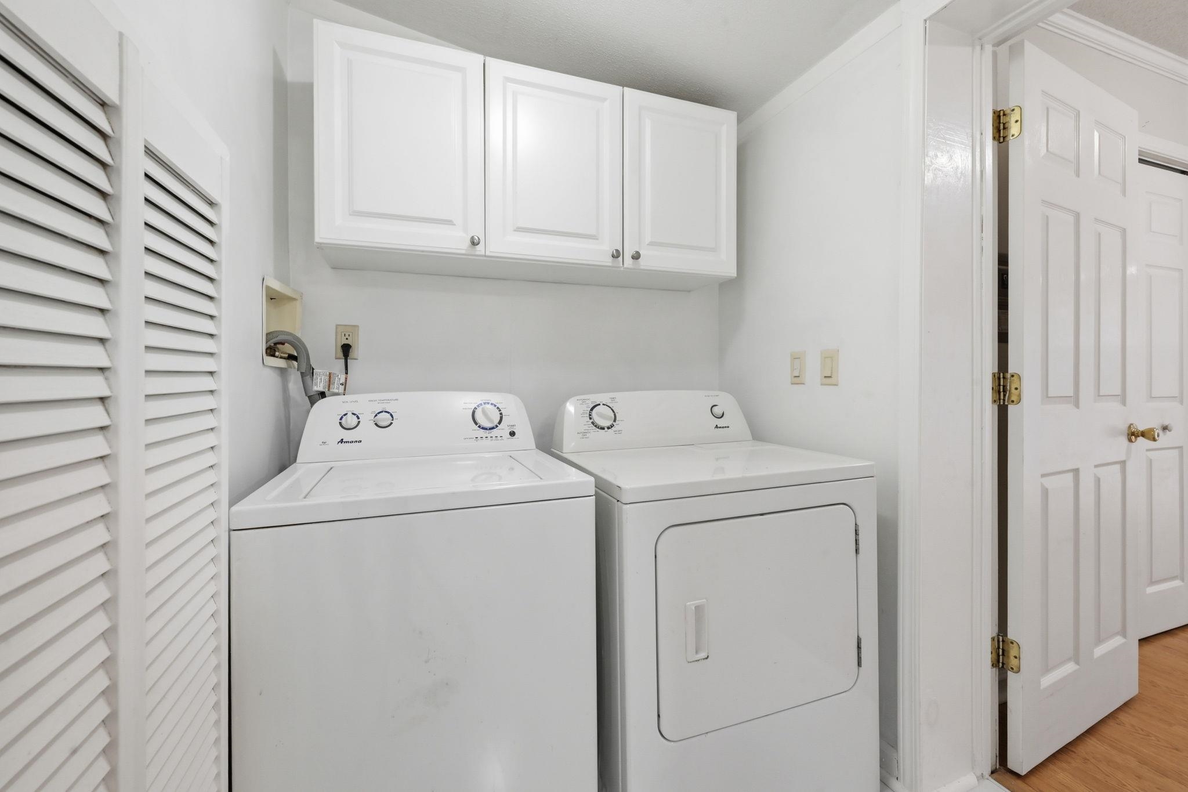
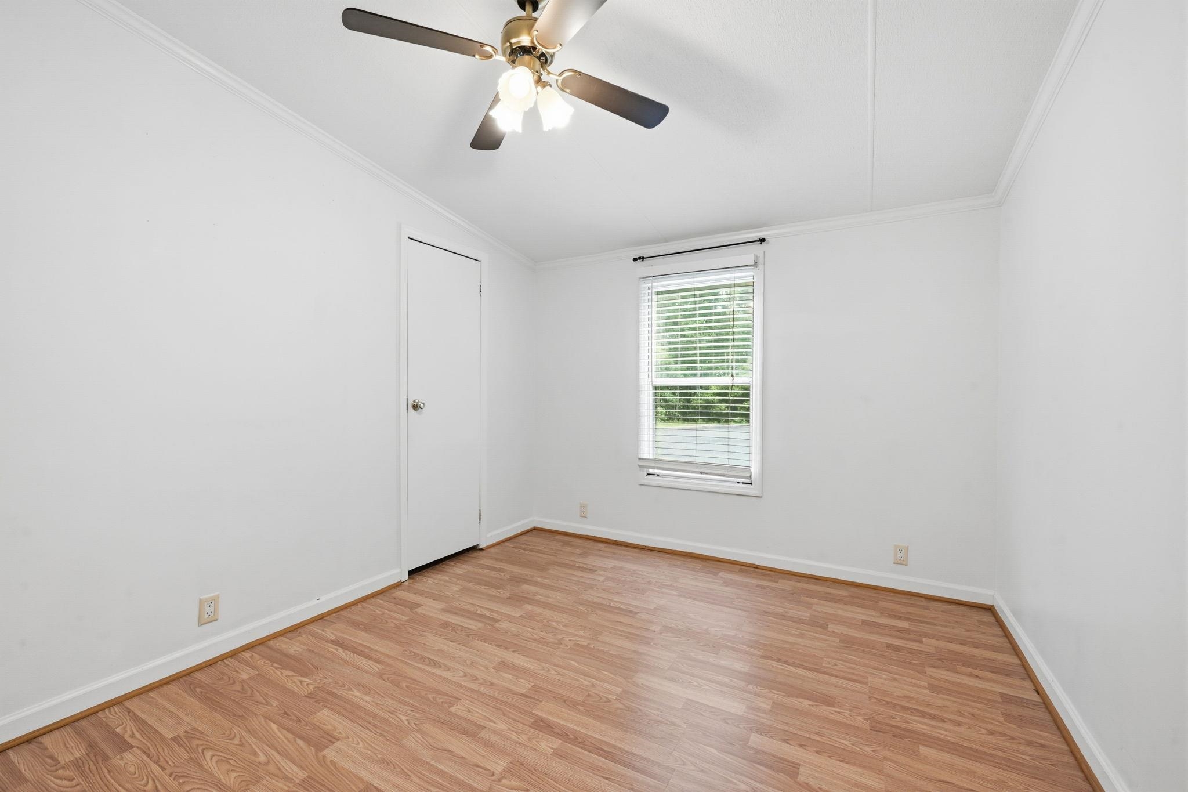
Four-bedroom, three-bathroom, single-story home on a private cul-de-sac lot backing to woods and a pond in the established Laurel Woods community in Socastee, South Carolina. This 1,542-square-foot residence pairs a split floor plan with a metal roof, a fenced backyard, and a detached workshop—a strong fit for families, hobbyists, and buyers who want one-level living with real outdoor space and privacy. The home features a metal roof, brick skirting, an open-concept living and dining area, and a private primary suite addition built with stick-built construction. The kitchen offers white cabinetry, appliances including a smooth-top range and dishwasher, marble-look tile flooring, and a built-in oak corner hutch. The spacious living room has vaulted ceilings, hardwood-style luxury vinyl plank (LVP) flooring, and a ceiling fan. The split floor plan places the primary bedroom and en-suite bath on one end of the home, with three additional bedrooms and two more full bathrooms offering flexibility for guests, a home office, or a hobby room. A dedicated laundry room sits off the kitchen, and the primary suite addition adds living space with its own private bath complete with a shower and vanity. Outdoor living centers on a multi-level wood deck off the back of the home, a fully fenced backyard with a white vinyl privacy fence, and a detached 10x18 workshop for storage, hobbies, or a home shop. The lot backs to mature woods and a pond, offering privacy and a natural buffer rarely found on a cul-de-sac. Laurel Woods is located in Socastee, minutes from the Intracoastal Waterway, Highway 544, and Highway 707, with quick access to Market Common, Murrells Inlet, and the Atlantic Ocean beaches of the Grand Strand—shopping, dining, and golf all within a short drive. This move-in ready four-bedroom home combines interior living space, a metal roof, a fenced yard, and a detached workshop in the established Laurel Woods community of Socastee, SC 29588. Measurements not guaranteed; buyer responsible for verifying.
Agriculture / Farm
Association Fees / Info
Hoa Frequency: Monthly
Hoa Fees: 50
Hoa: Yes
Community Features: LongTermRentalAllowed
Assoc Amenities: OwnerAllowedMotorcycle, PetRestrictions, TenantAllowedMotorcycle
Bathroom Info
Total Baths: 3.00
Fullbaths: 3
Bedroom Info
Beds: 4
Building Info
Levels: One
Year Built: 1999
Zoning: RES
Style: MobileHome
Construction Materials: VinylSiding
Buyer Compensation
Exterior Features
Patio and Porch Features: RearPorch, Deck, FrontPorch
Window Features: WindowTreatments
Foundation: Crawlspace
Exterior Features: Deck, Fence, Porch, Storage
Financial
Garage / Parking
Parking Capacity: 2
Parking Type: Driveway
Green / Env Info
Interior Features
Floor Cover: Laminate, Tile
Laundry Features: WasherHookup
Furnished: Unfurnished
Interior Features: CeilingFans, MainLevelPrimary, SplitBedrooms, SeparateShower, Vanity, WindowTreatments, BedroomOnMainLevel
Appliances: Dishwasher, Range, Refrigerator, RangeHood
Lot Info
Acres: 0.15
Lot Description: CulDeSac, IrregularLot, OutsideCityLimits
Misc
Pets Allowed: OwnerOnly, Yes
Body Type: DoubleWide
Offer Compensation
Other School Info
Property Info
County: Horry
Stipulation of Sale: None
Property Sub Type Additional: MobileHome,ManufacturedOnLand
Security Features: SmokeDetectors
Disclosures: SellerDisclosure
Construction: Resale
Room Info
Basement: CrawlSpace
Sold Info
Sqft Info
Total Sqft: 1542
Living Area Source: PublicRecords
Sqft: 1542
Tax Info
Unit Info
Utilities / Hvac
Heating: Central, Electric
Cooling: CentralAir, WallWindowUnits
Cooling: Yes
Utilities Available: CableAvailable, ElectricityAvailable, PhoneAvailable, SewerAvailable, UndergroundUtilities, WaterAvailable
Heating: Yes
Water Source: Public
Waterfront / Water
Schools
Elem: Burgess Elementary School
Middle: Saint James Middle School
High: Saint James High School
Directions
From SC-707 turn onto Laurel Woods Drive. Turn left onto Woodland Drive. Turn right onto Shady Grove Road. Turn right onto McLamb Drive. Home will be on the right.Courtesy of Cb Sea Coast Advantage Mi - Office: 843-650-0998
 Provided courtesy of © Copyright 2026 Coastal Carolinas Multiple Listing Service, Inc.®. Information Deemed Reliable but Not Guaranteed. © Copyright 2026 Coastal Carolinas Multiple Listing Service, Inc.® MLS. All rights reserved. Information is provided exclusively for consumers’ personal, non-commercial use, that it may not be used for any purpose other than to identify prospective properties consumers may be interested in purchasing.
Images related to data from the MLS is the sole property of the MLS and not the responsibility of the owner of this website. MLS IDX data last updated on 07-24-2026 9:46 PM EST.
Any images related to data from the MLS is the sole property of the MLS and not the responsibility of the owner of this website.
Provided courtesy of © Copyright 2026 Coastal Carolinas Multiple Listing Service, Inc.®. Information Deemed Reliable but Not Guaranteed. © Copyright 2026 Coastal Carolinas Multiple Listing Service, Inc.® MLS. All rights reserved. Information is provided exclusively for consumers’ personal, non-commercial use, that it may not be used for any purpose other than to identify prospective properties consumers may be interested in purchasing.
Images related to data from the MLS is the sole property of the MLS and not the responsibility of the owner of this website. MLS IDX data last updated on 07-24-2026 9:46 PM EST.
Any images related to data from the MLS is the sole property of the MLS and not the responsibility of the owner of this website.Real Estate Websites by Dynamic IDX, LLC