






$354,000 | 3 beds | 2 full baths | N/A half baths | 1,577 sqft
Myrtle Beach, SC 29588
- 3Beds
- 2Full Baths
- N/AHalf Baths
- 1,577SqFt
- 2013Year Built
- 0.20Acres
- MLS# 2615193
- Residential
- Detached
- Active
- Approx Time on Market1 month, 2 days
- AreaMyrtle Beach Area--South of 544 & West of 17 Bypass M.i. Horry County
- CountyHorry
- Subdivision The Gates - Sommerset Cove
Overview
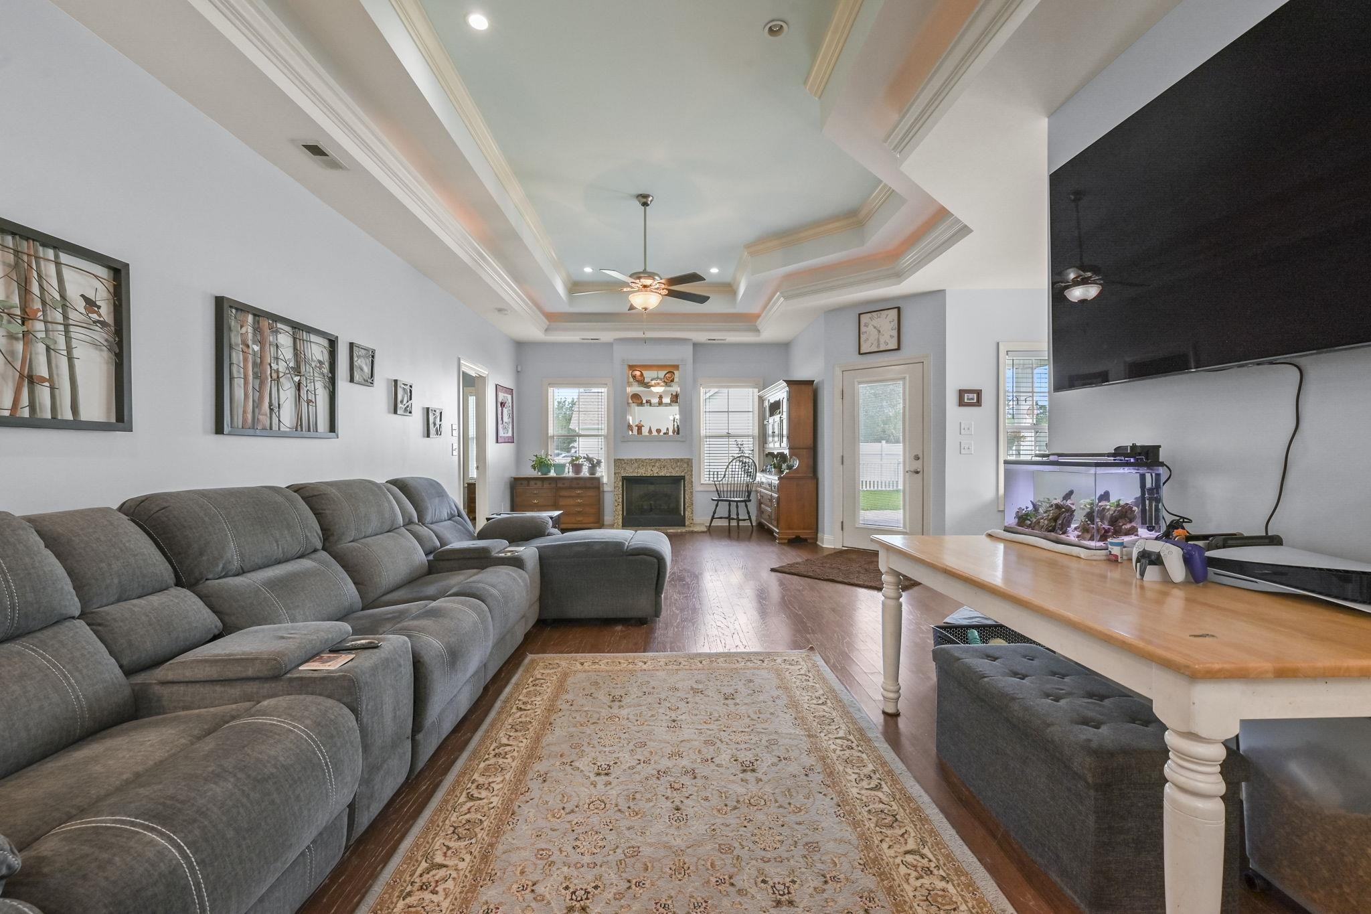
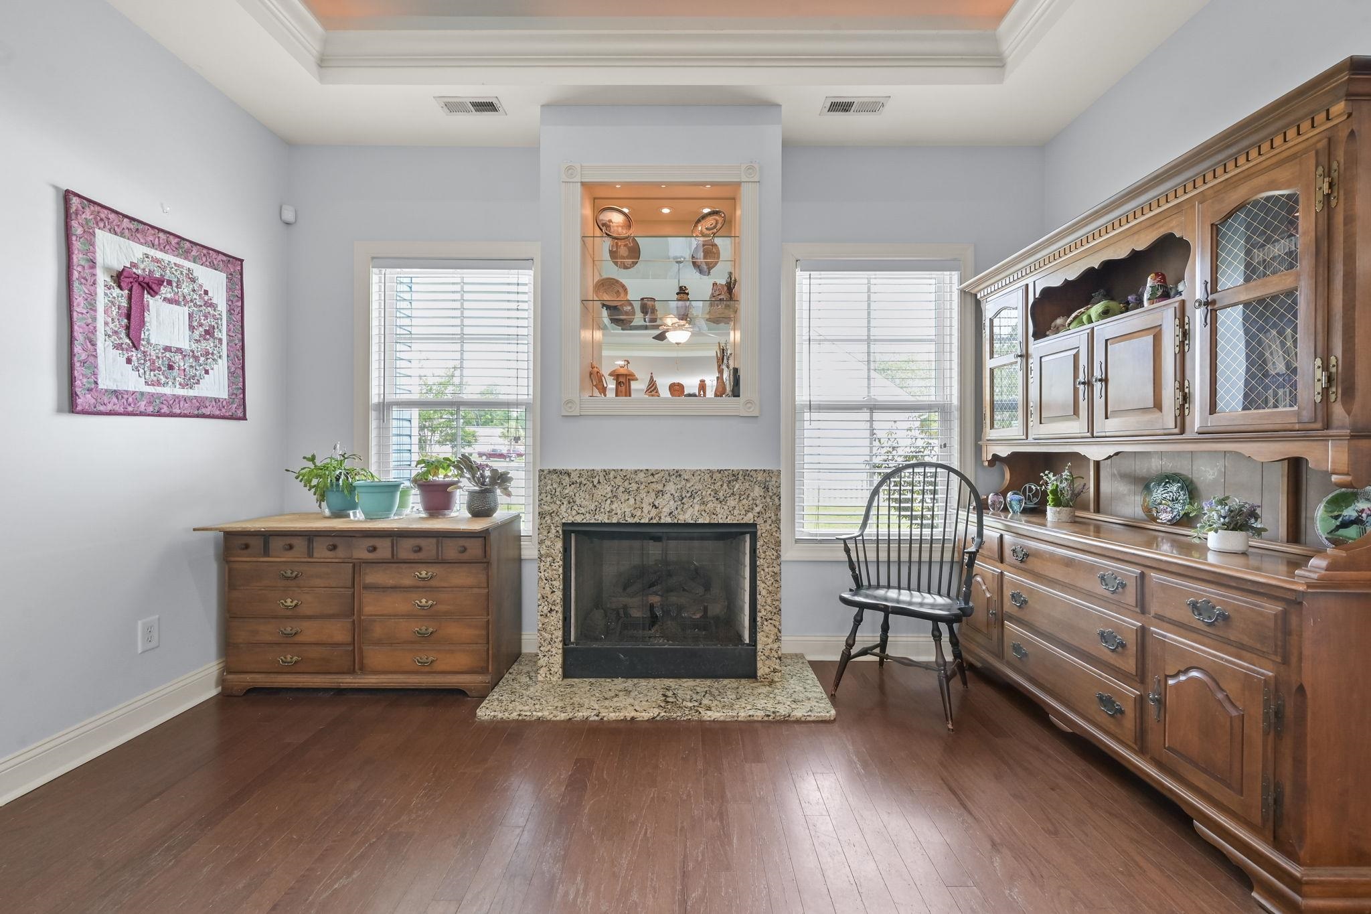
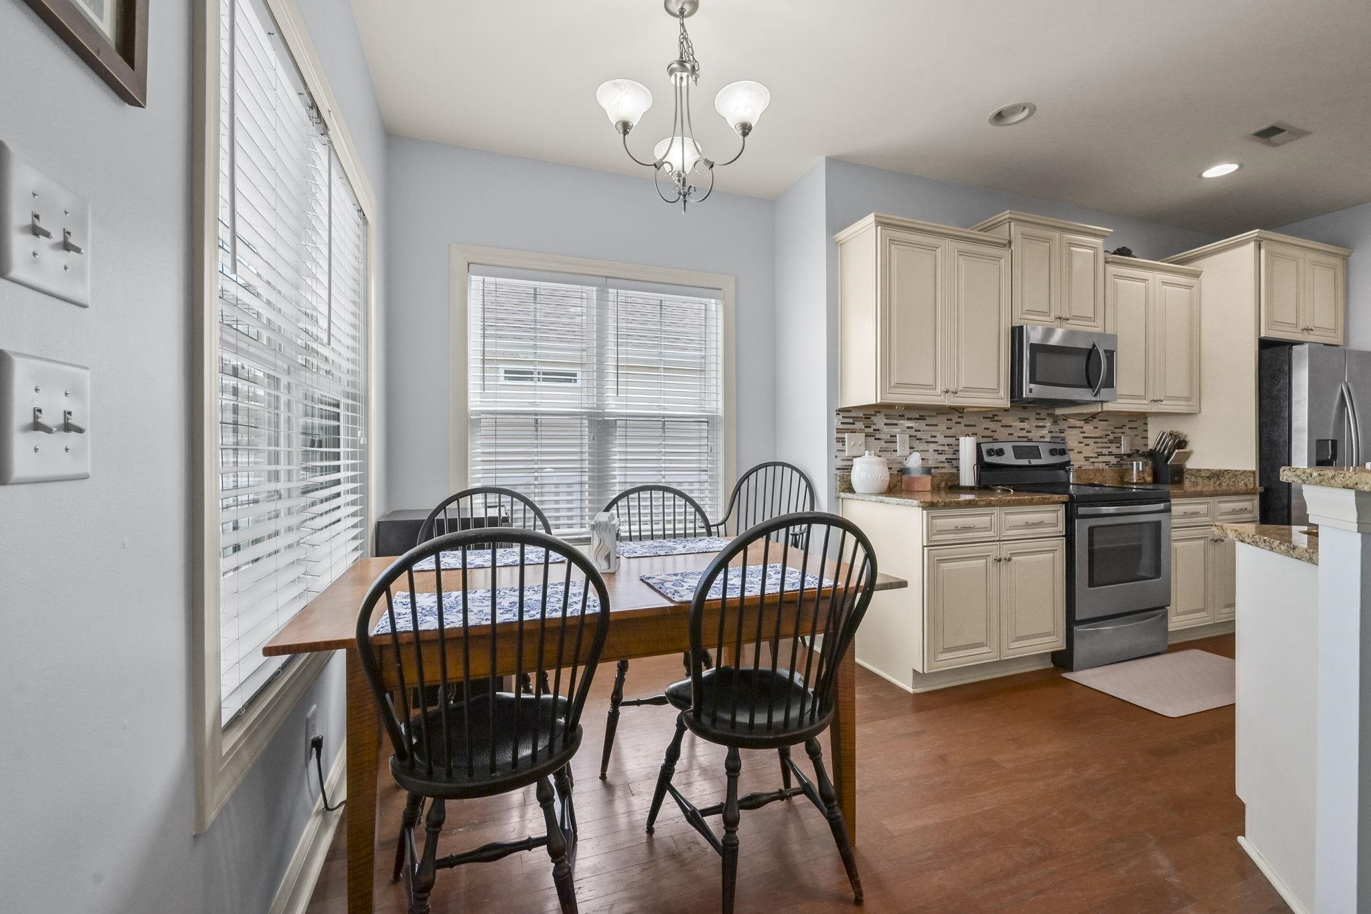
Welcome to this beautifully maintained single-level home in the highly desirable Somerset Cove at The Gates community. Situated on a spacious corner lot, this 3-bedroom, 2-bathroom residence offers exceptional curb appeal with its stunning stone façade, two-car garage, and oversized driveway. Inside, you`ll find a light-filled, open-concept floor plan featuring elegant multi-tiered tray ceilings in both the great room and primary bedroom, accented by recessed LED lighting. The great room centers around a cozy gas fireplace, creating the perfect space for gatherings. The kitchen is both stylish and functional, showcasing granite countertops, stainless steel appliances, cream-colored cabinetry, and a sunny eat-in breakfast nook. The spacious primary suite features a large walk-in closet and an en-suite bath with dual vanities. Two additional bedrooms and a second full bath provide ample space for family, guests, or a home office. Step outside to enjoy the fenced backyard with a covered porch overlooking a large pond—an ideal setting for relaxing, entertaining, or enjoying peaceful water views. Residents of Somerset Cove at The Gates appreciate the neighborhood`s friendly atmosphere, excellent schools, convenient location, and optional access to the community pool. This move-in-ready home combines comfort, style, and a sought-after location—don`t miss your opportunity to make it yours!
Agriculture / Farm
Association Fees / Info
Hoa Frequency: Monthly
Hoa Fees: 56
Hoa: Yes
Hoa Includes: CommonAreas, LegalAccounting, Trash
Community Features: Clubhouse, GolfCartsOk, RecreationArea, LongTermRentalAllowed, Pool
Assoc Amenities: Clubhouse, OwnerAllowedGolfCart, TenantAllowedGolfCart
Bathroom Info
Total Baths: 2.00
Fullbaths: 2
Room Dimensions
Bedroom1: 11x10
Bedroom2: 11x12
DiningRoom: 12x7
Kitchen: 10x12
LivingRoom: 15x35
PrimaryBedroom: 15x13
Room Level
Bedroom1: First
Bedroom2: First
PrimaryBedroom: First
Room Features
Kitchen: BreakfastBar, BreakfastArea, Dishwasher, StainlessSteelAppliances, SolidSurfaceCounters
LivingRoom: BeamedCeilings, CeilingFans, Fireplace
Other: BedroomOnMainLevel, UtilityRoom
PrimaryBathroom: DualSinks, SeparateShower
PrimaryBedroom: TrayCeilings, CeilingFans, LinenCloset, MainLevelPrimary, VaultedCeilings, WalkInClosets
Bedroom Info
Beds: 3
Building Info
Levels: One
Year Built: 2013
Zoning: RE
Style: Traditional
Construction Materials: BrickVeneer
Buyer Compensation
Exterior Features
Patio and Porch Features: RearPorch, Patio
Window Features: WindowTreatments
Pool Features: Community, OutdoorPool
Foundation: Slab
Exterior Features: Fence, SprinklerIrrigation, Porch, Patio
Financial
Garage / Parking
Parking Capacity: 6
Garage: Yes
Parking Type: Attached, Garage, TwoCarGarage, GarageDoorOpener
Attached Garage: Yes
Garage Spaces: 2
Green / Env Info
Green Energy Efficient: Doors, Windows
Interior Features
Floor Cover: Carpet, Wood
Door Features: InsulatedDoors, StormDoors
Fireplace: Yes
Laundry Features: WasherHookup
Furnished: Unfurnished
Interior Features: TrayCeilings, CeilingFans, DualSinks, Fireplace, LinenCloset, MainLevelPrimary, SplitBedrooms, SeparateShower, VaultedCeilings, WalkInClosets, WindowTreatments, BreakfastBar, BedroomOnMainLevel, BreakfastArea, StainlessSteelAppliances, SolidSurfaceCounters
Appliances: Dishwasher, Disposal, Microwave, Range, Refrigerator
Lot Info
Acres: 0.20
Lot Description: CornerLot, LakeFront, OutsideCityLimits, PondOnLot
Misc
Offer Compensation
Other School Info
Property Info
County: Horry
Stipulation of Sale: None
Property Sub Type Additional: Detached
Security Features: SmokeDetectors
Disclosures: CovenantsRestrictionsDisclosure
Construction: Resale
Room Info
Sold Info
Sqft Info
Total Sqft: 2070
Living Area Source: PublicRecords
Sqft: 1577
Tax Info
Unit Info
Utilities / Hvac
Heating: Central, Electric, Propane
Cooling: CentralAir
Cooling: Yes
Utilities Available: CableAvailable, ElectricityAvailable, PhoneAvailable, SewerAvailable, UndergroundUtilities, WaterAvailable
Heating: Yes
Water Source: Public
Waterfront / Water
Waterfront: Yes
Waterfront Features: Pond
Schools
Elem: Burgess Elementary School
Middle: Saint James Intermediate School
High: Saint James High School
Directions
On the corner of Battey and Dowenbury Dr.Courtesy of The Litchfield Company Real Estate-princecrk

 MLS# 2617950


 Provided courtesy of © Copyright 2026 Coastal Carolinas Multiple Listing Service, Inc.®. Information Deemed Reliable but Not Guaranteed. © Copyright 2026 Coastal Carolinas Multiple Listing Service, Inc.® MLS. All rights reserved. Information is provided exclusively for consumers’ personal, non-commercial use, that it may not be used for any purpose other than to identify prospective properties consumers may be interested in purchasing.
Images related to data from the MLS is the sole property of the MLS and not the responsibility of the owner of this website. MLS IDX data last updated on 07-17-2026 4:31 PM EST.
Any images related to data from the MLS is the sole property of the MLS and not the responsibility of the owner of this website.
Provided courtesy of © Copyright 2026 Coastal Carolinas Multiple Listing Service, Inc.®. Information Deemed Reliable but Not Guaranteed. © Copyright 2026 Coastal Carolinas Multiple Listing Service, Inc.® MLS. All rights reserved. Information is provided exclusively for consumers’ personal, non-commercial use, that it may not be used for any purpose other than to identify prospective properties consumers may be interested in purchasing.
Images related to data from the MLS is the sole property of the MLS and not the responsibility of the owner of this website. MLS IDX data last updated on 07-17-2026 4:31 PM EST.
Any images related to data from the MLS is the sole property of the MLS and not the responsibility of the owner of this website.Real Estate Websites by Dynamic IDX, LLC