













$749,000 | 3 beds | 2 full baths | N/A half baths | 1,851 sqft
Pawleys Island, SC 29585
- 3Beds
- 2Full Baths
- N/AHalf Baths
- 1,851SqFt
- 1995Year Built
- 0.35Acres
- MLS# 2615004
- Residential
- Detached
- Pending
- Approx Time on Market1 month, 4 days
- Area44a Pawleys Island Mainland
- CountyGeorgetown
- Subdivision Ricefields Plantation
Overview
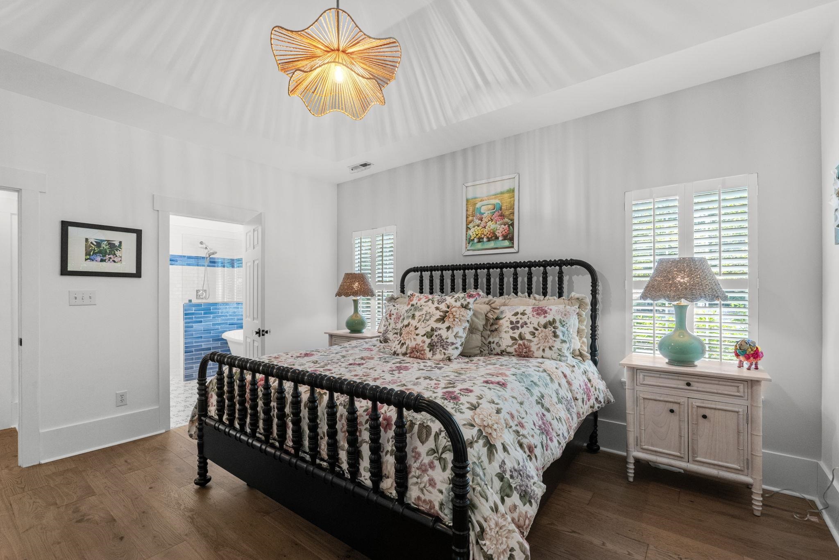
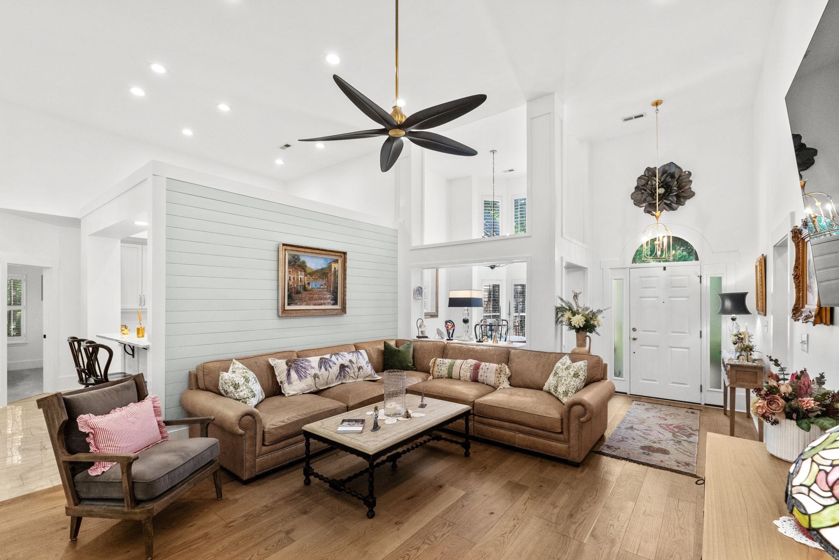
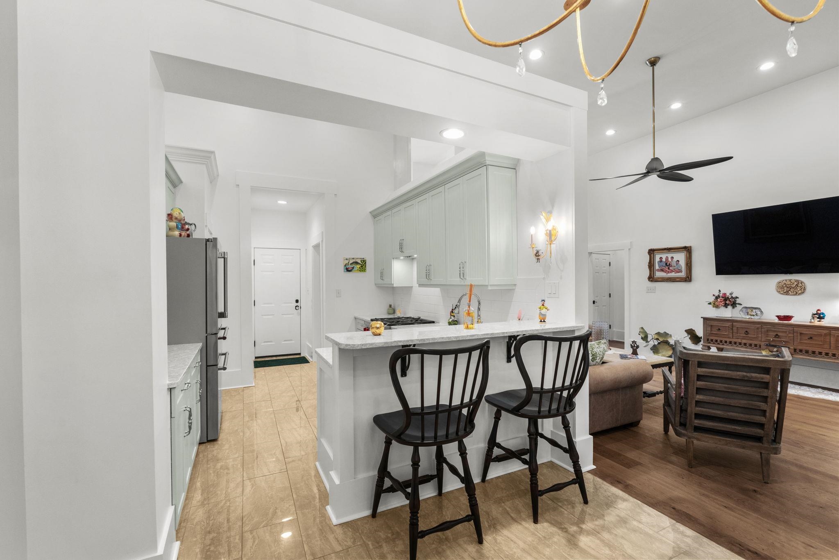
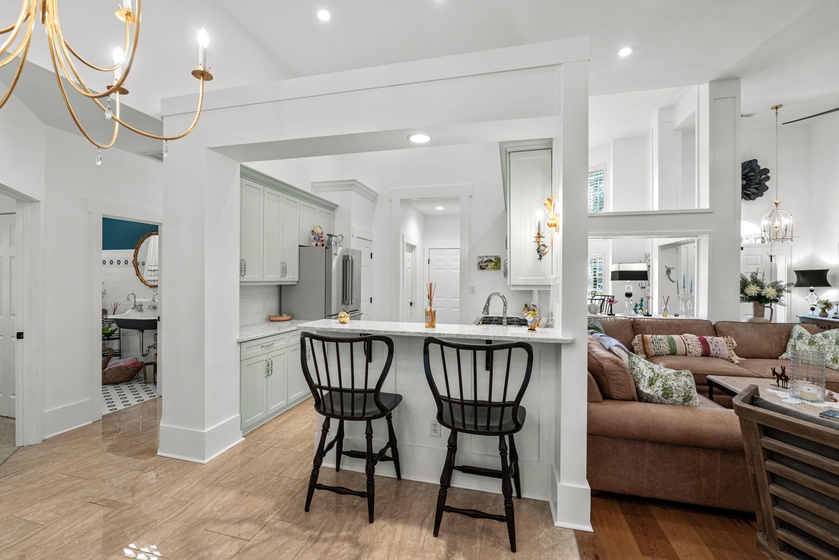
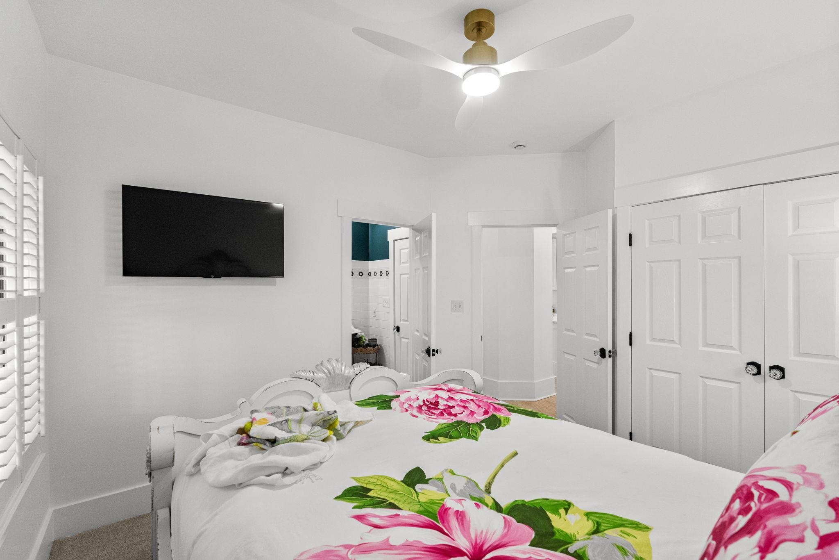
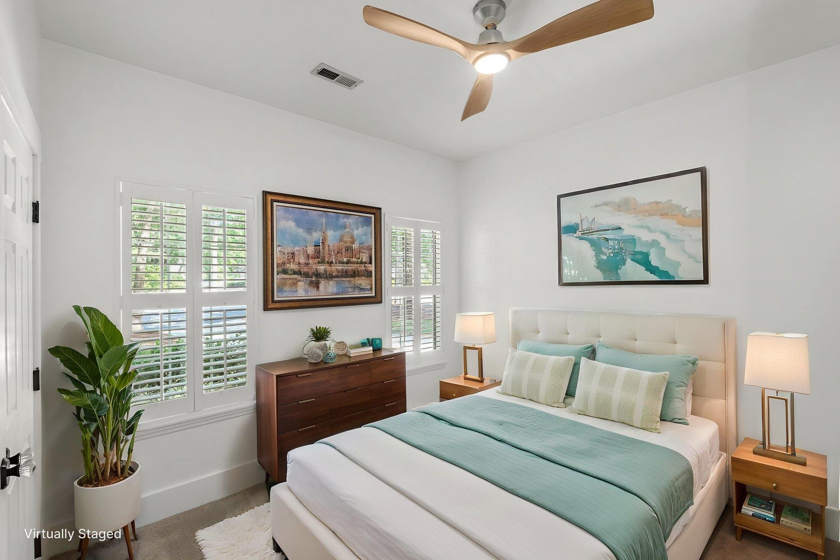
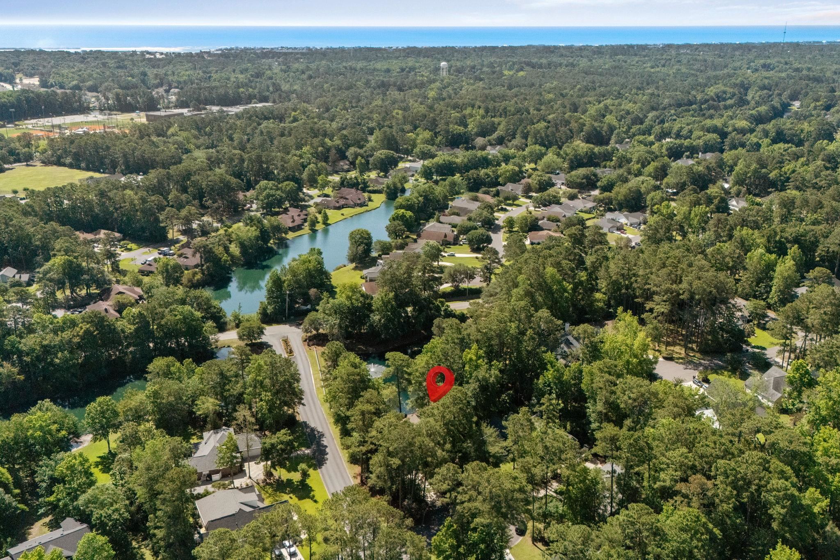
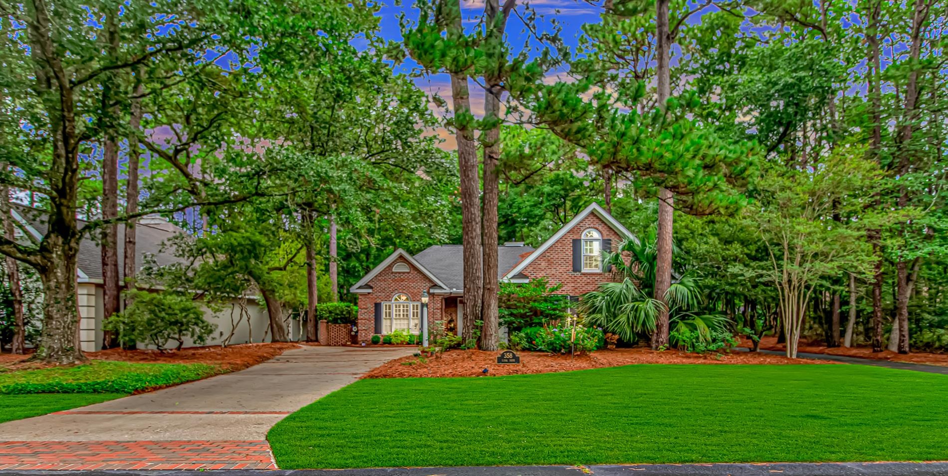
This Property has been Exquisitely Remodeled by the Current Owner sparing no expense to themselves in order to achieve maximum Beauty and Excellence in Features and Design. Seller has suddenly decided to make a move back to Charlotte to be with young grandchildren! Your Opportunity now opens to Enjoy the Peaceful Serenity captured by this Stunning Ricefields Plantation Residence located in the Culturally Rich Lowcountry of Pawleys Island, where the Legacy of Plantation Lifestyle still thrives today! Moss Covered Oaks, Shimmering Lakes and Marsh Vistas Surround this Perfectly Situated Pastoral Home. Superior Elements of Marble, Solid Oak, Top Grade Fixtures, Intricate Moldings and Trim, Cut Crystal Door Knobs, Striking Matte Black Elements, Italian Tile, Transcendent Lighting and more embody an Elegance that is sure to impress. Both Bathrooms taken down to the studs and redefined with Sophistication, a Professional Cook’s Kitchen totally High End with Thermador and Wolf assurance that “kitchen duty” is a dream, Multiple Dining Areas of Bar, Breakfast, and Formal Dining Room, plus a Tranquil Screen Porch are sure to Delight Family and Friends! List of all Remodel Upgrades and Finishes available in Associated Documents and by Request.
Agriculture / Farm
Association Fees / Info
Hoa Frequency: Monthly
Hoa Fees: 181
Hoa: Yes
Hoa Includes: AssociationManagement, CommonAreas, Internet, LegalAccounting, Pools, Trash
Community Features: Clubhouse, Dock, RecreationArea, LongTermRentalAllowed, Pool
Assoc Amenities: BoatDock, Clubhouse, PetRestrictions
Bathroom Info
Total Baths: 2.00
Fullbaths: 2
Room Level
PrimaryBedroom: First
Room Features
DiningRoom: SeparateFormalDiningRoom, VaultedCeilings
FamilyRoom: CeilingFans, Fireplace, VaultedCeilings
Kitchen: BreakfastBar, Dishwasher, Pantry, StainlessSteelAppliances, SolidSurfaceCounters
LivingRoom: CeilingFans, Fireplace, VaultedCeilings
Other: BedroomOnMainLevel, EntranceFoyer, UtilityRoom
PrimaryBathroom: Bathtub, DualSinks, SeparateShower, Vanity
PrimaryBedroom: LinenCloset, MainLevelPrimary, VaultedCeilings, WalkInClosets
Bedroom Info
Beds: 3
Building Info
Levels: One
Year Built: 1995
Zoning: PUD
Style: Traditional
Construction Materials: BrickVeneer
Buyer Compensation
Exterior Features
Patio and Porch Features: Porch, Screened
Window Features: WindowTreatments
Pool Features: Community, OutdoorPool
Foundation: Slab
Exterior Features: SprinklerIrrigation
Financial
Garage / Parking
Parking Capacity: 6
Garage: Yes
Parking Type: Attached, TwoCarGarage, Garage, GolfCartGarage, GarageDoorOpener
Attached Garage: Yes
Garage Spaces: 2
Green / Env Info
Green Energy Efficient: Doors, Windows
Interior Features
Floor Cover: Carpet, Tile, Wood
Door Features: InsulatedDoors
Fireplace: Yes
Furnished: Unfurnished
Interior Features: Attic, Bathtub, DualSinks, Fireplace, LinenCloset, MainLevelPrimary, PullDownAtticStairs, PermanentAtticStairs, SittingAreaInPrimary, SplitBedrooms, SeparateShower, Vanity, VaultedCeilings, WalkInClosets, WindowTreatments, BreakfastBar, BedroomOnMainLevel, EntranceFoyer, StainlessSteelAppliances, SolidSurfaceCounters
Appliances: Disposal, Microwave, Range, Refrigerator
Lot Info
Acres: 0.35
Lot Size: 65 X 1546 X 124 X 155
Lot Description: IrregularLot, LakeFront, OutsideCityLimits, PondOnLot
Misc
Pets Allowed: OwnerOnly, Yes
Offer Compensation
Other School Info
Property Info
County: Georgetown
View: Yes
Stipulation of Sale: None
View: Lake, MarshView
Property Sub Type Additional: Detached
Security Features: SmokeDetectors
Disclosures: CovenantsRestrictionsDisclosure,SellerDisclosure
Construction: Resale
Room Info
Sold Info
Sqft Info
Total Sqft: 2504
Living Area Source: PublicRecords
Sqft: 1851
Tax Info
Unit Info
Utilities / Hvac
Heating: Central, Electric
Cooling: CentralAir
Cooling: Yes
Utilities Available: CableAvailable, ElectricityAvailable, PhoneAvailable, SewerAvailable, UndergroundUtilities, WaterAvailable
Heating: Yes
Water Source: Public
Waterfront / Water
Waterfront: Yes
Waterfront Features: Pond
Courtesy of The Litchfield Company Real Estate - Cell: 843-222-2226
 MLS# 2616472

 Provided courtesy of © Copyright 2026 Coastal Carolinas Multiple Listing Service, Inc.®. Information Deemed Reliable but Not Guaranteed. © Copyright 2026 Coastal Carolinas Multiple Listing Service, Inc.® MLS. All rights reserved. Information is provided exclusively for consumers’ personal, non-commercial use, that it may not be used for any purpose other than to identify prospective properties consumers may be interested in purchasing.
Images related to data from the MLS is the sole property of the MLS and not the responsibility of the owner of this website. MLS IDX data last updated on 07-16-2026 8:01 AM EST.
Any images related to data from the MLS is the sole property of the MLS and not the responsibility of the owner of this website.
Provided courtesy of © Copyright 2026 Coastal Carolinas Multiple Listing Service, Inc.®. Information Deemed Reliable but Not Guaranteed. © Copyright 2026 Coastal Carolinas Multiple Listing Service, Inc.® MLS. All rights reserved. Information is provided exclusively for consumers’ personal, non-commercial use, that it may not be used for any purpose other than to identify prospective properties consumers may be interested in purchasing.
Images related to data from the MLS is the sole property of the MLS and not the responsibility of the owner of this website. MLS IDX data last updated on 07-16-2026 8:01 AM EST.
Any images related to data from the MLS is the sole property of the MLS and not the responsibility of the owner of this website.Real Estate Websites by Dynamic IDX, LLC