






$399,900 | 3 beds | 2 full baths | N/A half baths | 1,615 sqft
Myrtle Beach, SC 29588
- 3Beds
- 2Full Baths
- N/AHalf Baths
- 1,615SqFt
- 2023Year Built
- 0.46Acres
- MLS# 2614447
- Residential
- Detached
- Active
- Approx Time on Market1 month, 10 days
- AreaMyrtle Beach Area--South of 544 & West of 17 Bypass M.i. Horry County
- CountyHorry
- Subdivision Brittmore Park
Overview
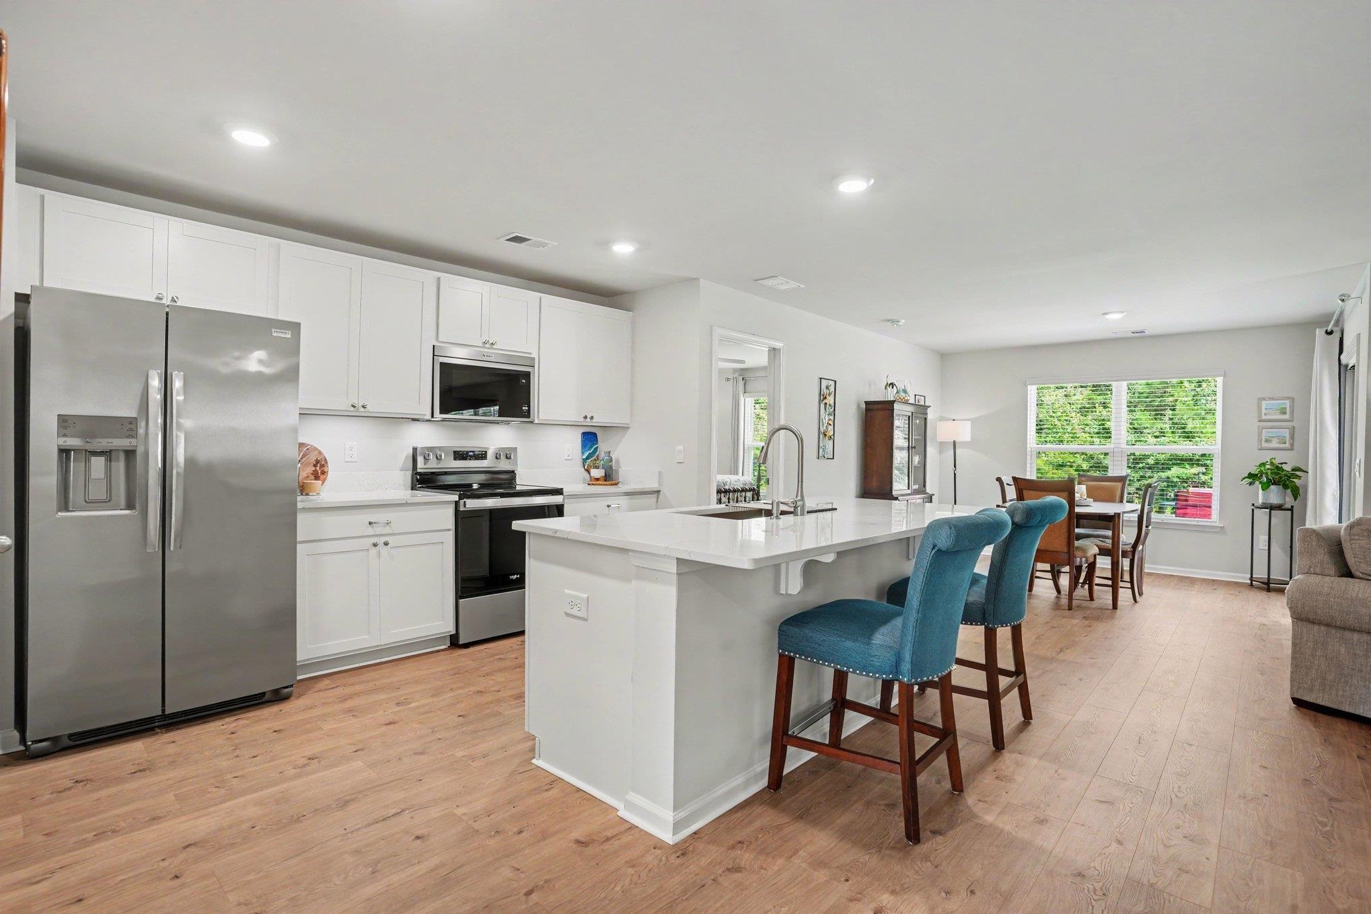
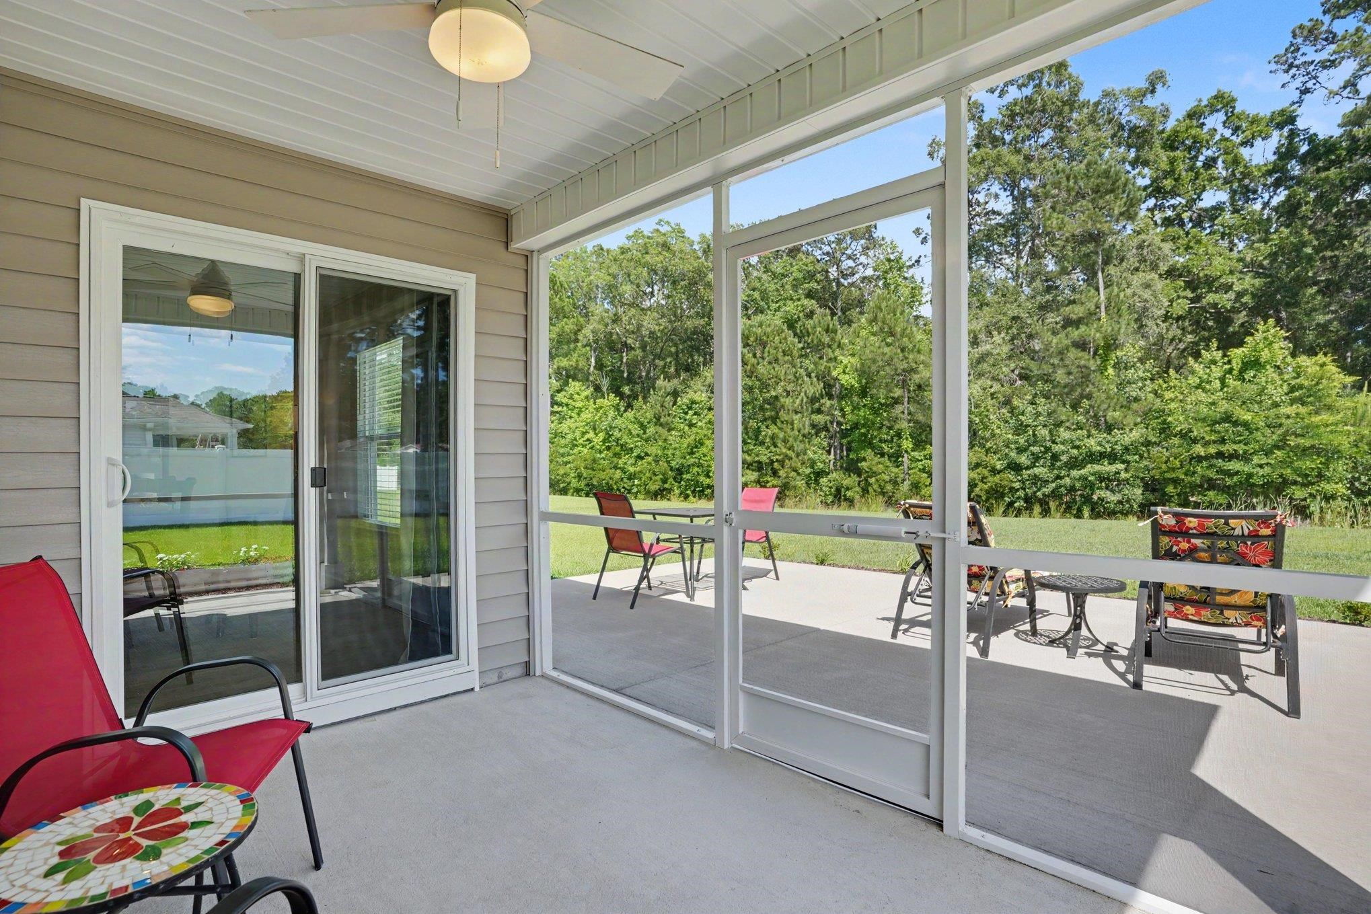
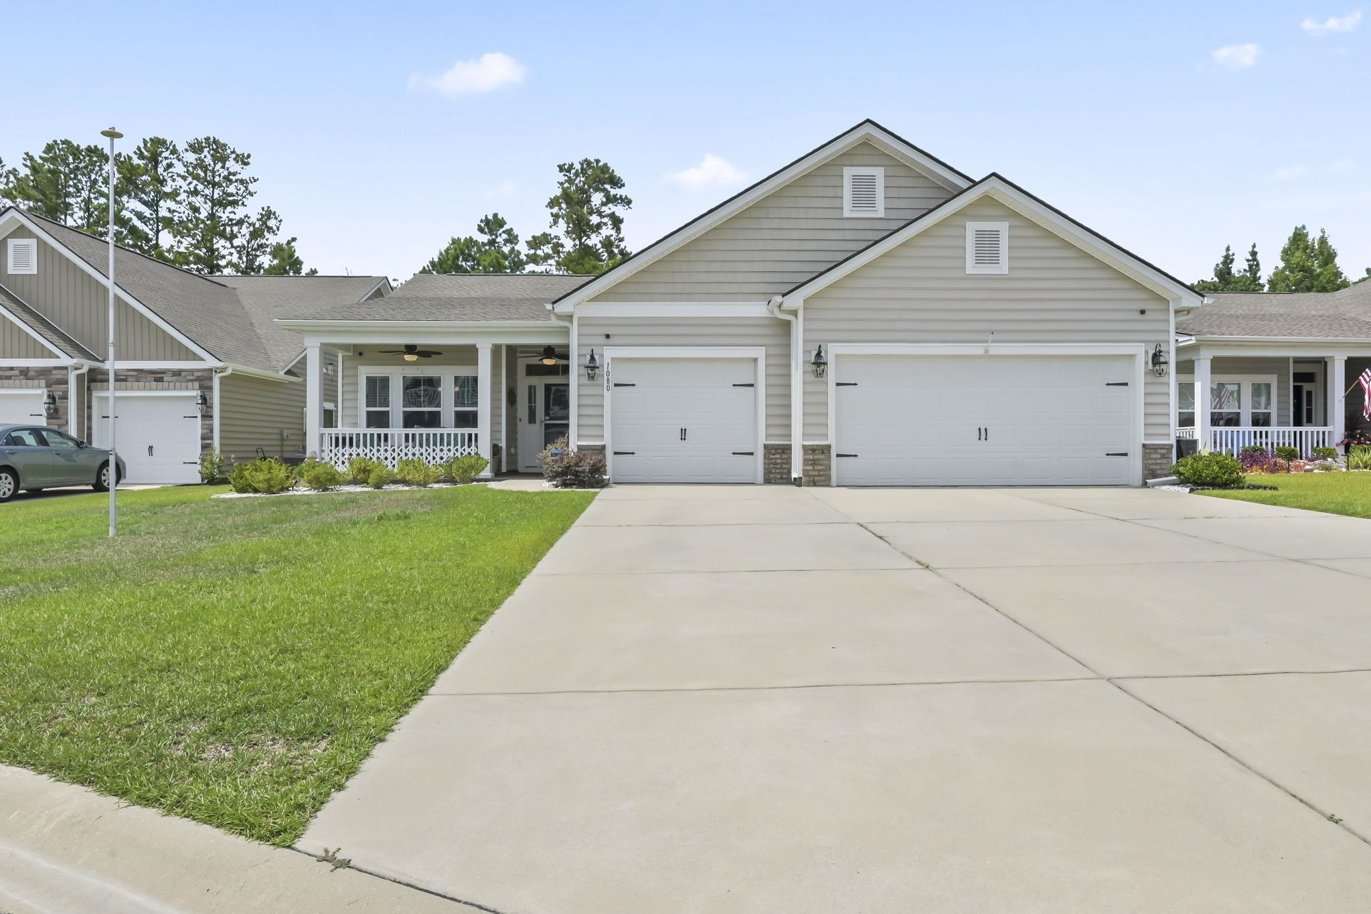
Finding a newer home that’s just a short drive to the beach and tucked away on a quiet cul-de-sac in a peaceful, perfectly located small community is something increasingly hard to find! This beautifully upgraded home offers nearly a half-acre of wooded privacy, just minutes from Murrells Inlet, the famous MarshWalk, shopping, dining, and everything the Grand Strand has to offer. Built in late 2023, this move-in ready home welcomes you with abundant natural light and an open-concept layout designed for both everyday living and effortless entertaining. The kitchen offers everything a buyer desires -- sleek stainless steel appliances, a spacious island made for dining and entertaining, a generous pantry, an upgraded large stainless steel sink, a modern touchless pull-down faucet, and stunning upgraded granite countertops that also carry through into both bathrooms. Premium waterproof plank flooring, ceramic tile, and modern sinks add style and durability throughout, while thoughtful details give every room a polished, move-in ready feel. Step outside to unwind on the screened porch overlooking the peaceful wooded backyard, or gather with friends and family on the spacious 20x15 patio, where evenings seem to slow down and the wooded backdrop makes it easy to forget how close you are to everything. Smart home technology, app-controlled irrigation, and countless upgrades add convenience to every corner of this home. Refrigerator, washer, dryer, and mounted Samsung Smart TV convey. HOA includes high-speed internet, weekly trash service, and common area maintenance. Simplifying life without sacrificing space or style, this is coastal living at its best! Spend your days soaking up the sun, strolling the shoreline, or exploring the golf courses, dining, live music, and entertainment that make the Grand Strand so desirable, then return home to a setting that feels worlds away from it all — where the pace slows down and comfort takes over. Homes offering this much space, privacy, convenience and close to the beach are hard to find. This home is truly a must-see. (Listing Agent is Owner.)
Agriculture / Farm
Association Fees / Info
Hoa Frequency: Monthly
Hoa Fees: 137
Hoa: Yes
Hoa Includes: CommonAreas, Internet, Trash
Community Features: LongTermRentalAllowed
Bathroom Info
Total Baths: 2.00
Fullbaths: 2
Room Level
PrimaryBedroom: First
Room Features
FamilyRoom: CeilingFans
Kitchen: Dishwasher, KitchenIsland, Pantry, StainlessSteelAppliances, SolidSurfaceCounters
Other: BedroomOnMainLevel, EntranceFoyer, UtilityRoom
PrimaryBathroom: DualSinks, SeparateShower
PrimaryBedroom: CeilingFans, MainLevelPrimary, WalkInClosets
Bedroom Info
Beds: 3
Building Info
Num Stories: 1
Levels: One
Year Built: 2023
Zoning: res
Style: Ranch
Construction Materials: VinylSiding, WoodFrame
Buyer Compensation
Exterior Features
Patio and Porch Features: RearPorch, FrontPorch, Patio, Porch, Screened
Window Features: WindowTreatments
Foundation: Slab
Exterior Features: SprinklerIrrigation, Porch, Patio
Financial
Garage / Parking
Parking Capacity: 6
Garage: Yes
Parking Type: Attached, Garage, TwoCarGarage, GarageDoorOpener
Attached Garage: Yes
Garage Spaces: 2
Green / Env Info
Green Energy Efficient: Doors, Windows
Interior Features
Floor Cover: Carpet, Other, Tile
Door Features: InsulatedDoors, StormDoors
Laundry Features: WasherHookup
Furnished: Unfurnished
Interior Features: CeilingFans, DualSinks, MainLevelPrimary, SplitBedrooms, SeparateShower, WalkInClosets, WindowTreatments, BedroomOnMainLevel, EntranceFoyer, KitchenIsland, StainlessSteelAppliances, SolidSurfaceCounters
Appliances: Dishwasher, Disposal, Microwave, Refrigerator, Dryer, Washer
Lot Info
Acres: 0.46
Lot Description: Rectangular, RectangularLot
Misc
Offer Compensation
Other School Info
Property Info
County: Horry
Stipulation of Sale: None
Property Sub Type Additional: Detached
Security Features: SmokeDetectors
Disclosures: CovenantsRestrictionsDisclosure
Construction: Resale
Room Info
Sold Info
Sqft Info
Total Sqft: 2162
Living Area Source: PublicRecords
Sqft: 1615
Tax Info
Unit Info
Utilities / Hvac
Heating: Central, Electric
Cooling: CentralAir
Cooling: Yes
Utilities Available: ElectricityAvailable, Other, SewerAvailable, UndergroundUtilities, WaterAvailable
Heating: Yes
Water Source: Public
Waterfront / Water
Schools
Elem: Saint James Elementary School
Middle: Saint James Middle School
High: Saint James High School
Directions
Off Hwy 707, turn onto Salem Road, at stop sign turn Left onto Freewoods Rd, at stop sign turn Left onto St Peter's Church Road, turn Left onto Brittmore Park Place. House is about halfway up on right.Courtesy of Realty One Group Dockside

 MLS# 2617714


 Provided courtesy of © Copyright 2026 Coastal Carolinas Multiple Listing Service, Inc.®. Information Deemed Reliable but Not Guaranteed. © Copyright 2026 Coastal Carolinas Multiple Listing Service, Inc.® MLS. All rights reserved. Information is provided exclusively for consumers’ personal, non-commercial use, that it may not be used for any purpose other than to identify prospective properties consumers may be interested in purchasing.
Images related to data from the MLS is the sole property of the MLS and not the responsibility of the owner of this website. MLS IDX data last updated on 07-16-2026 9:01 AM EST.
Any images related to data from the MLS is the sole property of the MLS and not the responsibility of the owner of this website.
Provided courtesy of © Copyright 2026 Coastal Carolinas Multiple Listing Service, Inc.®. Information Deemed Reliable but Not Guaranteed. © Copyright 2026 Coastal Carolinas Multiple Listing Service, Inc.® MLS. All rights reserved. Information is provided exclusively for consumers’ personal, non-commercial use, that it may not be used for any purpose other than to identify prospective properties consumers may be interested in purchasing.
Images related to data from the MLS is the sole property of the MLS and not the responsibility of the owner of this website. MLS IDX data last updated on 07-16-2026 9:01 AM EST.
Any images related to data from the MLS is the sole property of the MLS and not the responsibility of the owner of this website.Real Estate Websites by Dynamic IDX, LLC