




$250,000 | 3 beds | 2 full baths | N/A half baths | 1,650 sqft
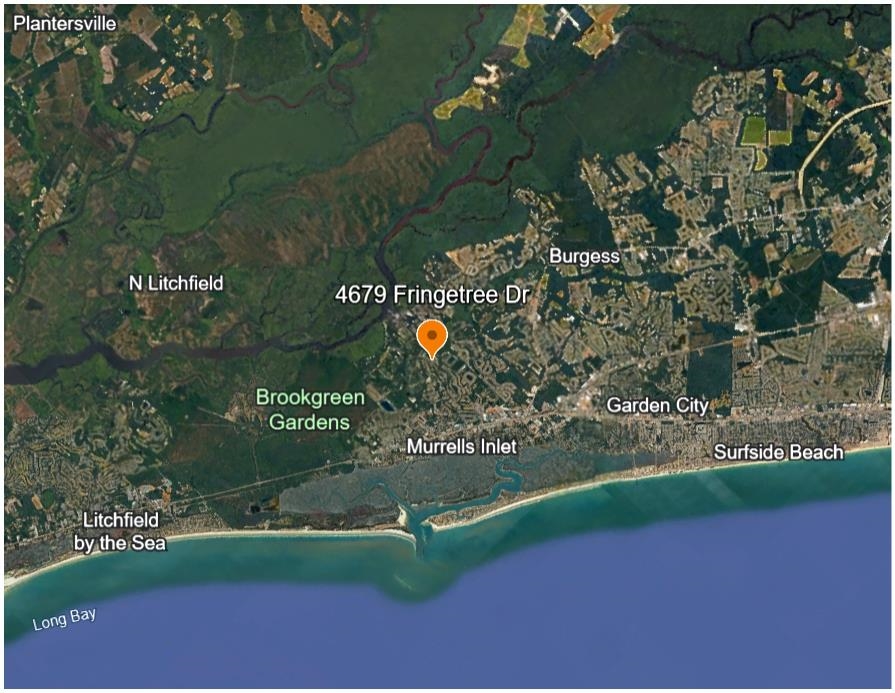
Murrells Inlet, SC 29576
- 3Beds
- 2Full Baths
- N/AHalf Baths
- 1,650SqFt
- 2005Year Built
- HUnit #
- MLS# 2614362
- Residential
- Condominium
- Active
- Approx Time on Market1 month, 13 days
- AreaMurrells Inlet - Georgetown County
- CountyGeorgetown
- Subdivision Winchester
Overview
Welcome to the Winchester section of the highly desirable, gated Wachesaw Plantation East community, where comfort, convenience, and coastal living come together. This bright and spacious condo offers a flexible floor plan that can be configured as either a 4-bedroom, 2-bath home or a 3-bedroom with a dedicated office, making it ideal for a variety of lifestyles. Vaulted ceilings and an expansive living room create an open, airy feel that flows seamlessly into the dining area and kitchen, providing the perfect space for both everyday living and entertaining. The kitchen features stainless steel appliances, while luxury vinyl plank and laminate flooring run throughout the home, with no carpet to maintain. Unwind on the screened porch overlooking a peaceful pond near the golf course. The spacious primary suite includes two walk-in closets, an additional linen closet, and a private bath featuring a double-sink vanity, soaking tub, and separate shower. Whether you`re searching for a primary residence, vacation retreat, or investment property, this condo offers exceptional versatility. Residents enjoy resort-style amenities including a community pool, fitness center, scenic walking, jogging, and biking trails, 24-hour gated security, and convenient access to the renowned Wachesaw Plantation East Golf Club.
Agriculture / Farm
Association Fees / Info
Hoa Frequency: Monthly
Hoa Fees: 520
Hoa: Yes
Hoa Includes: AssociationManagement, CommonAreas, Insurance, LegalAccounting, MaintenanceGrounds, PestControl, Pools, RecreationFacilities, Sewer, Security, Trash, Water
Community Features: Gated, TennisCourts, LongTermRentalAllowed, Pool
Assoc Amenities: Gated, PetRestrictions, Security, TennisCourts, Trash, MaintenanceGrounds
Bathroom Info
Total Baths: 2.00
Fullbaths: 2
Room Dimensions
Bedroom1: 12 x 10
Bedroom2: 11.5 x 10
Bedroom3: 11.5 x 10
DiningRoom: 9 x 8
Kitchen: 11 x 8
LivingRoom: 22 x 20
PrimaryBedroom: 16.5 x 15
Room Level
PrimaryBedroom: First
Room Features
Kitchen: BreakfastBar, Dishwasher, KitchenExhaustFan, StainlessSteelAppliances
LivingRoom: CeilingFans, VaultedCeilings
Other: BedroomOnMainLevel, UtilityRoom
PrimaryBathroom: DualSinks, GardenTubRomanTub, SeparateShower, Vanity
PrimaryBedroom: CeilingFans, LinenCloset, MainLevelPrimary, WalkInClosets
Bedroom Info
Beds: 3
Building Info
Levels: One
Year Built: 2005
Zoning: MF
Style: LowRise
Common Walls: EndUnit
Construction Materials: BrickVeneer
Entry Level: 2
Building Name: Winchester @ Wachesaw East
Buyer Compensation
Exterior Features
Patio and Porch Features: Balcony, Patio, Porch, Screened
Pool Features: Community, OutdoorPool
Foundation: Slab
Exterior Features: Balcony, Patio
Financial
Garage / Parking
Parking Type: TwoSpaces
Green / Env Info
Green Energy Efficient: Doors, Windows
Interior Features
Floor Cover: Laminate, LuxuryVinyl, LuxuryVinylPlank, Tile
Door Features: InsulatedDoors
Laundry Features: WasherHookup
Furnished: Unfurnished
Interior Features: CeilingFans, DualSinks, EntranceFoyer, GardenTubRomanTub, LinenCloset, MainLevelPrimary, SeparateShower, Vanity, WalkInClosets, WindowTreatments, BreakfastBar, BedroomOnMainLevel, StainlessSteelAppliances
Appliances: Cooktop, Dishwasher, Freezer, Disposal, Microwave, Oven, Range, Refrigerator, RangeHood, Dryer, Washer
Lot Info
Acres: 0.00
Lot Description: LakeFront, PondOnLot, Rectangular, RectangularLot
Misc
Pets Allowed: OwnerOnly, Yes
Offer Compensation
Other School Info
Property Info
County: Georgetown
View: Yes
Stipulation of Sale: None
View: Lake, Pond
Property Sub Type Additional: Condominium
Security Features: GatedCommunity, SmokeDetectors, SecurityService
Disclosures: CovenantsRestrictionsDisclosure,SellerDisclosure
Construction: Resale
Room Info
Sold Info
Sqft Info
Total Sqft: 1735
Living Area Source: Plans
Sqft: 1650
Tax Info
Unit Info
Unit: H
Utilities / Hvac
Heating: Central, Electric
Cooling: CentralAir
Cooling: Yes
Utilities Available: CableAvailable, ElectricityAvailable, PhoneAvailable, SewerAvailable, UndergroundUtilities, WaterAvailable, TrashCollection
Heating: Yes
Water Source: Public
Waterfront / Water
Waterfront: Yes
Waterfront Features: Pond
Directions
Located within Wachesaw East Gated Community.Courtesy of Coastal Key Group Re Sales - Cell: 843-602-4008

 MLS# 2617293


 Provided courtesy of © Copyright 2026 Coastal Carolinas Multiple Listing Service, Inc.®. Information Deemed Reliable but Not Guaranteed. © Copyright 2026 Coastal Carolinas Multiple Listing Service, Inc.® MLS. All rights reserved. Information is provided exclusively for consumers’ personal, non-commercial use, that it may not be used for any purpose other than to identify prospective properties consumers may be interested in purchasing.
Images related to data from the MLS is the sole property of the MLS and not the responsibility of the owner of this website. MLS IDX data last updated on 07-17-2026 4:31 PM EST.
Any images related to data from the MLS is the sole property of the MLS and not the responsibility of the owner of this website.
Provided courtesy of © Copyright 2026 Coastal Carolinas Multiple Listing Service, Inc.®. Information Deemed Reliable but Not Guaranteed. © Copyright 2026 Coastal Carolinas Multiple Listing Service, Inc.® MLS. All rights reserved. Information is provided exclusively for consumers’ personal, non-commercial use, that it may not be used for any purpose other than to identify prospective properties consumers may be interested in purchasing.
Images related to data from the MLS is the sole property of the MLS and not the responsibility of the owner of this website. MLS IDX data last updated on 07-17-2026 4:31 PM EST.
Any images related to data from the MLS is the sole property of the MLS and not the responsibility of the owner of this website.Real Estate Websites by Dynamic IDX, LLC