










$489,900 | 3 beds | 2 full baths | N/A half baths | 2,023 sqft
North Myrtle Beach, SC 29582
- 3Beds
- 2Full Baths
- N/AHalf Baths
- 2,023SqFt
- 2016Year Built
- 0.11Acres
- MLS# 2612262
- Residential
- Detached
- Active
- Approx Time on Market1 month, 28 days
- Area11f North Myrtle Beach Area--Between Hwy 17 and Waterway
- CountyHorry
- Subdivision Bellesera
Overview
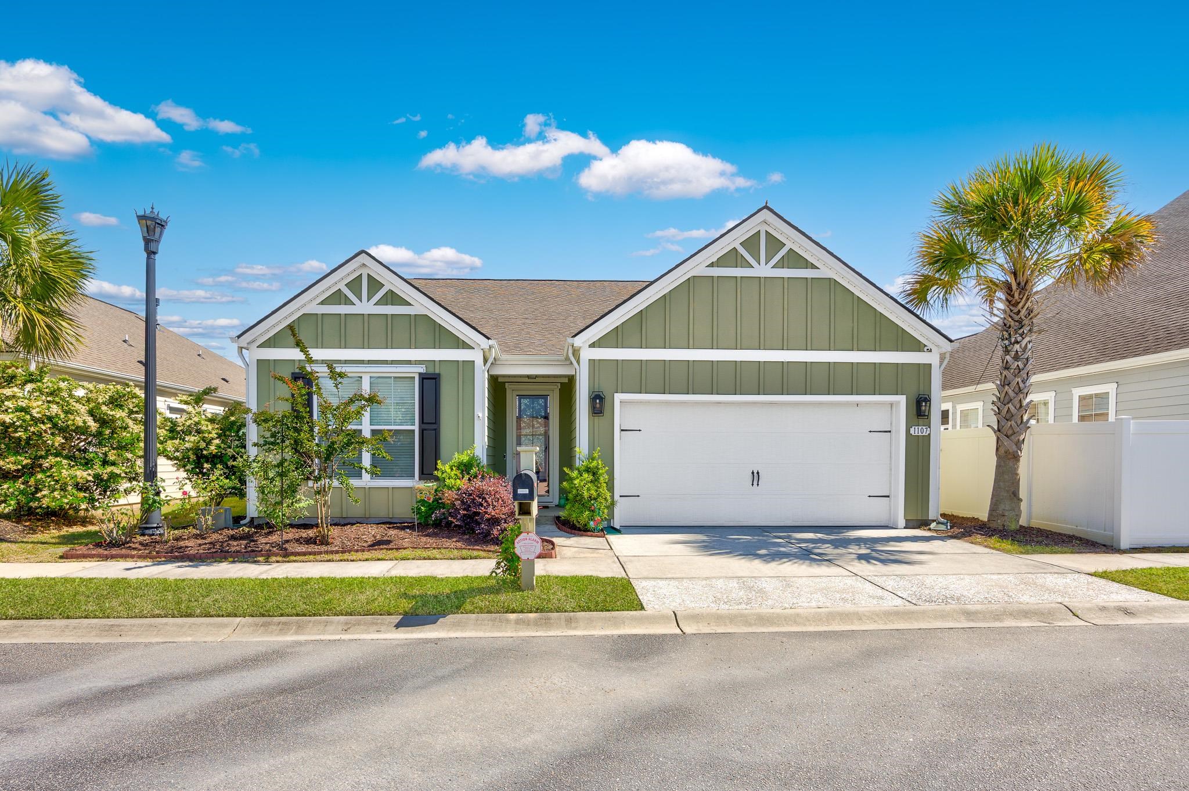
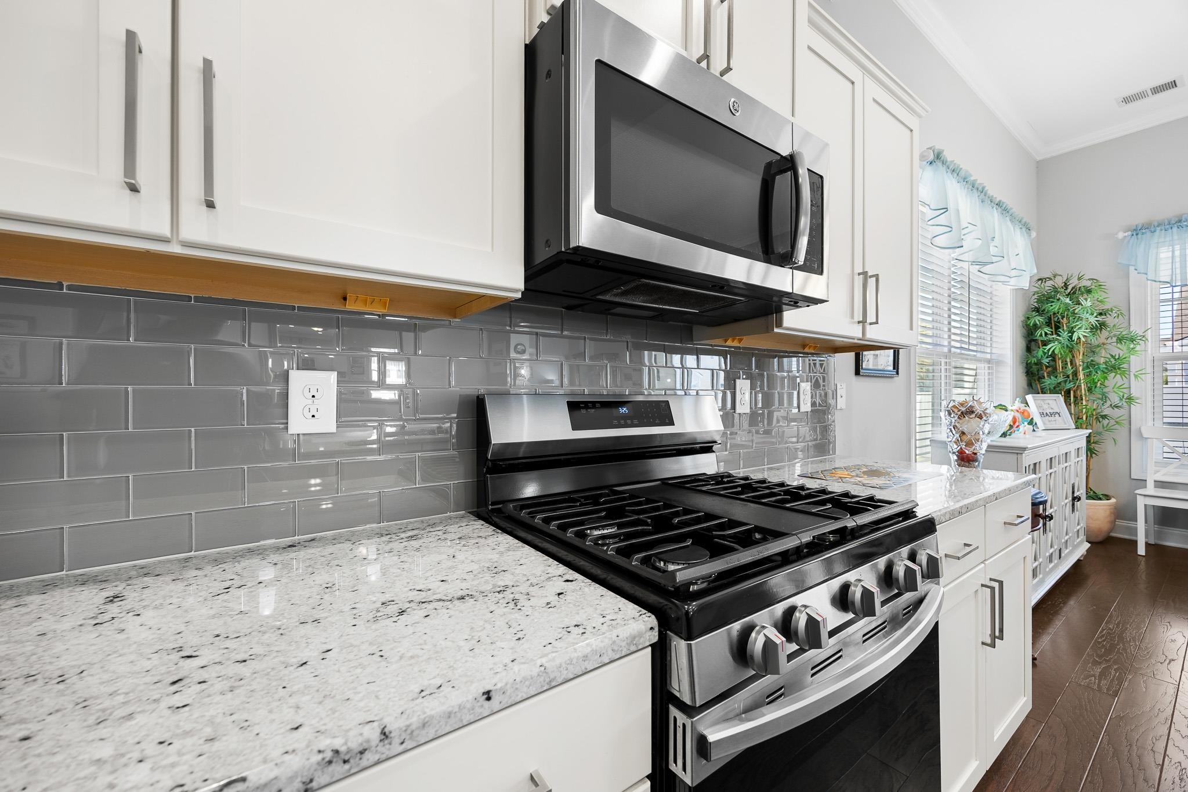
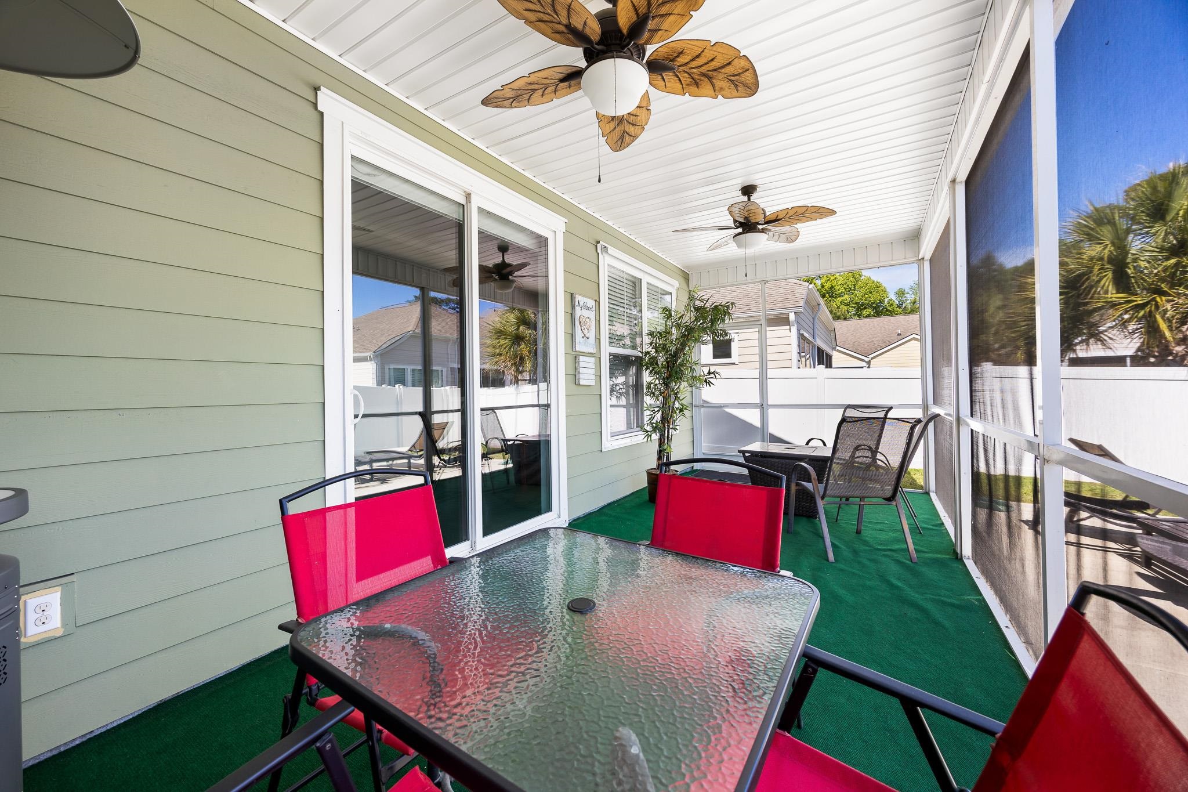
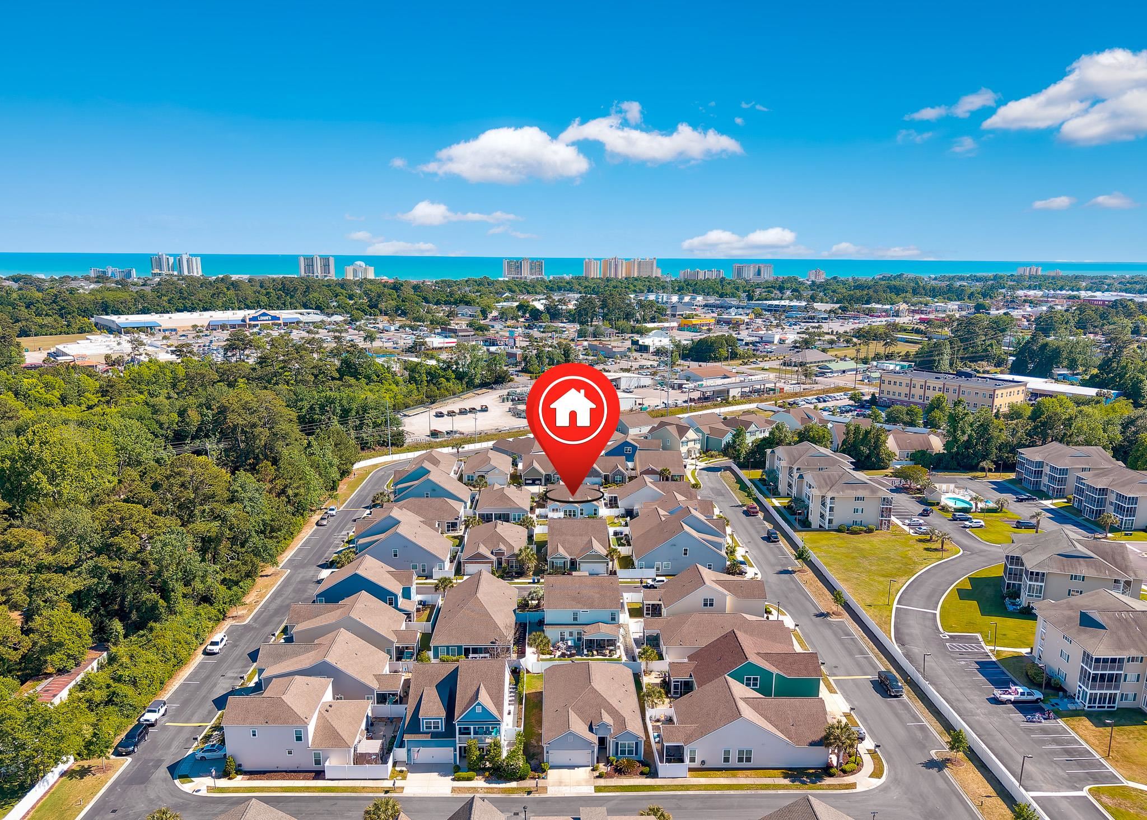
Welcome to Bellasera, a beautiful new gated community located in the highly sought-after Ocean Drive section of North Myrtle Beach — where lifestyle, location, and convenience come together! Just 1.2 miles from the ocean, this stunning Litchfield floor plan offers 3 bedrooms, 2 bathrooms, and a versatile flex room, perfect for a home office, den, or guest space. Enjoy the ease of golf cart access to the beach, shopping, dining, and entertainment, central vacuum. Inside, you’ll find soaring 11-foot ceilings in the living room and elegant finishes throughout, including hardwood flooring in the foyer, kitchen, and dining areas, crown molding, cased windows, and 5 1/4” baseboards. The gourmet kitchen features granite countertops, tile backsplash, stainless steel appliances, a large island with breakfast bar, and an oversized walk-in pantry. The spacious owner’s suite boasts a tray ceiling with crown molding, dual walk-in closets, and a luxurious bath complete with tile flooring, raised vanity, and a 5-foot walk-in shower. Relax on the screened porch overlooking the backyard, which can be enclosed with a 6-foot white vinyl privacy fence. Exterior features include durable Hardie Plank siding and irrigation already included. HOA dues cover lawn maintenance and irrigation system use for easy, low-maintenance living. Perfect as a primary residence, vacation getaway, or investment property, this home is ideal for beach lovers and shaggers alike — leave the car in the garage and cruise to the beach by golf cart! Some furnishings are negotiable.
Agriculture / Farm
Association Fees / Info
Hoa Frequency: Monthly
Hoa Fees: 179
Hoa: Yes
Hoa Includes: CommonAreas, MaintenanceGrounds
Community Features: GolfCartsOk, Gated, LongTermRentalAllowed
Assoc Amenities: Gated, OwnerAllowedGolfCart, OwnerAllowedMotorcycle, PetRestrictions
Bathroom Info
Total Baths: 2.00
Fullbaths: 2
Room Dimensions
Bedroom1: 11x12'6
Bedroom2: 11x12'6
DiningRoom: 24x11
GreatRoom: 17x15
Kitchen: 12'6x15
PrimaryBedroom: 15x15'6
Room Level
PrimaryBedroom: First
Room Features
DiningRoom: LivingDiningRoom
Kitchen: BreakfastBar, Dishwasher, KitchenIsland, Pantry, StainlessSteelAppliances, SolidSurfaceCounters
Other: BedroomOnMainLevel, EntranceFoyer, Library, UtilityRoom
PrimaryBathroom: DualSinks, SeparateShower, Vanity
PrimaryBedroom: TrayCeilings, MainLevelPrimary, WalkInClosets
Bedroom Info
Beds: 3
Building Info
Num Stories: 1
Levels: One
Year Built: 2016
Zoning: Res
Style: Ranch
Construction Materials: HardiplankType, WoodFrame
Buyer Compensation
Exterior Features
Patio and Porch Features: RearPorch, Porch, Screened
Foundation: Slab
Exterior Features: Fence, SprinklerIrrigation, Porch
Financial
Garage / Parking
Parking Capacity: 4
Garage: Yes
Parking Type: Attached, Garage, TwoCarGarage
Attached Garage: Yes
Garage Spaces: 2
Green / Env Info
Interior Features
Floor Cover: Carpet, Tile, Wood
Laundry Features: WasherHookup
Furnished: Unfurnished
Interior Features: Attic, TrayCeilings, DualSinks, MainLevelPrimary, PullDownAtticStairs, PermanentAtticStairs, SeparateShower, Vanity, WalkInClosets, BreakfastBar, BedroomOnMainLevel, EntranceFoyer, KitchenIsland, StainlessSteelAppliances, SolidSurfaceCounters
Appliances: Dishwasher, Disposal, Microwave, Range, Refrigerator, Dryer, Washer
Lot Info
Acres: 0.11
Lot Description: CityLot, Rectangular, RectangularLot
Misc
Pets Allowed: OwnerOnly, Yes
Offer Compensation
Other School Info
Property Info
County: Horry
Stipulation of Sale: None
Property Sub Type Additional: Detached
Security Features: GatedCommunity, SmokeDetectors
Disclosures: CovenantsRestrictionsDisclosure,SellerDisclosure
Construction: Resale
Room Info
Sold Info
Sqft Info
Total Sqft: 2885
Living Area Source: Estimated
Sqft: 2023
Tax Info
Unit Info
Utilities / Hvac
Heating: Central, Electric
Cooling: CentralAir
Cooling: Yes
Utilities Available: CableAvailable, ElectricityAvailable, PhoneAvailable, SewerAvailable, UndergroundUtilities, WaterAvailable
Heating: Yes
Water Source: Public
Waterfront / Water
Directions
Take a left onto 2nd Avenue and go toward the end of the road and Bellesera will be on the right.Courtesy of Beach & Forest Realty North

 MLS# 2616892


 Provided courtesy of © Copyright 2026 Coastal Carolinas Multiple Listing Service, Inc.®. Information Deemed Reliable but Not Guaranteed. © Copyright 2026 Coastal Carolinas Multiple Listing Service, Inc.® MLS. All rights reserved. Information is provided exclusively for consumers’ personal, non-commercial use, that it may not be used for any purpose other than to identify prospective properties consumers may be interested in purchasing.
Images related to data from the MLS is the sole property of the MLS and not the responsibility of the owner of this website. MLS IDX data last updated on 07-10-2026 11:46 PM EST.
Any images related to data from the MLS is the sole property of the MLS and not the responsibility of the owner of this website.
Provided courtesy of © Copyright 2026 Coastal Carolinas Multiple Listing Service, Inc.®. Information Deemed Reliable but Not Guaranteed. © Copyright 2026 Coastal Carolinas Multiple Listing Service, Inc.® MLS. All rights reserved. Information is provided exclusively for consumers’ personal, non-commercial use, that it may not be used for any purpose other than to identify prospective properties consumers may be interested in purchasing.
Images related to data from the MLS is the sole property of the MLS and not the responsibility of the owner of this website. MLS IDX data last updated on 07-10-2026 11:46 PM EST.
Any images related to data from the MLS is the sole property of the MLS and not the responsibility of the owner of this website.Real Estate Websites by Dynamic IDX, LLC