






$485,000 | 4 beds | 2 full baths | 1 half baths | 2,171 sqft
Myrtle Beach, SC 29579
- 4Beds
- 2Full Baths
- 1Half Baths
- 2,171SqFt
- 2008Year Built
- 0.15Acres
- MLS# 2611395
- Residential
- Detached
- Active
- Approx Time on Market2 months, 14 days
- AreaMyrtle Beach Area--Carolina Forest
- CountyHorry
- Subdivision Clear Pond At Myrtle Beach National
Overview
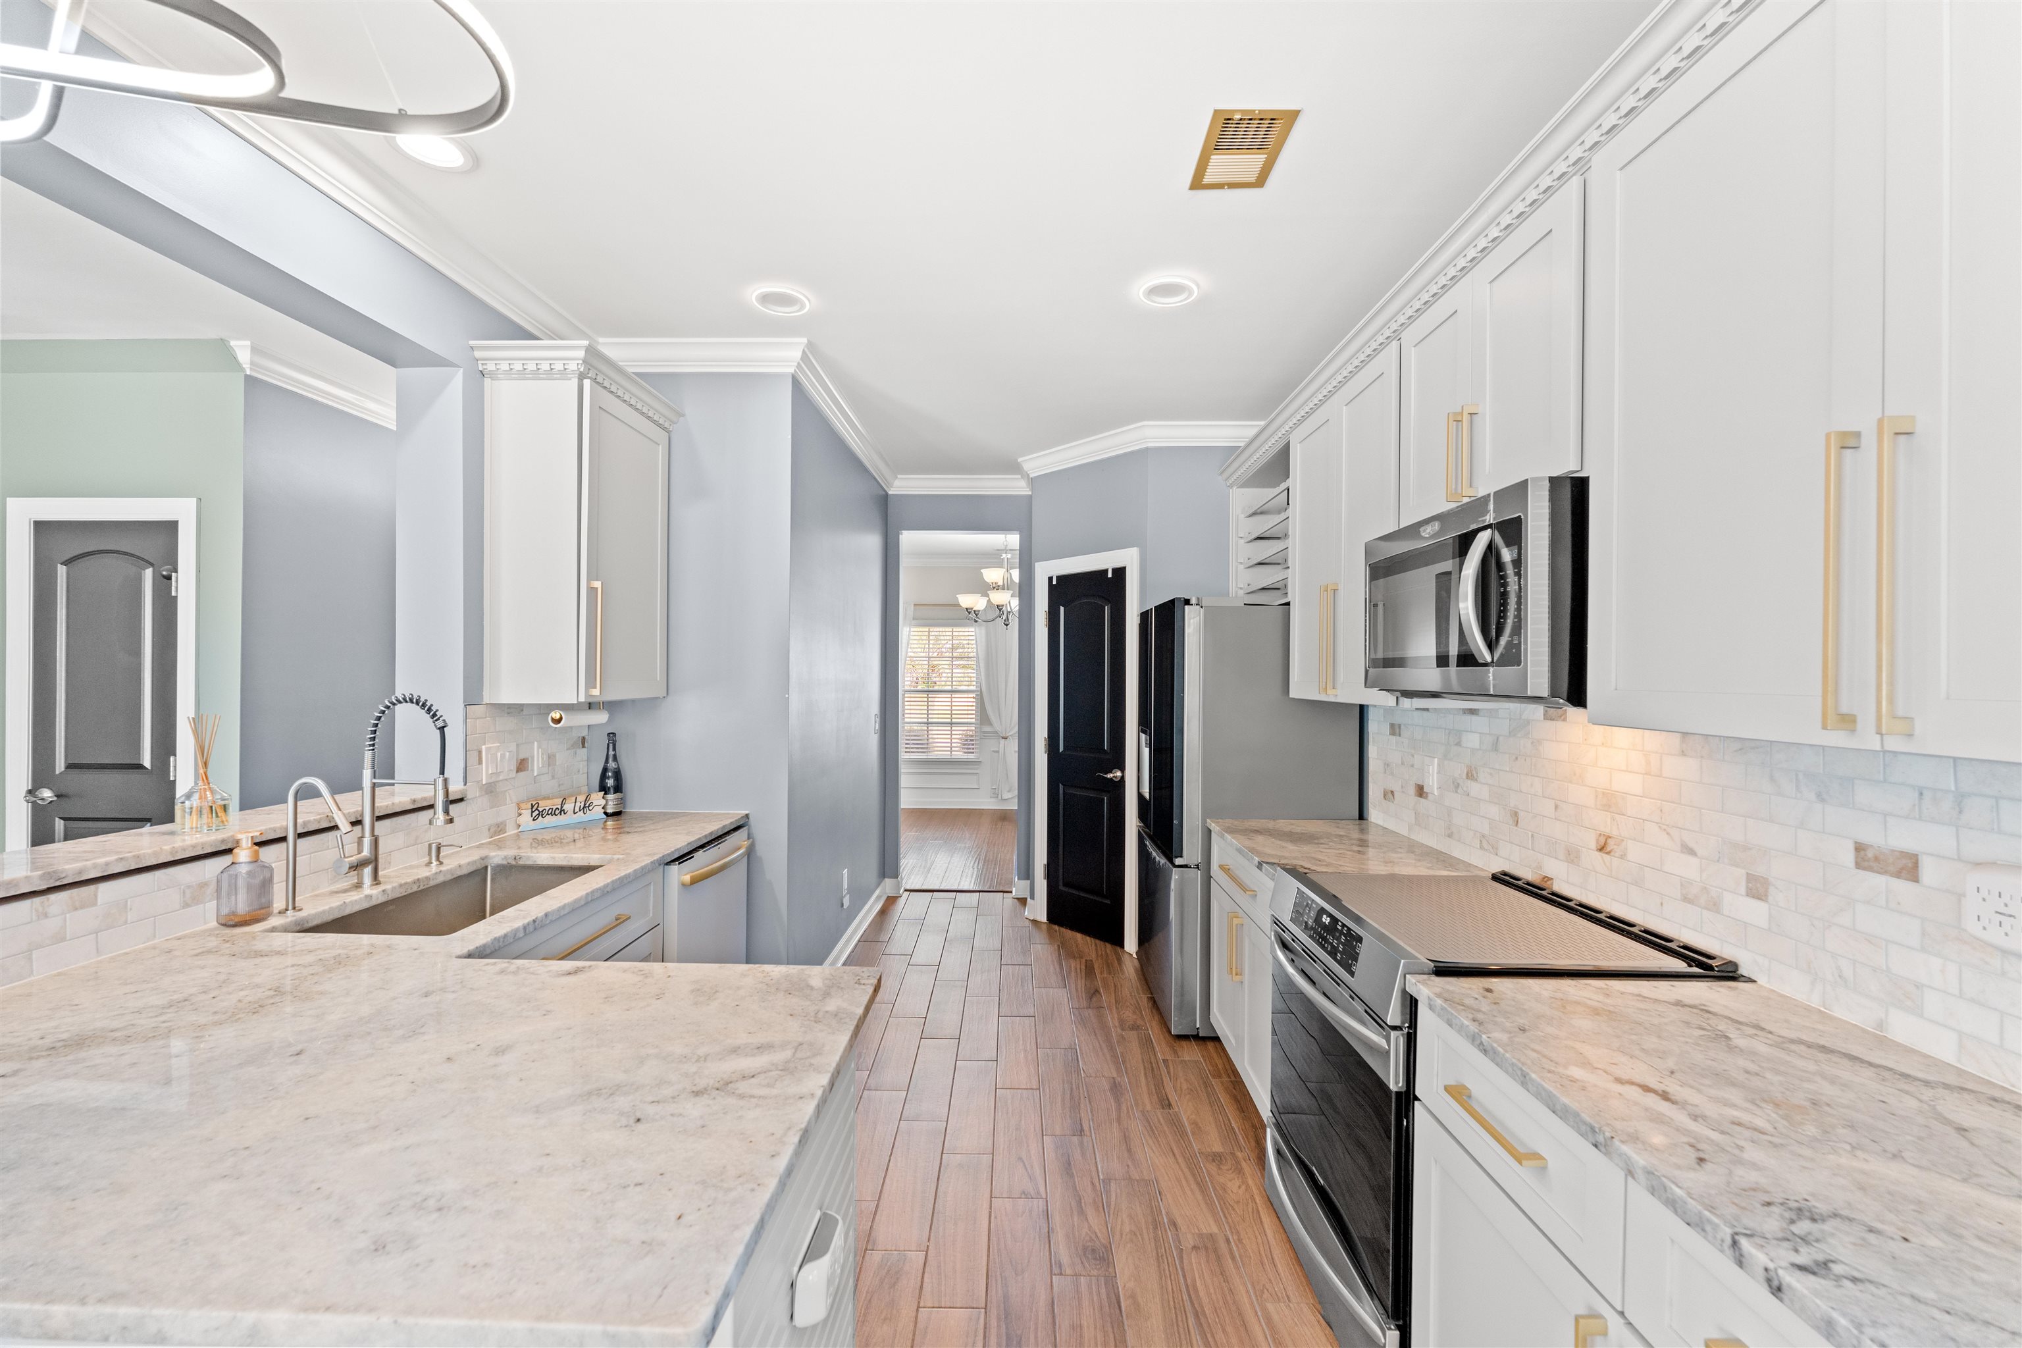
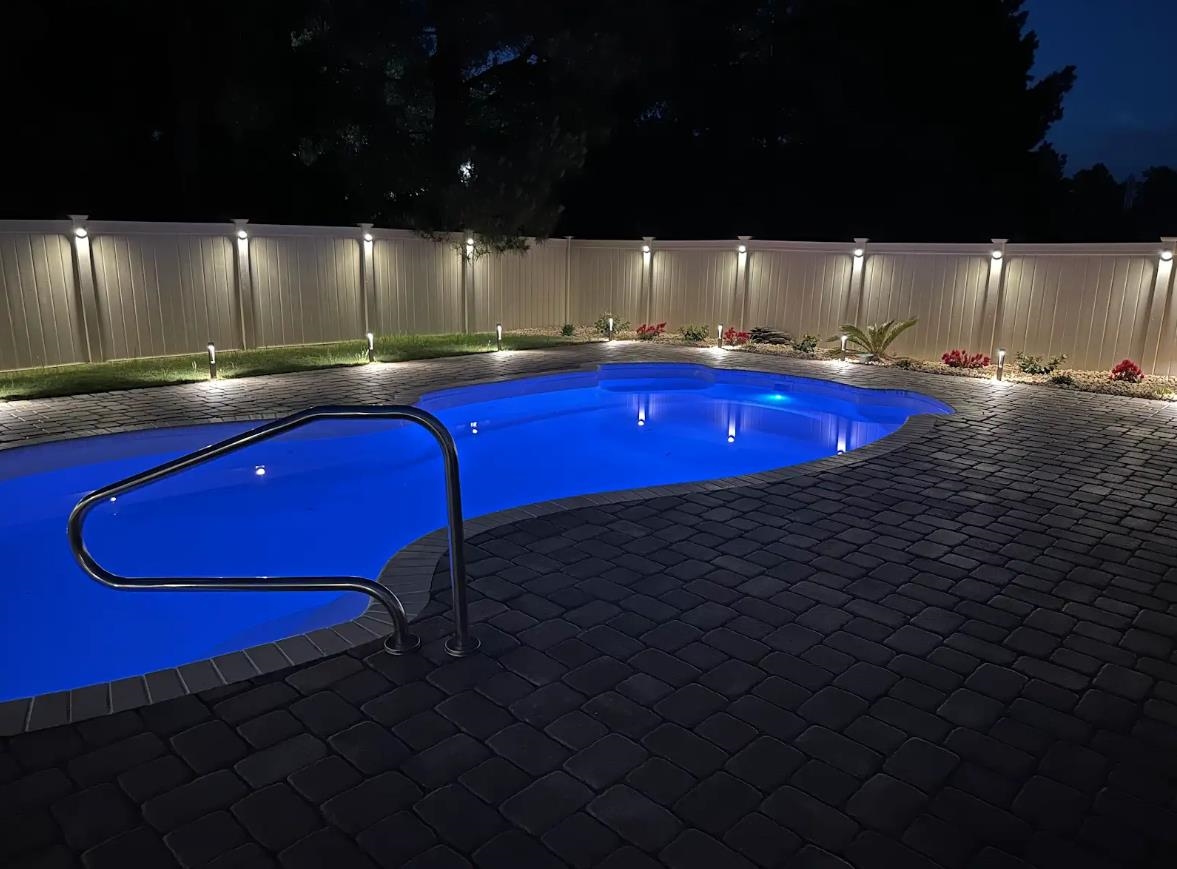
Stunning Move-In Ready Home with Resort-Style Backyard Welcome to this beautifully updated 4-bedroom, 2.5-bath home offering approximately 2,143 square feet of thoughtfully designed living space, perfectly situated on a desirable corner lot with a fully vinyl-fenced backyard. Inside, you’ll find a completely renovated kitchen featuring new cabinetry, updated hardware, under-cabinet lighting, stainless steel appliances, and elegant Blue Fantasy marble countertops. A tiled floor and modern fixtures complete the space, which flows seamlessly into a bright dinette area with contemporary lighting. The main living area is warm and inviting, highlighted by a striking accent wall with a gas fireplace and a large ceiling fan—ideal for both relaxing and entertaining. A dedicated laundry room includes a newer Samsung washer and dryer for added convenience. The spacious primary suite offers a true retreat, complete with a fully remodeled bathroom featuring a new vanity, a soaking tub, a beautifully tiled walk-in shower with frameless glass enclosure, and a generous walk-in closet. Upstairs, a versatile loft provides additional living space, along with three well-appointed bedrooms and an updated full bathroom with a walk-in tiled shower. Step outside to your private backyard oasis. Designed for year-round enjoyment, it features a 14x30 heated saltwater in-ground pool with ivory coping, a new salt cell generator, waterline tile, and Belgard pavers. The outdoor space also includes a covered porch with motorized blinds, a 7-person dual-pump hot tub, and professionally landscaped grounds with sod, accent lighting, fence downlighting, and pathway illumination—perfect for evening entertaining. Additional upgrades throughout the home include updated interior doors, hardware, ceiling fans, and enhanced landscaping with mulch beds, stamped concrete edging, and uplighting. Major systems have been recently updated for peace of mind, including a new shingle roof (April 2026) and a 2022 HVAC system with a heat pump and backup natural gas furnace. The home also features a two-car garage with 200-amp electrical service. This home offers the perfect blend of modern updates, functional space, and exceptional outdoor living—truly move-in ready.
Agriculture / Farm
Association Fees / Info
Hoa Frequency: Monthly
Hoa Fees: 105
Hoa: Yes
Hoa Includes: AssociationManagement, CommonAreas, Insurance
Community Features: Clubhouse, RecreationArea, TennisCourts, Pool
Assoc Amenities: Clubhouse, TennisCourts
Bathroom Info
Total Baths: 3.00
Halfbaths: 1
Fullbaths: 2
Room Dimensions
Bedroom1: 11x12
Bedroom2: 10x12
Bedroom3: 10x11
DiningRoom: 10x10
GreatRoom: 14x13 2ndF
Kitchen: 10x14
LivingRoom: 21x18
PrimaryBedroom: 12x15
Room Level
Bedroom1: Second
Bedroom2: Second
Bedroom3: Second
PrimaryBedroom: First
Room Features
DiningRoom: SeparateFormalDiningRoom
FamilyRoom: CeilingFans
Kitchen: BreakfastBar, Dishwasher, Pantry, StainlessSteelAppliances, SolidSurfaceCounters
LivingRoom: CeilingFans, Fireplace, Bar
Other: EntranceFoyer, Loft, UtilityRoom
PrimaryBathroom: DualSinks, GardenTubRomanTub, SeparateShower, Vanity
PrimaryBedroom: CeilingFans, MainLevelPrimary, WalkInClosets
Bedroom Info
Beds: 4
Building Info
Levels: Two
Year Built: 2008
Zoning: PDD
Style: Traditional
Construction Materials: BrickVeneer, VinylSiding, WoodFrame
Buyer Compensation
Exterior Features
Patio and Porch Features: Patio, Porch, Screened
Window Features: WindowTreatments
Pool Features: Community, InGround, OutdoorPool, Private
Foundation: Slab
Exterior Features: Fence, SprinklerIrrigation, Pool, Patio
Financial
Garage / Parking
Parking Capacity: 4
Garage: Yes
Parking Type: Attached, Garage, TwoCarGarage, GarageDoorOpener
Attached Garage: Yes
Garage Spaces: 2
Green / Env Info
Interior Features
Floor Cover: Tile, Wood
Fireplace: Yes
Furnished: Unfurnished
Interior Features: CeilingFans, DualSinks, Fireplace, GardenTubRomanTub, MainLevelPrimary, SplitBedrooms, SeparateShower, Vanity, WalkInClosets, WindowTreatments, BreakfastBar, EntranceFoyer, Loft, StainlessSteelAppliances, SolidSurfaceCounters
Appliances: Dishwasher, Disposal, Microwave, Range, Refrigerator, Dryer, WaterPurifier, Washer
Lot Info
Acres: 0.15
Lot Description: CornerLot, OutsideCityLimits, Rectangular, RectangularLot
Misc
Pool Private: Yes
Offer Compensation
Other School Info
Property Info
County: Horry
Stipulation of Sale: None
Property Sub Type Additional: Detached
Security Features: SmokeDetectors
Disclosures: CovenantsRestrictionsDisclosure,SellerDisclosure
Construction: Resale
Room Info
Sold Info
Sqft Info
Total Sqft: 2500
Living Area Source: Appraiser
Sqft: 2171
Tax Info
Unit Info
Utilities / Hvac
Heating: Central
Cooling: CentralAir
Cooling: Yes
Utilities Available: CableAvailable, ElectricityAvailable, NaturalGasAvailable, SewerAvailable, UndergroundUtilities, WaterAvailable
Heating: Yes
Water Source: Public
Waterfront / Water
Directions
From Clear Pond Blvd, head west onto Vista Wood Drive. Continue and turn left (south) onto Marshwood Drive. The home is the first house on the left, located on a corner lot. A fire hydrant is positioned in the front yard for easy identification.Courtesy of Price & Company Realty Inc.

 MLS# 2617577


 Provided courtesy of © Copyright 2026 Coastal Carolinas Multiple Listing Service, Inc.®. Information Deemed Reliable but Not Guaranteed. © Copyright 2026 Coastal Carolinas Multiple Listing Service, Inc.® MLS. All rights reserved. Information is provided exclusively for consumers’ personal, non-commercial use, that it may not be used for any purpose other than to identify prospective properties consumers may be interested in purchasing.
Images related to data from the MLS is the sole property of the MLS and not the responsibility of the owner of this website. MLS IDX data last updated on 07-16-2026 10:02 AM EST.
Any images related to data from the MLS is the sole property of the MLS and not the responsibility of the owner of this website.
Provided courtesy of © Copyright 2026 Coastal Carolinas Multiple Listing Service, Inc.®. Information Deemed Reliable but Not Guaranteed. © Copyright 2026 Coastal Carolinas Multiple Listing Service, Inc.® MLS. All rights reserved. Information is provided exclusively for consumers’ personal, non-commercial use, that it may not be used for any purpose other than to identify prospective properties consumers may be interested in purchasing.
Images related to data from the MLS is the sole property of the MLS and not the responsibility of the owner of this website. MLS IDX data last updated on 07-16-2026 10:02 AM EST.
Any images related to data from the MLS is the sole property of the MLS and not the responsibility of the owner of this website.Real Estate Websites by Dynamic IDX, LLC