













$515,000 | 3 beds | 2 full baths | N/A half baths | 2,907 sqft
Murrells Inlet, SC 29576
- 3Beds
- 2Full Baths
- N/AHalf Baths
- 2,907SqFt
- 2006Year Built
- 0.21Acres
- MLS# 2610039
- Residential
- Detached
- Pending
- Approx Time on Market2 months, 20 days
- AreaMurrells Inlet - Horry County
- CountyHorry
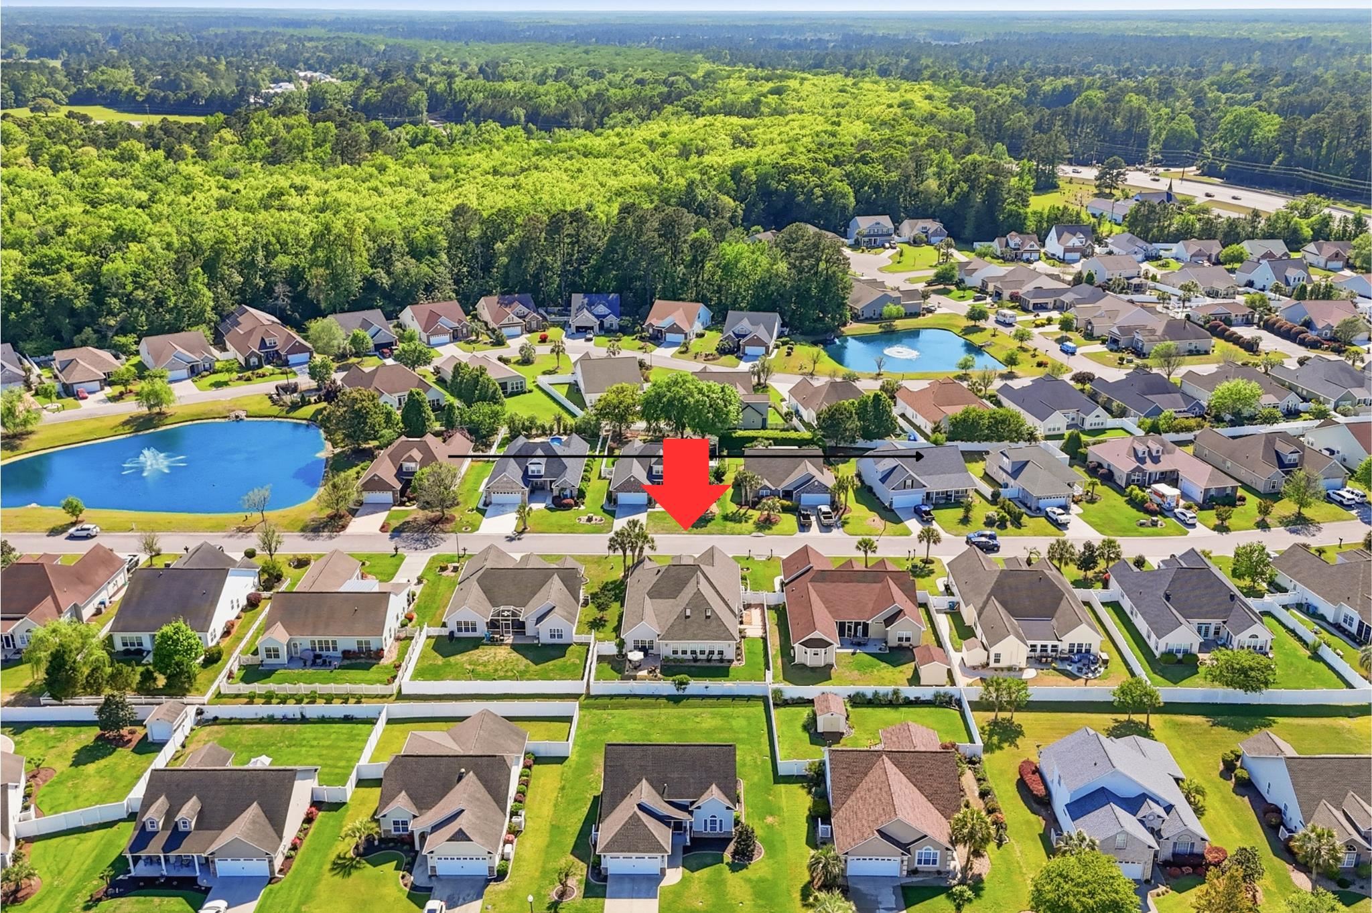
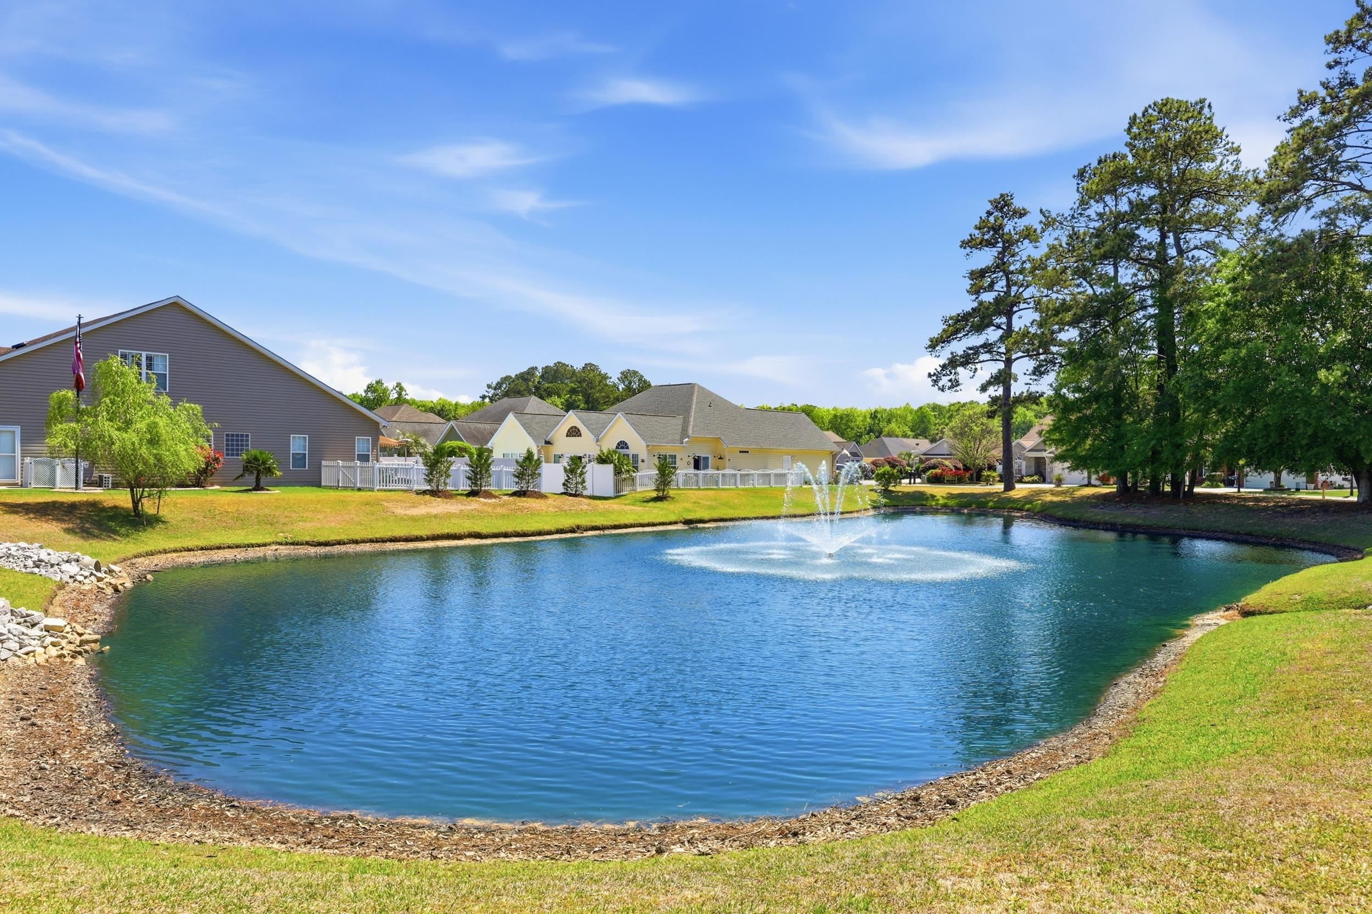
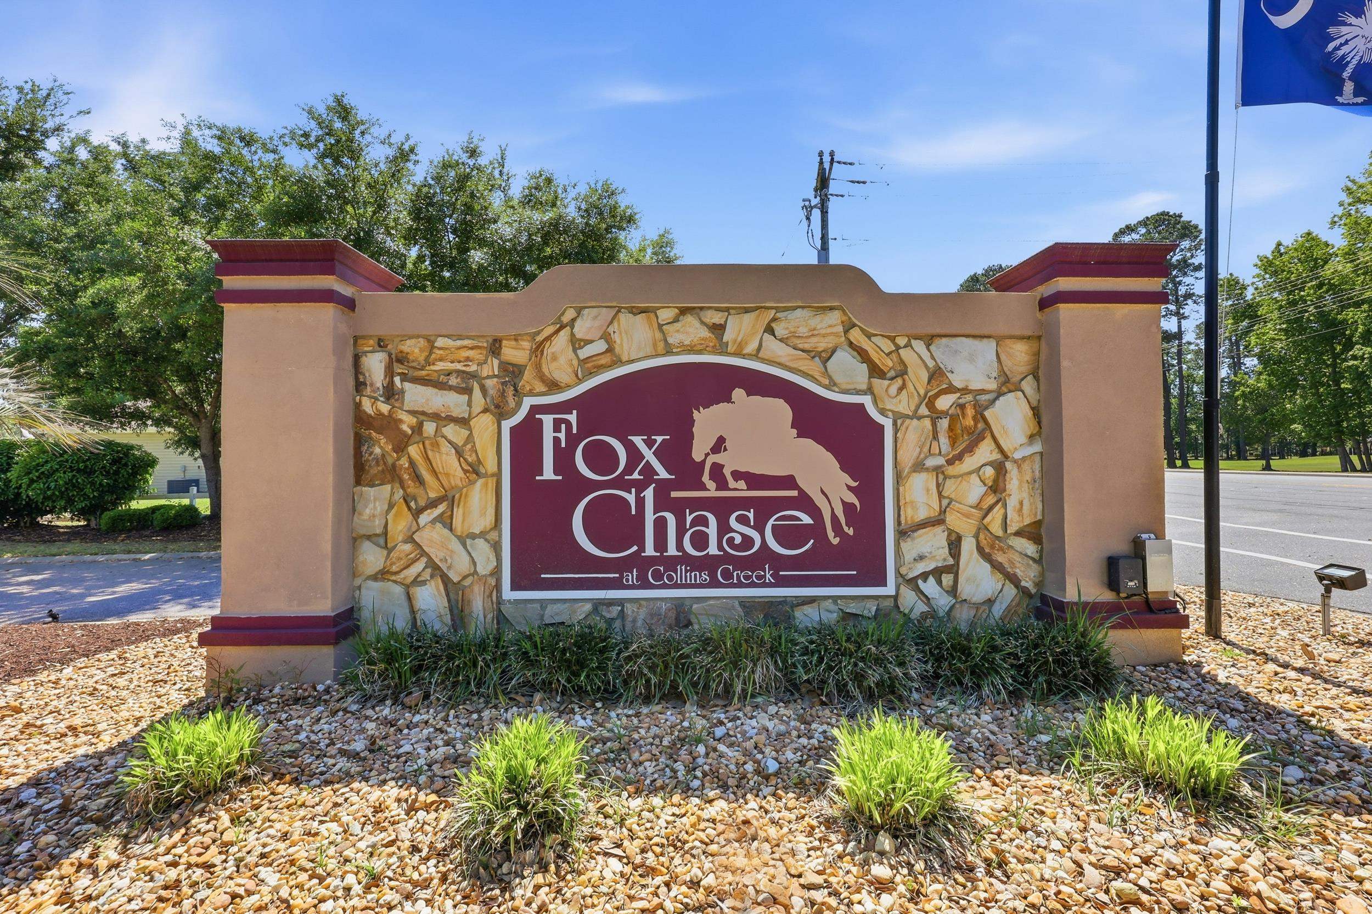
- Subdivision Fox Chase - Murrells Inlet
Overview
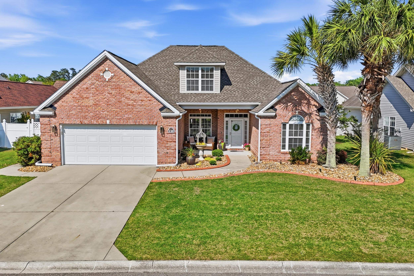

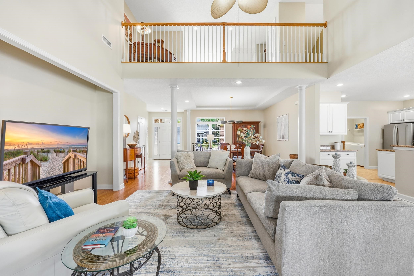
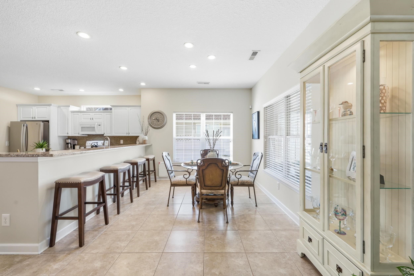
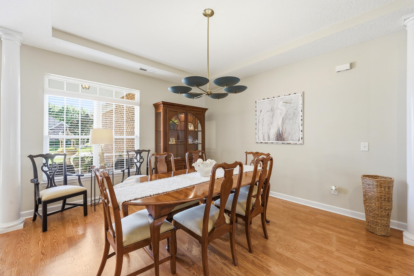
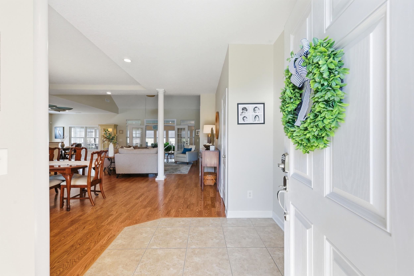
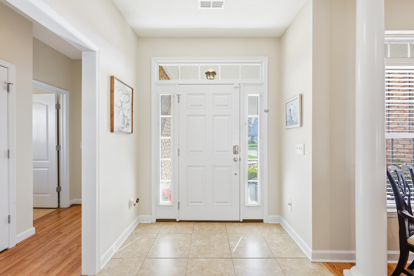
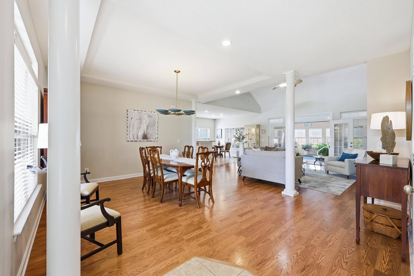
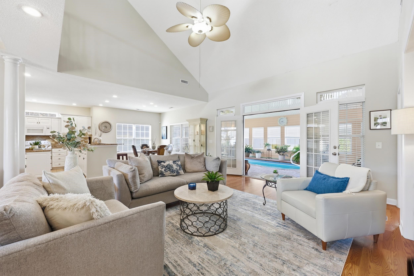
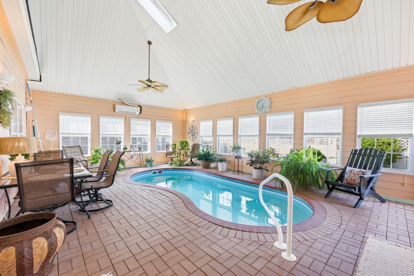
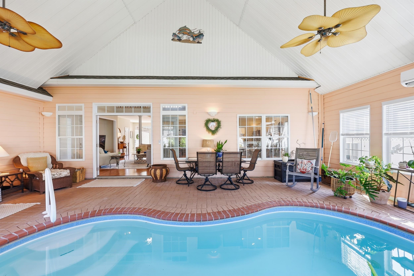
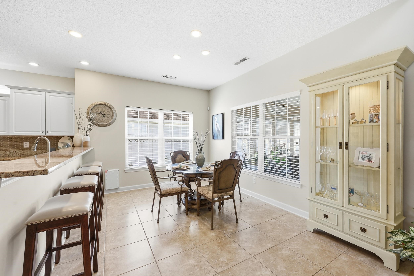
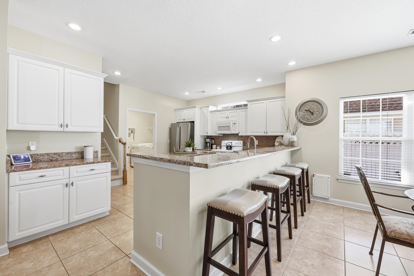
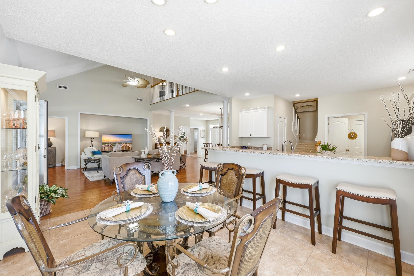
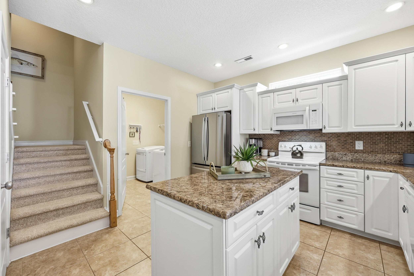
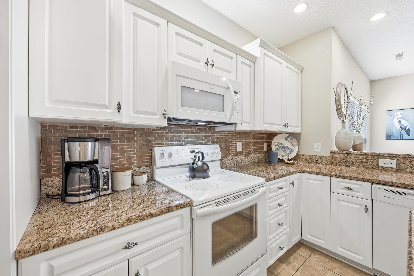
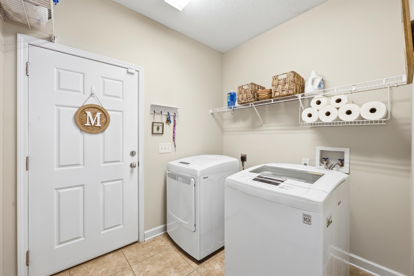
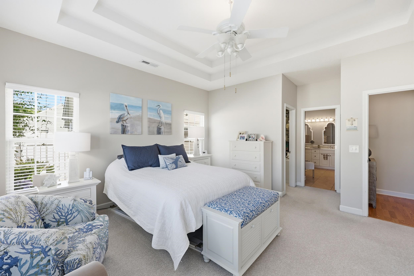
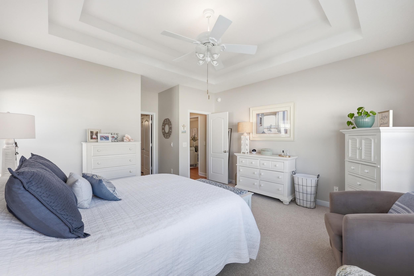
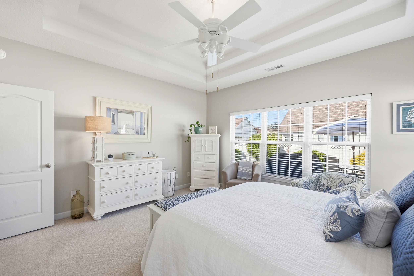
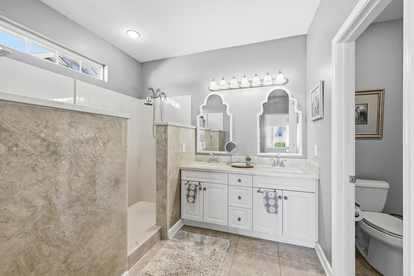
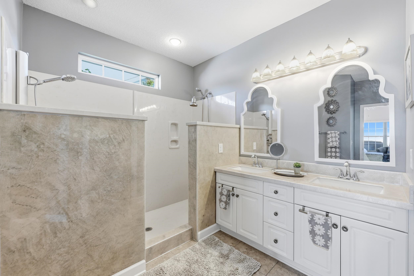
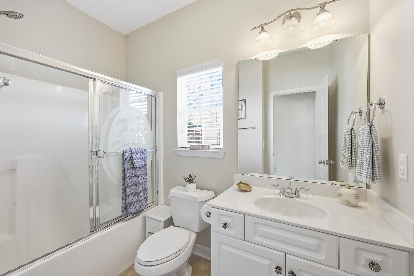
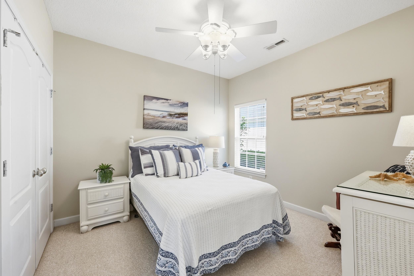
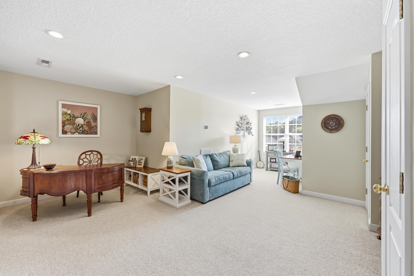
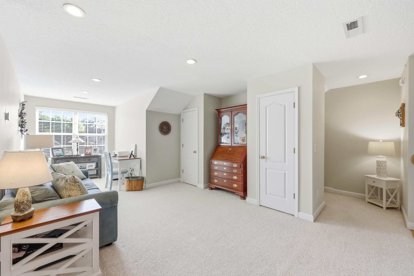
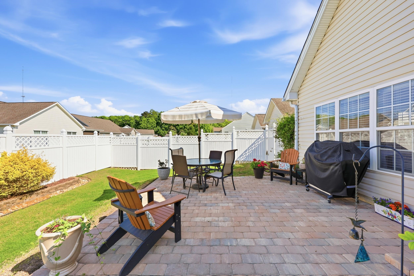
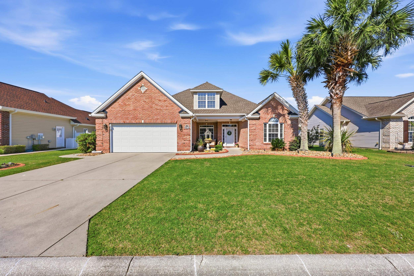
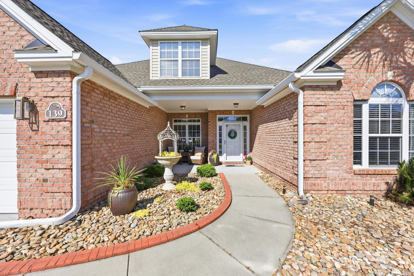
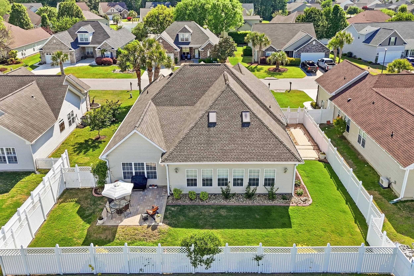
Welcome to one of the most unique homes in Fox Chase in Murrells Inlet—a rare 3-bedroom, 2-bath home with a private climate-controlled indoor pool retreat and an oversized fenced backyard. From the moment you walk through the front door, you`ll notice the soaring ceilings, natural light, and spacious open floor plan. Everything you need is on the first floor, including the living room, dining room, kitchen, laundry room, all 3 bedrooms, and 2 full baths. The living room features a vaulted ceiling and opens through French doors to the show-stopping indoor pool retreat—complete with vaulted ceilings, a sitting area, and an in-ground pool you can enjoy year-round. The pool room has its own separate heating and cooling system, creating the ultimate private oasis in every season. Love to entertain? Step outside to the brand-new paver patio (2024) and fenced backyard with plenty of room for gatherings, pets, play, and more. The kitchen is designed for both function and style with granite countertops, a large center island, breakfast bar, breakfast nook, stainless appliances, and tons of cabinet space. New stainless refrigerator installed June 2025. The spacious primary suite feels like its own retreat with a double tray ceiling, room for a sitting area, dual sinks, and an oversized walk-in shower with separate showerheads at each end. Upstairs, the loft overlooks the living area and offers endless possibilities as a media room, home office, game room, or guest space. Additional features buyers love: 2-car garage, Attic storage above garage, Alarm system, Irrigation system, New water heater (11/2025), Fully fenced backyard, Rare indoor pool retreat with year-round climate control. Homes with this combination of single-level living, bonus loft space, and a private indoor pool almost never come on the market. Save this one to your favorites and schedule your showing before it`s gone!
Agriculture / Farm
Association Fees / Info
Hoa Frequency: Monthly
Hoa Fees: 112
Hoa: Yes
Hoa Includes: CommonAreas, RecreationFacilities, Trash
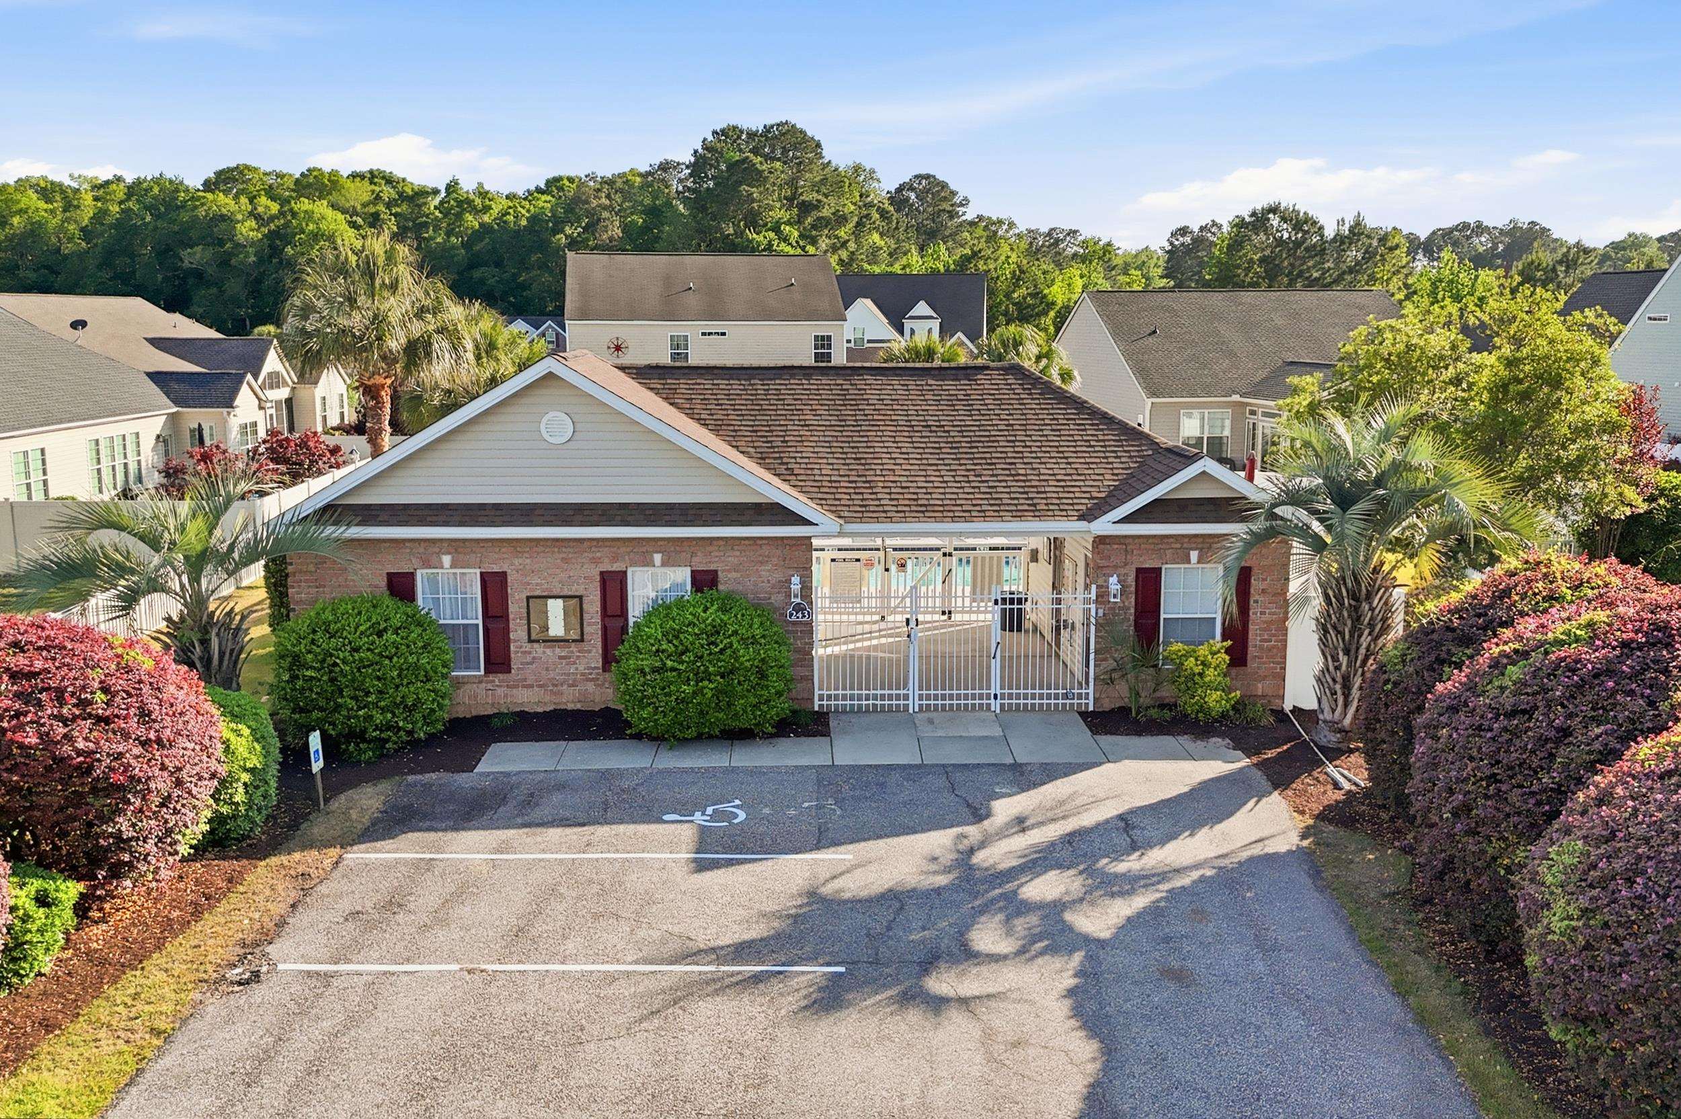
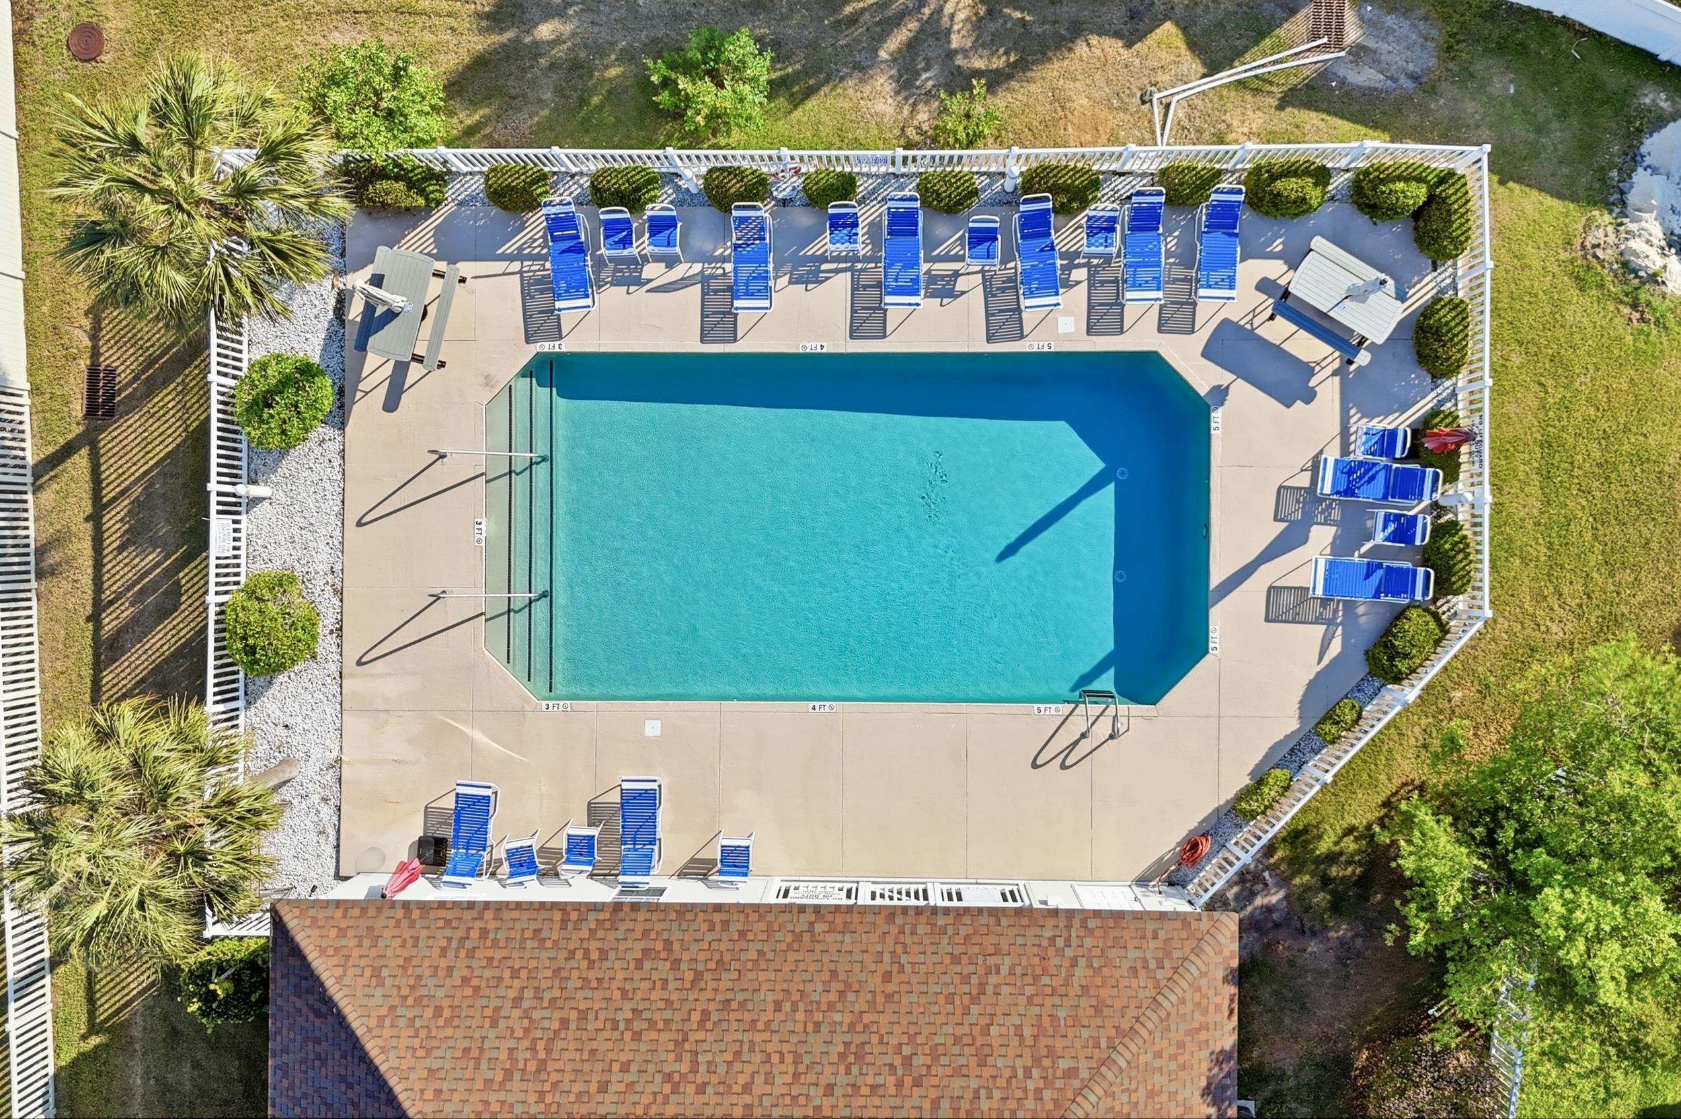
Community Features: GolfCartsOk, LongTermRentalAllowed, Pool
Assoc Amenities: OwnerAllowedGolfCart, OwnerAllowedMotorcycle, PetRestrictions
Bathroom Info
Total Baths: 2.00
Fullbaths: 2
Room Dimensions
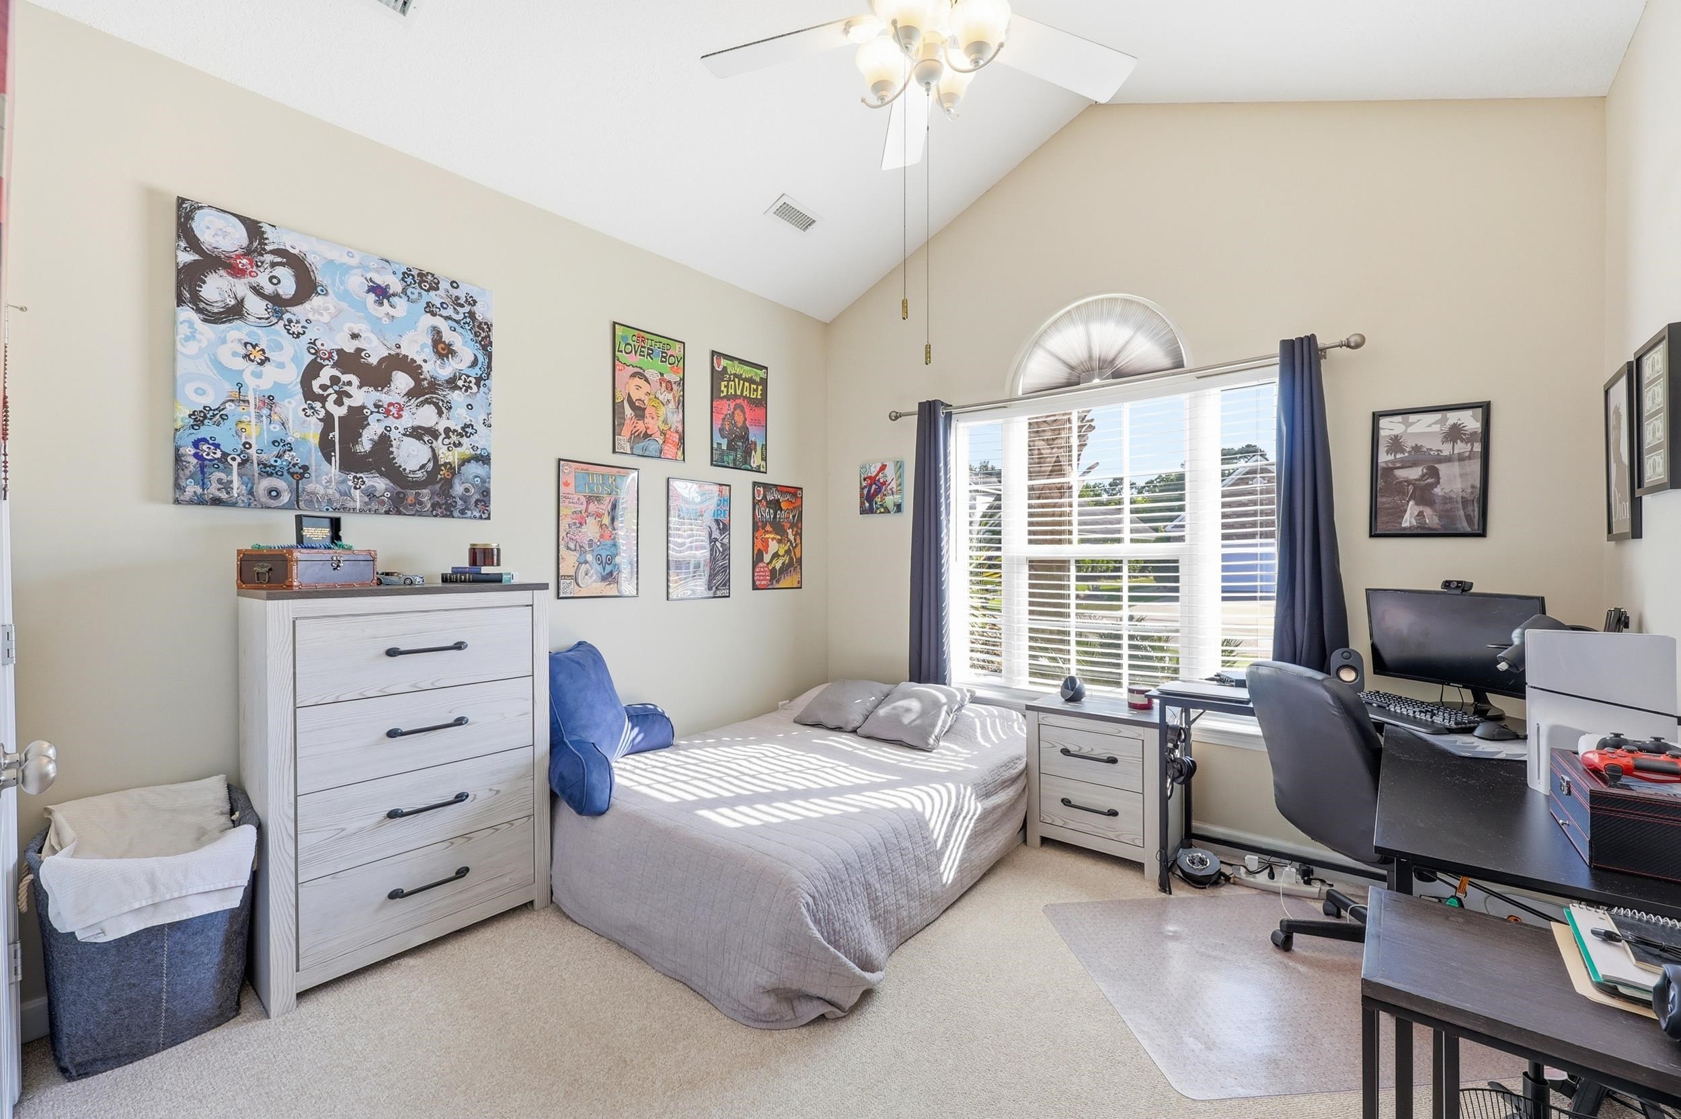
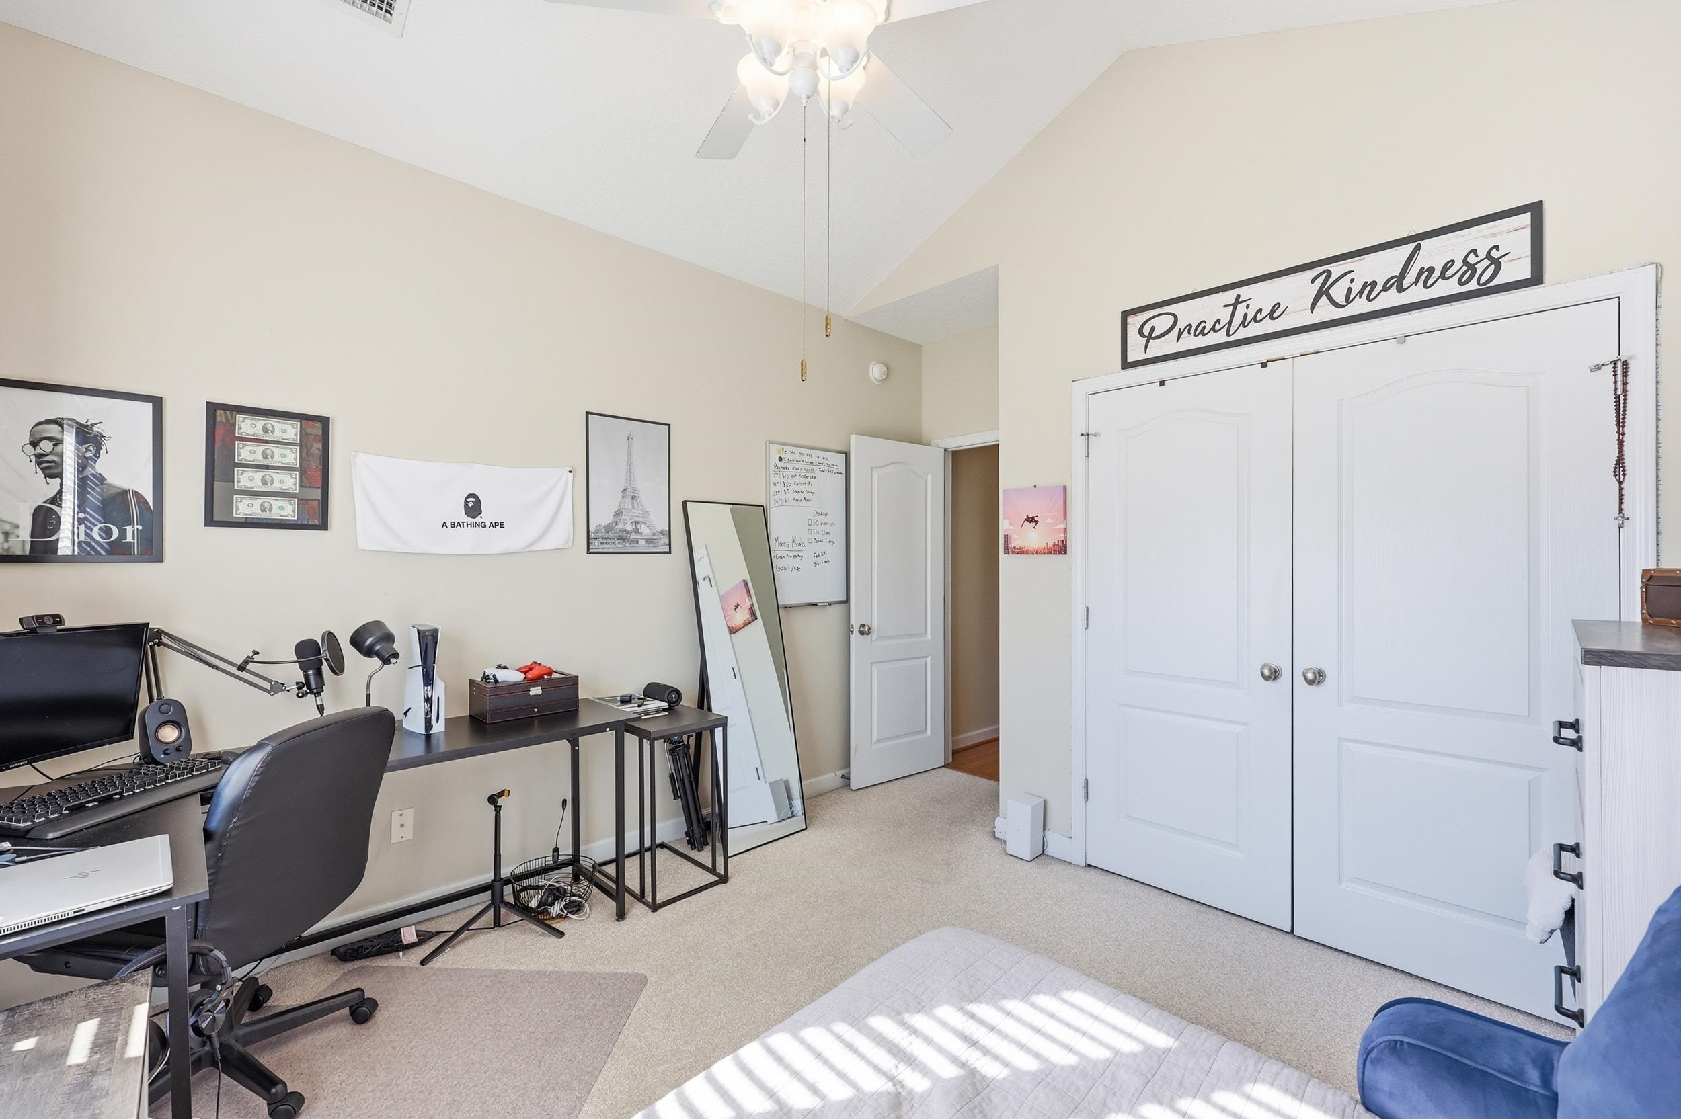
Bedroom1: 12'1x13'6
Bedroom2: 12'1x10'1
Bedroom3: Loft 23'9x23'8
DiningRoom: 13'5x15'3
Kitchen: 15'5x12'5
LivingRoom: 19'8x16
PrimaryBedroom: 15x17'8
Room Level
PrimaryBedroom: First
Room Features
DiningRoom: TrayCeilings
Kitchen: BreakfastBar, BreakfastArea, KitchenIsland, Pantry, SolidSurfaceCounters
LivingRoom: CeilingFans, VaultedCeilings
Other: BedroomOnMainLevel, EntranceFoyer, GameRoom, Loft, UtilityRoom
PrimaryBathroom: DualSinks, SeparateShower, Vanity
PrimaryBedroom: TrayCeilings, CeilingFans, MainLevelPrimary, WalkInClosets
Bedroom Info
Beds: 3
Building Info
Levels: OneAndOneHalf
Year Built: 2006
Zoning: RES
Style: Traditional
Construction Materials: BrickVeneer, VinylSiding
Buyer Compensation
Exterior Features
Patio and Porch Features: FrontPorch, Patio
Window Features: WindowTreatments
Pool Features: Community, Indoor, InGround, OutdoorPool, Private
Foundation: Slab
Exterior Features: Fence, SprinklerIrrigation, Pool, Patio
Financial
Garage / Parking
Parking Capacity: 4
Garage: Yes
Parking Type: Attached, Garage, TwoCarGarage, GarageDoorOpener
Attached Garage: Yes
Garage Spaces: 2
Green / Env Info
Green Energy Efficient: Doors, Windows
Interior Features
Floor Cover: Carpet, Laminate, Tile
Door Features: InsulatedDoors, StormDoors
Laundry Features: WasherHookup
Furnished: Unfurnished
Interior Features: Attic, TrayCeilings, CeilingFans, DualSinks, MainLevelPrimary, PullDownAtticStairs, PermanentAtticStairs, SplitBedrooms, SeparateShower, Vanity, WalkInClosets, WindowTreatments, BreakfastBar, BedroomOnMainLevel, BreakfastArea, EntranceFoyer, KitchenIsland, Loft, SolidSurfaceCounters
Appliances: Dishwasher, Microwave, Range, Refrigerator, Dryer, Washer
Lot Info
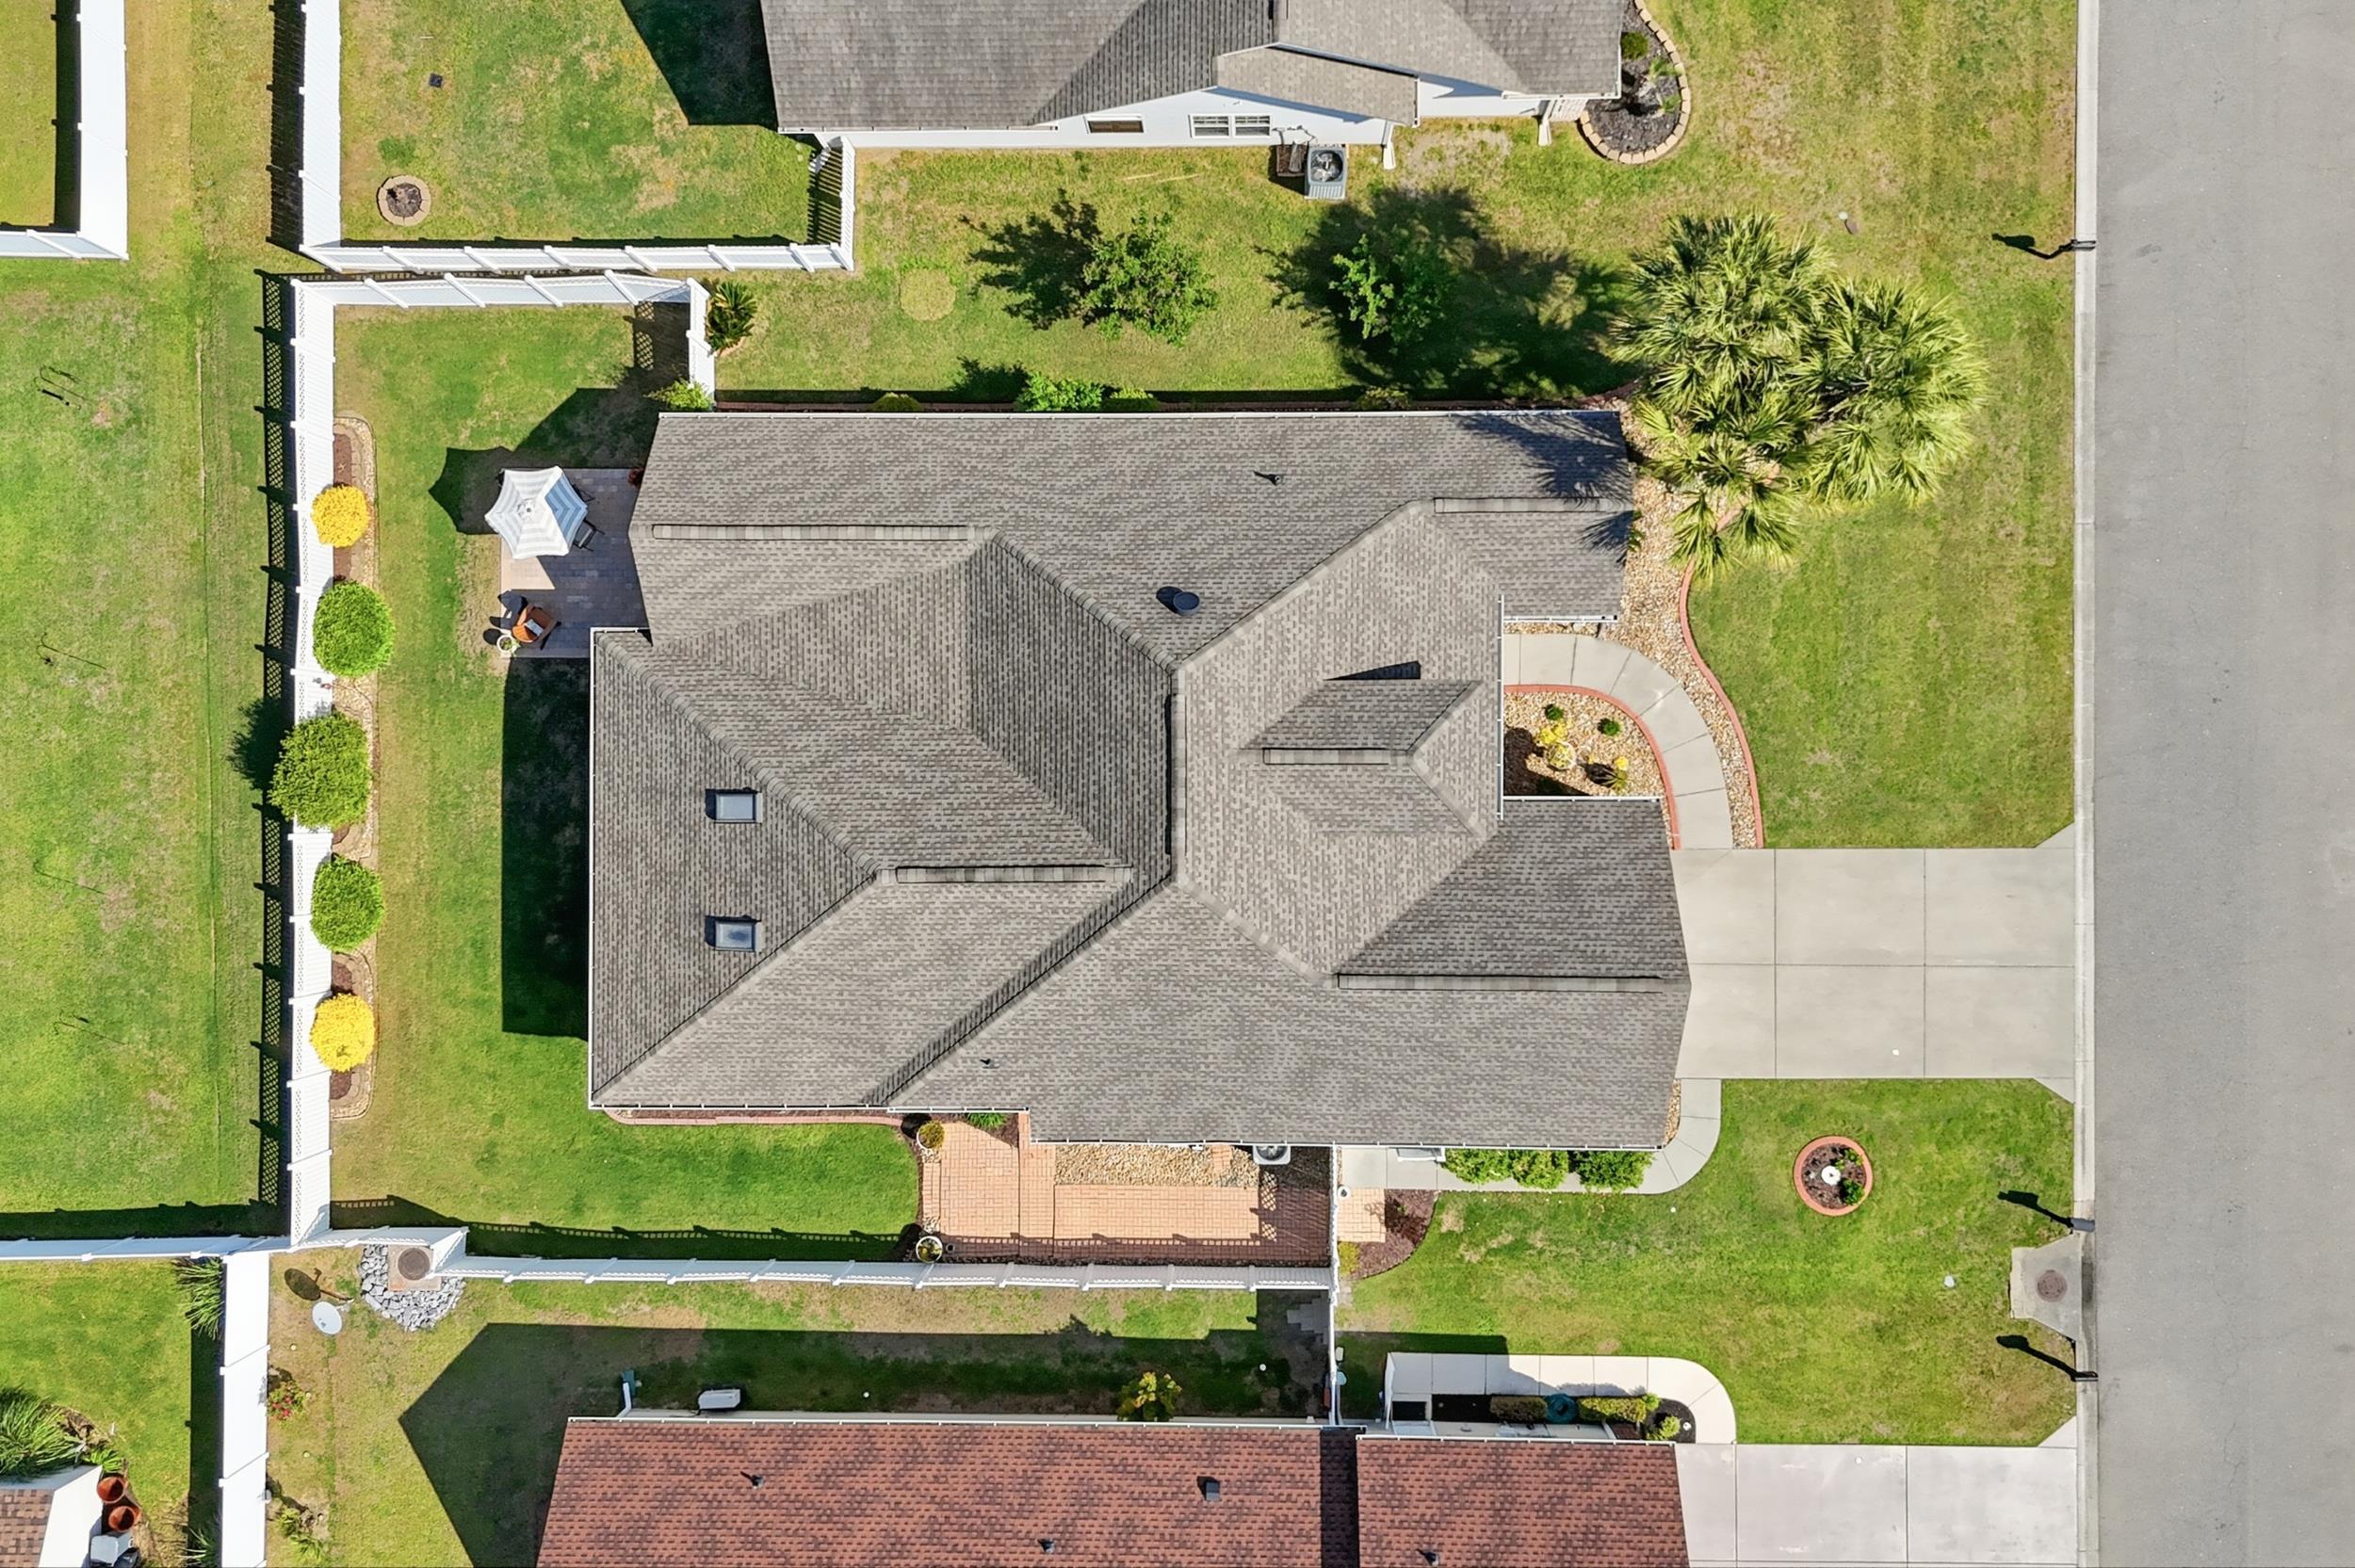
Acres: 0.21
Lot Size: 75x120x75x120
Lot Description: OutsideCityLimits, Rectangular, RectangularLot
Misc
Pool Private: Yes
Pets Allowed: OwnerOnly, Yes
Offer Compensation
Other School Info
Property Info
County: Horry
Stipulation of Sale: None
Property Sub Type Additional: Detached
Security Features: SmokeDetectors
Disclosures: CovenantsRestrictionsDisclosure,SellerDisclosure
Construction: Resale
Room Info
Sold Info
Sqft Info
Total Sqft: 3279
Living Area Source: Estimated
Sqft: 2907
Tax Info
Unit Info
Utilities / Hvac
Heating: Central, Electric
Cooling: AtticFan, CentralAir, WallWindowUnits
Cooling: Yes
Utilities Available: CableAvailable, ElectricityAvailable, SewerAvailable, WaterAvailable
Heating: Yes
Water Source: Public
Waterfront / Water
Schools
Elem: Saint James Elementary School
Middle: Saint James Middle School
High: Saint James High School
Courtesy of Century 21 Boling & Associates - Cell: 843-997-8891

 MLS# 2616947


 Provided courtesy of © Copyright 2026 Coastal Carolinas Multiple Listing Service, Inc.®. Information Deemed Reliable but Not Guaranteed. © Copyright 2026 Coastal Carolinas Multiple Listing Service, Inc.® MLS. All rights reserved. Information is provided exclusively for consumers’ personal, non-commercial use, that it may not be used for any purpose other than to identify prospective properties consumers may be interested in purchasing.
Images related to data from the MLS is the sole property of the MLS and not the responsibility of the owner of this website. MLS IDX data last updated on 07-08-2026 2:03 PM EST.
Any images related to data from the MLS is the sole property of the MLS and not the responsibility of the owner of this website.
Provided courtesy of © Copyright 2026 Coastal Carolinas Multiple Listing Service, Inc.®. Information Deemed Reliable but Not Guaranteed. © Copyright 2026 Coastal Carolinas Multiple Listing Service, Inc.® MLS. All rights reserved. Information is provided exclusively for consumers’ personal, non-commercial use, that it may not be used for any purpose other than to identify prospective properties consumers may be interested in purchasing.
Images related to data from the MLS is the sole property of the MLS and not the responsibility of the owner of this website. MLS IDX data last updated on 07-08-2026 2:03 PM EST.
Any images related to data from the MLS is the sole property of the MLS and not the responsibility of the owner of this website.Real Estate Websites by Dynamic IDX, LLC