





$145,000 | 4 beds | 2 full baths | N/A half baths | 1,680 sqft
Myrtle Beach, SC 29577
- 4Beds
- 2Full Baths
- N/AHalf Baths
- 1,680SqFt
- 2023Year Built
- 0.00Acres
- MLS# 2609999
- Residential
- ManufacturedHome
- Active
- Approx Time on Market3 months, 3 days
- AreaMyrtle Beach Area--Southern Limit To 10th Ave N
- CountyHorry
- Subdivision Market Village
Overview
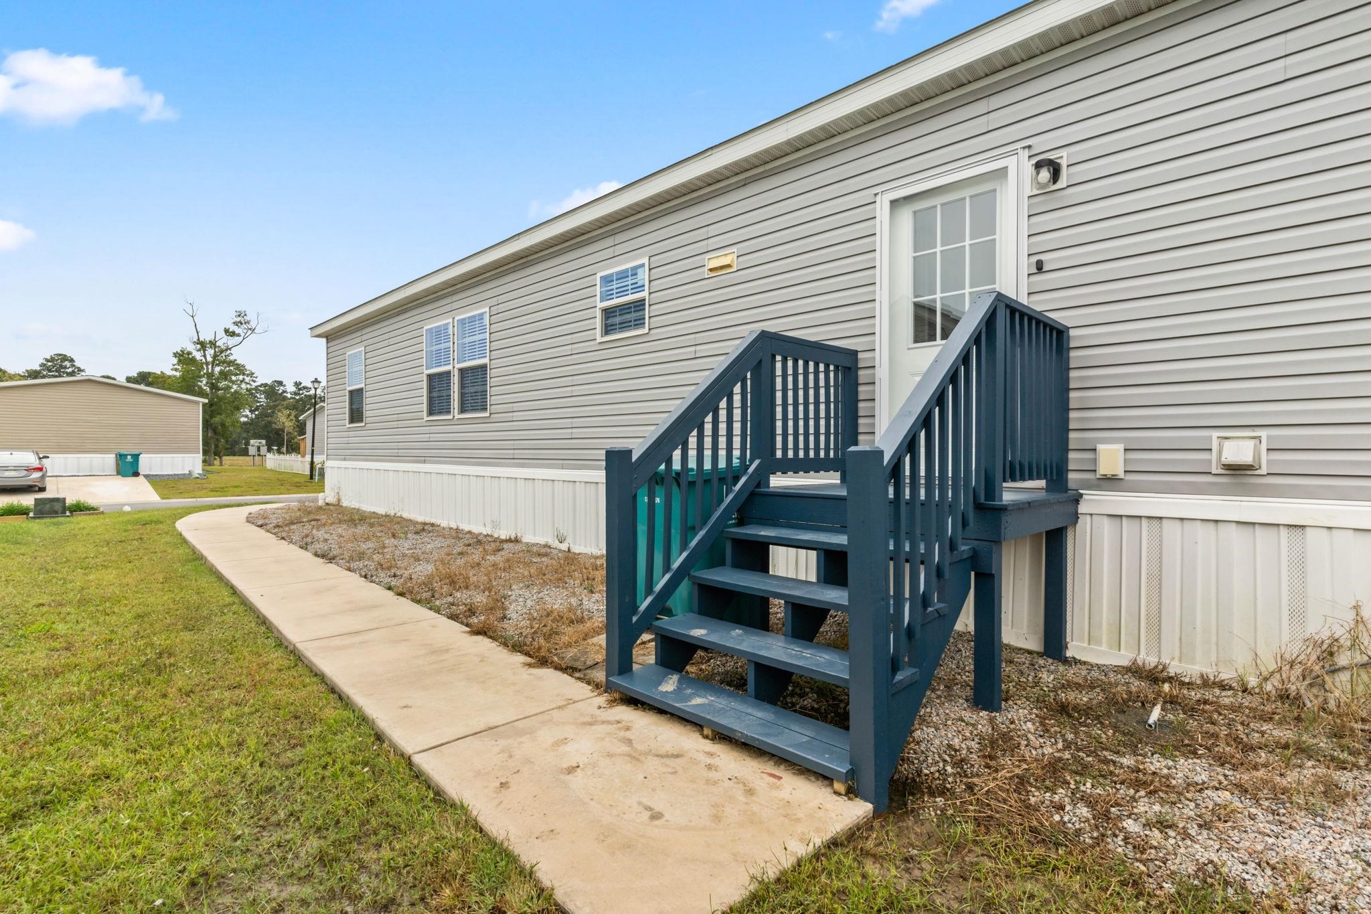
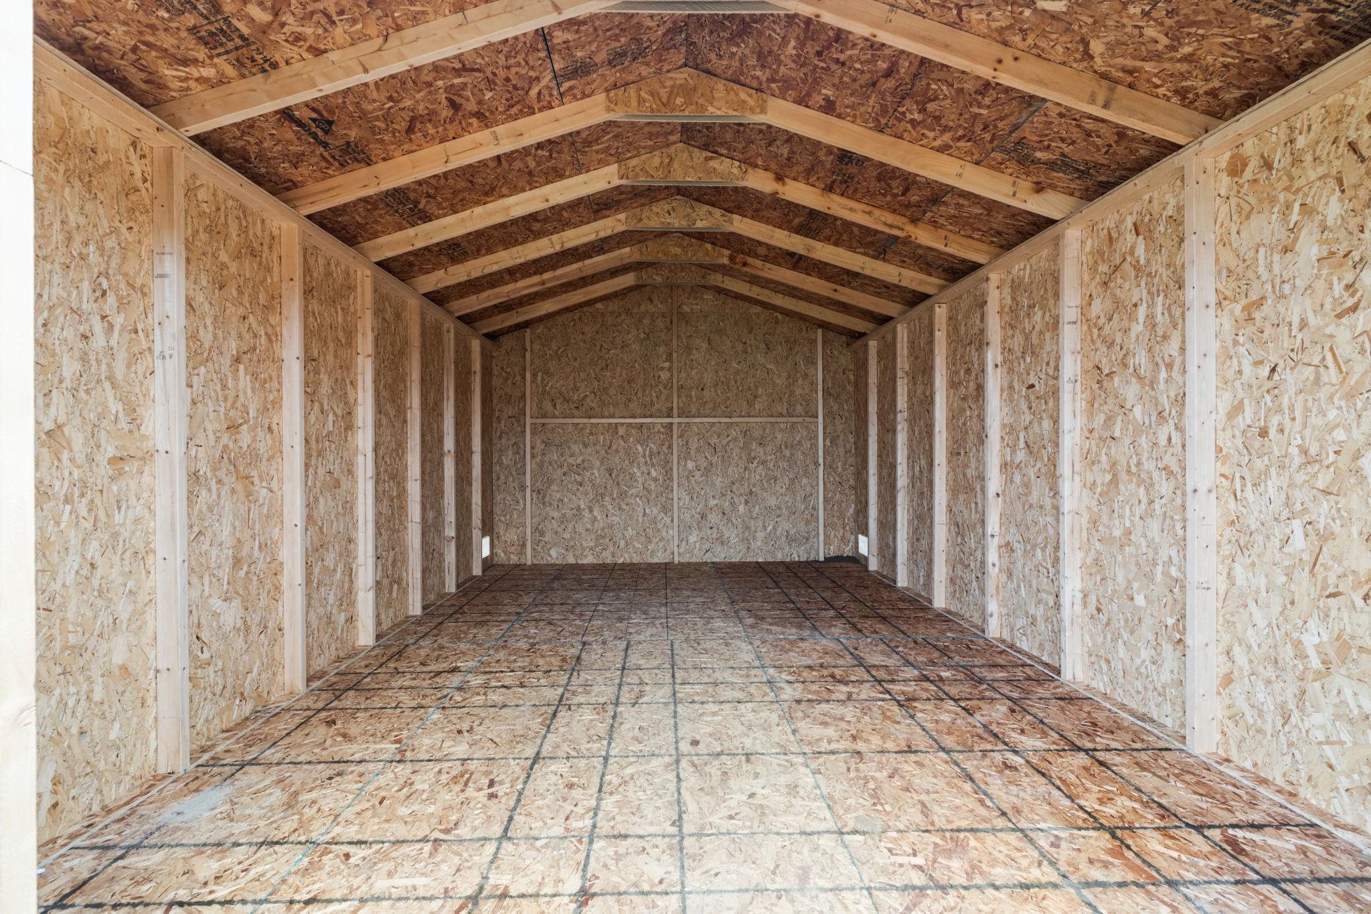
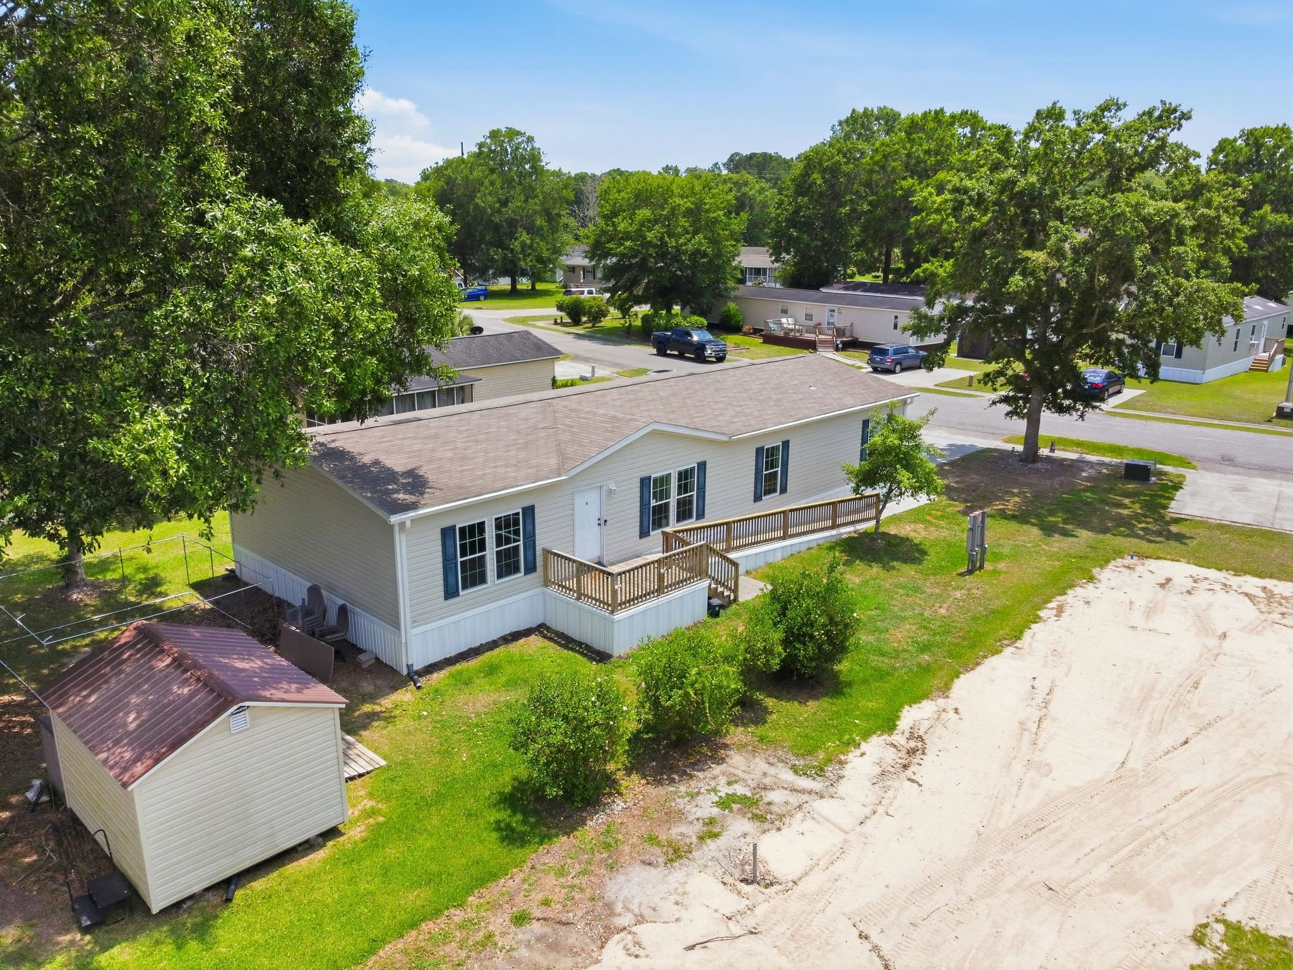
Step inside this beautiful 4-bedroom, 2-bath manufactured home in the desirable Market Village community of Myrtle Beach, where modern style meets coastal convenience. Offering a thoughtfully designed floor plan and move-in-ready condition, this home is ideal as a primary residence, vacation getaway, or long-term investment. The spacious living room welcomes you inside and flows seamlessly into the open-concept kitchen and dining area, creating great space for entertaining. The gorgeous kitchen features a large center island with breakfast bar seating, stainless steel appliances, elegant white shaker-style cabinetry extending to the ceiling for abundant storage, and durable luxury vinyl plank flooring that continues throughout the home for a clean modern look. The private primary suite offers a relaxing retreat with a walk-in closet and a spa-inspired ensuite bath featuring a double-sink vanity, deep soaking tub, and separate walk-in shower. Three additional bedrooms provide plenty of space for family, guests, or a home office and share a well-appointed full bath. A convenient laundry room and a huge detached 16` x 10` storage shed provide additional functionality and storage for beach gear, golf clubs, or tools. Enjoy the coastal lifestyle from the welcoming front or rear porch, along with the convenience of a three-car driveway. As part of this land lease community, lawn maintenance and trash service are included, allowing for low-maintenance living. For investors, Market Village permits long-term rentals with community approval, making this an excellent opportunity to generate rental income or expand your investment portfolio. Ideally located just minutes from Market Common, Broadway at the Beach, championship golf courses, shopping, dining, Myrtle Beach International Airport, and the beautiful Atlantic Ocean, this home offers exceptional value in one of the area`s most convenient locations.
Agriculture / Farm
Association Fees / Info
Hoa Frequency: Monthly
Community Features: LongTermRentalAllowed
Assoc Amenities: PetRestrictions
Bathroom Info
Total Baths: 2.00
Fullbaths: 2
Room Dimensions
Bedroom1: 10x12
Bedroom2: 10x12
Bedroom3: 10x12
DiningRoom: 15x12
Kitchen: 10x12
LivingRoom: 15x12
PrimaryBedroom: 15x12
Room Level
Bedroom1: Main
Bedroom2: Main
Bedroom3: Main
PrimaryBedroom: Main
Room Features
DiningRoom: KitchenDiningCombo
Kitchen: BreakfastBar, KitchenIsland, StainlessSteelAppliances
LivingRoom: CeilingFans, VaultedCeilings
Other: BedroomOnMainLevel, UtilityRoom
PrimaryBathroom: DualSinks, GardenTubRomanTub, SeparateShower
PrimaryBedroom: CeilingFans, MainLevelPrimary, VaultedCeilings, WalkInClosets
Bedroom Info
Beds: 4
Building Info
Levels: One
Year Built: 2023
Zoning: RE
Style: MobileHome
Builders Name: Clayton 28,60
Builder Model: Ultra Excel
Buyer Compensation
Exterior Features
Patio and Porch Features: RearPorch, FrontPorch
Window Features: WindowTreatments
Foundation: Crawlspace
Exterior Features: Porch, Storage
Financial
Garage / Parking
Parking Capacity: 3
Parking Type: Driveway
Green / Env Info
Green Energy Efficient: Doors, Windows
Interior Features
Floor Cover: Vinyl
Door Features: InsulatedDoors, StormDoors
Laundry Features: WasherHookup
Furnished: Unfurnished
Interior Features: CeilingFans, DualSinks, GardenTubRomanTub, MainLevelPrimary, SplitBedrooms, SeparateShower, VaultedCeilings, WalkInClosets, WindowTreatments, BreakfastBar, BedroomOnMainLevel, KitchenIsland, StainlessSteelAppliances
Appliances: Dishwasher, Microwave, Range, Refrigerator
Lot Info
Acres: 0.00
Land Lease: Yes
Lot Description: OutsideCityLimits
Misc
Pets Allowed: OwnerOnly, Yes
Body Type: DoubleWide
Offer Compensation
Other School Info
Property Info
County: Horry
Stipulation of Sale: None
Property Sub Type Additional: ManufacturedHome,MobileHome
Security Features: SmokeDetectors
Disclosures: CovenantsRestrictionsDisclosure,SellerDisclosure
Construction: Resale
Room Info
Basement: CrawlSpace
Sold Info
Sqft Info
Total Sqft: 1680
Living Area Source: PublicRecords
Sqft: 1680
Tax Info
Unit Info
Utilities / Hvac
Heating: Central, Electric
Cooling: CentralAir
Cooling: Yes
Utilities Available: CableAvailable, ElectricityAvailable, PhoneAvailable, SewerAvailable, UndergroundUtilities, WaterAvailable
Heating: Yes
Water Source: Public
Waterfront / Water
Directions
From Hwy 17 Bypass S turn on Shetland Lane. Take left on Air Stream and home is on the left.Courtesy of The Litchfield Company Real Estate-princecrk
 MLS# 2615236

 Provided courtesy of © Copyright 2026 Coastal Carolinas Multiple Listing Service, Inc.®. Information Deemed Reliable but Not Guaranteed. © Copyright 2026 Coastal Carolinas Multiple Listing Service, Inc.® MLS. All rights reserved. Information is provided exclusively for consumers’ personal, non-commercial use, that it may not be used for any purpose other than to identify prospective properties consumers may be interested in purchasing.
Images related to data from the MLS is the sole property of the MLS and not the responsibility of the owner of this website. MLS IDX data last updated on 07-19-2026 9:16 AM EST.
Any images related to data from the MLS is the sole property of the MLS and not the responsibility of the owner of this website.
Provided courtesy of © Copyright 2026 Coastal Carolinas Multiple Listing Service, Inc.®. Information Deemed Reliable but Not Guaranteed. © Copyright 2026 Coastal Carolinas Multiple Listing Service, Inc.® MLS. All rights reserved. Information is provided exclusively for consumers’ personal, non-commercial use, that it may not be used for any purpose other than to identify prospective properties consumers may be interested in purchasing.
Images related to data from the MLS is the sole property of the MLS and not the responsibility of the owner of this website. MLS IDX data last updated on 07-19-2026 9:16 AM EST.
Any images related to data from the MLS is the sole property of the MLS and not the responsibility of the owner of this website.Real Estate Websites by Dynamic IDX, LLC