
$899,900 | 4 beds | 3 full baths | N/A half baths | 3,003 sqft
Myrtle Beach, SC 29579
- 4Beds
- 3Full Baths
- N/AHalf Baths
- 3,003SqFt
- 2007Year Built
- 13-301Unit #
- MLS# 2609780
- Residential
- Condominium
- Sold
- Approx Time on Market1 month, 12 days
- AreaConway To Myrtle Beach Area--Between 90 & Waterway Redhill/grande Dunes
- CountyHorry
- Subdivision Grande Dunes - Villa Firenze
Overview
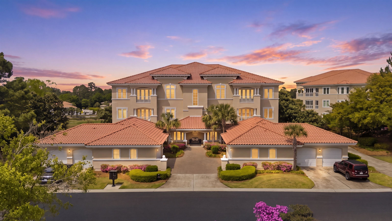
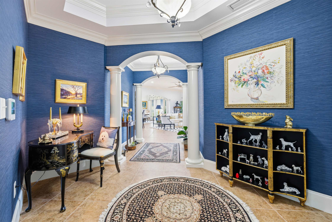
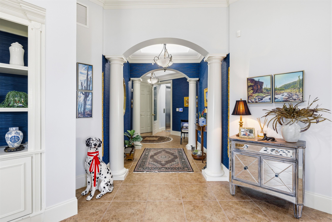
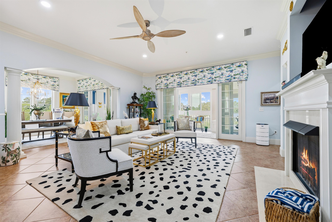
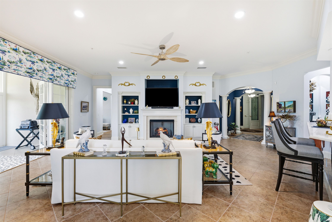
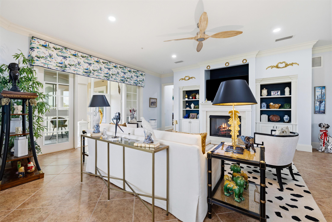
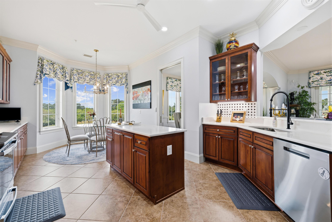
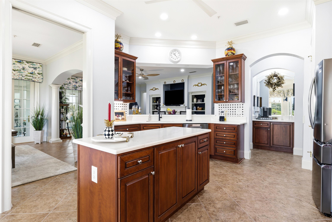
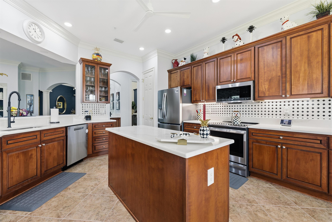
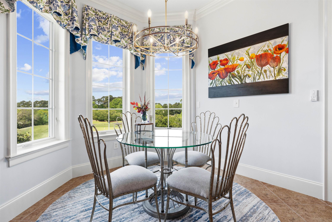
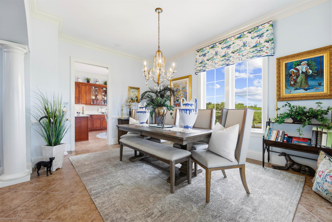
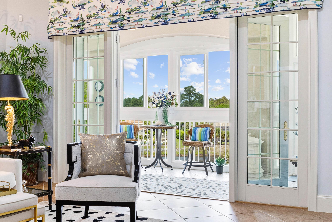
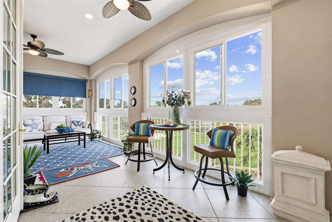
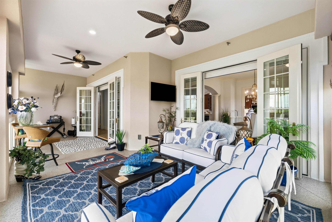
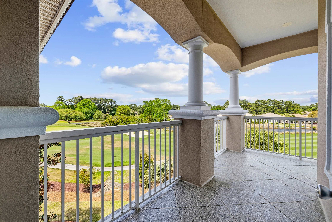
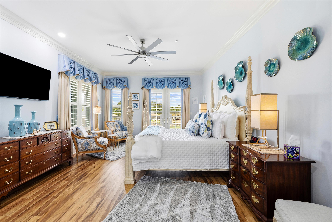
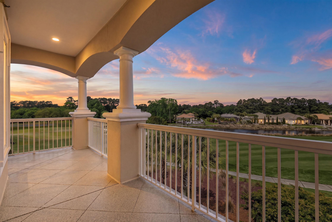
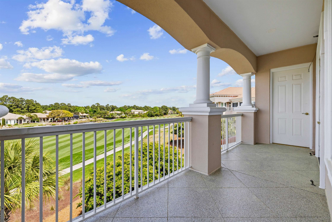
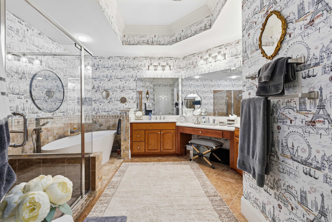
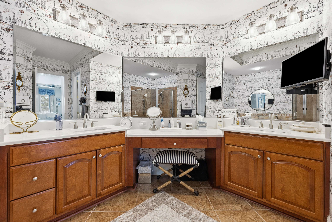
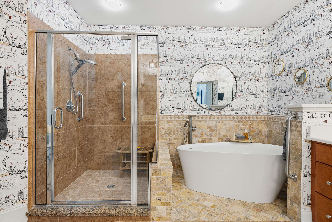
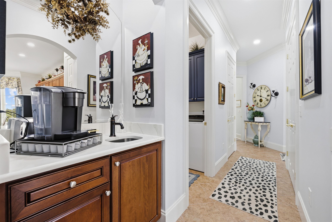
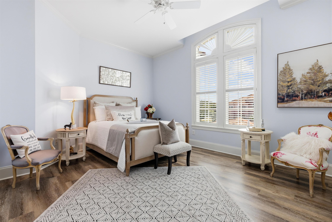
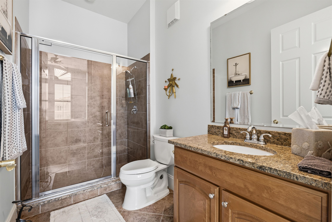
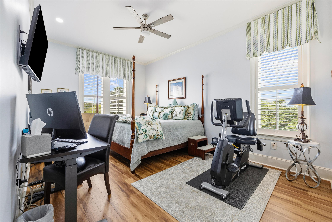
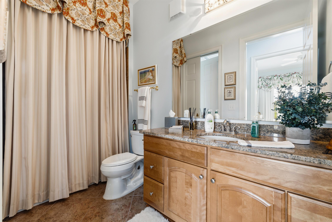
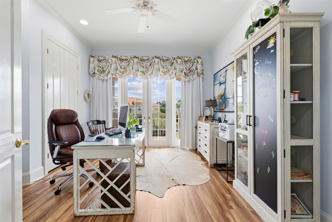
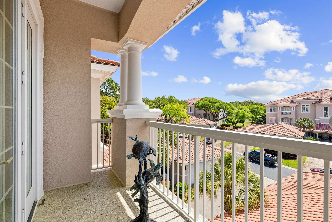
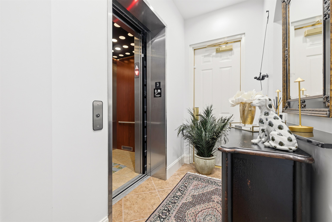
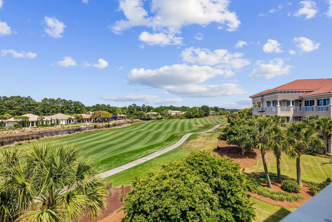
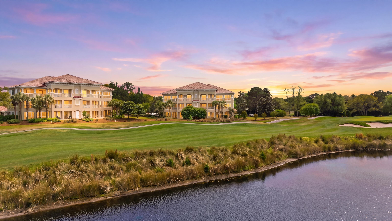
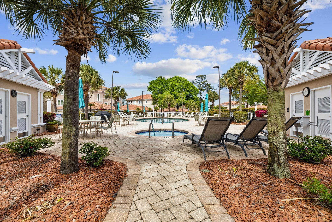
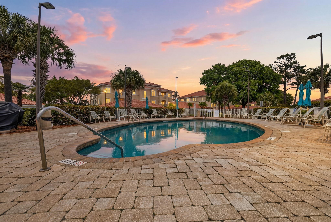
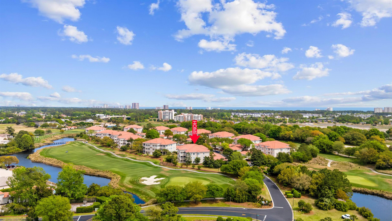
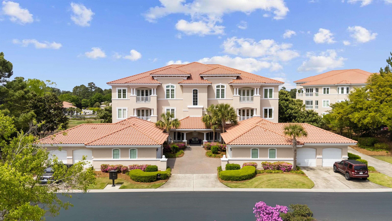
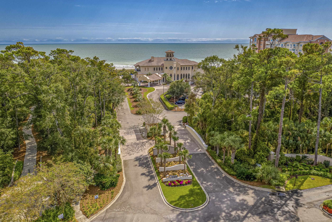
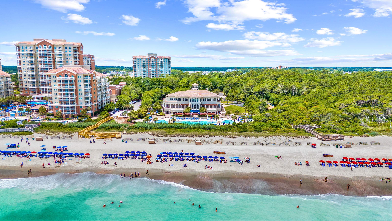
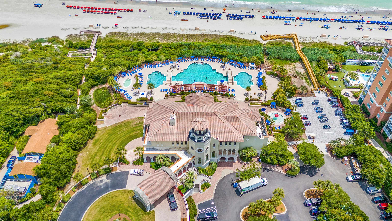
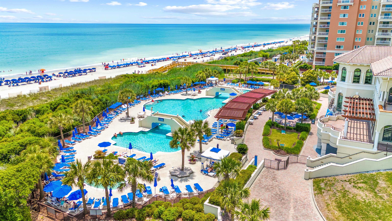
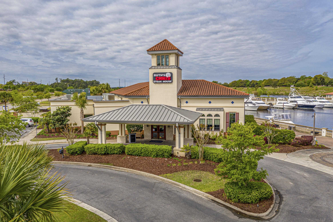
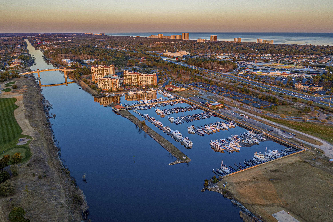
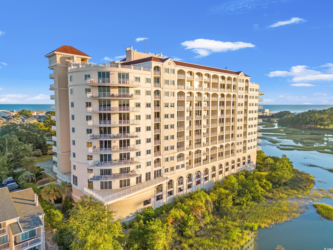
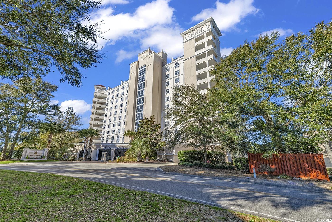
Welcome to Villa Firenze, a gated community within Grande Dunes. This top-floor 4-bedroom, 3-bath residence offers approximately 3,003 heated square feet of living space (buyer to verify) and features a private interior elevator that opens into the foyer. This residence has been updated with improvements that include quartz countertops in the kitchen, bathrooms, and bar area, updated flooring in select rooms, interior paint, and recessed lighting enhancements. The kitchen includes stainless steel appliances, a work island, breakfast bar, and cabinetry designed for functionality and storage. The primary suite offers a spacious layout and an updated bathroom featuring a soaking tub, upgraded fixtures, and finishes. Additional interior features include closet systems, window treatments, and smart home components. Outdoor living includes a wraparound balcony and a porch enclosure with high-impact windows, designed to allow for extended use throughout the year while offering golf course views. Villa Firenze property owners have access to the Grande Dunes Ocean Club, which includes oceanfront amenities such as pools, dining, and beach access (subject to HOA guidelines and membership requirements). Grande Dunes is a master-planned community offering amenities such as golf courses, a marina, and tennis facilities. The Resort Course is open to the public, while access to the Members Club and certain amenities requires separate membership. Conveniently located in Myrtle Beach near shopping, dining, and Grand Strand Medical Center, this property offers access to a variety of local conveniences. Please contact the listing agent for additional information or to schedule a private showing.
Sale Info
Listing Date: 04-15-2026
Sold Date: 05-28-2026
Aprox Days on Market:
1 month(s), 12 day(s)
Listing Sold:
1 month(s), 10 day(s) ago
Asking Price: $899,900
Selling Price: $840,000
Price Difference:
Reduced By $59,900
Agriculture / Farm
Association Fees / Info
Hoa Frequency: Monthly
Hoa Fees: 1600
Hoa: Yes
Hoa Includes: AssociationManagement, CommonAreas, Insurance, Internet, LegalAccounting, MaintenanceGrounds, PestControl, Pools, Sewer, Security, Trash, Water
Community Features: Beach, Clubhouse, CableTv, GolfCartsOk, Gated, InternetAccess, PrivateBeach, RecreationArea, Golf, LongTermRentalAllowed, Pool
Assoc Amenities: BeachRights, Clubhouse, Gated, OwnerAllowedGolfCart, OwnerAllowedMotorcycle, PrivateMembership, PetRestrictions, PetsAllowed, Security, TenantAllowedGolfCart, TenantAllowedMotorcycle, Trash, CableTv, Elevators, MaintenanceGrounds
Bathroom Info
Total Baths: 3.00
Fullbaths: 3
Room Level
PrimaryBedroom: First
Room Features
DiningRoom: SeparateFormalDiningRoom
Kitchen: BreakfastBar, BreakfastArea, KitchenIsland, Pantry, StainlessSteelAppliances, SolidSurfaceCounters
LivingRoom: CeilingFans, Fireplace
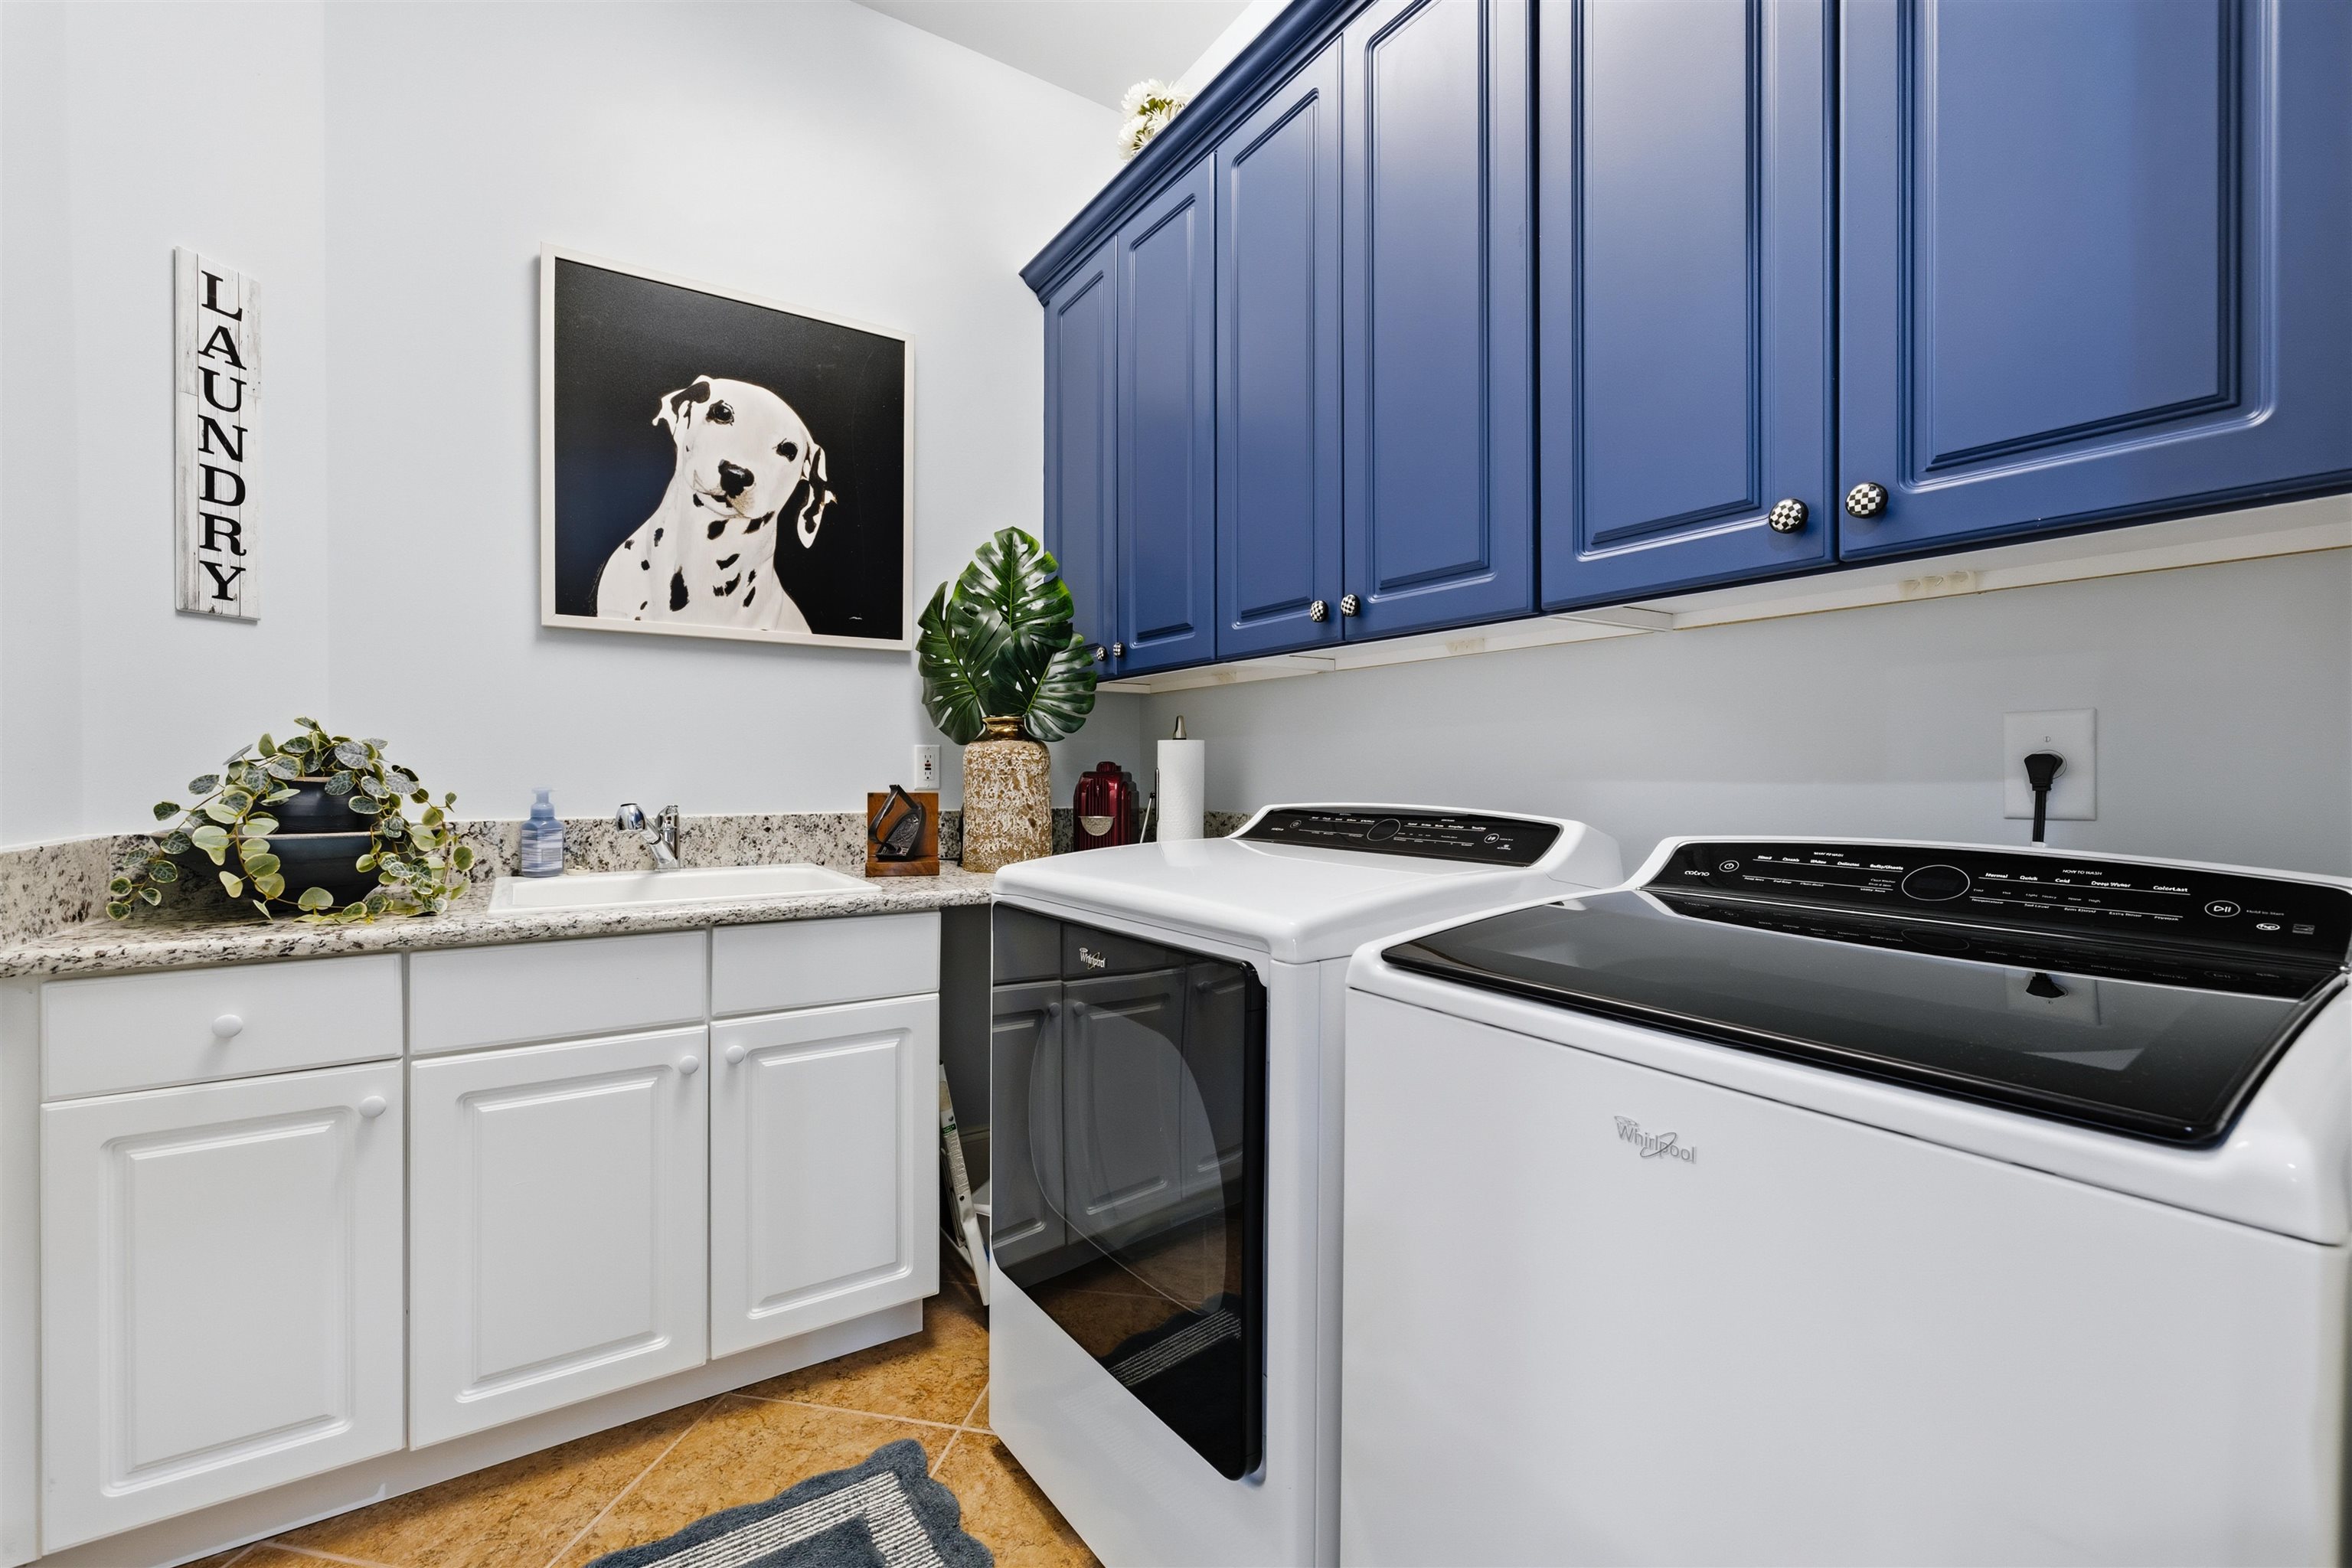
Other: BedroomOnMainLevel, EntranceFoyer, UtilityRoom
PrimaryBathroom: Bathtub, DualSinks, SeparateShower, Vanity
PrimaryBedroom: CeilingFans, MainLevelPrimary, WalkInClosets
Bedroom Info
Beds: 4
Building Info
Levels: One
Year Built: 2007
Zoning: MF
Style: LowRise, Penthouse
Construction Materials: Stucco
Entry Level: 3
Buyer Compensation
Exterior Features
Patio and Porch Features: Balcony, Porch, Screened
Pool Features: Community, OutdoorPool
Foundation: Slab
Exterior Features: Balcony
Financial
Garage / Parking
Garage: Yes
Parking Type: TwoCarGarage, Private, GarageDoorOpener
Garage Spaces: 2
Green / Env Info
Green Energy Efficient: Doors, Windows
Interior Features
Floor Cover: LuxuryVinyl, LuxuryVinylPlank, Tile
Door Features: InsulatedDoors
Fireplace: Yes
Laundry Features: WasherHookup
Furnished: Unfurnished
Interior Features: Bathtub, CeilingFans, DualSinks, Elevator, Fireplace, MainLevelPrimary, SplitBedrooms, SeparateShower, Vanity, WalkInClosets, BreakfastBar, BedroomOnMainLevel, BreakfastArea, EntranceFoyer, HighSpeedInternet, KitchenIsland, StainlessSteelAppliances, SolidSurfaceCounters
Appliances: Dishwasher, Disposal, Microwave, Range, Refrigerator, Dryer, Washer
Lot Info
Acres: 0.00
Lot Description: CityLot, NearGolfCourse, OnGolfCourse
Misc
Pets Allowed: OwnerOnly, Yes
Offer Compensation
Other School Info
Property Info
County: Horry
View: Yes
Stipulation of Sale: None
View: GolfCourse
Property Sub Type Additional: Condominium
Security Features: FireSprinklerSystem, GatedCommunity, SmokeDetectors, SecurityService
Disclosures: CovenantsRestrictionsDisclosure,SellerDisclosure
Construction: Resale
Room Info
Sold Info
Sold Date: 2026-05-28T00:00:00
Sqft Info
Total Sqft: 4168
Living Area Source: PublicRecords
Sqft: 3003
Tax Info
Unit Info
Unit: 13-301
Utilities / Hvac
Heating: Central, Electric
Cooling: CentralAir
Cooling: Yes
Utilities Available: CableAvailable, ElectricityAvailable, Other, PhoneAvailable, SewerAvailable, HighSpeedInternetAvailable, TrashCollection
Heating: Yes
Waterfront / Water
Schools
Elem: Myrtle Beach Elementary School
Middle: Myrtle Beach Middle School
High: Myrtle Beach High School
Courtesy of Re/max Executive - Grande Dunes
 MLS# 2517589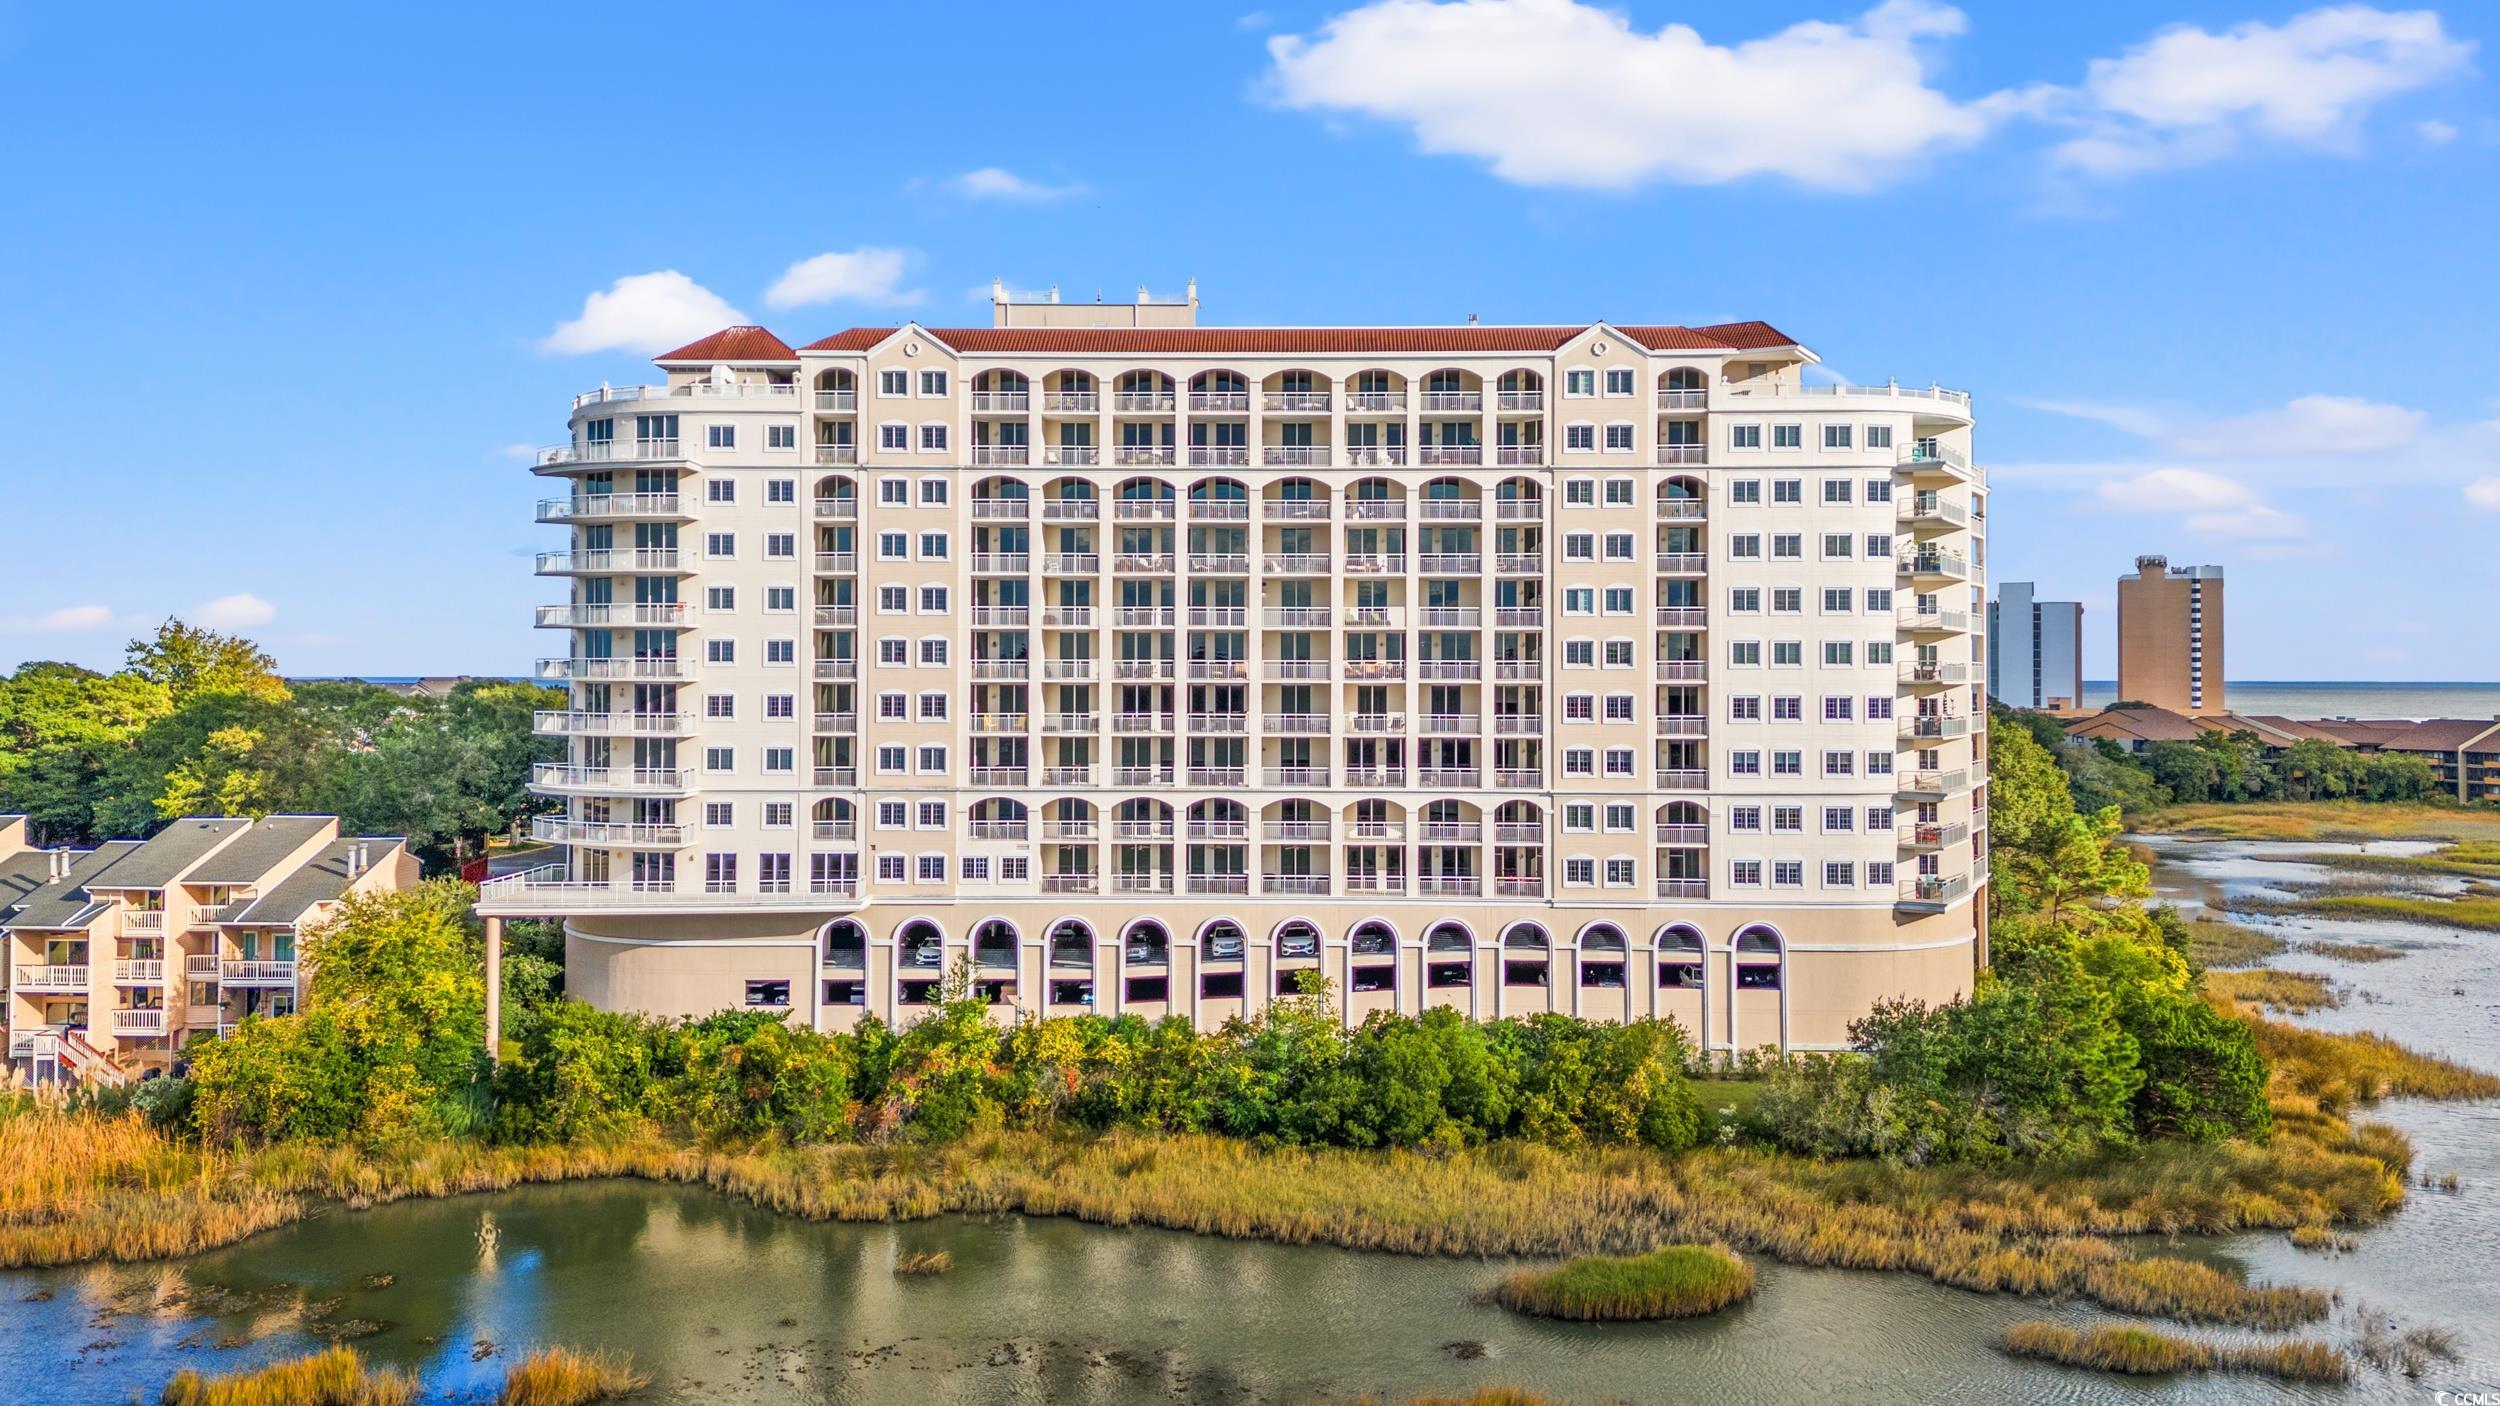
 Provided courtesy of © Copyright 2026 Coastal Carolinas Multiple Listing Service, Inc.®. Information Deemed Reliable but Not Guaranteed. © Copyright 2026 Coastal Carolinas Multiple Listing Service, Inc.® MLS. All rights reserved. Information is provided exclusively for consumers’ personal, non-commercial use, that it may not be used for any purpose other than to identify prospective properties consumers may be interested in purchasing.
Images related to data from the MLS is the sole property of the MLS and not the responsibility of the owner of this website. MLS IDX data last updated on 07-08-2026 9:01 AM EST.
Any images related to data from the MLS is the sole property of the MLS and not the responsibility of the owner of this website.
Provided courtesy of © Copyright 2026 Coastal Carolinas Multiple Listing Service, Inc.®. Information Deemed Reliable but Not Guaranteed. © Copyright 2026 Coastal Carolinas Multiple Listing Service, Inc.® MLS. All rights reserved. Information is provided exclusively for consumers’ personal, non-commercial use, that it may not be used for any purpose other than to identify prospective properties consumers may be interested in purchasing.
Images related to data from the MLS is the sole property of the MLS and not the responsibility of the owner of this website. MLS IDX data last updated on 07-08-2026 9:01 AM EST.
Any images related to data from the MLS is the sole property of the MLS and not the responsibility of the owner of this website.Real Estate Websites by Dynamic IDX, LLC