










$369,900 | 3 beds | 2 full baths | N/A half baths | 1,958 sqft
Myrtle Beach, SC 29579
- 3Beds
- 2Full Baths
- N/AHalf Baths
- 1,958SqFt
- 2020Year Built
- 0.15Acres
- MLS# 2609349
- Residential
- Detached
- Sold
- Approx Time on Market1 month, 22 days
- AreaMyrtle Beach Area--South of 501 Between West Ferry & Burcale
- CountyHorry
- Subdivision Forestbrook Estates
Overview
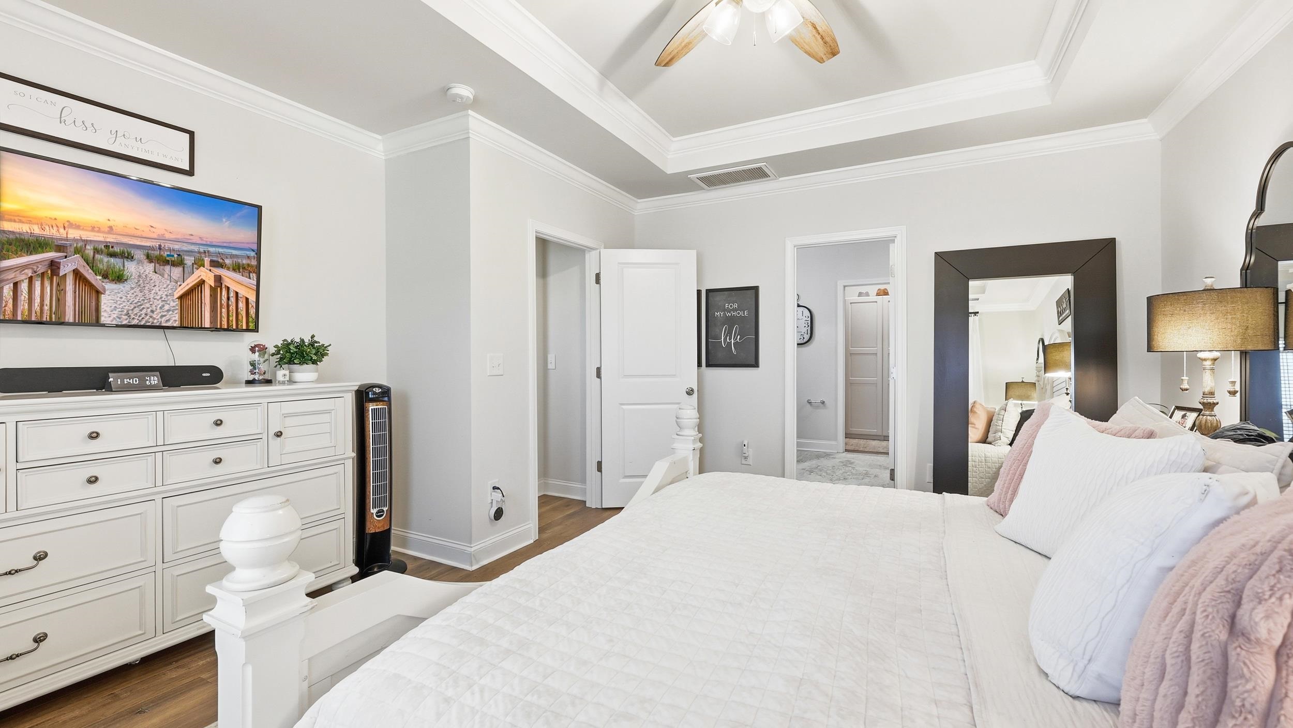
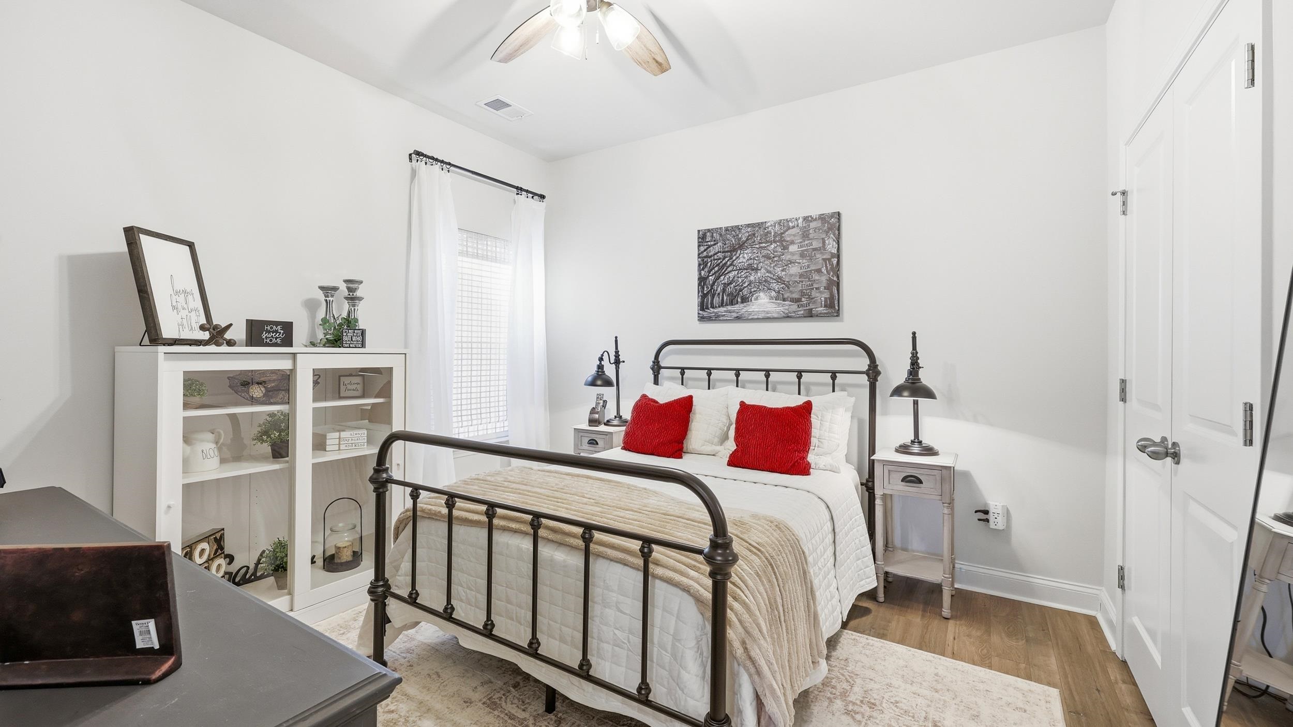
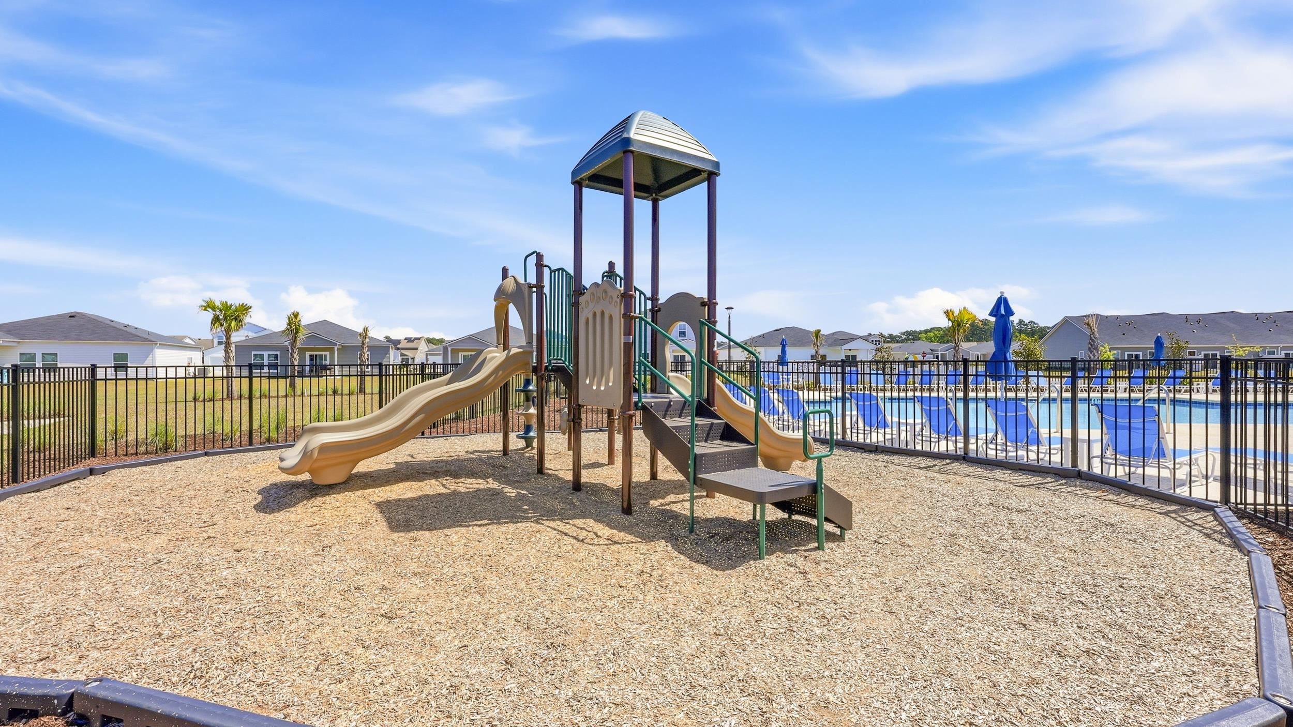
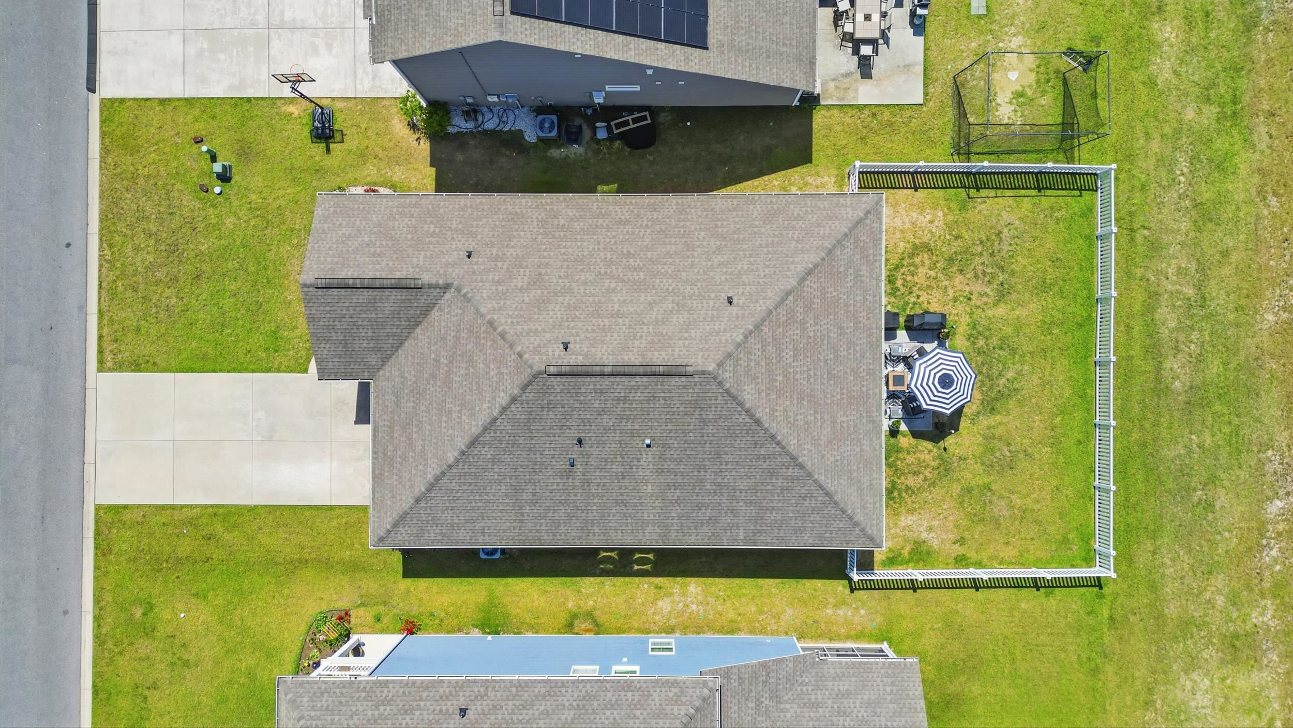
Myrtle Beach Home | 3 Bedroom + Bonus Room | No Carpet | Move-In Ready in Forestbrook Step into a home that simply feels right from the moment you walk through the door. Welcome to 464 Harbison Circle, a well-maintained 3-bedroom, 2-bath home with a versatile bonus room, located in the Forestbrook area of Myrtle Beach. This home features consistent luxury vinyl plank flooring throughout—no carpet—creating a clean, low-maintenance interior with a cohesive look. Natural light fills the main living areas, offering a bright and comfortable space for everyday living. The open-concept layout connects the kitchen and living area, making it easy to gather and stay connected. The kitchen includes updated quartz countertops, modern lighting, and a walk-in pantry that provides excellent storage and functionality. Additional features include a tankless water heater, updated fixtures, and an extended back patio overlooking green space with a water view. The fenced backyard adds usable outdoor space. All window treatments, appliances and washer/dryer convey. No immediate projects needed—this home is ready for its next owner to move in and enjoy. Conveniently located near shopping, dining, and hwy 17, 31 and 501 with easy access to all that Myrtle Beach has to offer. Amenities include 2 community pools and community garden.
Sale Info
Listing Date: 04-10-2026
Sold Date: 06-02-2026
Aprox Days on Market:
1 month(s), 22 day(s)
Listing Sold:
1 month(s), 5 day(s) ago
Asking Price: $374,900
Selling Price: $376,000
Price Difference:
Increase $6,100
Agriculture / Farm
Association Fees / Info
Hoa Frequency: Monthly
Hoa Fees: 86
Hoa: Yes
Hoa Includes: CommonAreas, LegalAccounting, RecreationFacilities, Trash
Community Features: Clubhouse, RecreationArea, LongTermRentalAllowed, Pool
Assoc Amenities: Clubhouse, PetRestrictions
Bathroom Info
Total Baths: 2.00
Fullbaths: 2
Room Dimensions
Bedroom1: 11x11
Bedroom2: 11x12
DiningRoom: 11x12
GreatRoom: 15x21
Kitchen: 11x20
PrimaryBedroom: 14x15
Room Level
Bedroom1: First
Bedroom2: First
PrimaryBedroom: First
Room Features
FamilyRoom: CeilingFans, VaultedCeilings
Kitchen: BreakfastArea, KitchenExhaustFan, KitchenIsland, StainlessSteelAppliances, SolidSurfaceCounters
LivingRoom: CeilingFans, VaultedCeilings
Other: BedroomOnMainLevel, EntranceFoyer, Library, UtilityRoom
PrimaryBathroom: DualSinks, SeparateShower
PrimaryBedroom: TrayCeilings, CeilingFans
Bedroom Info
Beds: 3
Building Info
Num Stories: 1
Levels: One
Year Built: 2020
Zoning: RES
Style: Ranch
Construction Materials: BrickVeneer, VinylSiding, WoodFrame
Buyer Compensation
Exterior Features
Patio and Porch Features: Patio
Window Features: WindowTreatments
Pool Features: Community, OutdoorPool
Foundation: Slab
Exterior Features: Fence, Patio
Financial
Garage / Parking
Parking Capacity: 4
Garage: Yes
Parking Type: Attached, Garage, TwoCarGarage, GarageDoorOpener
Attached Garage: Yes
Garage Spaces: 2
Green / Env Info
Interior Features
Floor Cover: Laminate
Door Features: StormDoors
Laundry Features: WasherHookup
Furnished: Unfurnished
Interior Features: TrayCeilings, CeilingFans, DualSinks, SeparateShower, WindowTreatments, BedroomOnMainLevel, BreakfastArea, EntranceFoyer, KitchenIsland, StainlessSteelAppliances, SolidSurfaceCounters
Appliances: Dishwasher, Disposal, Microwave, Range, Refrigerator, RangeHood, Dryer, Washer
Lot Info
Acres: 0.15
Lot Description: Rectangular, RectangularLot
Misc
Pets Allowed: OwnerOnly, Yes
Offer Compensation
Other School Info
Property Info
County: Horry
Stipulation of Sale: None
Property Sub Type Additional: Detached
Security Features: SmokeDetectors
Disclosures: CovenantsRestrictionsDisclosure,SellerDisclosure
Construction: Resale
Room Info
Sold Info
Sold Date: 2026-06-02T00:00:00
Sqft Info
Total Sqft: 2680
Living Area Source: PublicRecords
Sqft: 1958
Tax Info
Unit Info
Utilities / Hvac
Heating: Central, Gas
Cooling: CentralAir
Cooling: Yes
Utilities Available: ElectricityAvailable, NaturalGasAvailable, SewerAvailable, UndergroundUtilities, WaterAvailable
Heating: Yes
Water Source: Public
Waterfront / Water
Schools
Elem: Forestbrook Elementary School
Middle: Forestbrook Middle School
High: Socastee High School
Directions
From Hwy 17 Bypass, take Forestbrook Rd, go about 2?3 miles, then turn into Forestbrook Estates onto Harbison Circle. Follow the loop to 464.Courtesy of Century 21 Broadhurst

 MLS# 2612857


 Provided courtesy of © Copyright 2026 Coastal Carolinas Multiple Listing Service, Inc.®. Information Deemed Reliable but Not Guaranteed. © Copyright 2026 Coastal Carolinas Multiple Listing Service, Inc.® MLS. All rights reserved. Information is provided exclusively for consumers’ personal, non-commercial use, that it may not be used for any purpose other than to identify prospective properties consumers may be interested in purchasing.
Images related to data from the MLS is the sole property of the MLS and not the responsibility of the owner of this website. MLS IDX data last updated on 07-07-2026 8:47 PM EST.
Any images related to data from the MLS is the sole property of the MLS and not the responsibility of the owner of this website.
Provided courtesy of © Copyright 2026 Coastal Carolinas Multiple Listing Service, Inc.®. Information Deemed Reliable but Not Guaranteed. © Copyright 2026 Coastal Carolinas Multiple Listing Service, Inc.® MLS. All rights reserved. Information is provided exclusively for consumers’ personal, non-commercial use, that it may not be used for any purpose other than to identify prospective properties consumers may be interested in purchasing.
Images related to data from the MLS is the sole property of the MLS and not the responsibility of the owner of this website. MLS IDX data last updated on 07-07-2026 8:47 PM EST.
Any images related to data from the MLS is the sole property of the MLS and not the responsibility of the owner of this website.Real Estate Websites by Dynamic IDX, LLC