




$565,900 | 4 beds | 3 full baths | N/A half baths | 2,590 sqft
Little River, SC 29566
- 4Beds
- 3Full Baths
- N/AHalf Baths
- 2,590SqFt
- 2024Year Built
- 0.15Acres
- MLS# 2608877
- Residential
- Detached
- Sold
- Approx Time on Market1 month, 14 days
- AreaLittle River Area--North of Hwy 9
- CountyHorry
- Subdivision Bridgewater Cottages
Overview
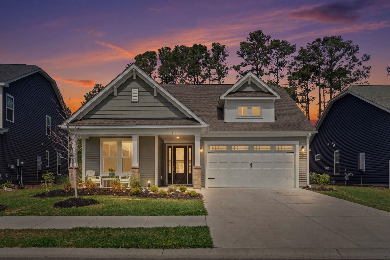
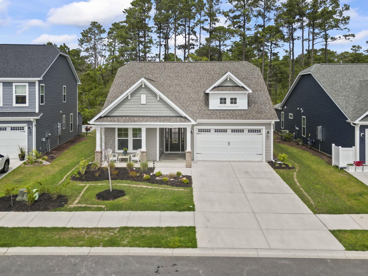
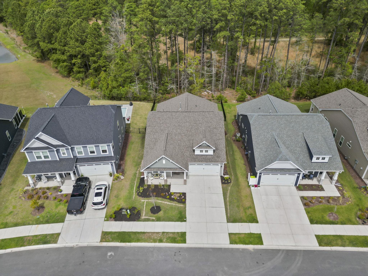
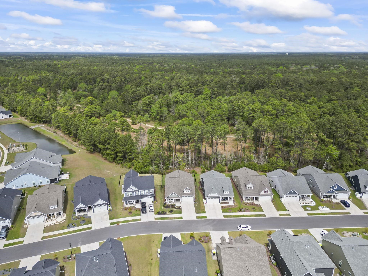
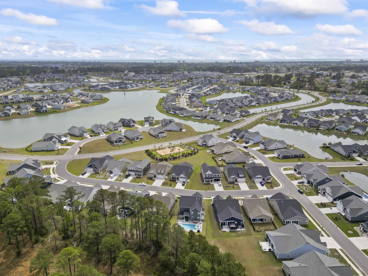
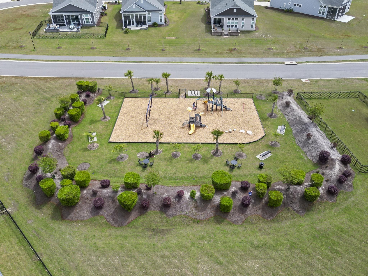
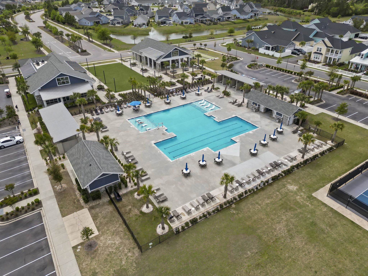
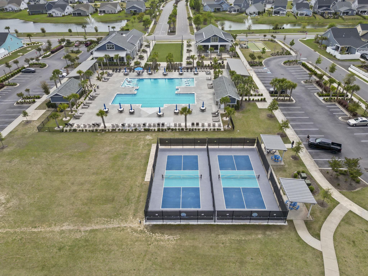
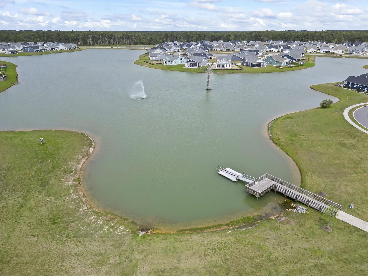
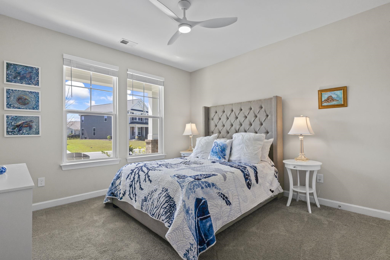
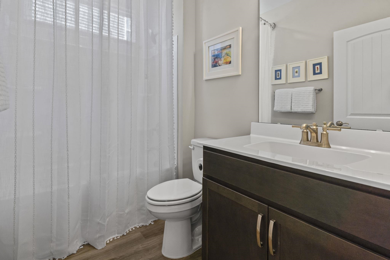
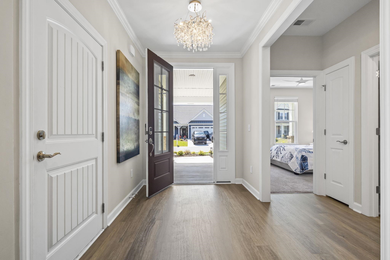
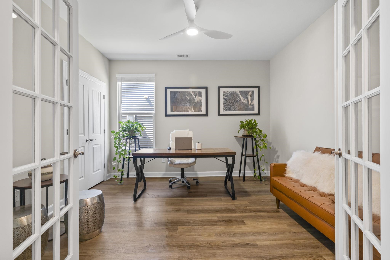
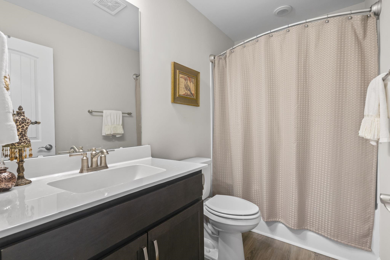
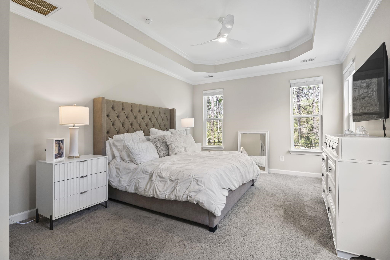
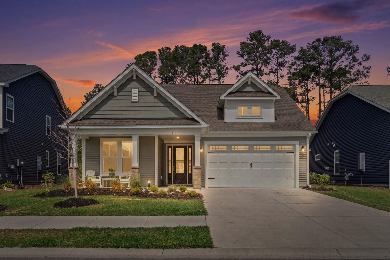
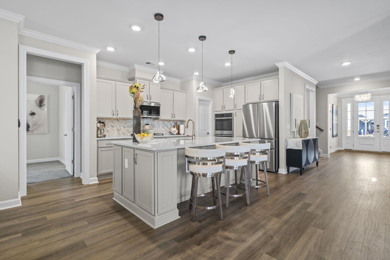
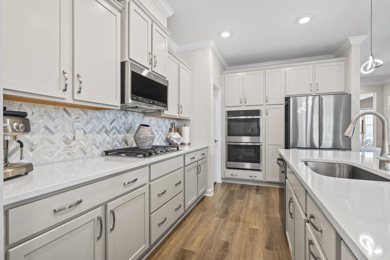
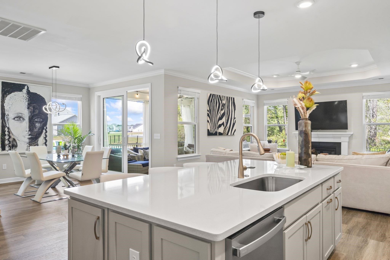
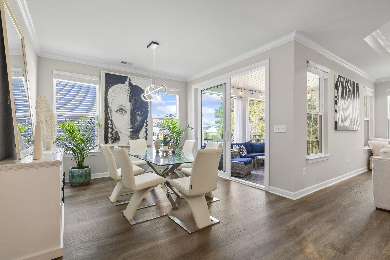
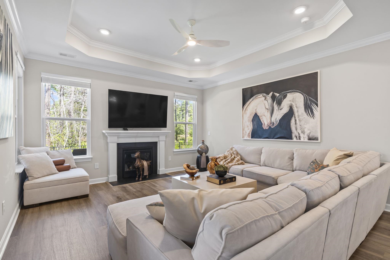
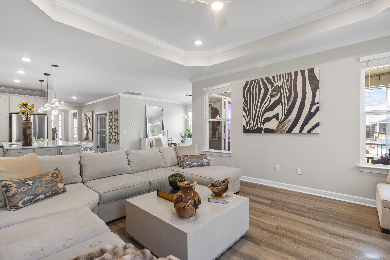
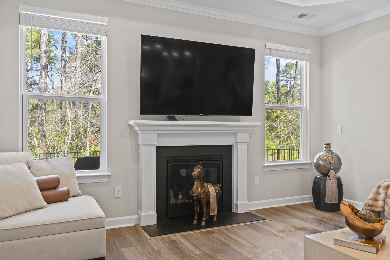
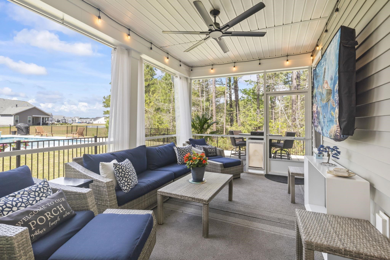
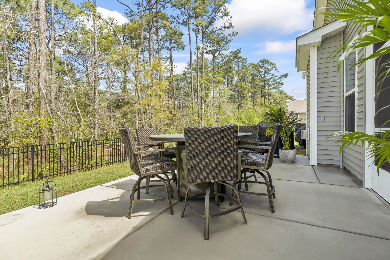
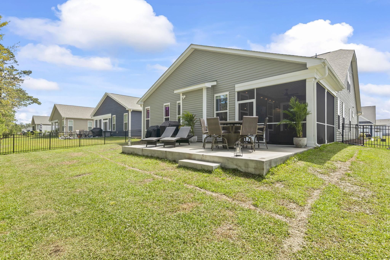
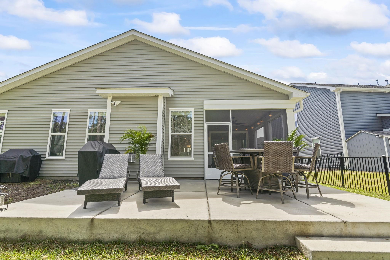
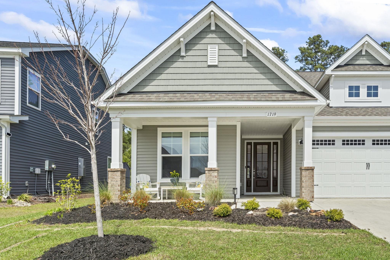
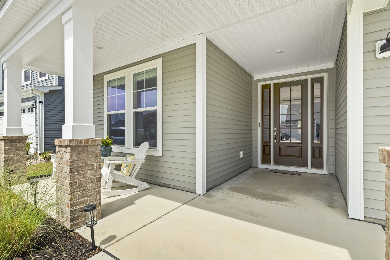
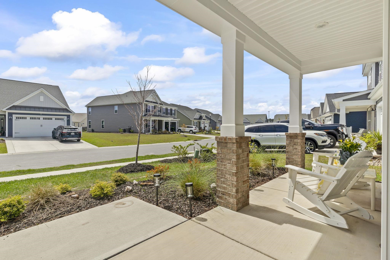
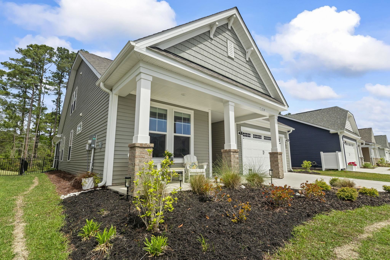
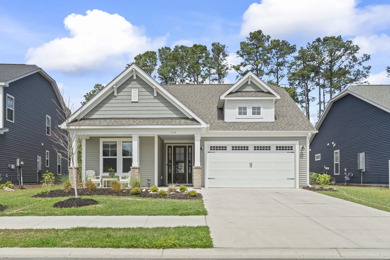
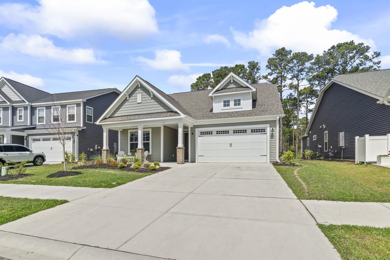
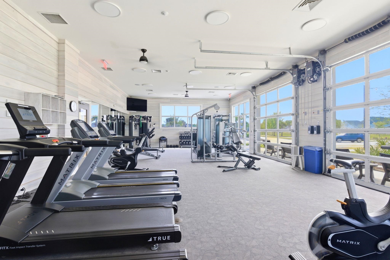
Welcome to the good life in the highly sought-after Bridgewater community! 1719 Martinique Drive offers the perfect blend of comfort, style, and resort-style living. This beautifully designed home features 3 bedrooms, 3 full bathrooms, and a dedicated office, giving you the space and flexibility you’ve been looking for. The primary suite is conveniently located on the first floor and features a tray ceiling and a relaxing private retreat. An additional first-floor bedroom and full bath provide ideal accommodations for guests, while the large office is perfect for working from home or creating a quiet study space. The heart of the home is the chef’s kitchen, which opens to the spacious living area complete with a cozy gas fireplace, creating the perfect place to gather with family and friends. Step outside to a large covered, screened-in porch overlooking the fenced backyard that backs up to peaceful woods, offering privacy and a tranquil natural setting—perfect for relaxing mornings or evening get-togethers. Living in Bridgewater means enjoying incredible resort-style amenities, including a stunning community pool, outdoor fire pits, grilling areas, bocce ball courts, pickleball courts, several dog parks , a fitness center, and a beautiful clubhouse. An on-site event coordinator keeps the community active with planned activities so there’s always something to enjoy. This beautiful 3-bedroom, 3-bath home truly checks all the boxes. Schedule your private showing today.
Sale Info
Listing Date: 04-06-2026
Sold Date: 05-21-2026
Aprox Days on Market:
1 month(s), 14 day(s)
Listing Sold:
2 month(s), 0 day(s) ago
Asking Price: $565,900
Selling Price: $552,999
Price Difference:
Reduced By $12,901
Agriculture / Farm
Association Fees / Info
Hoa Frequency: Monthly
Hoa Fees: 208
Hoa: Yes
Hoa Includes: AssociationManagement, CommonAreas, Internet, Pools, RecreationFacilities, Trash
Community Features: Clubhouse, GolfCartsOk, RecreationArea, LongTermRentalAllowed, Pool
Assoc Amenities: Clubhouse, OwnerAllowedGolfCart, OwnerAllowedMotorcycle, PetRestrictions, TenantAllowedGolfCart, TenantAllowedMotorcycle
Bathroom Info
Total Baths: 3.00
Fullbaths: 3
Room Dimensions
Bedroom1: 12'4x12'2
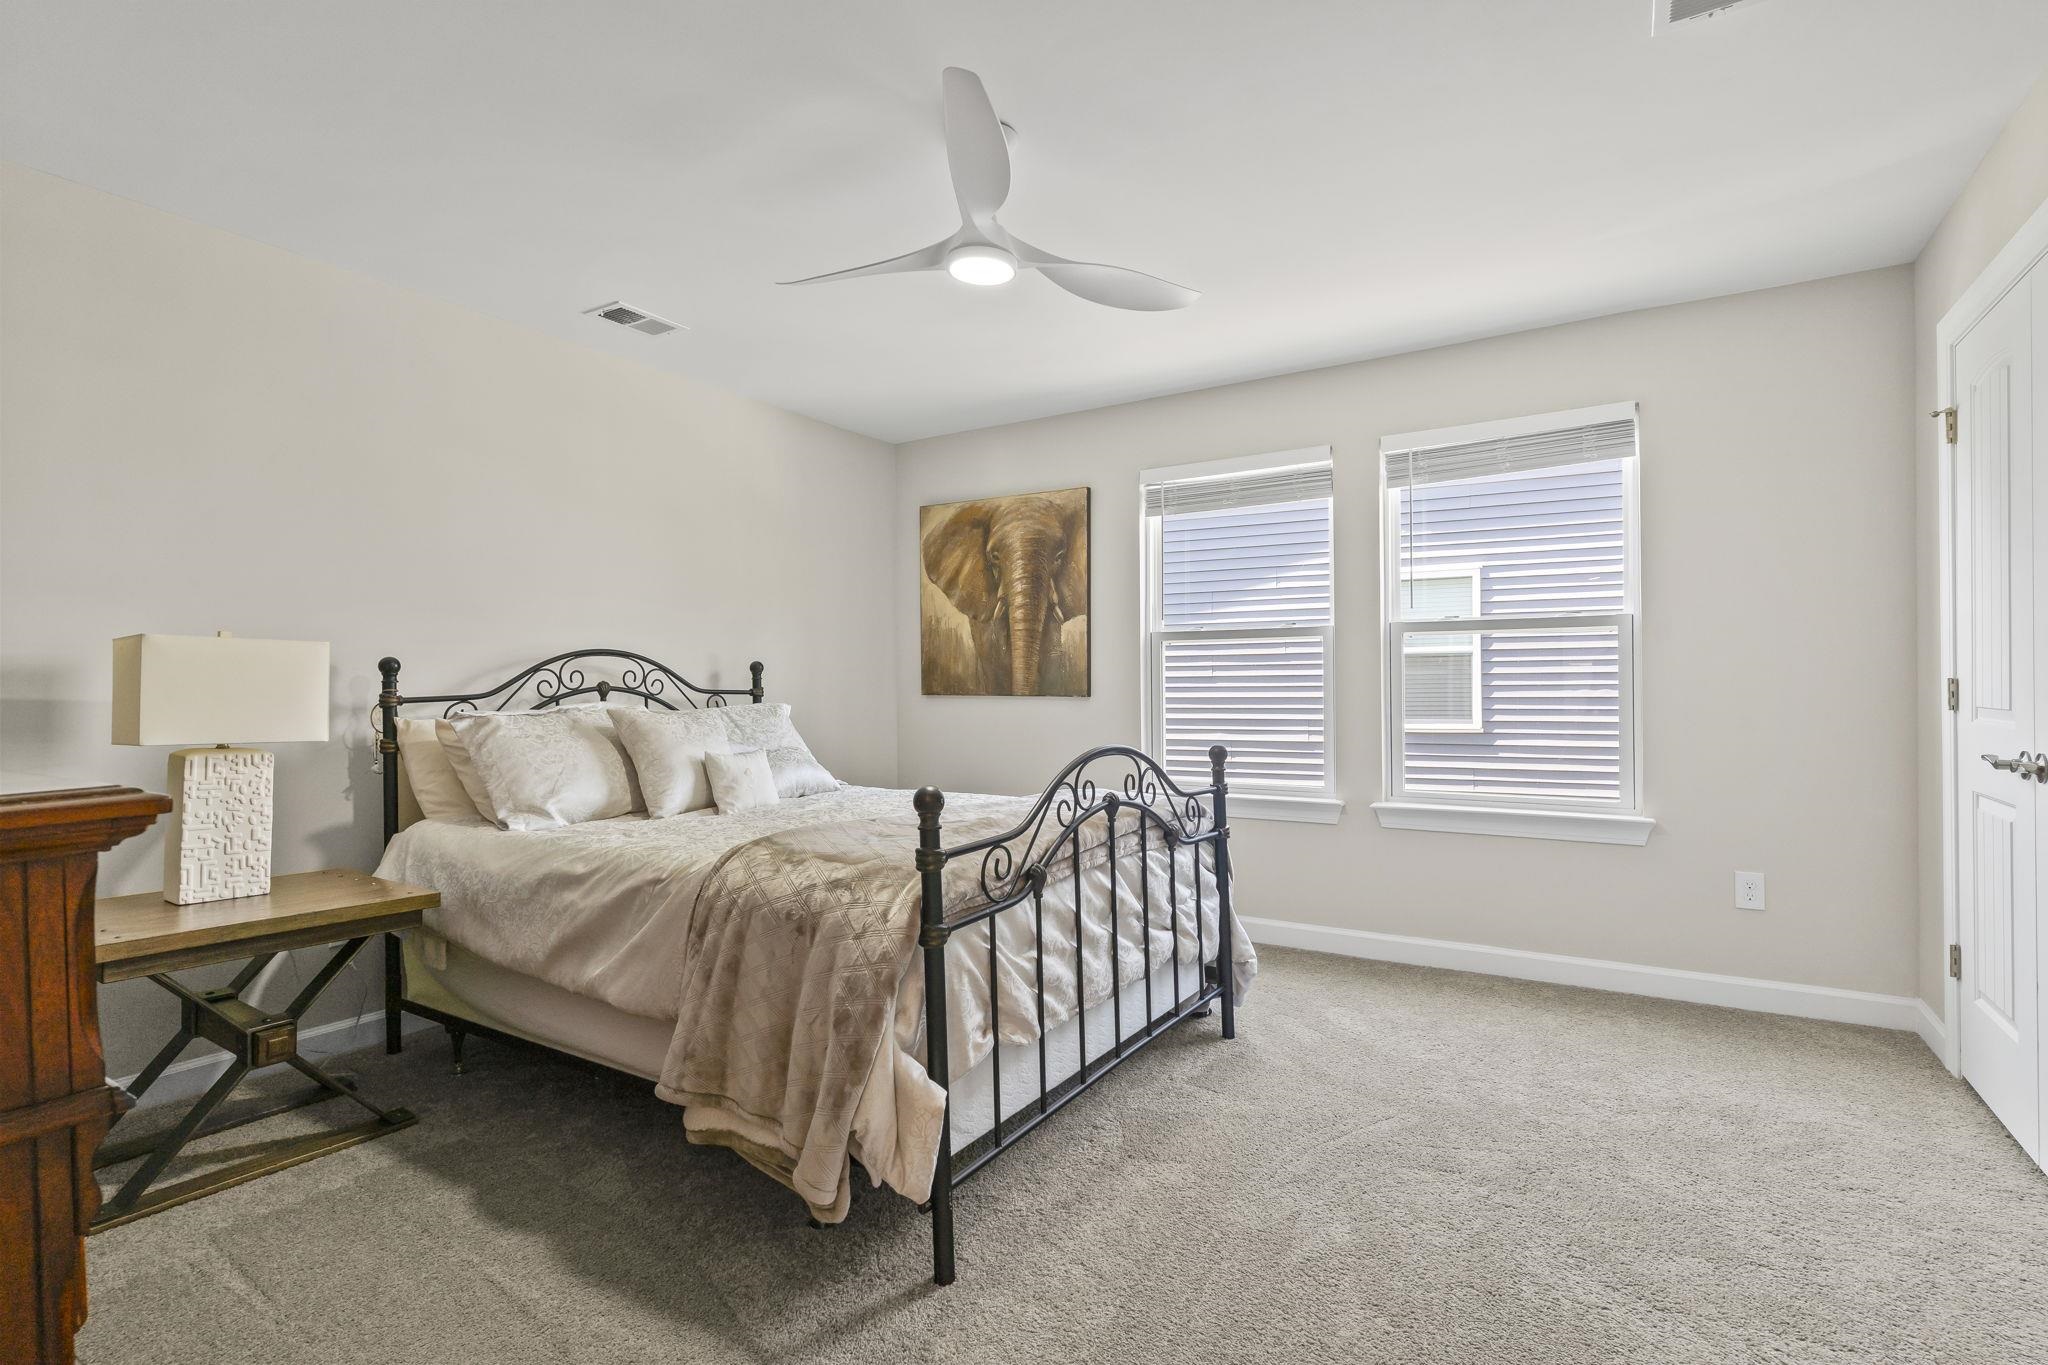
Bedroom2: 14'4x13'8
DiningRoom: 12'x12'
GreatRoom: 16'3x15'1
Kitchen: 10'x14'6
PrimaryBedroom: 13'x19'10
Room Level
Bedroom1: First
Bedroom2: Second
PrimaryBedroom: First
Room Features
DiningRoom: KitchenDiningCombo
FamilyRoom: TrayCeilings, Fireplace
Kitchen: KitchenIsland, Pantry, StainlessSteelAppliances
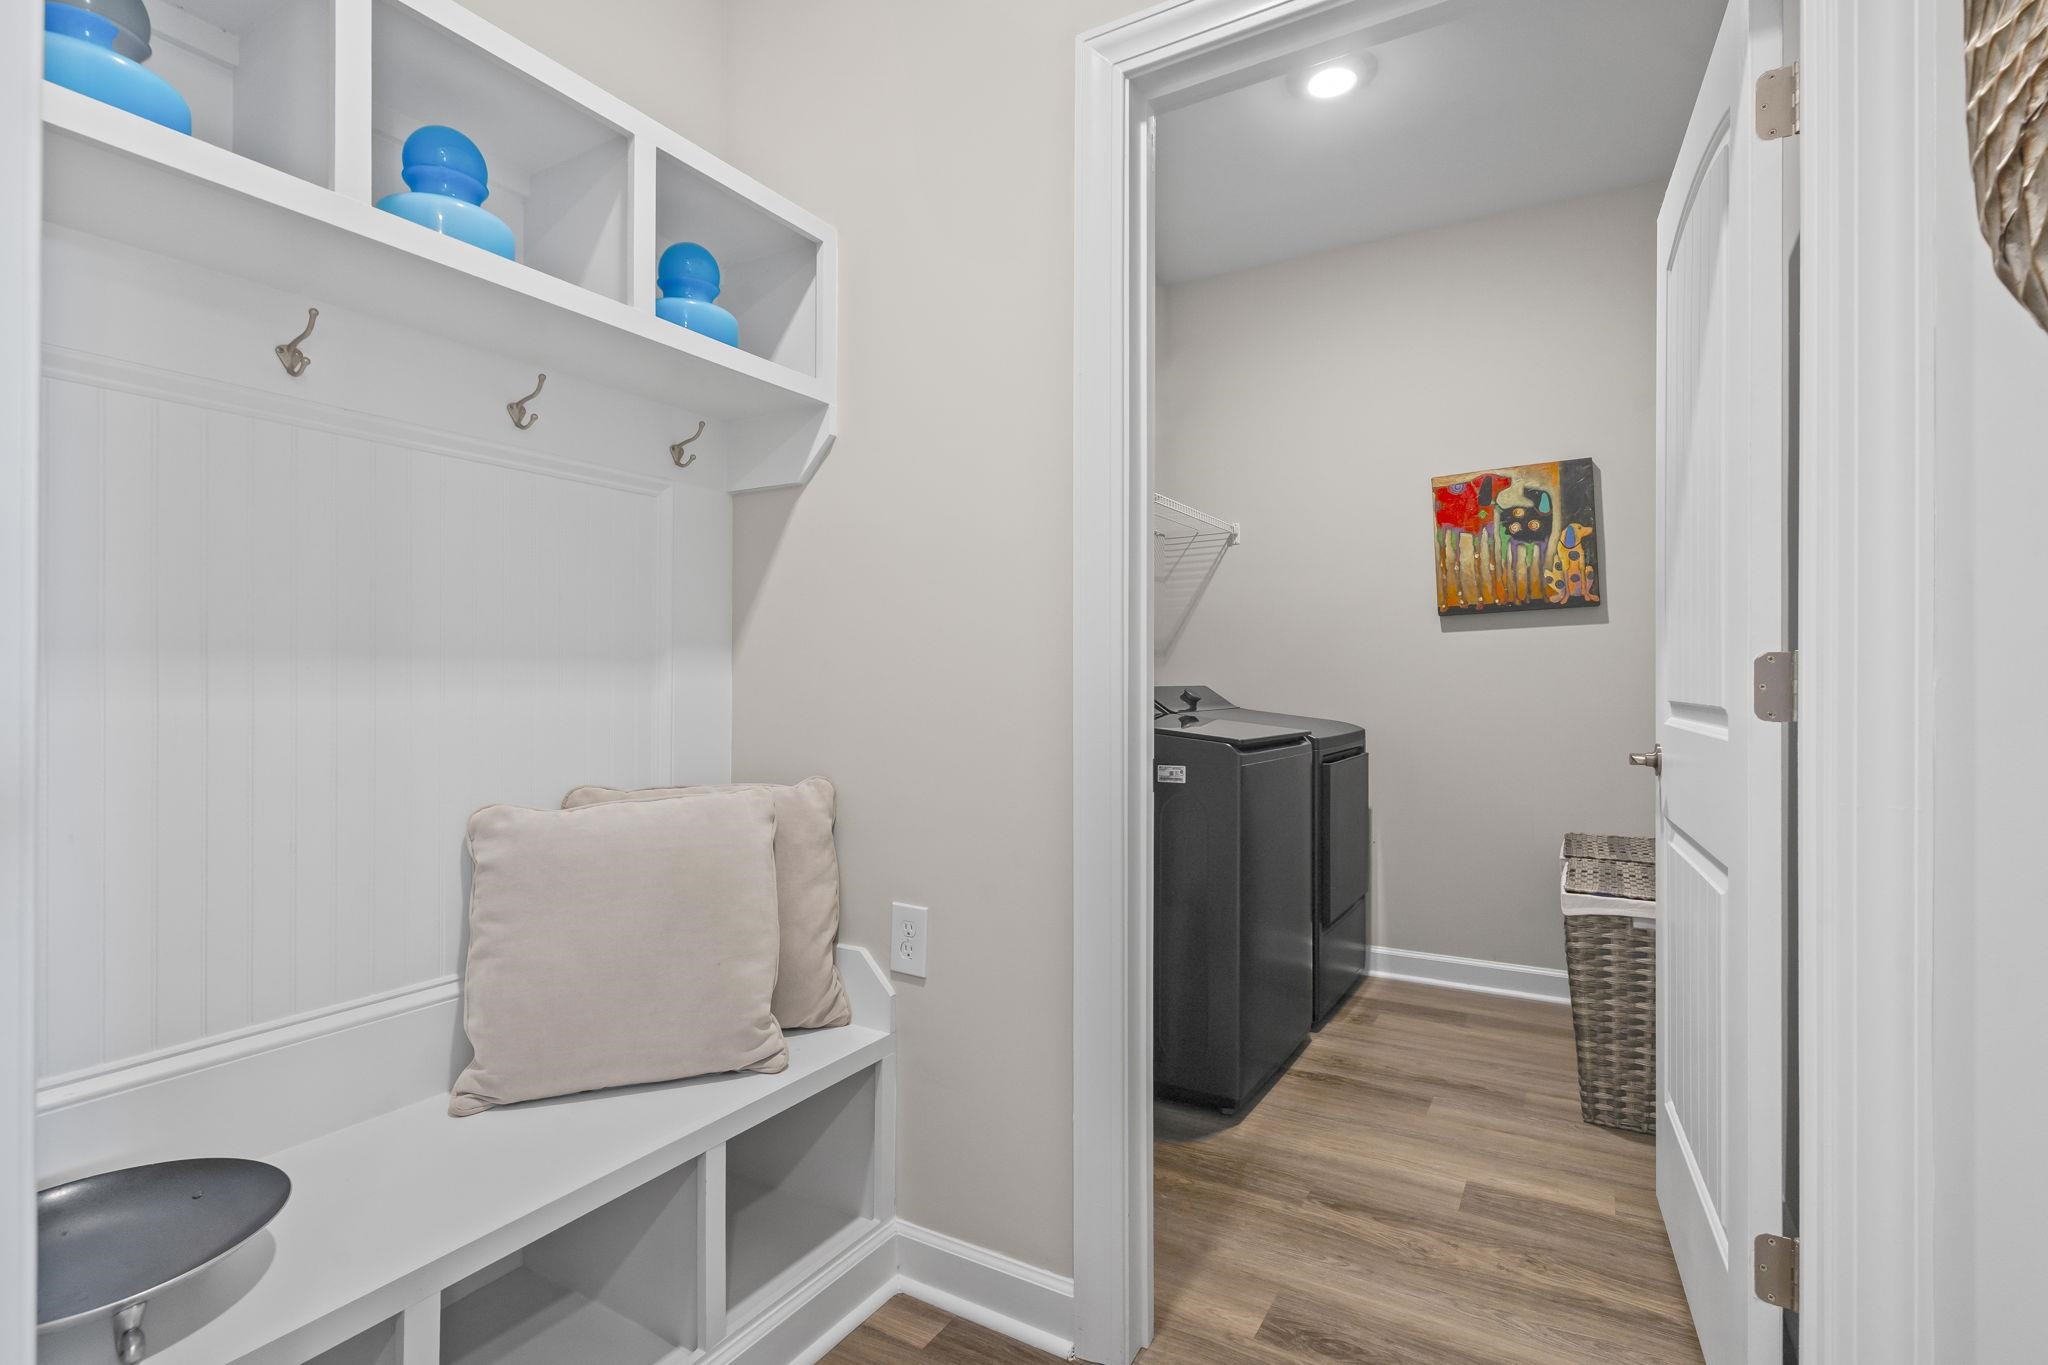
Other: BedroomOnMainLevel, EntranceFoyer, Library, Loft, UtilityRoom
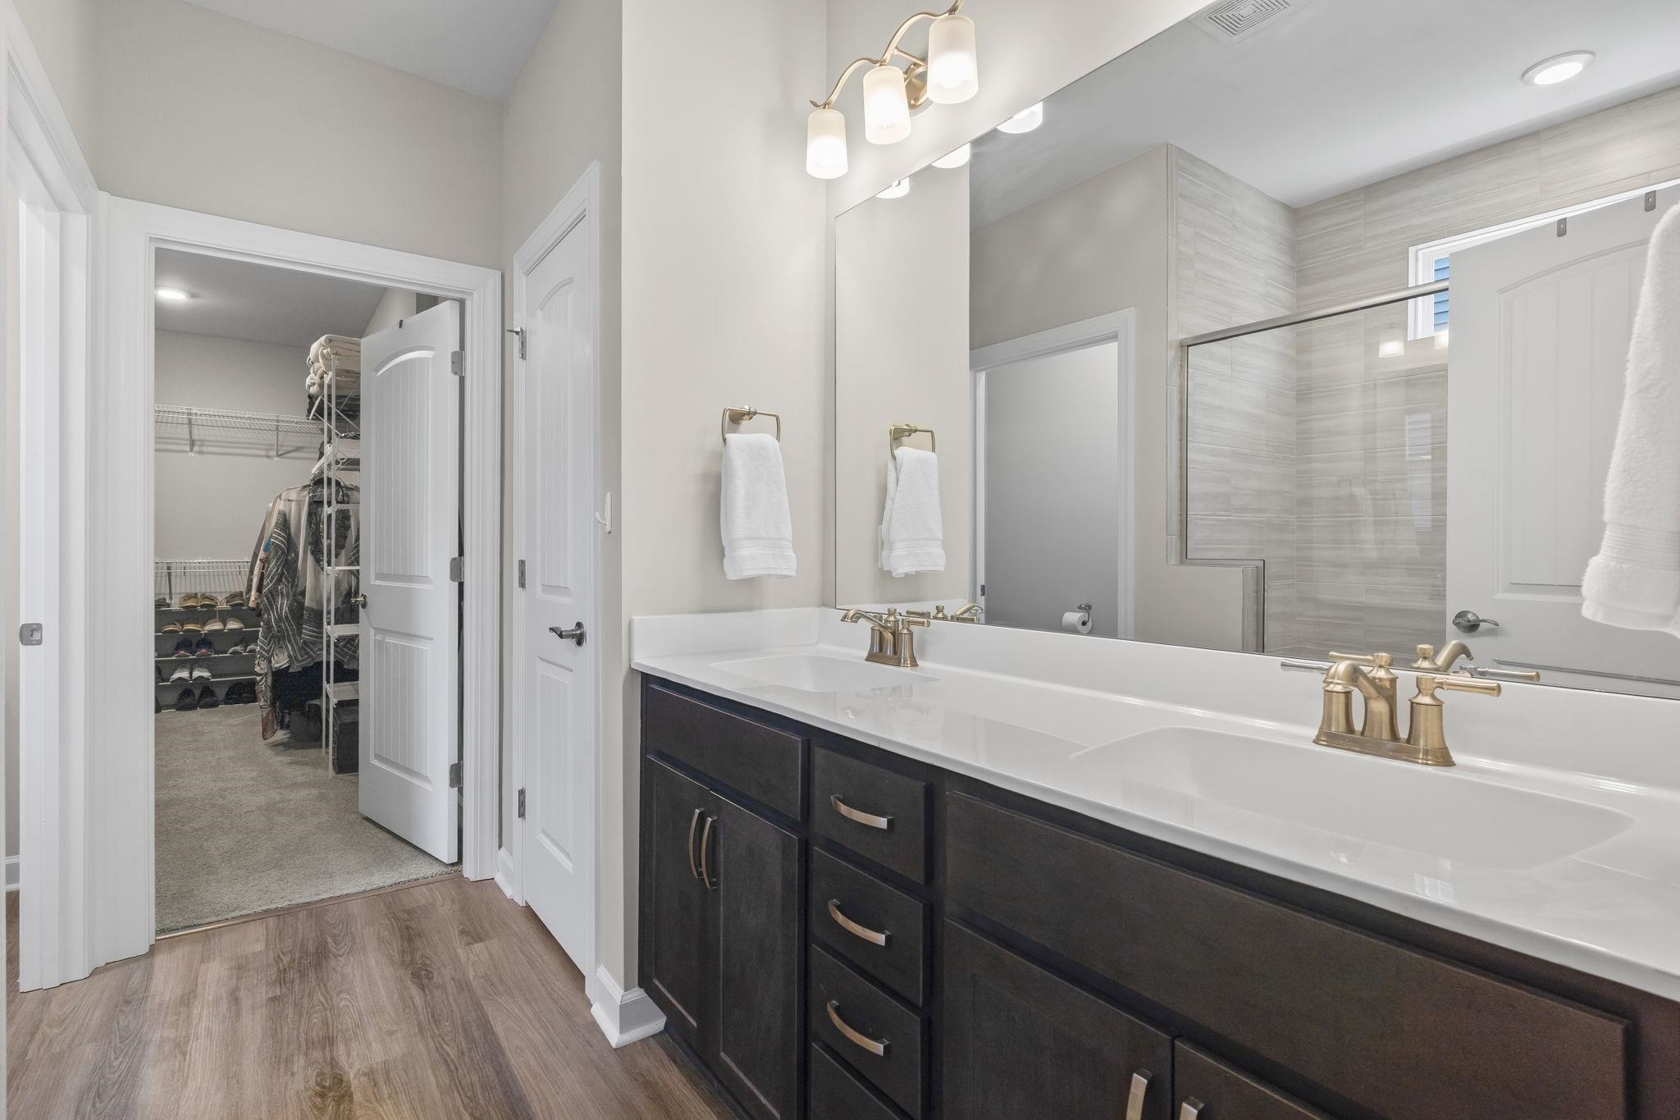
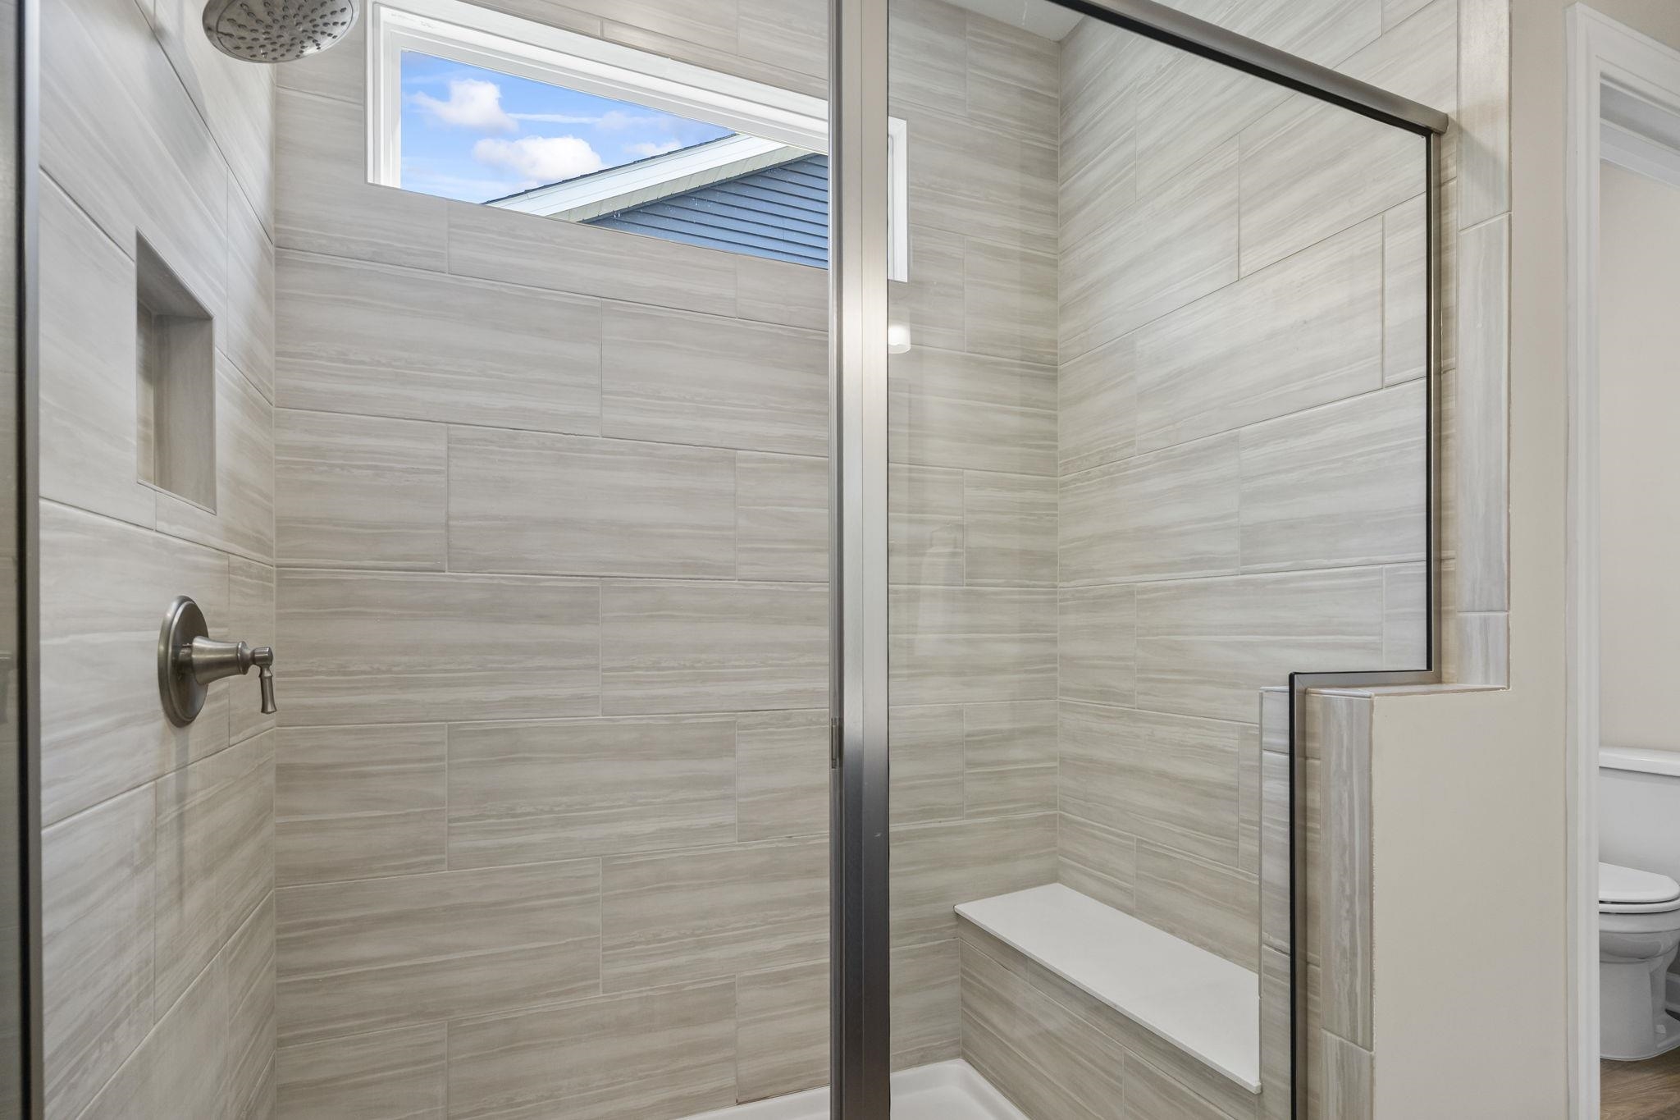
PrimaryBathroom: DualSinks, GardenTubRomanTub, SeparateShower, Vanity
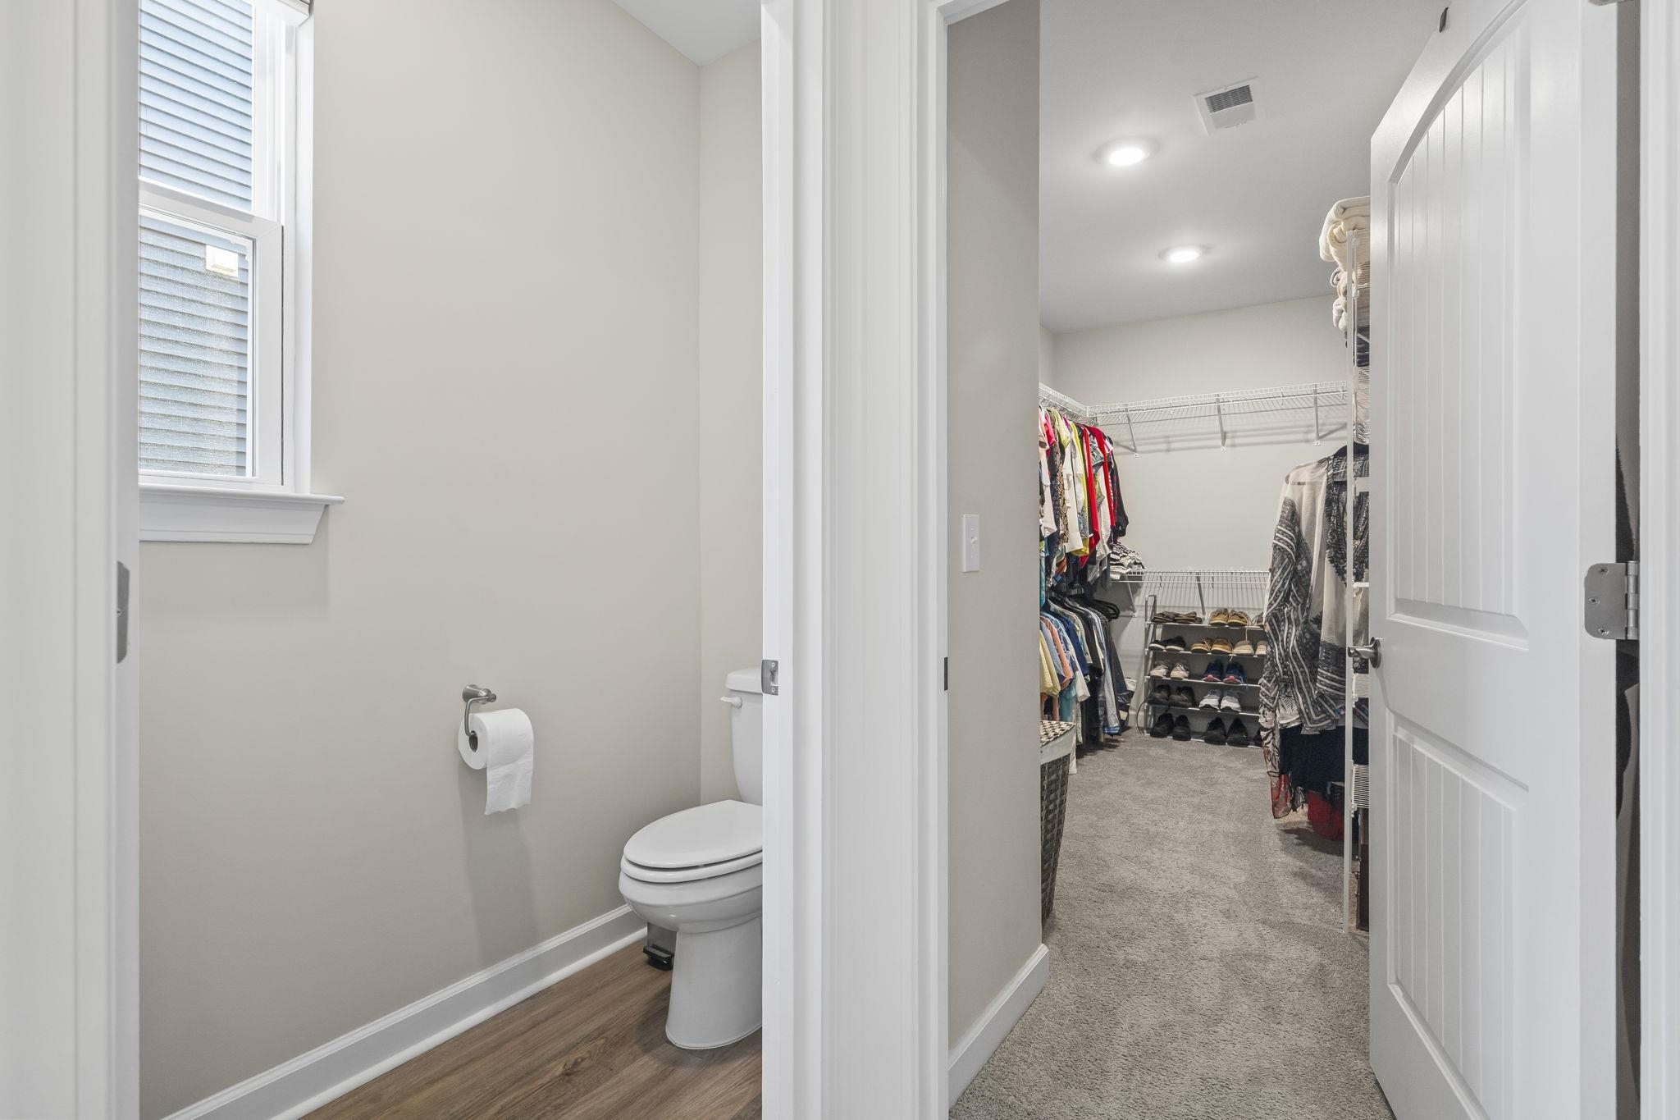
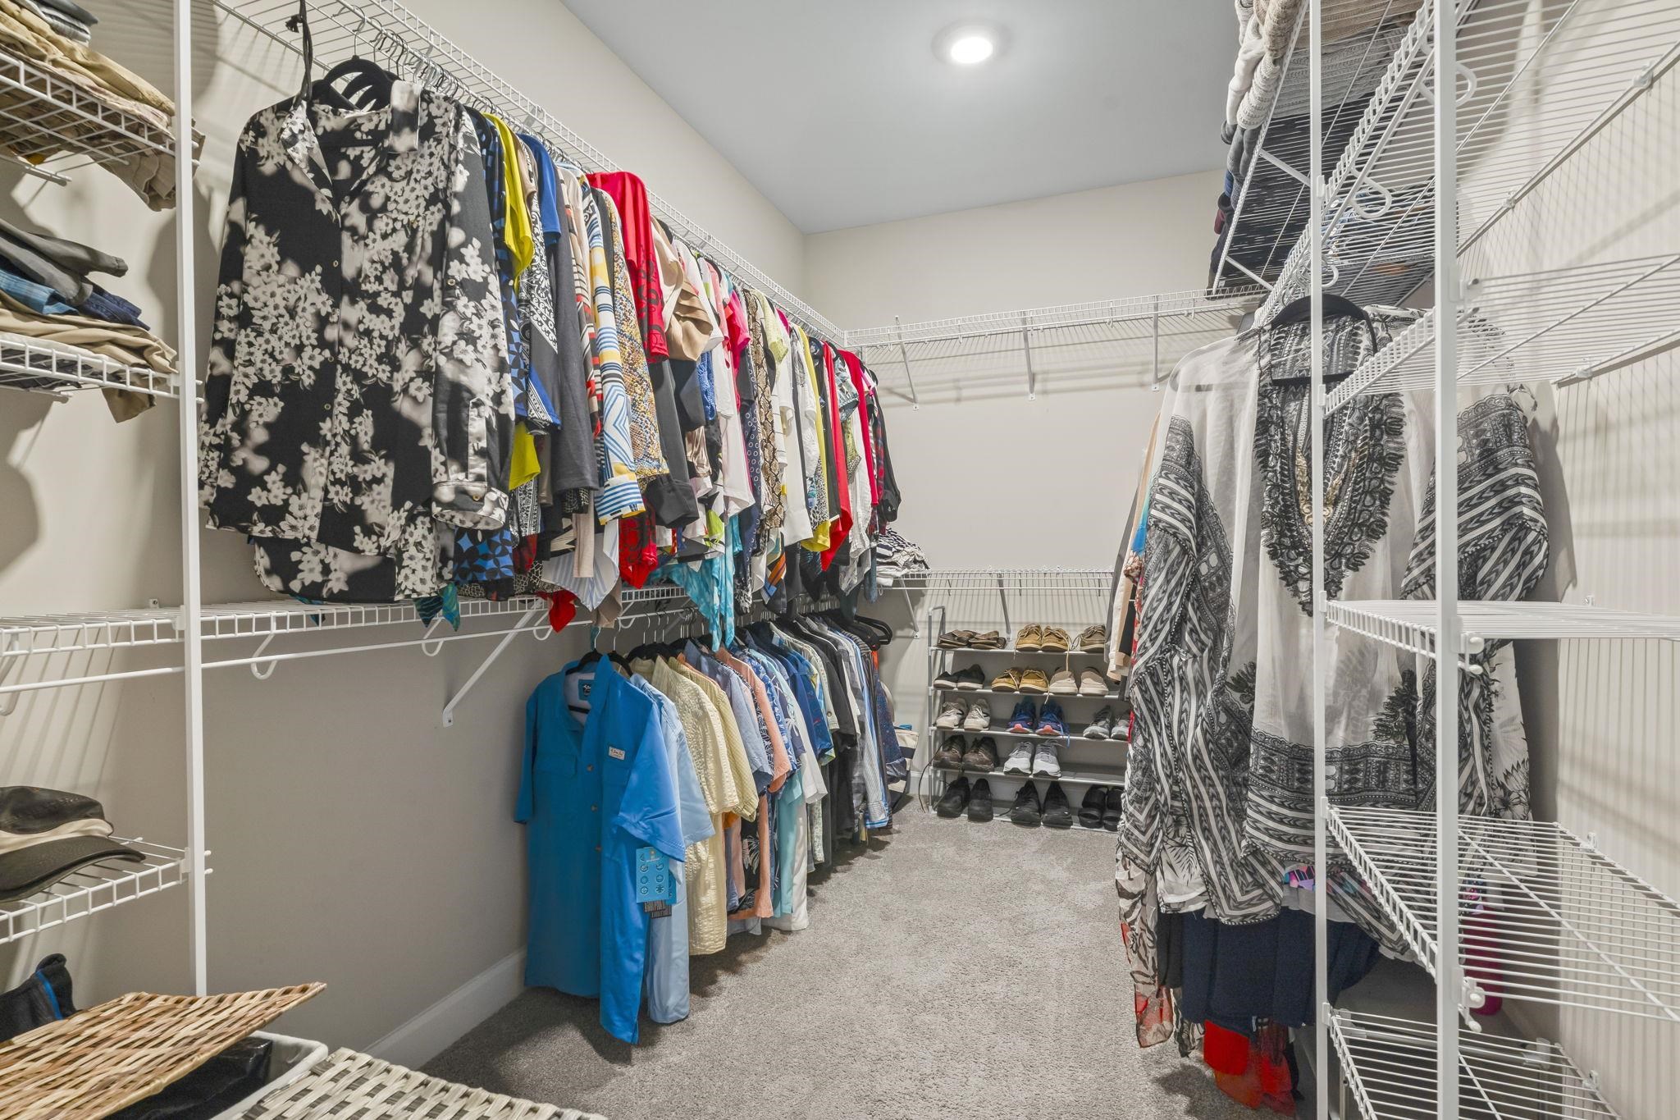
PrimaryBedroom: TrayCeilings, MainLevelPrimary, WalkInClosets
Bedroom Info
Beds: 4
Building Info
Levels: Two
Year Built: 2024
Zoning: res
Style: Traditional
Construction Materials: Masonry, WoodFrame
Builders Name: Chesapeake
Builder Model: Shorebreak
Buyer Compensation
Exterior Features
Patio and Porch Features: RearPorch, FrontPorch, Porch, Screened
Window Features: WindowTreatments
Pool Features: Community, OutdoorPool
Foundation: Slab
Exterior Features: Porch
Financial
Garage / Parking
Parking Capacity: 3
Garage: Yes
Parking Type: Attached, Garage, TwoCarGarage
Attached Garage: Yes
Garage Spaces: 2
Green / Env Info
Interior Features
Floor Cover: Carpet, LuxuryVinyl, LuxuryVinylPlank, Tile
Fireplace: Yes
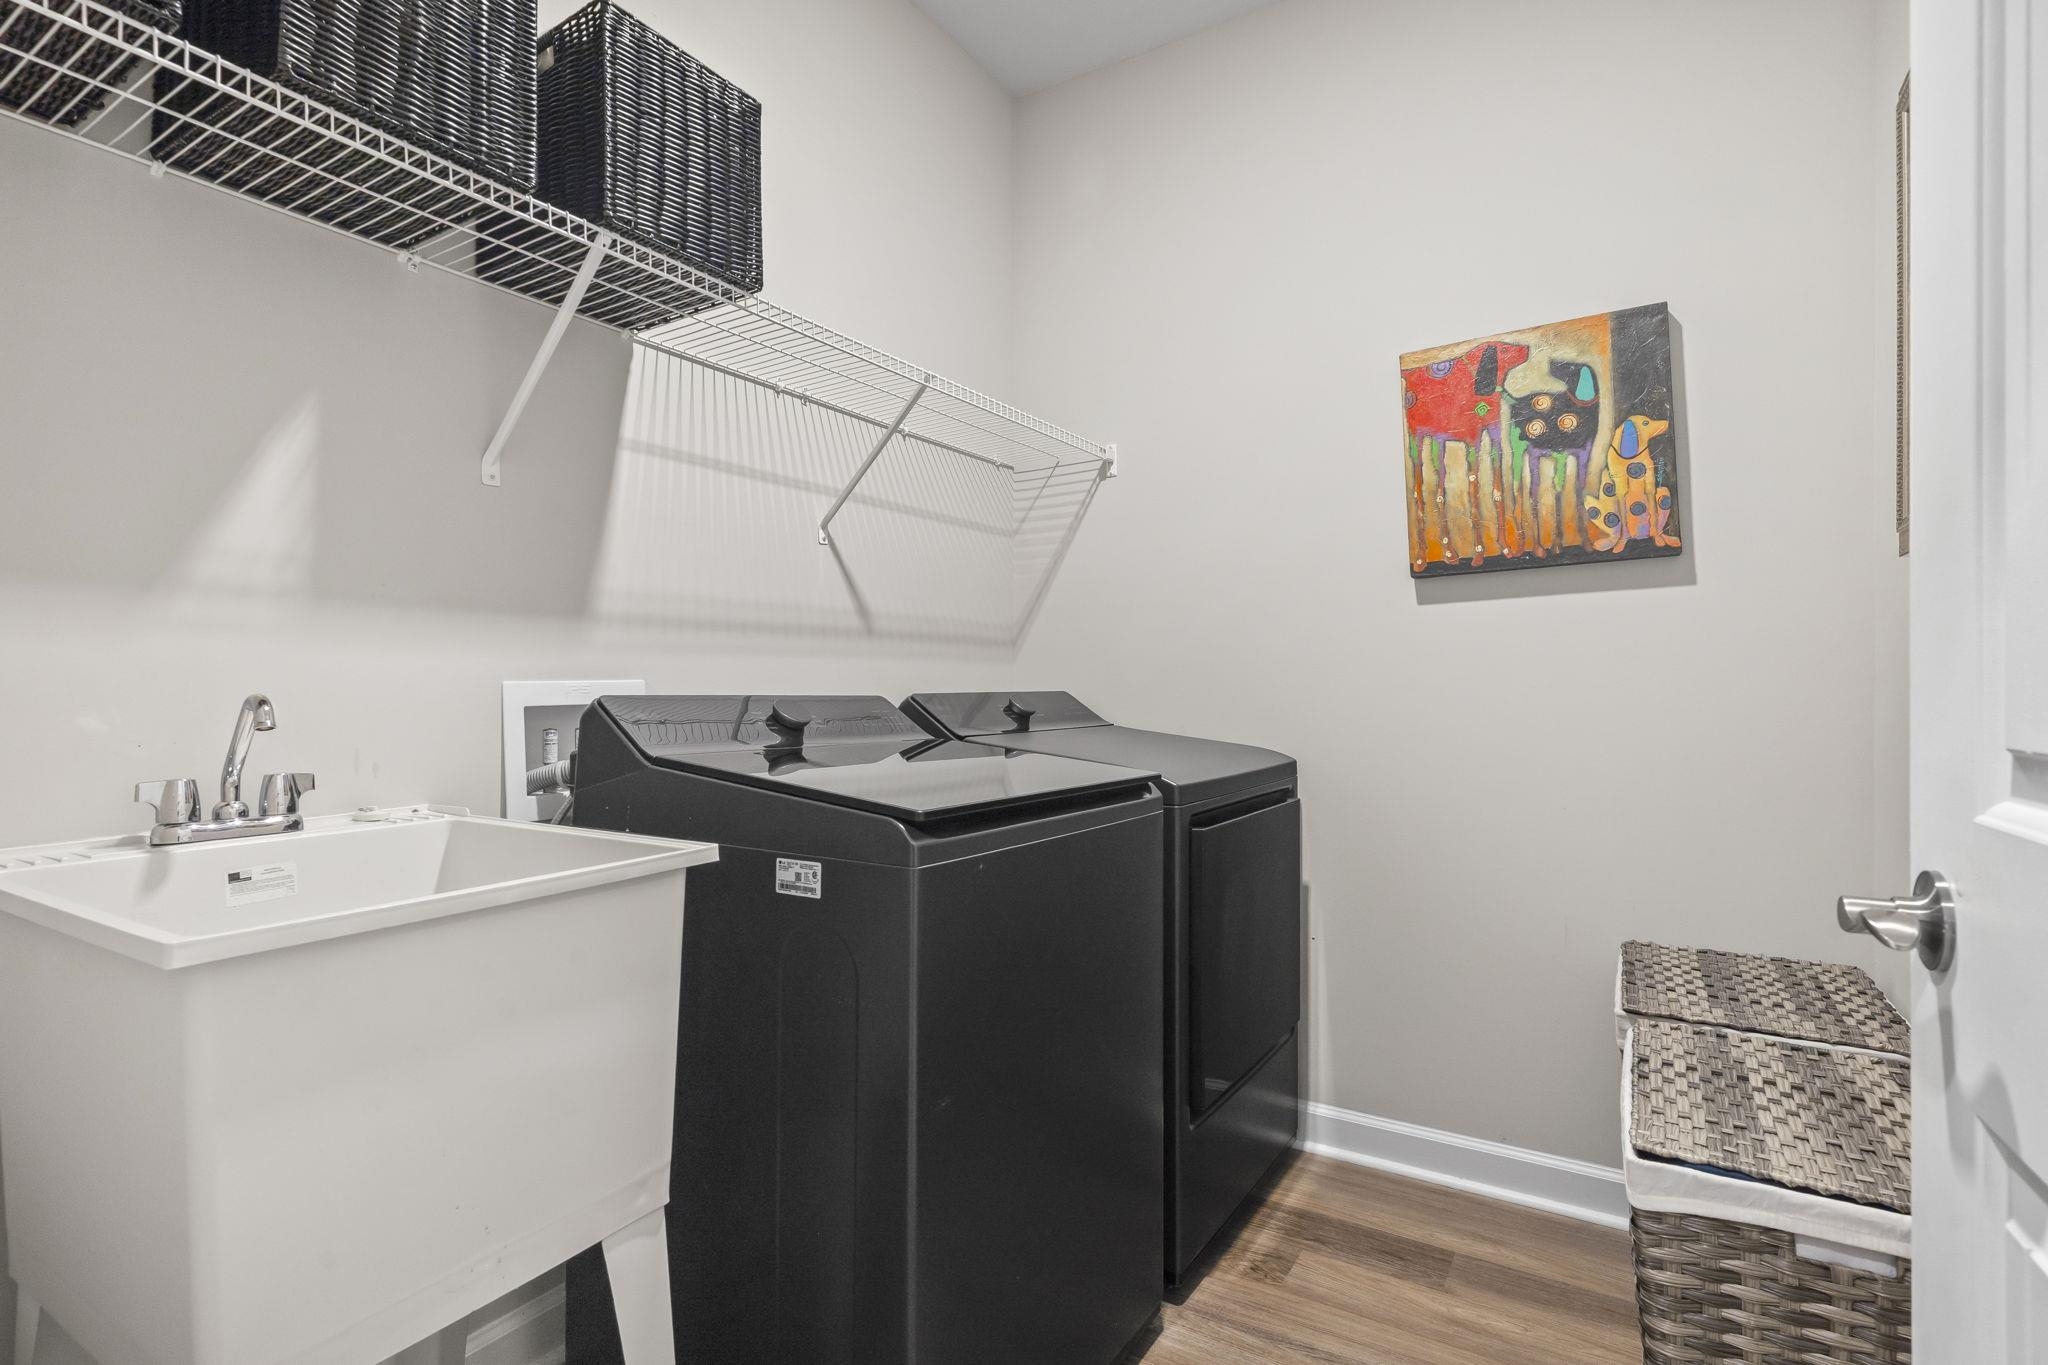
Laundry Features: WasherHookup
Furnished: Unfurnished
Interior Features: TrayCeilings, DualSinks, Fireplace, GardenTubRomanTub, MainLevelPrimary, SeparateShower, Vanity, WalkInClosets, WindowTreatments, BedroomOnMainLevel, EntranceFoyer, KitchenIsland, Loft, StainlessSteelAppliances
Appliances: DoubleOven, Dishwasher, Disposal, Microwave, Range, Refrigerator
Lot Info
Acres: 0.15
Lot Description: Rectangular, RectangularLot
Misc
Pets Allowed: OwnerOnly, Yes
Offer Compensation
Other School Info
Property Info
County: Horry
Stipulation of Sale: None
Property Sub Type Additional: Detached
Disclosures: SellerDisclosure
Construction: Resale
Room Info
Sold Info
Sold Date: 2026-05-21T00:00:00
Sqft Info
Total Sqft: 3299
Living Area Source: PublicRecords
Sqft: 2590
Tax Info
Unit Info
Utilities / Hvac
Heating: Central, Electric, Gas
Cooling: CentralAir
Cooling: Yes
Utilities Available: CableAvailable, ElectricityAvailable, NaturalGasAvailable, PhoneAvailable, SewerAvailable, UndergroundUtilities, WaterAvailable
Heating: Yes
Water Source: Public
Waterfront / Water
Directions
Off Hwy 9, across from Sea Coast Hospital.Courtesy of Realty One Group Docksidenorth - Cell: 718-216-7387

 MLS# 2615857
 Provided courtesy of © Copyright 2026 Coastal Carolinas Multiple Listing Service, Inc.®. Information Deemed Reliable but Not Guaranteed. © Copyright 2026 Coastal Carolinas Multiple Listing Service, Inc.® MLS. All rights reserved. Information is provided exclusively for consumers’ personal, non-commercial use, that it may not be used for any purpose other than to identify prospective properties consumers may be interested in purchasing.
Images related to data from the MLS is the sole property of the MLS and not the responsibility of the owner of this website. MLS IDX data last updated on 07-21-2026 7:17 PM EST.
Any images related to data from the MLS is the sole property of the MLS and not the responsibility of the owner of this website.
Provided courtesy of © Copyright 2026 Coastal Carolinas Multiple Listing Service, Inc.®. Information Deemed Reliable but Not Guaranteed. © Copyright 2026 Coastal Carolinas Multiple Listing Service, Inc.® MLS. All rights reserved. Information is provided exclusively for consumers’ personal, non-commercial use, that it may not be used for any purpose other than to identify prospective properties consumers may be interested in purchasing.
Images related to data from the MLS is the sole property of the MLS and not the responsibility of the owner of this website. MLS IDX data last updated on 07-21-2026 7:17 PM EST.
Any images related to data from the MLS is the sole property of the MLS and not the responsibility of the owner of this website.Real Estate Websites by Dynamic IDX, LLC