



$269,900 | 3 beds | 2 full baths | N/A half baths | 1,295 sqft
Myrtle Beach, SC 29577
- 3Beds
- 2Full Baths
- N/AHalf Baths
- 1,295SqFt
- 1999Year Built
- 0.17Acres
- MLS# 2608730
- Residential
- Detached
- Sold
- Approx Time on Market2 months, 13 days
- AreaMyrtle Beach Area--Southern Limit To 10th Ave N
- CountyHorry
- Subdivision Oak Forest
Overview
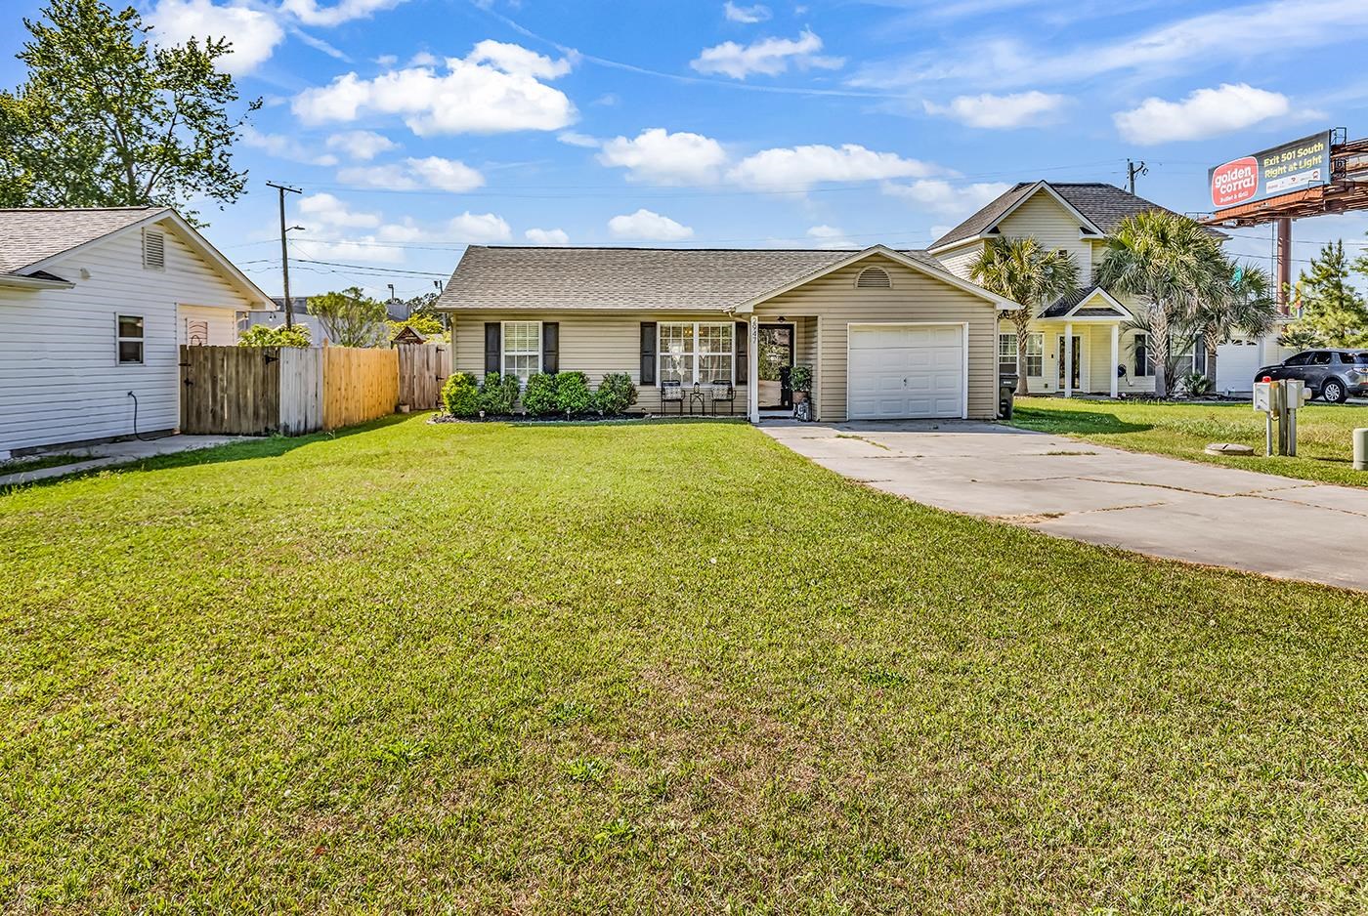
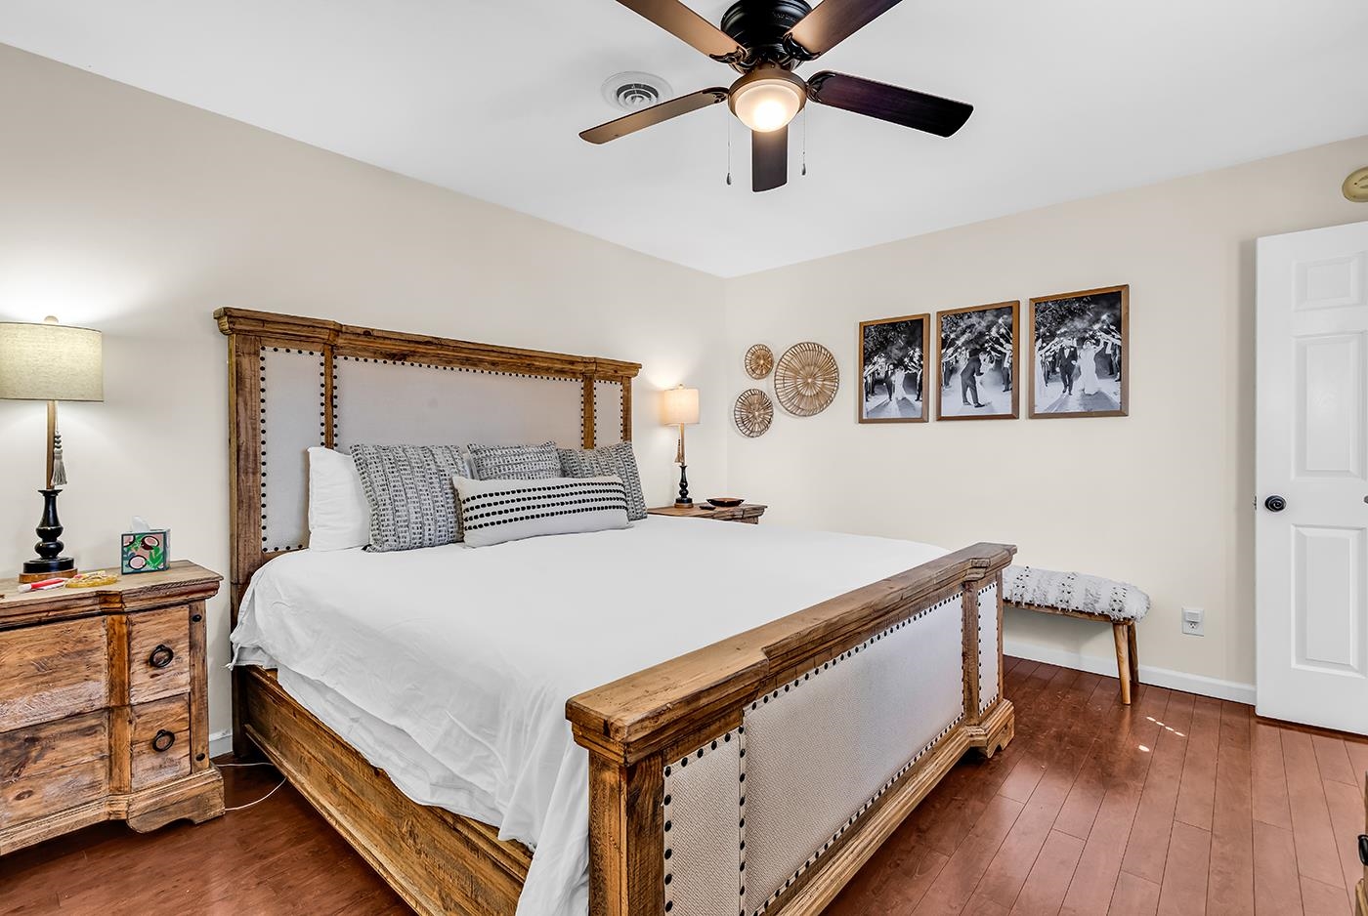
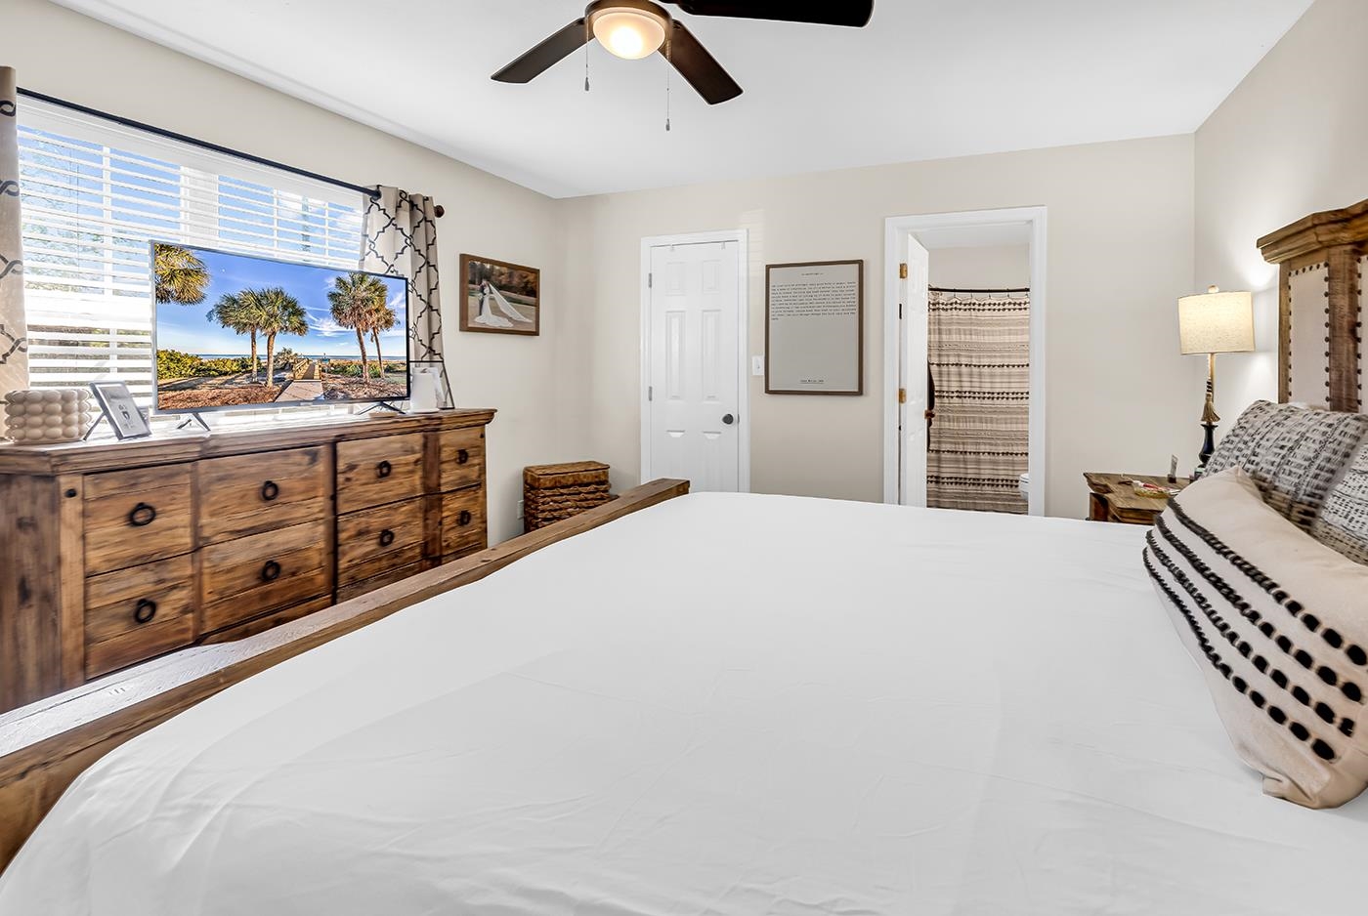
This is one of those homes that just feels right the moment you pull up… well cared for, thoughtfully updated, and ready for its next chapter. Step inside and you’re greeted with beautiful laminate wood floors that flow throughout, creating a warm, seamless space that’s both stylish and easy to maintain. The kitchen shines with granite countertops and plenty of room to gather, whether it’s a quick breakfast before heading out or hosting friends on the weekend. This 3-bedroom, 2-bath layout gives you the space you need, with a primary suite that offers a generous walk-in closet—because let’s be honest, we can always use a little more room. Both bathrooms have tile flooring, single sink vanities, and clean finishes that make everyday living feel just a little more elevated. Step outside to a large, fenced backyard perfect for pets, play, or simply unwinding at the end of the day. Add in the attached garage and a double-width driveway with plenty of parking, and you’ve got both comfort and convenience covered. And the location? It’s hard to beat. You’re just minutes from The Market Common, the outdoor beauty of Myrtle Beach State Park, and the energy of Grand Park—plus zoned for the award-winning Socastee High School. This isn’t just a house—it’s a place where your days feel easier, your weekends feel fuller, and everything you love about the Myrtle Beach lifestyle is right at your fingertips. A few recent updates - New roof in 2024, New HVAC 2020, Hot water heater 2019, stove replaced 2023, garage disposal replaced 2026, and garage door motor replaced in 2021.
Sale Info
Listing Date: 04-03-2026
Sold Date: 06-17-2026
Aprox Days on Market:
2 month(s), 13 day(s)
Listing Sold:
26 day(s) ago
Asking Price: $269,900
Selling Price: $269,900
Price Difference:
Same as list price
Agriculture / Farm
Association Fees / Info
Hoa Frequency: Monthly
Hoa Fees: 30
Hoa: Yes
Community Features: GolfCartsOk, LongTermRentalAllowed
Assoc Amenities: OwnerAllowedGolfCart, OwnerAllowedMotorcycle, TenantAllowedGolfCart, TenantAllowedMotorcycle
Bathroom Info
Total Baths: 2.00
Fullbaths: 2
Room Level
PrimaryBedroom: First
Room Features
DiningRoom: LivingDiningRoom
Kitchen: SolidSurfaceCounters
LivingRoom: CeilingFans, VaultedCeilings
Other: BedroomOnMainLevel
PrimaryBedroom: CeilingFans, MainLevelPrimary, WalkInClosets
Bedroom Info
Beds: 3
Building Info
Num Stories: 1
Levels: One
Year Built: 1999
Zoning: RES
Style: Ranch
Buyer Compensation
Exterior Features
Patio and Porch Features: FrontPorch, Patio
Foundation: Slab
Exterior Features: Fence, Patio
Financial
Garage / Parking
Parking Capacity: 3
Garage: Yes
Parking Type: Attached, Garage, OneSpace
Garage Spaces: 1
Green / Env Info
Interior Features
Laundry Features: WasherHookup
Furnished: Unfurnished
Interior Features: CeilingFans, MainLevelPrimary, WalkInClosets, BedroomOnMainLevel, SolidSurfaceCounters
Appliances: Dishwasher, Microwave, Range, Refrigerator
Lot Info
Acres: 0.17
Lot Description: IrregularLot
Misc
Offer Compensation
Other School Info
Property Info
County: Horry
Stipulation of Sale: None
Property Sub Type Additional: Detached
Security Features: SmokeDetectors
Disclosures: CovenantsRestrictionsDisclosure
Construction: Resale
Room Info
Sold Info
Sold Date: 2026-06-17T00:00:00
Sqft Info
Total Sqft: 1519
Living Area Source: PublicRecords
Sqft: 1295
Tax Info
Unit Info
Utilities / Hvac
Heating: Central, Electric
Cooling: CentralAir
Cooling: Yes
Utilities Available: CableAvailable, ElectricityAvailable, PhoneAvailable, SewerAvailable, WaterAvailable
Heating: Yes
Water Source: Public
Waterfront / Water
Schools
Elem: Socastee Elementary School
Middle: Forestbrook Middle School
High: Socastee High School
Courtesy of Iron Oak Properties
 MLS# 908235


 Provided courtesy of © Copyright 2026 Coastal Carolinas Multiple Listing Service, Inc.®. Information Deemed Reliable but Not Guaranteed. © Copyright 2026 Coastal Carolinas Multiple Listing Service, Inc.® MLS. All rights reserved. Information is provided exclusively for consumers’ personal, non-commercial use, that it may not be used for any purpose other than to identify prospective properties consumers may be interested in purchasing.
Images related to data from the MLS is the sole property of the MLS and not the responsibility of the owner of this website. MLS IDX data last updated on 07-13-2026 3:48 PM EST.
Any images related to data from the MLS is the sole property of the MLS and not the responsibility of the owner of this website.
Provided courtesy of © Copyright 2026 Coastal Carolinas Multiple Listing Service, Inc.®. Information Deemed Reliable but Not Guaranteed. © Copyright 2026 Coastal Carolinas Multiple Listing Service, Inc.® MLS. All rights reserved. Information is provided exclusively for consumers’ personal, non-commercial use, that it may not be used for any purpose other than to identify prospective properties consumers may be interested in purchasing.
Images related to data from the MLS is the sole property of the MLS and not the responsibility of the owner of this website. MLS IDX data last updated on 07-13-2026 3:48 PM EST.
Any images related to data from the MLS is the sole property of the MLS and not the responsibility of the owner of this website.Real Estate Websites by Dynamic IDX, LLC