














$209,000 | 3 beds | 2 full baths | N/A half baths | 1,783 sqft
Longs, SC 29568
- 3Beds
- 2Full Baths
- N/AHalf Baths
- 1,783SqFt
- 2004Year Built
- 0.00Acres
- MLS# 2608597
- Residential
- Townhouse
- Sold
- Approx Time on Market1 month, 12 days
- AreaLongs To Little River Area--North of 9 Between Waccamaw River & Rt. 57
- CountyHorry
- Subdivision Colonial Trace
Overview
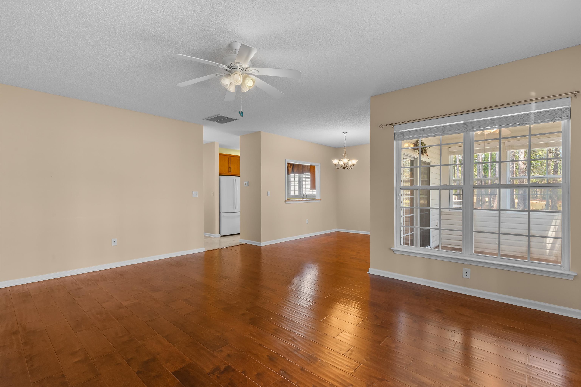
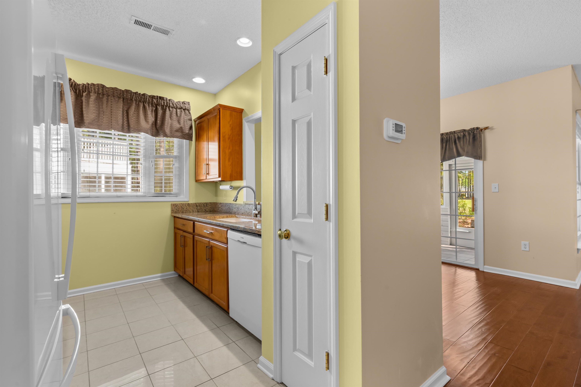
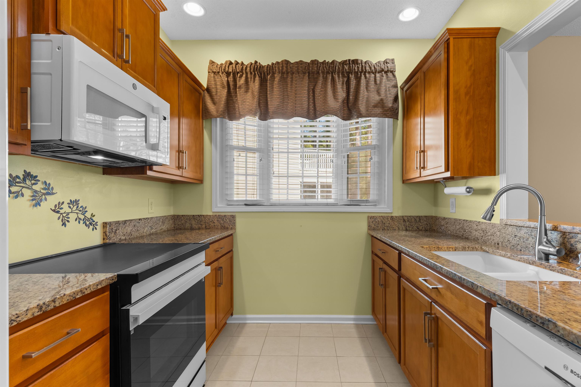
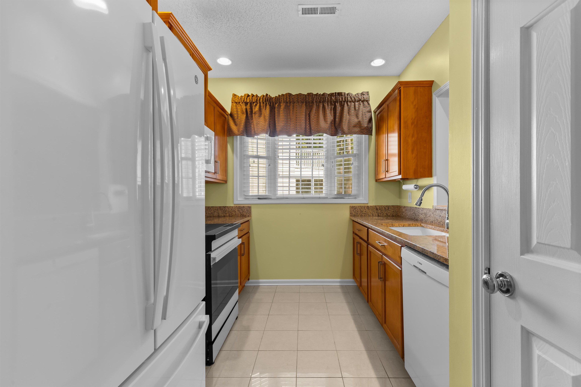
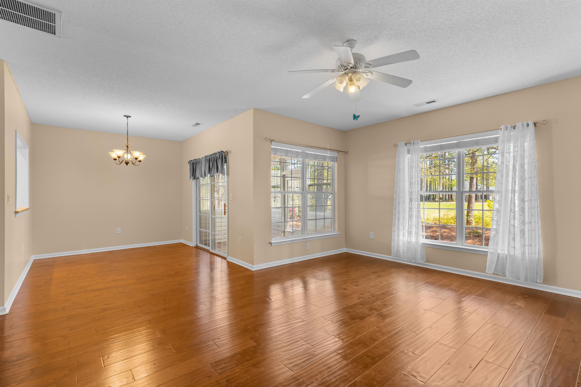
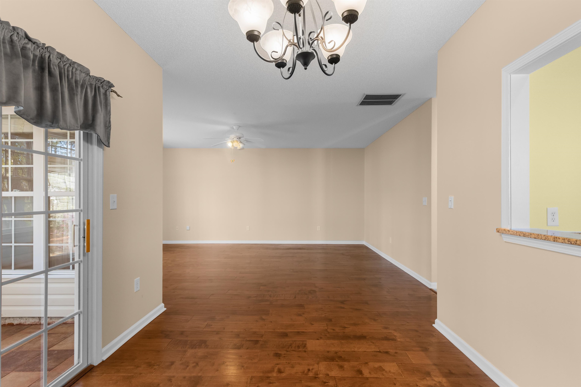
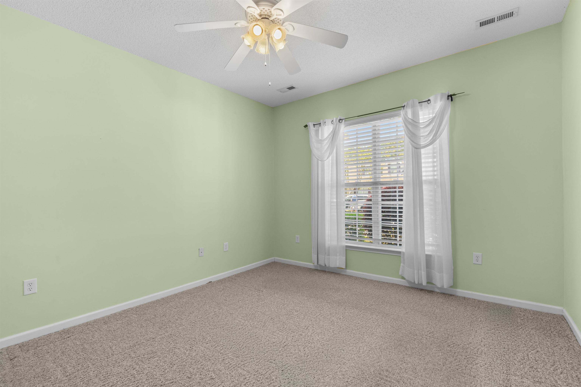
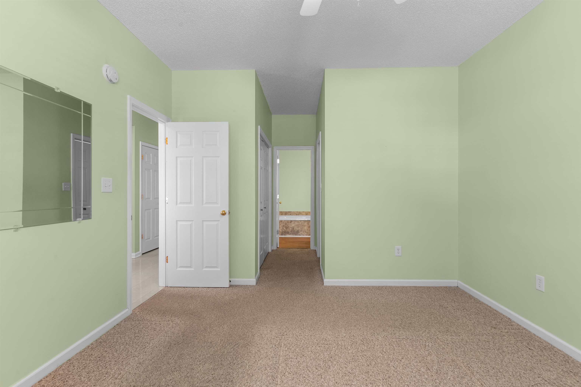
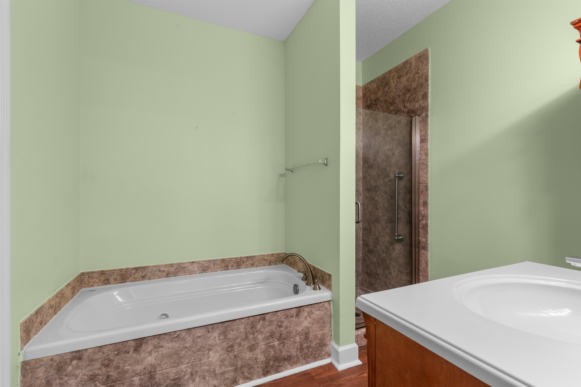
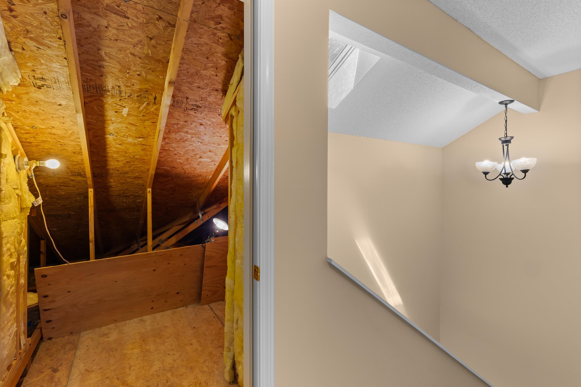
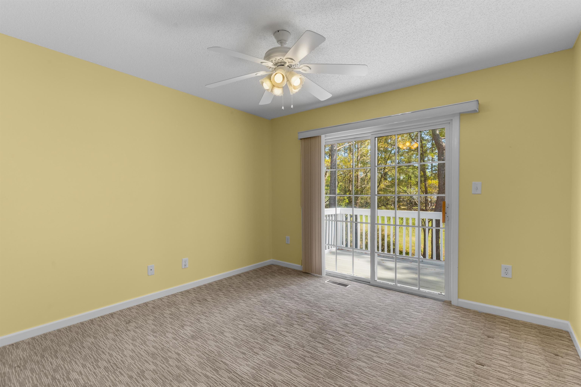
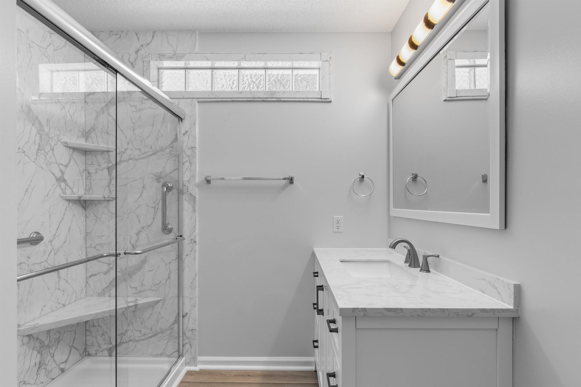
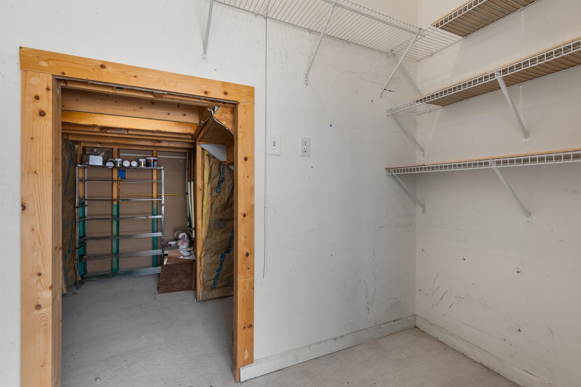
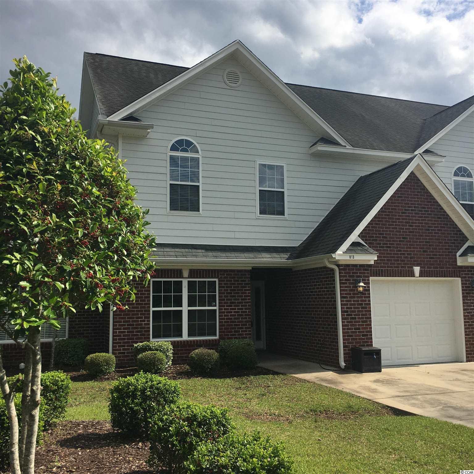
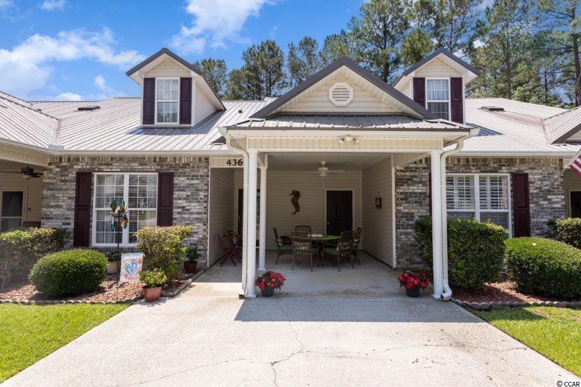
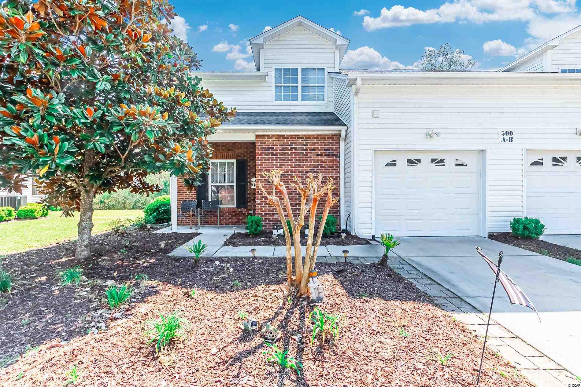
Welcome home to Colonial Trace and this beautifully maintained 3-bedroom, 2-bath end-unit condo! This uniquely spacious floorplan is filled with natural light from large windows throughout, and features a remarkably open living area and separate dining space with notably ample storage throughout. The Carolina Room, complete with tile flooring and expansive windows, provides a stunning golf course view and serves as a versatile space ideal for a sunroom, art studio, plant haven, or additional living area. Step outside to a large back patio that extends into a peaceful, waterfront backyard overlooking the golf course—perfect for entertaining, dining, or simply relaxing in a serene setting. The well-sized primary suite is your retreat with an ensuite bath, generous closet space, and a conveniently located laundry area. The primary bathroom has been thoughtfully renovated to allow for a guest bathroom on the first floor. Upstairs, the updated second bathroom adds modern appeal, while two additional bedrooms provide excellent flexibility. One features a private balcony nestled high among the pines with tranquil golf course views, while the third offers two large closets and exceptional built-in storage and desk, an ideal home office setup. Additional highlights include granite countertops, a large kitchen window, a large covered carport with additional storage, and a brand new HVAC system installed in February 2026. Located in the peaceful and immaculately maintained Colonial Trace community, set along Colonial Charter Golf Course and less than 8 miles from Cherry Grove Pier, this move-in-ready home offers easy access to the Grand Strand’s beaches, shopping, golf, and entertainment—while still enjoying a relaxed, low-maintenance lifestyle away from the crowds. Whether you are searching for a primary residence, second home, or investment opportunity, this light-filled, spacious gem is ready to impress.
Sale Info
Listing Date: 04-02-2026
Sold Date: 05-15-2026
Aprox Days on Market:
1 month(s), 12 day(s)
Listing Sold:
1 month(s), 24 day(s) ago
Asking Price: $209,000
Selling Price: $202,000
Price Difference:
Reduced By $7,000
Agriculture / Farm
Association Fees / Info
Hoa Frequency: Monthly
Hoa Fees: 560
Hoa: Yes
Hoa Includes: AssociationManagement, CommonAreas, Insurance, Internet, MaintenanceGrounds, PestControl, Phone, Pools, RecreationFacilities, Trash
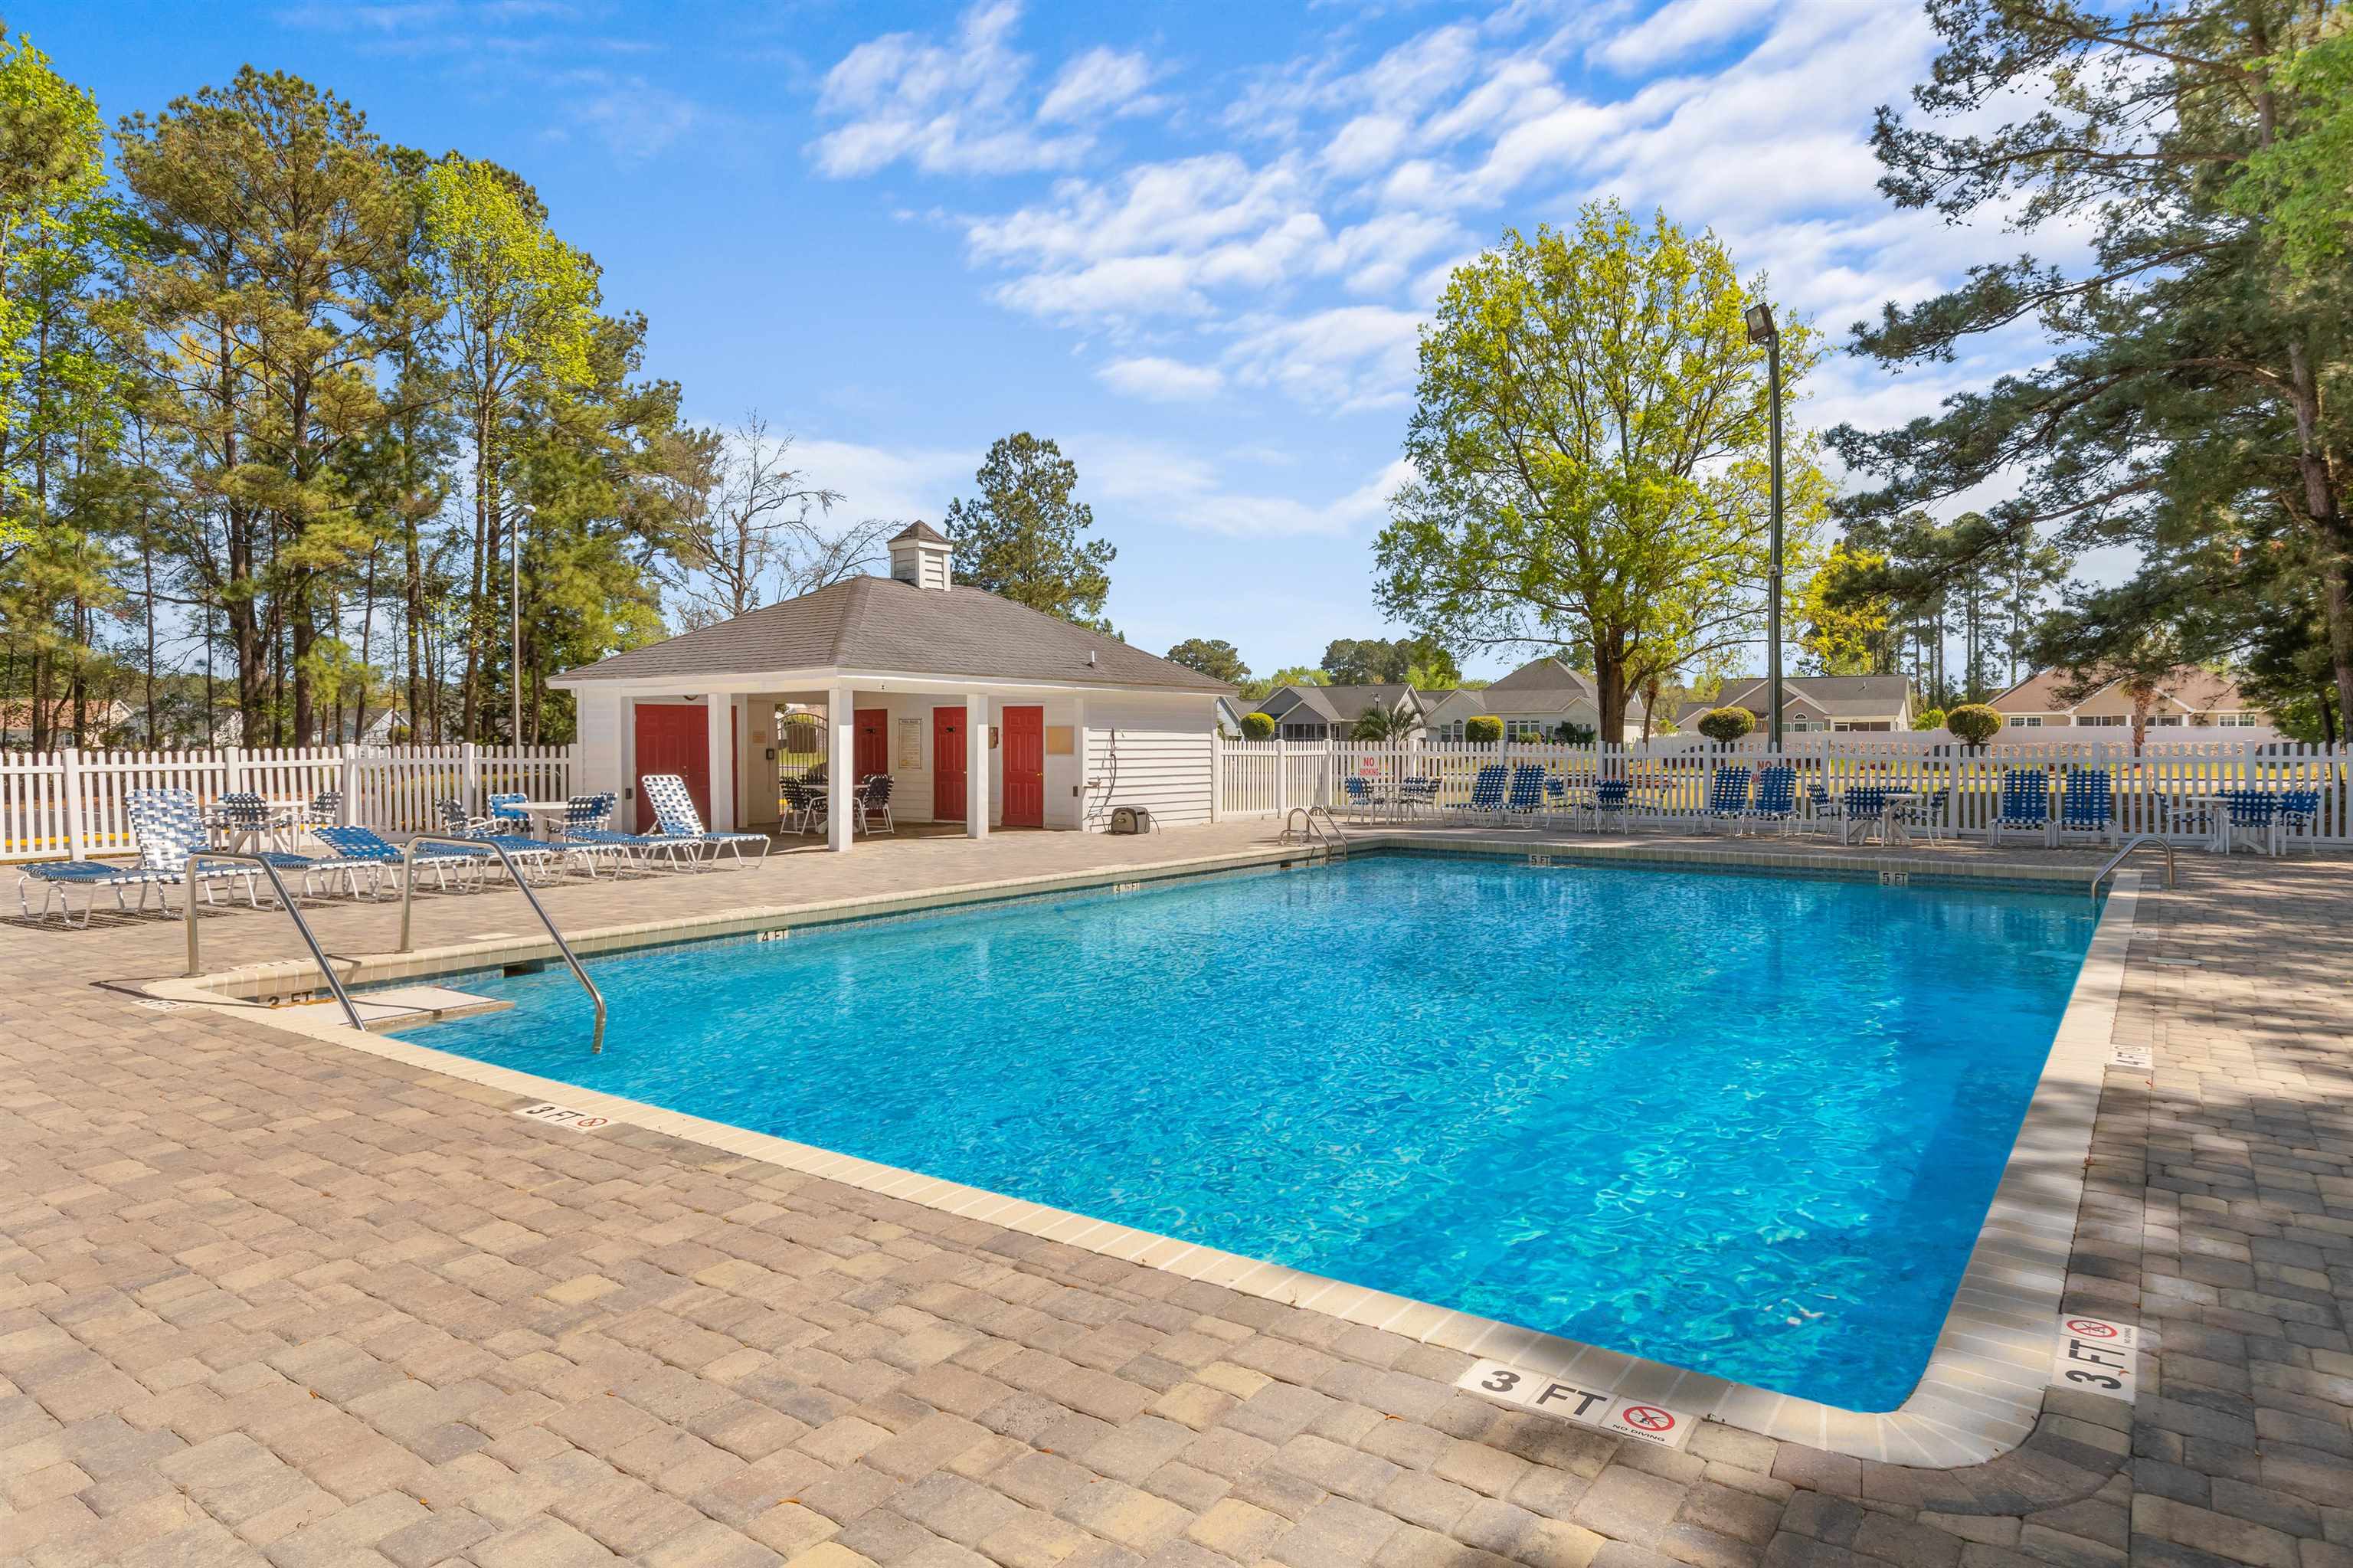
Community Features: Clubhouse, GolfCartsOk, RecreationArea, Golf, LongTermRentalAllowed, Pool
Assoc Amenities: Clubhouse, OwnerAllowedGolfCart, OwnerAllowedMotorcycle, PetRestrictions
Bathroom Info
Total Baths: 2.00
Fullbaths: 2
Room Level
PrimaryBedroom: First
Room Features
DiningRoom: LivingDiningRoom
Kitchen: KitchenExhaustFan, Pantry, SolidSurfaceCounters
LivingRoom: CeilingFans
Other: BedroomOnMainLevel, UtilityRoom
PrimaryBathroom: JettedTub, SeparateShower
PrimaryBedroom: LinenCloset, MainLevelPrimary, WalkInClosets
Bedroom Info
Beds: 3
Building Info
Levels: Two
Year Built: 2004
Structure Type: Townhouse
Zoning: RES
Common Walls: EndUnit
Construction Materials: VinylSiding
Entry Level: 1
Buyer Compensation
Exterior Features
Patio and Porch Features: Deck, Patio
Window Features: Skylights
Pool Features: Community, OutdoorPool
Foundation: Slab
Exterior Features: Deck, SprinklerIrrigation, Patio, Storage
Financial
Garage / Parking
Carport: Yes
Parking Type: Carport
Green / Env Info
Interior Features
Floor Cover: Carpet, Tile, Wood
Door Features: StormDoors
Furnished: Unfurnished
Interior Features: EntranceFoyer, JettedTub, LinenCloset, MainLevelPrimary, Skylights, SeparateShower, WalkInClosets, WindowTreatments, BedroomOnMainLevel, SolidSurfaceCounters
Appliances: Dishwasher, Disposal, Microwave, Oven, Range, Refrigerator, RangeHood, Dryer, Washer
Lot Info
Acres: 0.00
Lot Description: CornerLot, NearGolfCourse, OnGolfCourse
Misc
Pets Allowed: OwnerOnly, Yes
Offer Compensation
Other School Info
Property Info
County: Horry
View: Yes
Stipulation of Sale: None
View: GolfCourse
Property Sub Type Additional: Townhouse
Construction: Resale
Room Info
Sold Info
Sold Date: 2026-05-15T00:00:00
Sqft Info
Total Sqft: 2081
Living Area Source: Builder
Sqft: 1783
Tax Info
Unit Info
Unit: 10-D
Utilities / Hvac
Heating: Central
Utilities Available: CableAvailable, ElectricityAvailable, PhoneAvailable, SewerAvailable, UndergroundUtilities, WaterAvailable
Heating: Yes
Water Source: Public
Waterfront / Water
Courtesy of Innovate Real Estate
 MLS# 2511033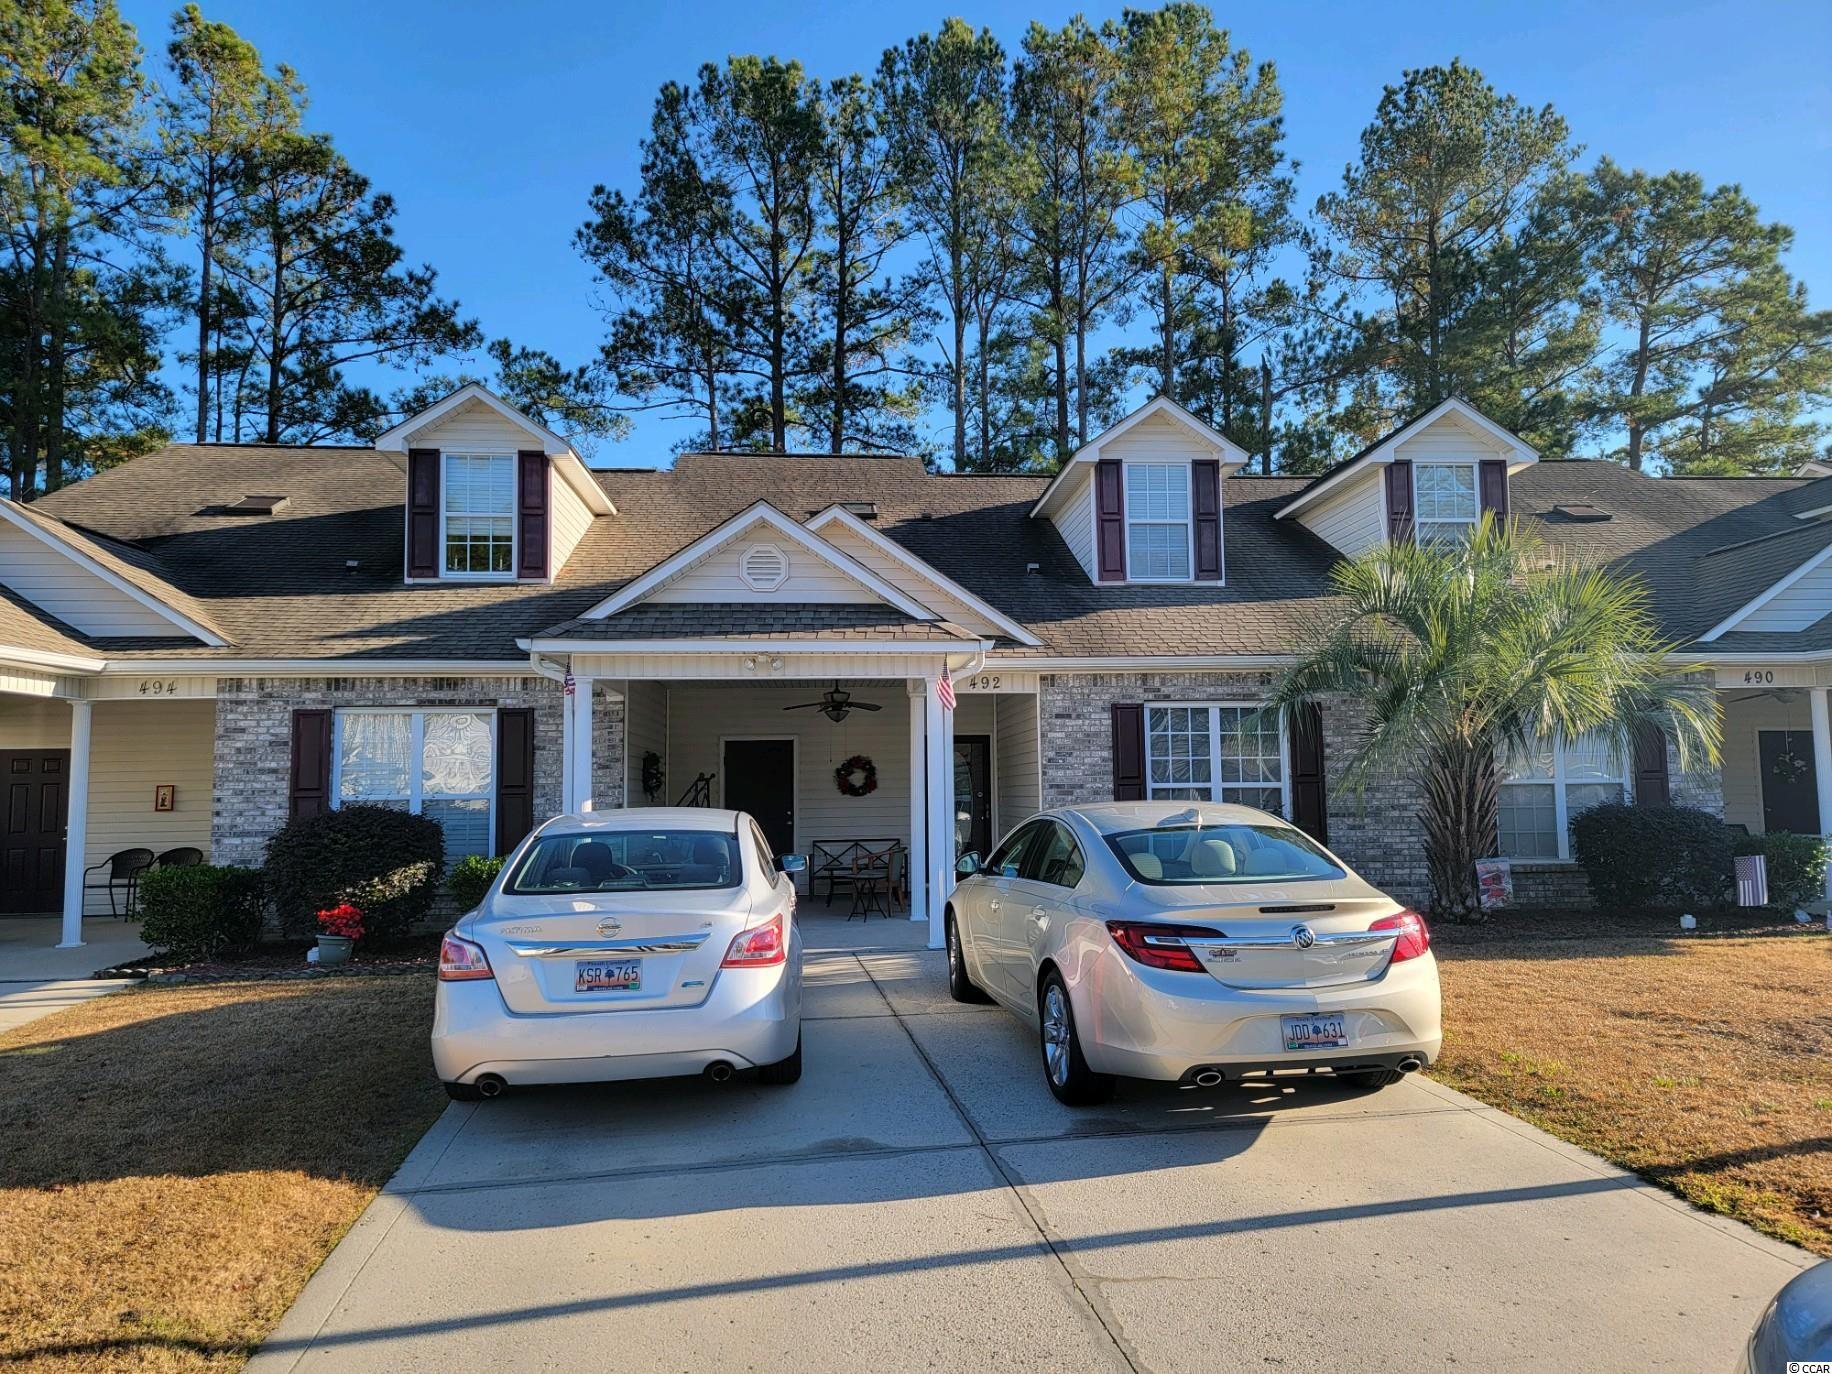
 Provided courtesy of © Copyright 2026 Coastal Carolinas Multiple Listing Service, Inc.®. Information Deemed Reliable but Not Guaranteed. © Copyright 2026 Coastal Carolinas Multiple Listing Service, Inc.® MLS. All rights reserved. Information is provided exclusively for consumers’ personal, non-commercial use, that it may not be used for any purpose other than to identify prospective properties consumers may be interested in purchasing.
Images related to data from the MLS is the sole property of the MLS and not the responsibility of the owner of this website. MLS IDX data last updated on 07-09-2026 2:47 PM EST.
Any images related to data from the MLS is the sole property of the MLS and not the responsibility of the owner of this website.
Provided courtesy of © Copyright 2026 Coastal Carolinas Multiple Listing Service, Inc.®. Information Deemed Reliable but Not Guaranteed. © Copyright 2026 Coastal Carolinas Multiple Listing Service, Inc.® MLS. All rights reserved. Information is provided exclusively for consumers’ personal, non-commercial use, that it may not be used for any purpose other than to identify prospective properties consumers may be interested in purchasing.
Images related to data from the MLS is the sole property of the MLS and not the responsibility of the owner of this website. MLS IDX data last updated on 07-09-2026 2:47 PM EST.
Any images related to data from the MLS is the sole property of the MLS and not the responsibility of the owner of this website.Real Estate Websites by Dynamic IDX, LLC