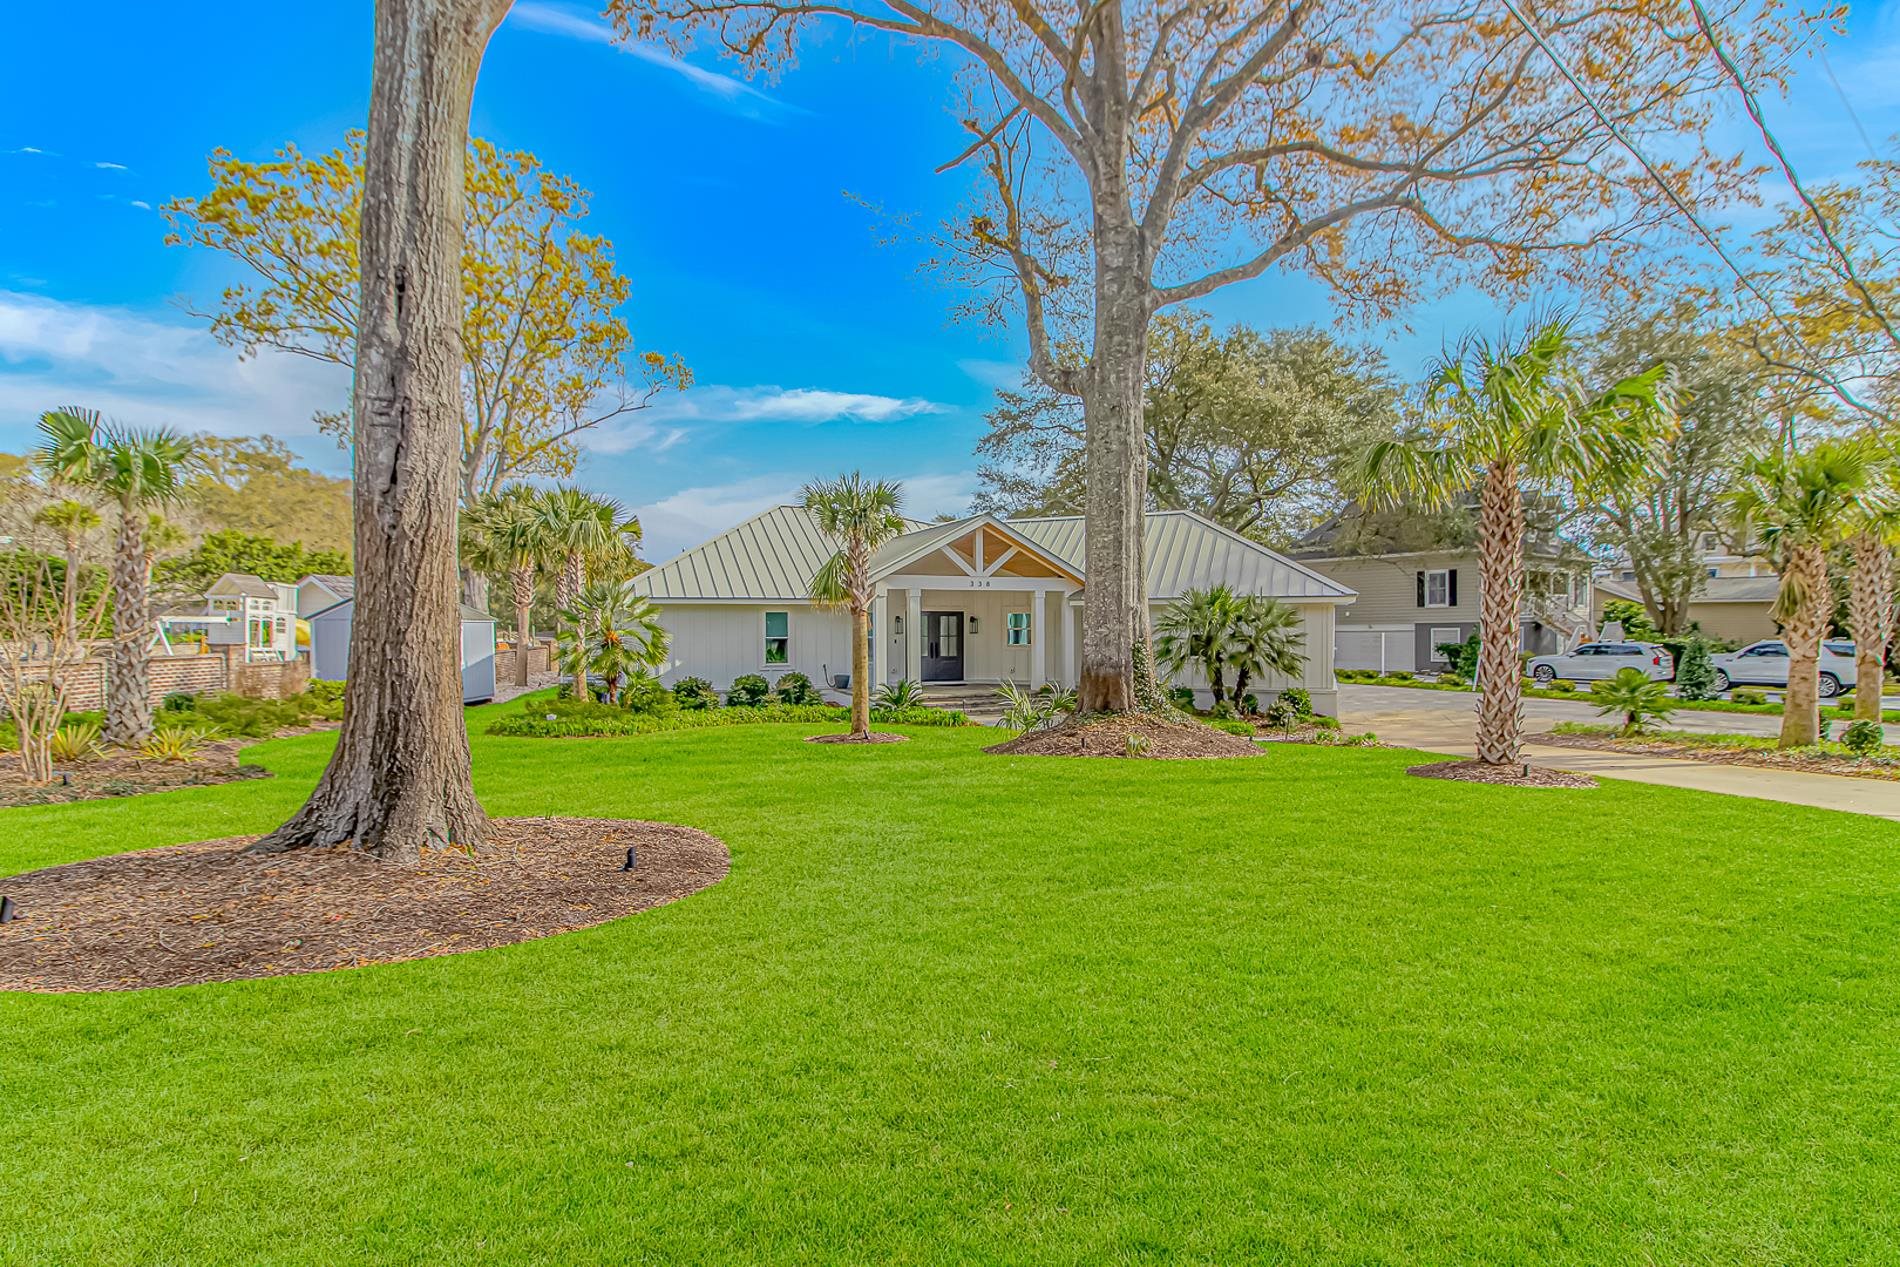


$1,967,000 | 4 beds | 3 full baths | 1 half baths | 3,239 sqft
Murrells Inlet, SC 29576
- 4Beds
- 3Full Baths
- 1Half Baths
- 3,239SqFt
- 1972Year Built
- 0.39Acres
- MLS# 2607312
- Residential
- Detached
- Sold
- Approx Time on Market1 month, 2 days
- AreaMurrells Inlet - Horry County
- CountyHorry
- Subdivision Mt Gilead
Overview
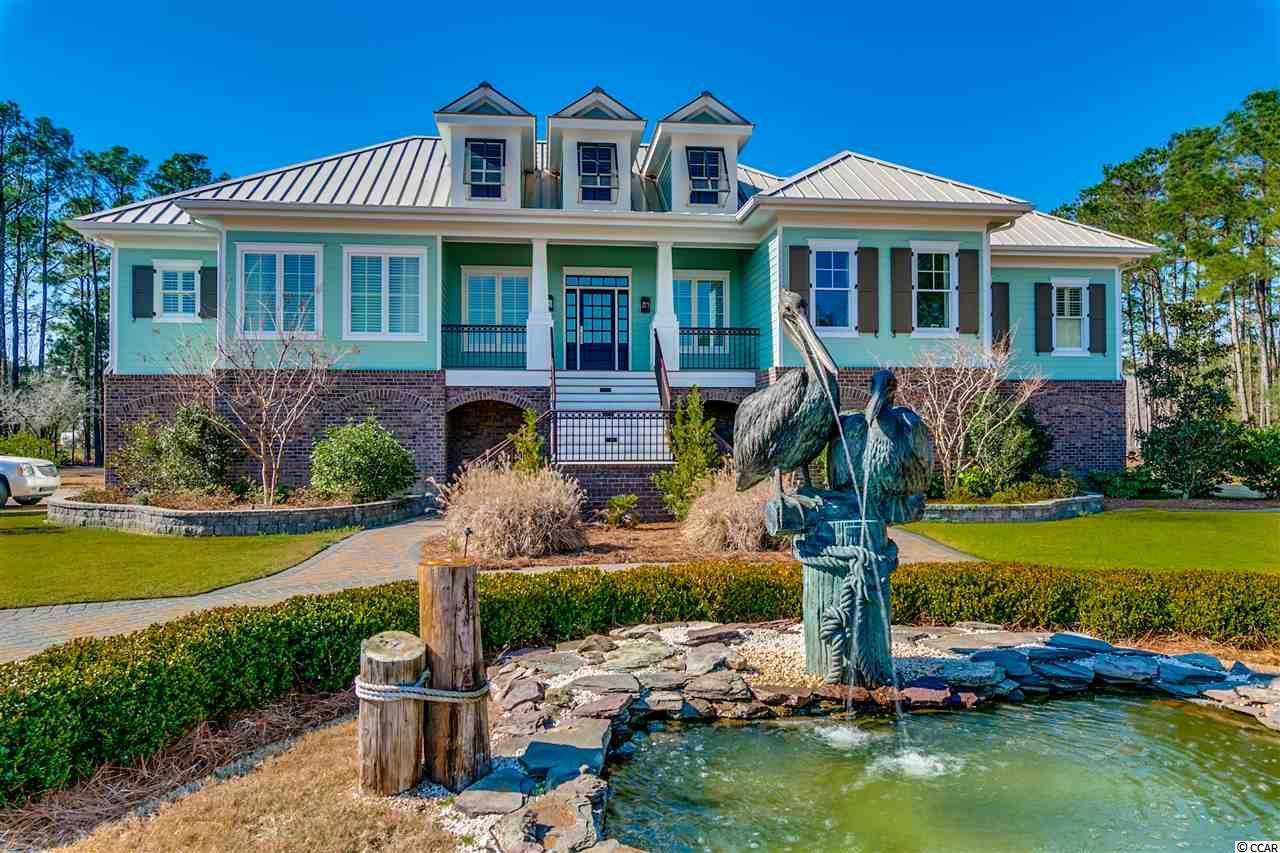
Nestled in the coveted Mount Gilead neighborhood, this exceptional waterfront residence presents an unparalleled opportunity. Boasting four bedrooms and 3.5 baths, this home is a sanctuary of refined elegance. The gourmet kitchen, a culinary masterpiece, features a sprawling center island, exquisite quartz countertops, a bespoke backsplash, and top-of-the-line Monogram appliances, including double ovens. The gathering room, designed for both relaxation and entertainment, is equipped with state-of-the-art surround sound and adorned with beadboard ceilings, offering breathtaking views of the tranquil creek. A thoughtfully designed laundry area adds convenience, while the private boat lift and floating dock provide direct access to the water. Completing this remarkable property are a two-car garage, elegant paver walkways, and expansive porches at the front and overlooking the water, perfect for enjoying the serene surroundings. Enhanced with French drains, this home is an absolute must-see for those seeking the ultimate in waterfront living.
Sale Info
Listing Date: 03-20-2026
Sold Date: 04-23-2026
Aprox Days on Market:
1 month(s), 2 day(s)
Listing Sold:
3 month(s), 2 day(s) ago
Asking Price: $1,967,000
Selling Price: $1,890,000
Price Difference:
Reduced By $77,000
Agriculture / Farm
Association Fees / Info
Hoa Frequency: Monthly
Hoa Fees: 9
Hoa Includes: CommonAreas
Community Features: GolfCartsOk, LongTermRentalAllowed
Assoc Amenities: OwnerAllowedGolfCart, PetRestrictions, TenantAllowedGolfCart
Bathroom Info
Total Baths: 4.00
Halfbaths: 1
Fullbaths: 3
Room Dimensions
Bedroom1: 12'1x13
Bedroom2: 16x13
Bedroom3: 12'02x14
GreatRoom: 23x17'08
Kitchen: 13'07x18
PrimaryBedroom: 21'06x12
Room Level
Bedroom1: Main
Bedroom2: Main
Bedroom3: Main
PrimaryBedroom: Second
Room Features
FamilyRoom: CeilingFans, VaultedCeilings
Kitchen: BreakfastBar, BreakfastArea, KitchenExhaustFan, KitchenIsland, Pantry, SolidSurfaceCounters
Other: BedroomOnMainLevel, EntranceFoyer, UtilityRoom
PrimaryBathroom: DualSinks, SeparateShower
PrimaryBedroom: CeilingFans, WalkInClosets
Bedroom Info
Beds: 4
Building Info
Levels: OneAndOneHalf
Year Built: 1972
Zoning: SF10
Construction Materials: WoodFrame
Buyer Compensation
Exterior Features
Patio and Porch Features: RearPorch, FrontPorch, Patio
Window Features: WindowTreatments
Foundation: Crawlspace
Exterior Features: Dock, SprinklerIrrigation, Porch, Patio, Storage
Financial
Garage / Parking
Parking Capacity: 8
Garage: Yes
Parking Type: Attached, TwoCarGarage, Garage, GarageDoorOpener
Attached Garage: Yes
Garage Spaces: 2
Green / Env Info
Interior Features
Floor Cover: Carpet, Tile, Wood
Laundry Features: WasherHookup
Furnished: Unfurnished
Interior Features: CeilingFans, DualSinks, SplitBedrooms, SeparateShower, WalkInClosets, WindowTreatments, BreakfastBar, BedroomOnMainLevel, BreakfastArea, EntranceFoyer, KitchenIsland, SolidSurfaceCounters
Appliances: DoubleOven, Dishwasher, Disposal, Microwave, Range, Refrigerator, RangeHood
Lot Info
Acres: 0.39
Lot Size: 162x193x69x127
Lot Description: IrregularLot, StreamCreek
Misc
Pets Allowed: OwnerOnly, Yes
Offer Compensation
Other School Info
Property Info
County: Horry
View: Yes
Stipulation of Sale: None
View: MarshView
Property Sub Type Additional: Detached
Security Features: SmokeDetectors
Disclosures: CovenantsRestrictionsDisclosure,LeadBasedPaintDisclosure,SellerDisclosure
Construction: Resale
Room Info
Basement: CrawlSpace
Sold Info
Sold Date: 2026-04-23T00:00:00
Sqft Info
Total Sqft: 5181
Living Area Source: Appraiser
Sqft: 3239
Tax Info
Unit Info
Utilities / Hvac
Heating: Central, Electric
Cooling: CentralAir
Cooling: Yes
Utilities Available: CableAvailable, ElectricityAvailable, PhoneAvailable, SewerAvailable, WaterAvailable
Heating: Yes
Water Source: Public
Waterfront / Water
Waterfront Features: Creek, DockAccess
Schools
Elem: Seaside Elementary School
Middle: Saint James Middle School
High: Saint James High School
Directions
From Mt. Gilead Rd. take a right on Rum Gully Rd., Home will be on the left.Courtesy of Fitzgerald Realty Inc
 MLS# 2506832
 Provided courtesy of © Copyright 2026 Coastal Carolinas Multiple Listing Service, Inc.®. Information Deemed Reliable but Not Guaranteed. © Copyright 2026 Coastal Carolinas Multiple Listing Service, Inc.® MLS. All rights reserved. Information is provided exclusively for consumers’ personal, non-commercial use, that it may not be used for any purpose other than to identify prospective properties consumers may be interested in purchasing.
Images related to data from the MLS is the sole property of the MLS and not the responsibility of the owner of this website. MLS IDX data last updated on 07-25-2026 10:45 PM EST.
Any images related to data from the MLS is the sole property of the MLS and not the responsibility of the owner of this website.
Provided courtesy of © Copyright 2026 Coastal Carolinas Multiple Listing Service, Inc.®. Information Deemed Reliable but Not Guaranteed. © Copyright 2026 Coastal Carolinas Multiple Listing Service, Inc.® MLS. All rights reserved. Information is provided exclusively for consumers’ personal, non-commercial use, that it may not be used for any purpose other than to identify prospective properties consumers may be interested in purchasing.
Images related to data from the MLS is the sole property of the MLS and not the responsibility of the owner of this website. MLS IDX data last updated on 07-25-2026 10:45 PM EST.
Any images related to data from the MLS is the sole property of the MLS and not the responsibility of the owner of this website.Real Estate Websites by Dynamic IDX, LLC