





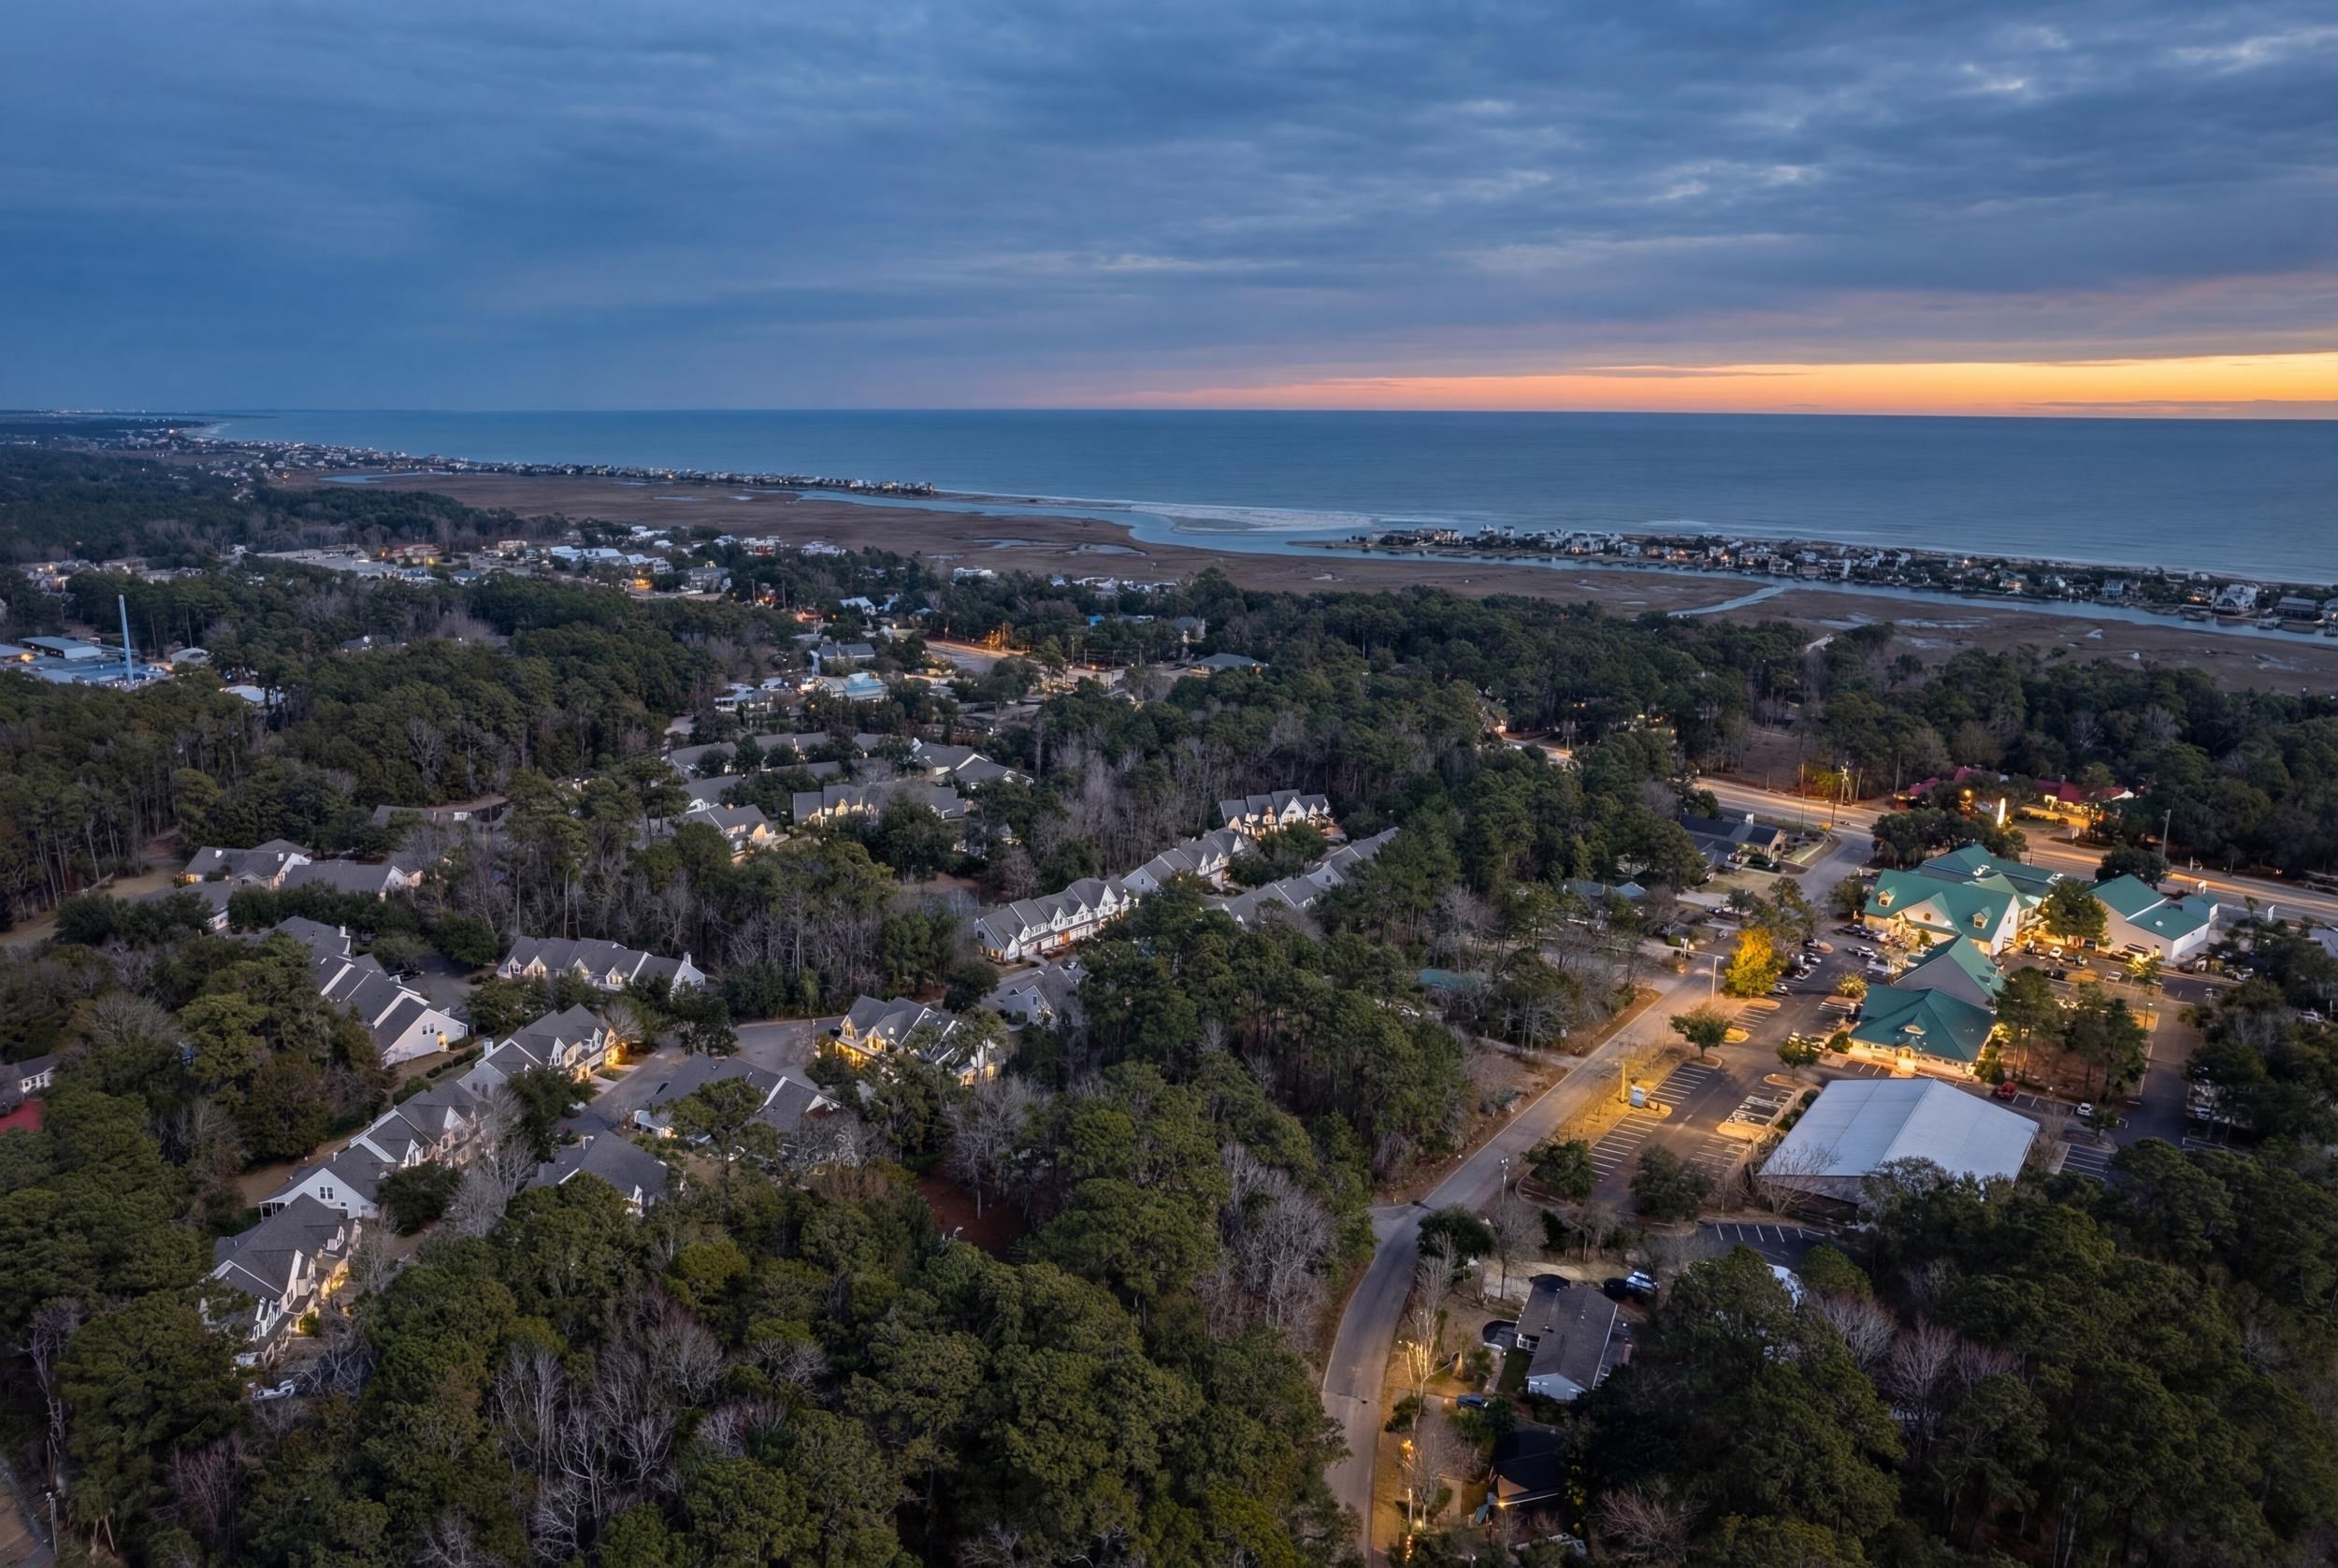


$330,000 | 2 beds | 2 full baths | 1 half baths | 1,634 sqft
Pawleys Island, SC 29585
- 2Beds
- 2Full Baths
- 1Half Baths
- 1,634SqFt
- 2005Year Built
- 0.00Acres
- MLS# 2604205
- Residential
- Townhouse
- Sold
- Approx Time on Market3 months, 14 days
- Area44a Pawleys Island Mainland
- CountyGeorgetown
- Subdivision Rose Run
Overview
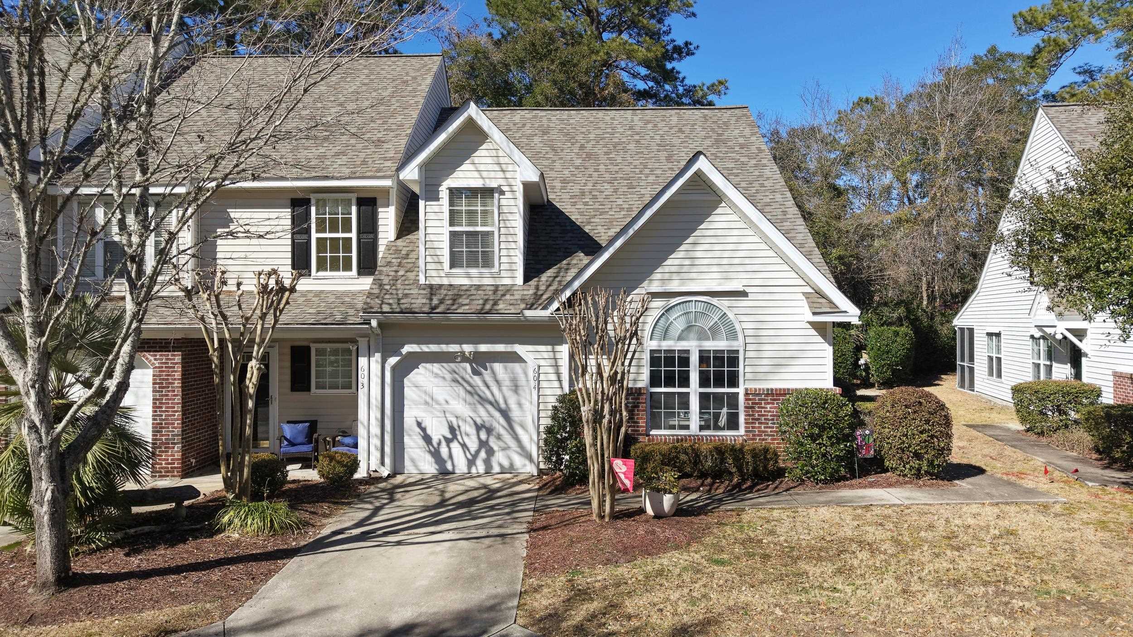
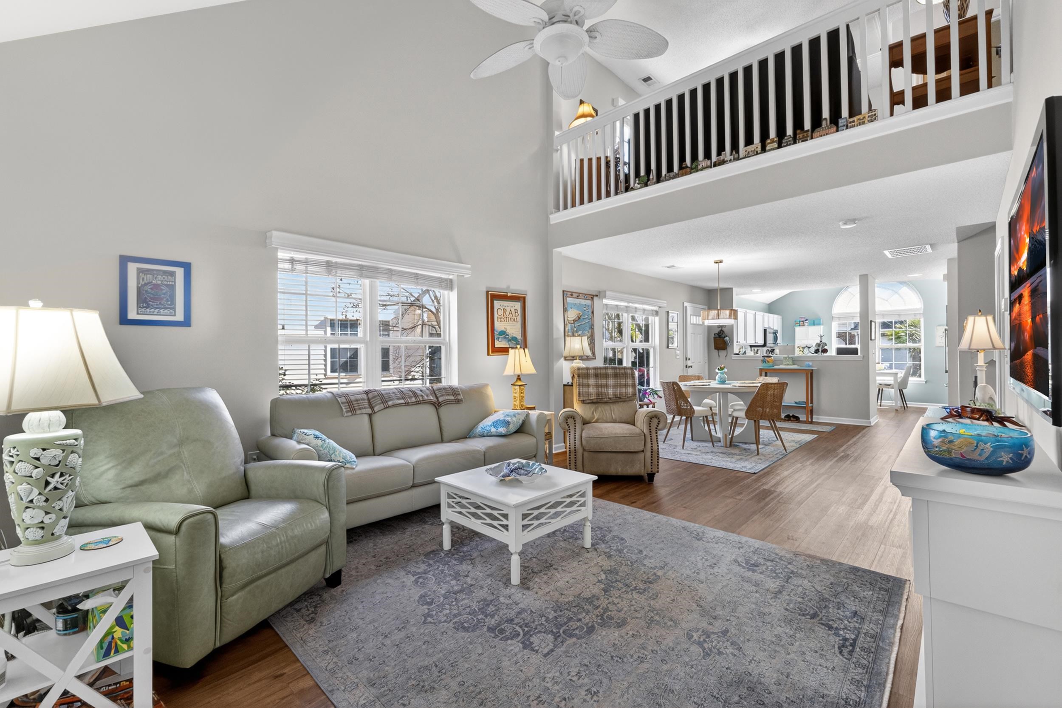
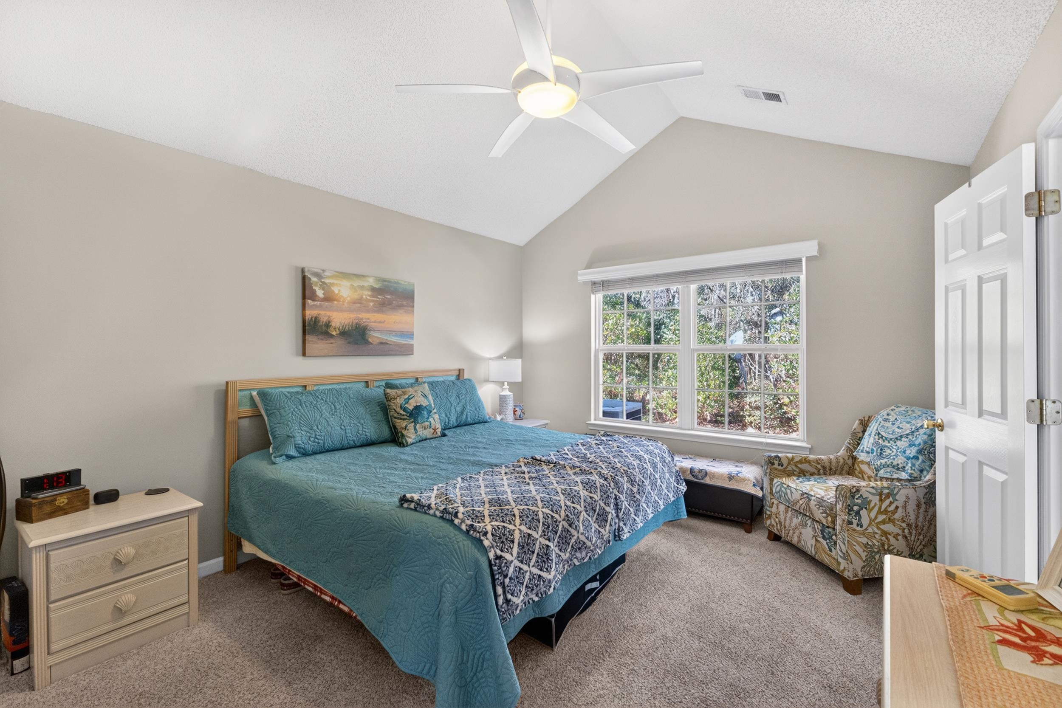
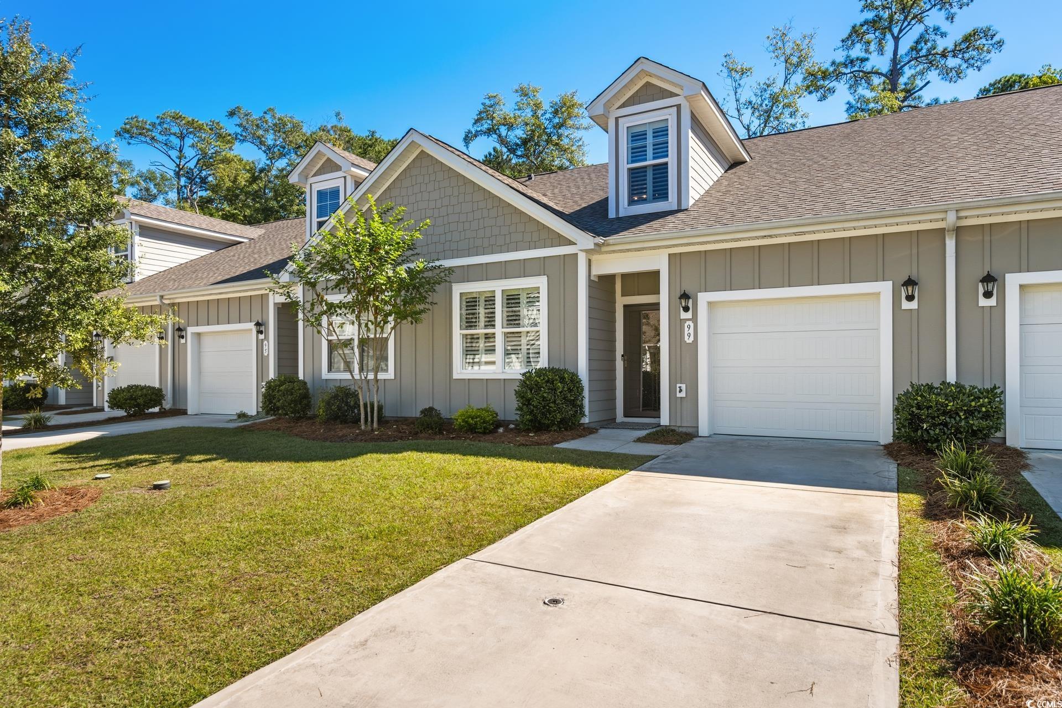
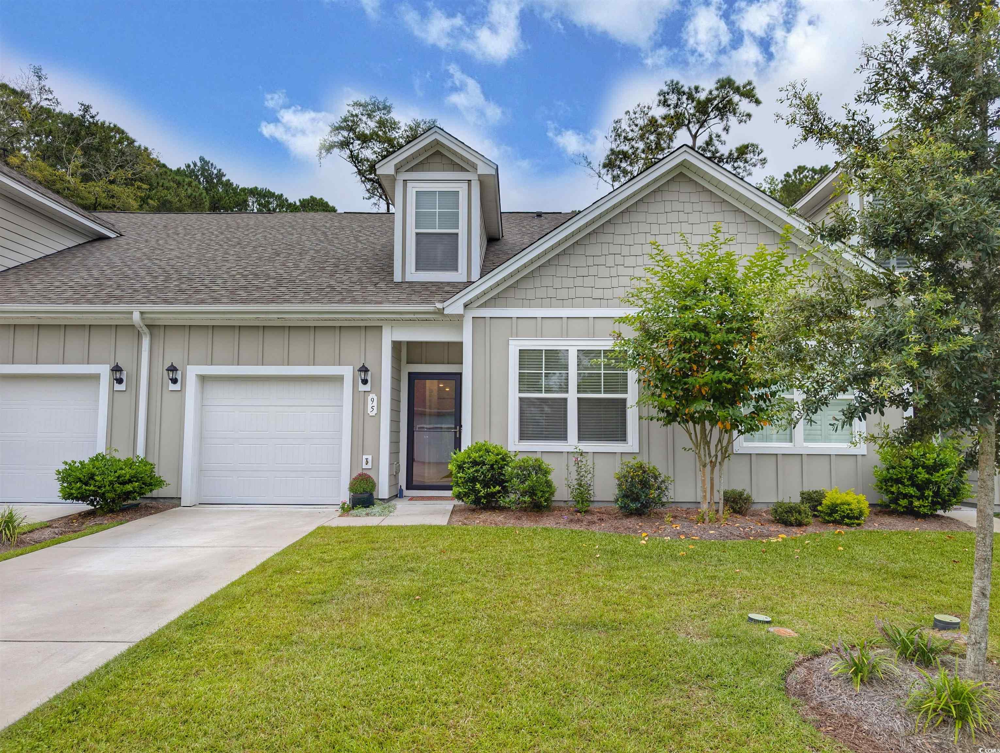
Located in Pawleys Island, just 0.9 miles from the beach, this end-unit townhouse offers an ideal coastal layout with the primary bedroom on the first floor and a thoughtful mix of upgrades throughout. The entry level features LVP flooring in the main living areas, while the kitchen is finished with upgraded appliances, enhanced countertops, and a modern backsplash, creating a polished and functional space. The first-floor primary suite includes carpeted flooring, a spacious closet, and a private bathroom with a walk-in shower. Upstairs, hardwood stairs and landing lead to a flexible second level featuring Pergo flooring, a large second bedroom, and a bonus living area—ideal for guests, a home office, or additional living space. Ceiling fans in every room add comfort, and spacious closets provide ample storage throughout the home. Additional highlights include a one-car garage, pool access, HTC high-speed internet, and a new roof installed in 2025, offering long-term peace of mind. Whether as a primary residence, second home, or low-maintenance coastal investment, this well-maintained townhouse delivers location, functionality, and value in one of the Grand Strand’s most desirable areas. Townhome is sold fully furnished.
Sale Info
Listing Date: 02-17-2026
Sold Date: 06-01-2026
Aprox Days on Market:
3 month(s), 14 day(s)
Listing Sold:
1 month(s), 27 day(s) ago
Asking Price: $330,000
Selling Price: $322,000
Price Difference:
Reduced By $8,000
Agriculture / Farm
Association Fees / Info
Hoa Frequency: Monthly
Hoa Fees: 449
Hoa: Yes
Hoa Includes: CommonAreas, Insurance, Internet, MaintenanceGrounds, Pools, Sewer, Trash, Water
Community Features: LongTermRentalAllowed
Bathroom Info
Total Baths: 3.00
Halfbaths: 1
Fullbaths: 2
Room Level
Bedroom1: Second
PrimaryBedroom: First
Room Features
DiningRoom: CeilingFans, FamilyDiningRoom, VaultedCeilings
FamilyRoom: CeilingFans
Kitchen: BreakfastBar, KitchenExhaustFan, Pantry, StainlessSteelAppliances, SolidSurfaceCounters
LivingRoom: CeilingFans
PrimaryBathroom: DualSinks, SeparateShower
PrimaryBedroom: CeilingFans, LinenCloset, MainLevelPrimary, WalkInClosets
Bedroom Info
Beds: 2
Building Info
Levels: Two
Year Built: 2005
Zoning: Res
Style: LowRise
Common Walls: EndUnit
Construction Materials: VinylSiding
Entry Level: 1
Buyer Compensation
Exterior Features
Patio and Porch Features: RearPorch, Patio, Porch, Screened
Foundation: Slab
Exterior Features: Porch, Patio
Financial
Garage / Parking
Garage: Yes
Parking Type: OneCarGarage, Private
Garage Spaces: 1
Green / Env Info
Interior Features
Floor Cover: Carpet, LuxuryVinyl, LuxuryVinylPlank, Wood
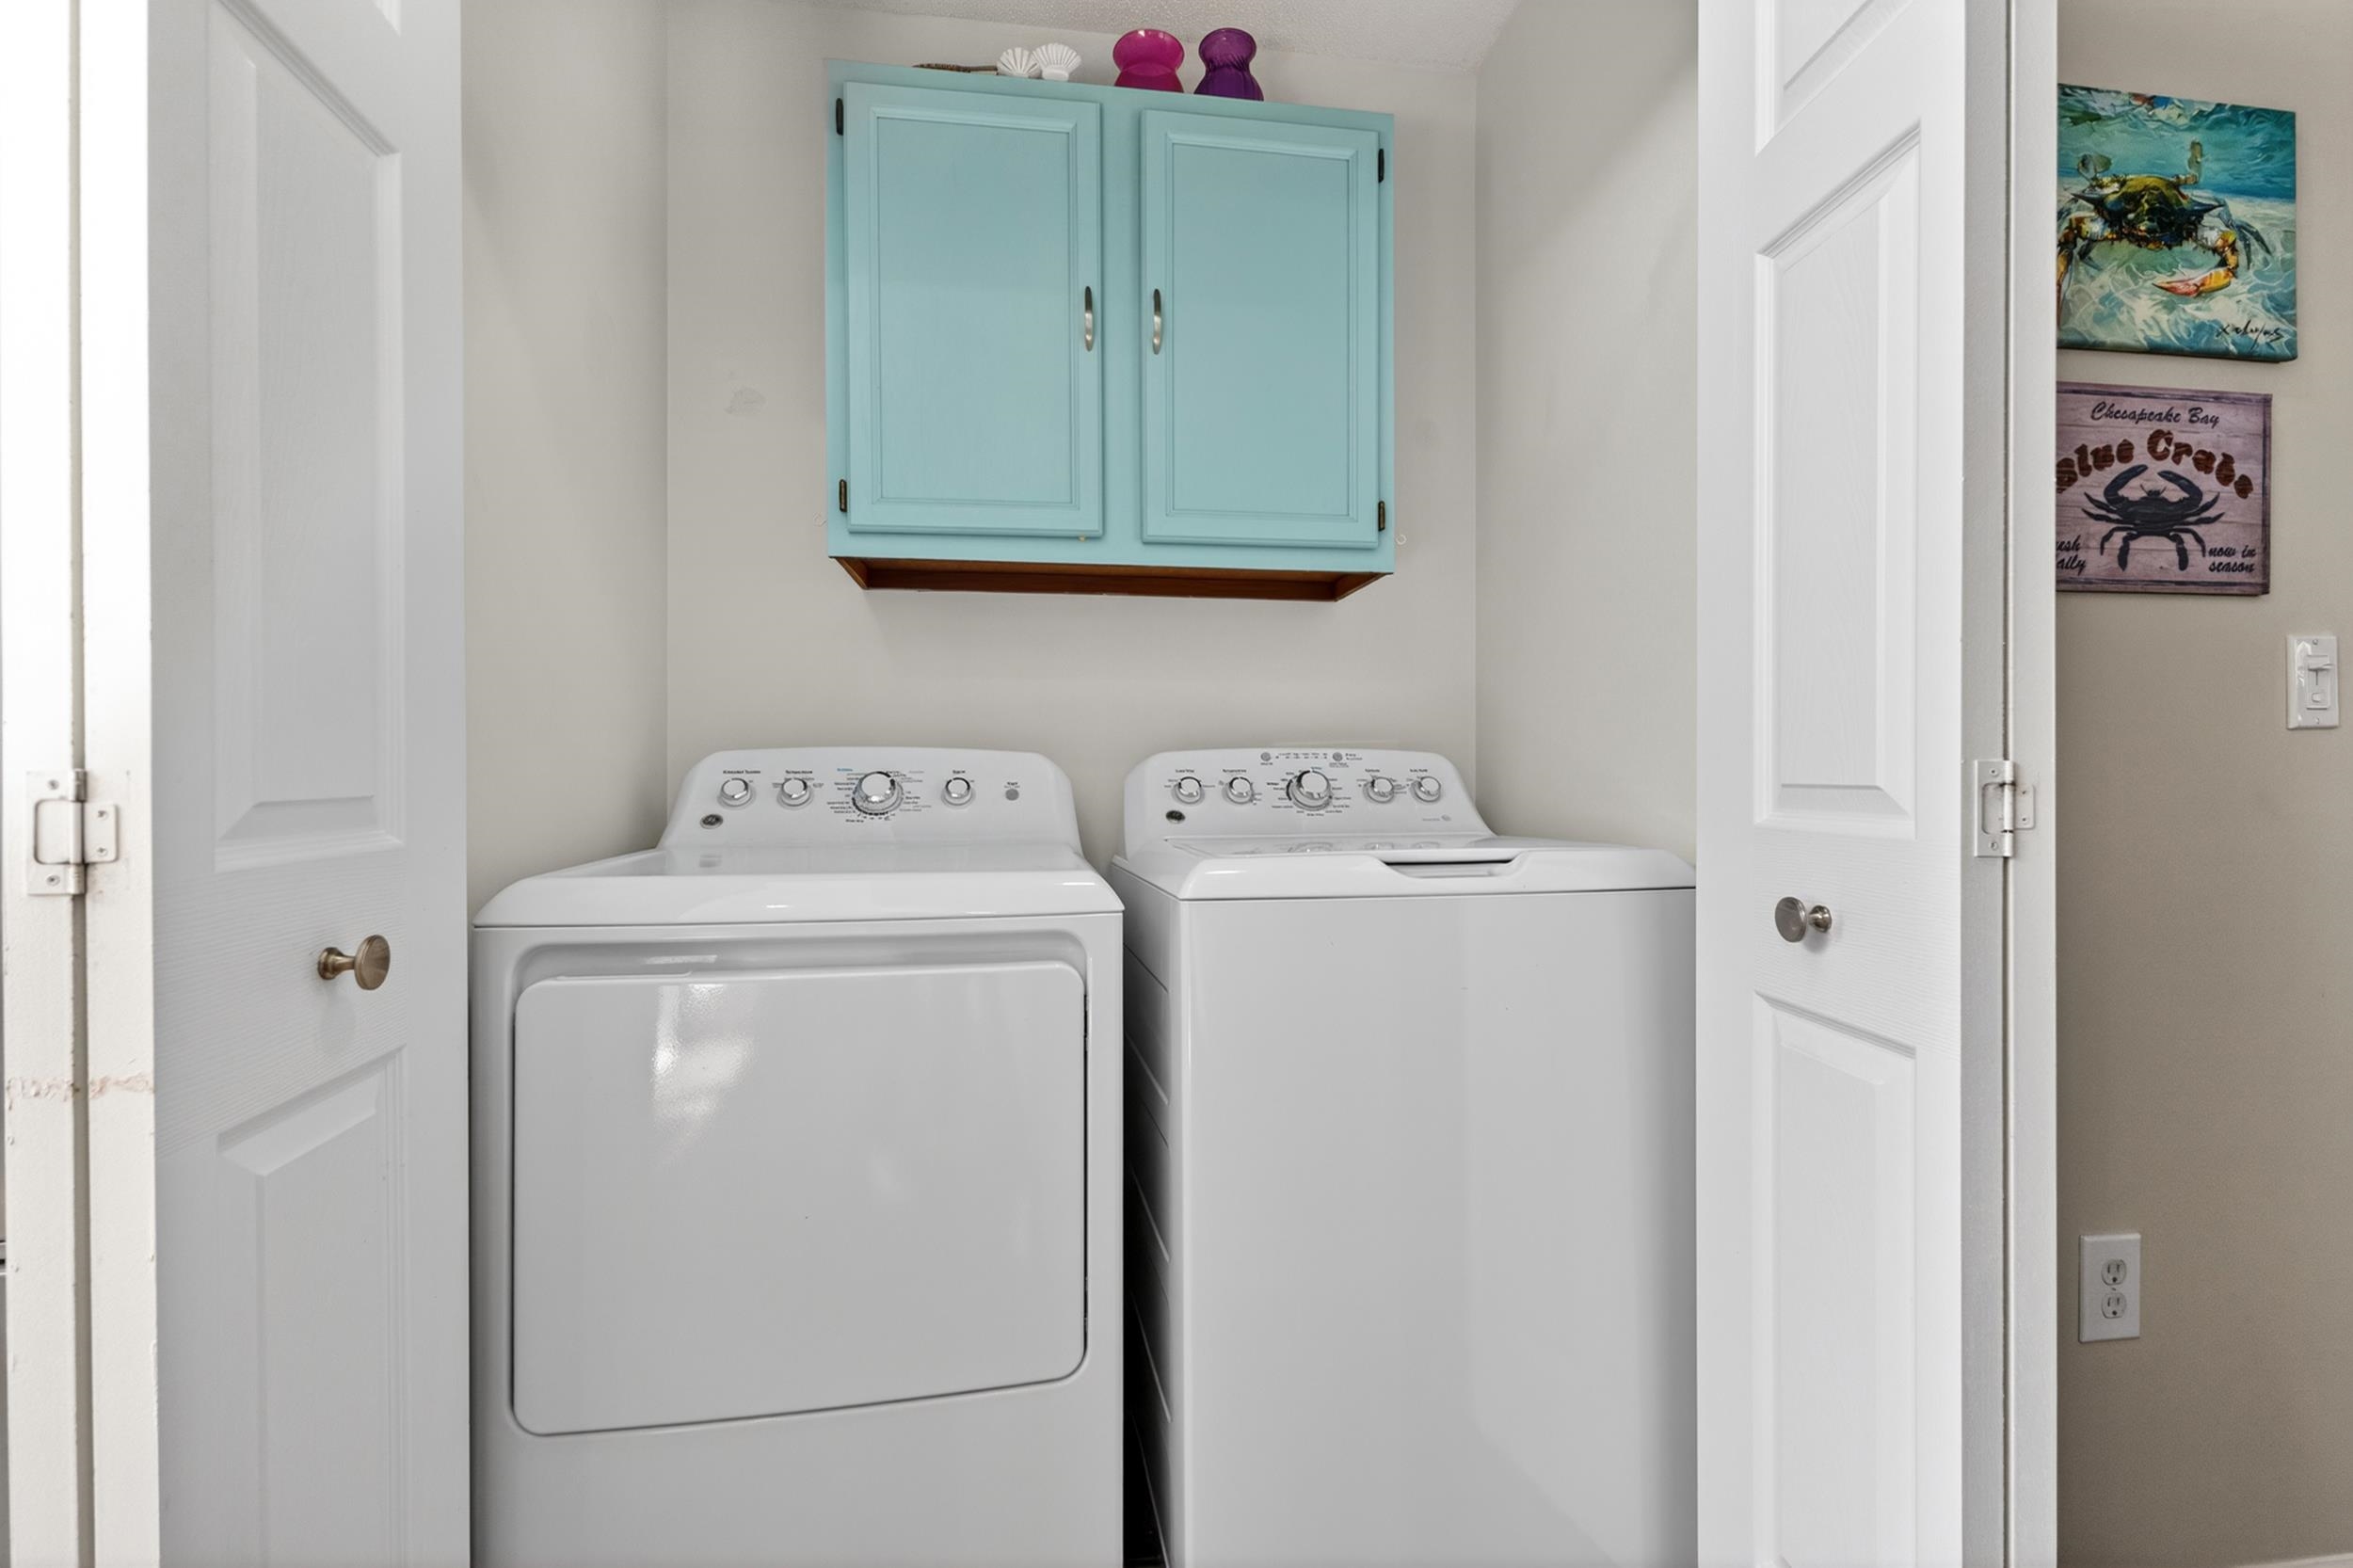
Laundry Features: WasherHookup
Furnished: Furnished
Interior Features: CeilingFans, DualSinks, Furnished, LinenCloset, MainLevelPrimary, SeparateShower, WalkInClosets, BreakfastBar, StainlessSteelAppliances, SolidSurfaceCounters
Appliances: Cooktop, Dishwasher, Disposal, Microwave, Oven, Range, Refrigerator, RangeHood, TrashCompactor, Dryer, Washer
Lot Info
Acres: 0.00
Lot Description: CornerLot
Misc
Offer Compensation
Other School Info
Property Info
County: Georgetown
Stipulation of Sale: None
Property Sub Type Additional: Townhouse
Security Features: SmokeDetectors
Construction: Resale
Room Info
Sold Info
Sold Date: 2026-06-01T00:00:00
Sqft Info
Total Sqft: 2000
Living Area Source: Appraiser
Sqft: 1634
Tax Info
Unit Info
Unit: 4
Utilities / Hvac
Heating: Central, Electric, ForcedAir
Cooling: CentralAir
Cooling: Yes
Utilities Available: CableAvailable, ElectricityAvailable, SewerAvailable, WaterAvailable
Heating: Yes
Water Source: Public
Waterfront / Water
Courtesy of Bhgre Paracle Myrtle Beach

 MLS# 2611380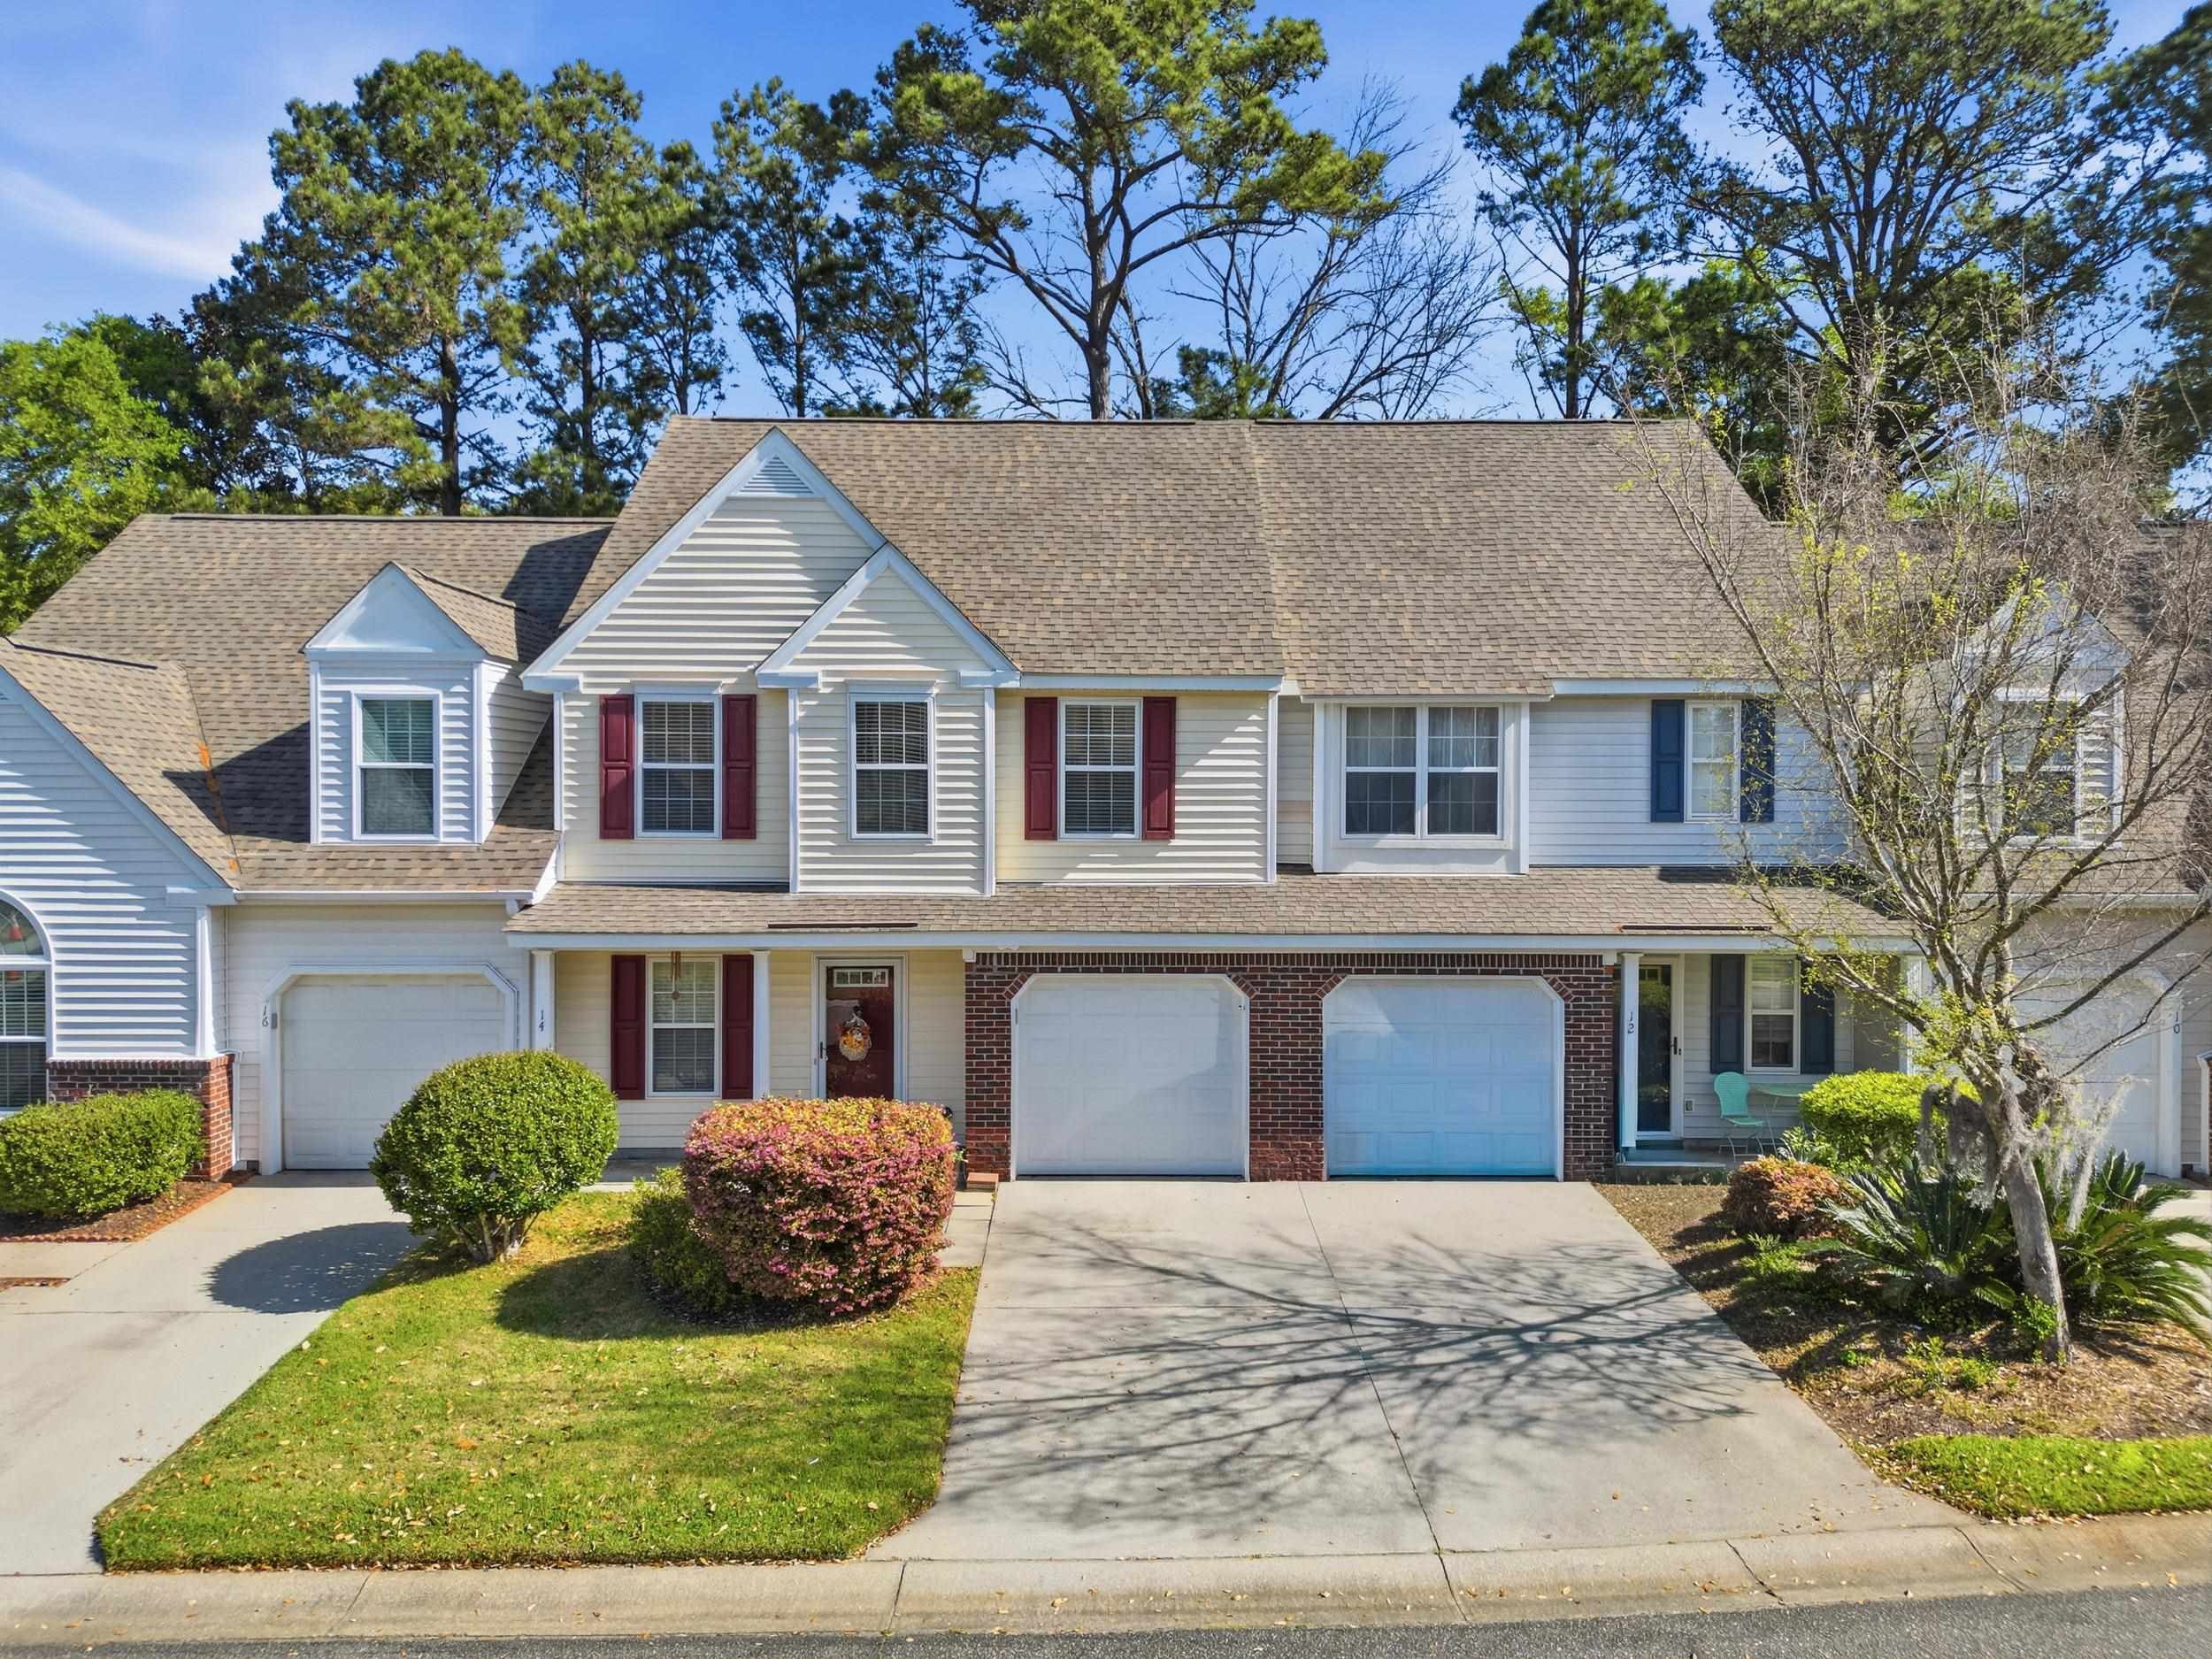

 Provided courtesy of © Copyright 2026 Coastal Carolinas Multiple Listing Service, Inc.®. Information Deemed Reliable but Not Guaranteed. © Copyright 2026 Coastal Carolinas Multiple Listing Service, Inc.® MLS. All rights reserved. Information is provided exclusively for consumers’ personal, non-commercial use, that it may not be used for any purpose other than to identify prospective properties consumers may be interested in purchasing.
Images related to data from the MLS is the sole property of the MLS and not the responsibility of the owner of this website. MLS IDX data last updated on 07-28-2026 9:31 AM EST.
Any images related to data from the MLS is the sole property of the MLS and not the responsibility of the owner of this website.
Provided courtesy of © Copyright 2026 Coastal Carolinas Multiple Listing Service, Inc.®. Information Deemed Reliable but Not Guaranteed. © Copyright 2026 Coastal Carolinas Multiple Listing Service, Inc.® MLS. All rights reserved. Information is provided exclusively for consumers’ personal, non-commercial use, that it may not be used for any purpose other than to identify prospective properties consumers may be interested in purchasing.
Images related to data from the MLS is the sole property of the MLS and not the responsibility of the owner of this website. MLS IDX data last updated on 07-28-2026 9:31 AM EST.
Any images related to data from the MLS is the sole property of the MLS and not the responsibility of the owner of this website.Real Estate Websites by Dynamic IDX, LLC