$725,000 | 4 beds | 3 full baths | N/A half baths | 2,561 sqft
Murrells Inlet, SC 29576
- 4Beds
- 3Full Baths
- N/AHalf Baths
- 2,561SqFt
- 2022Year Built
- 0.37Acres
- MLS# 2604148
- Residential
- Detached
- Sold
- Approx Time on Market2 months, 26 days
- AreaMurrells Inlet - Horry County
- CountyHorry
- Subdivision Waverly Bay - Prince Creek
Overview
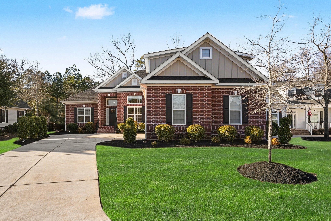
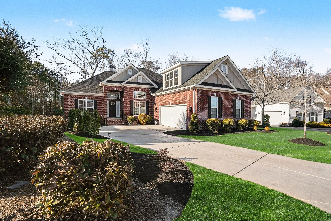
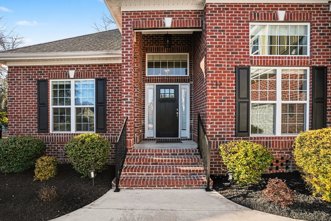
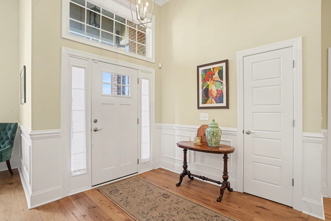
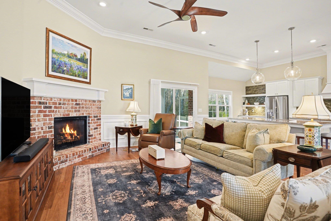
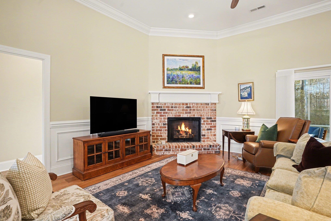
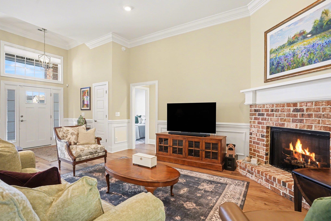
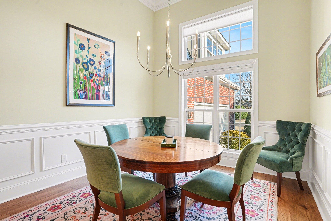
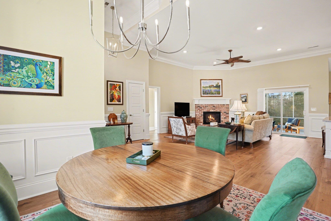
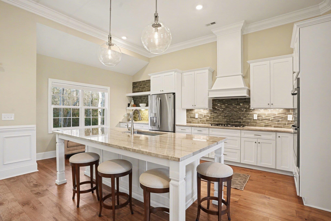
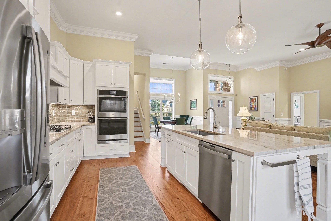
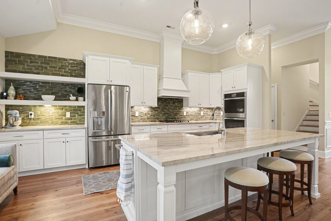
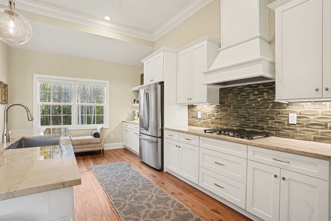
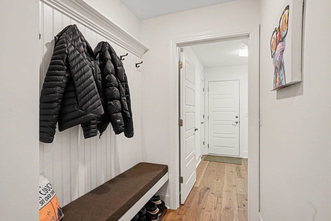
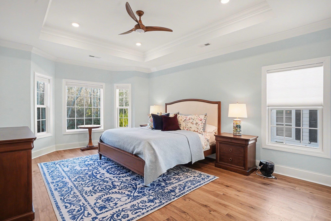
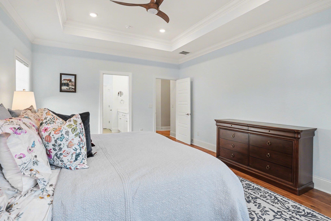
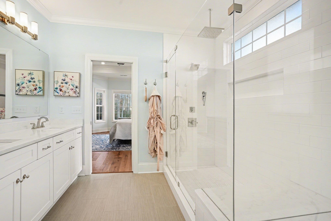
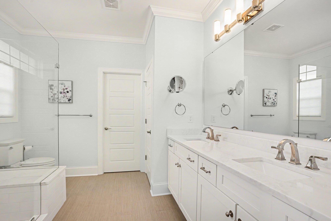
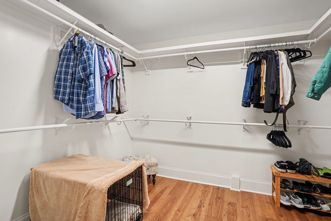
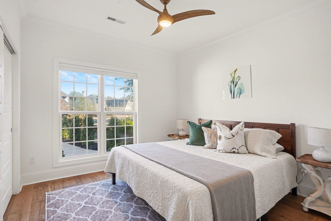
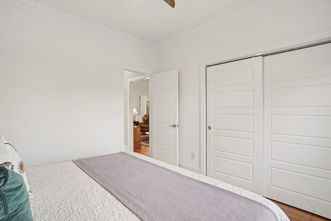
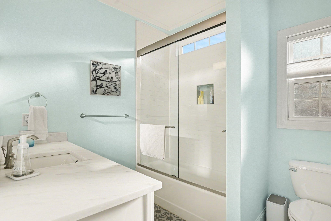
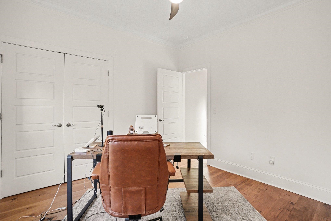
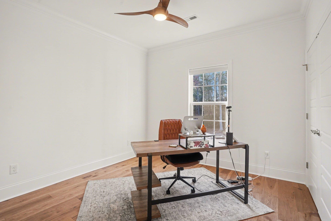
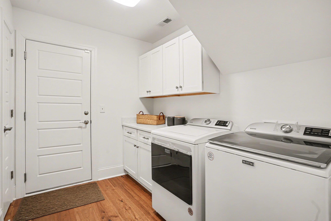
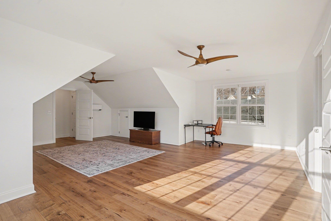
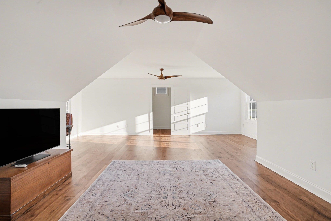
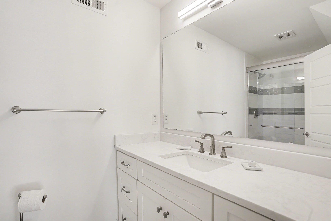
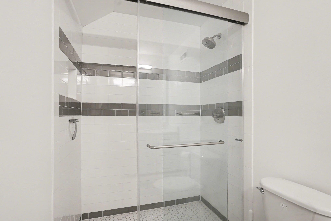
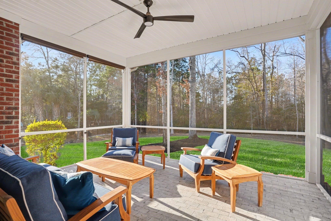
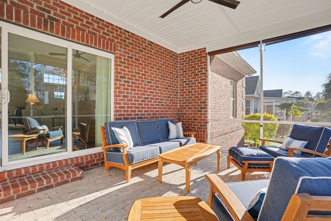
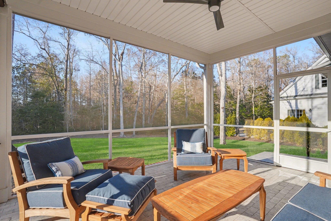
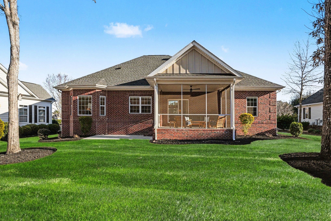
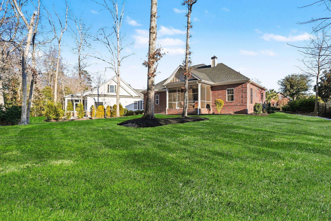
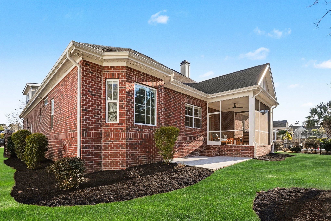
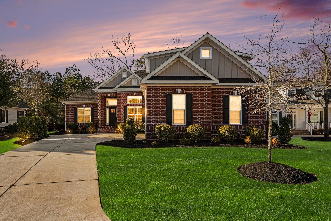
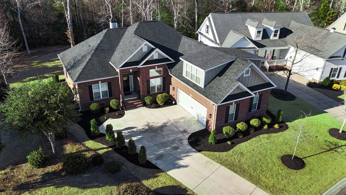
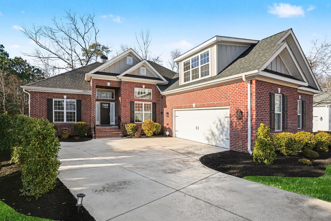
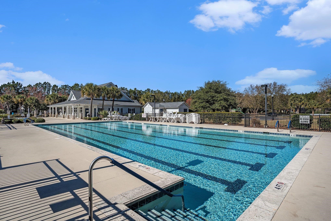
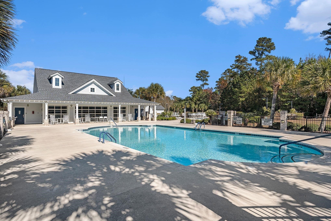
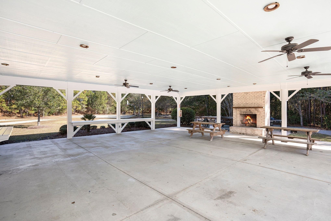
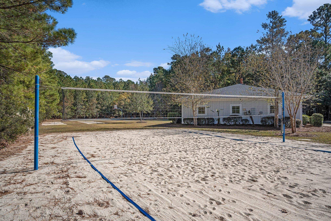
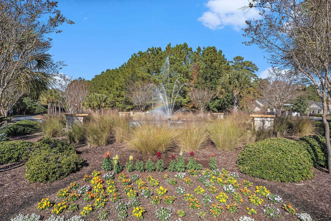
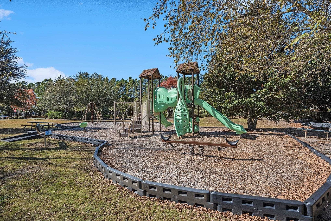
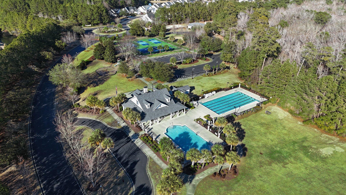
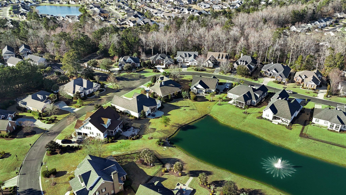
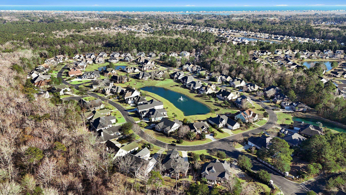
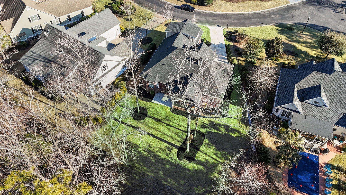
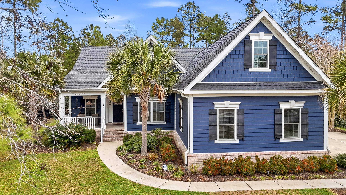
Nestled on a private lot in the prestigious Waverly Bay community, this stunning all brick custom 4 bed 3 bath home has been meticulously maintained and has all the features and upgrades that you have been searching for in your dream home! Wonderful open floor plan boasts upgraded window covering/blinds, crown molding, engineered hardwood flooring (no carpet!) and ceiling fans throughout, recessed lighting, a split bedroom plan with three first floor bedrooms, and soaring ceilings and a profusion of windows and transoms that give the entire home a light and airy feel. Perfect for entertaining, there is an elegant formal dining room with wainscot paneling and a spacious living room with gas fireplace and direct access to the screened porch that is adjacent to the spectacular kitchen with gleaming stainless appliances, 42"" cabinets, a work island, quartz counters, custom tile backsplash, gas stove with range hood, a breakfast bar and a walk in pantry. The luxurious first floor primary suite features tray ceiling, a generous walk-in closet and bath with double sink vanity and walk in tiled shower with seating. Two additional bedrooms are located on the first floor and share a second full bath with vanity and tub/shower. A laundry room with cabinets and folding counter and a mud room complete the first floor. Upstairs, the expansive 4th bedroom/bonus room has double ceiling fans and a full bath with vanity and tiled shower and would be ideal as a guest room, teen retreat, or a theater/media room and there is also a walk -in storage area. Outside, the screened porch with ceiling fan and paver floor is the perfect spot as a respite from the sun where you can relax and enjoy your morning coffee or favorite book. The paver patio for grilling and gathering overlooks a large backyard and serene, wooded area that friends and family will enjoy while dining al fresco and sipping cocktails. In addition, the home has an irrigation system and professionally landscaped yard, gutters, and an oversized side load garage with finished walls and sink and an extended courtyard driveway. The resort style amenities at Waverly Bay are exceptional and include gated entrance, two pools (one is a lap pool) , a clubhouse with fitness room, pickleball, tennis, basketball, and volleyball courts, a playground, a pavilion and picnic area with fireplace, walking trails, sidewalks, and a multipurpose open green space. Located in an award-winning school district and close to shopping, diverse dining options at the Marshwalk, Huntington Beach State Park, Brookgreen Gardens, golf, attractions and entertainment and only minutes from the airport, Market Common and Myrtle Beach! If you are searching for a home that offers the best in coastal living, this is it! Make an appointment to view this gorgeous home today!
Sale Info
Listing Date: 02-16-2026
Sold Date: 05-13-2026
Aprox Days on Market:
2 month(s), 26 day(s)
Listing Sold:
1 month(s), 26 day(s) ago
Asking Price: $725,000
Selling Price: $725,000
Price Difference:
Same as list price
Agriculture / Farm
Association Fees / Info
Hoa Frequency: Monthly
Hoa Fees: 201
Hoa: Yes
Hoa Includes: AssociationManagement, CommonAreas, LegalAccounting, Pools, RecreationFacilities, Trash
Community Features: Clubhouse, GolfCartsOk, Gated, RecreationArea, TennisCourts, LongTermRentalAllowed, Pool
Assoc Amenities: Clubhouse, Gated, OwnerAllowedMotorcycle, PetRestrictions, Security, TenantAllowedGolfCart, TennisCourts, TenantAllowedMotorcycle
Bathroom Info
Total Baths: 3.00
Fullbaths: 3
Room Dimensions
Bedroom1: 11'1x11'2
Bedroom2: 11'2x11'3
DiningRoom: 11'2x15'6
Kitchen: 11'5x19'11
LivingRoom: 18'x17'1
PrimaryBedroom: 14x18'10
Room Level
Bedroom1: First
Bedroom2: First
PrimaryBedroom: First
Room Features
DiningRoom: SeparateFormalDiningRoom
Kitchen: BreakfastBar, KitchenExhaustFan, KitchenIsland, Pantry, StainlessSteelAppliances, SolidSurfaceCounters
LivingRoom: CeilingFans, Fireplace
Other: BedroomOnMainLevel, EntranceFoyer, UtilityRoom
PrimaryBathroom: DualSinks, SeparateShower, Vanity
PrimaryBedroom: TrayCeilings, CeilingFans, MainLevelPrimary, WalkInClosets
Bedroom Info
Beds: 4
Building Info
Levels: OneAndOneHalf
Year Built: 2022
Zoning: res
Style: Traditional
Construction Materials: Brick
Buyer Compensation
Exterior Features
Patio and Porch Features: RearPorch, FrontPorch, Patio
Window Features: WindowTreatments
Pool Features: Community, OutdoorPool
Foundation: Slab
Exterior Features: SprinklerIrrigation, Porch, Patio
Financial
Garage / Parking
Parking Capacity: 6
Garage: Yes
Parking Type: Attached, Garage, TwoCarGarage, GarageDoorOpener
Attached Garage: Yes
Garage Spaces: 2
Green / Env Info
Green Energy Efficient: Doors, Windows
Interior Features
Floor Cover: Other, Tile, Wood
Door Features: InsulatedDoors
Fireplace: Yes
Laundry Features: WasherHookup
Furnished: Unfurnished
Interior Features: TrayCeilings, CeilingFans, DualSinks, Fireplace, MainLevelPrimary, SplitBedrooms, SeparateShower, Vanity, WalkInClosets, WindowTreatments, BreakfastBar, BedroomOnMainLevel, EntranceFoyer, KitchenIsland, StainlessSteelAppliances, SolidSurfaceCounters
Appliances: DoubleOven, Dishwasher, Disposal, Range, Refrigerator, RangeHood
Lot Info
Acres: 0.37
Lot Size: 56x218x123x148
Lot Description: OutsideCityLimits
Misc
Pets Allowed: OwnerOnly, Yes
Offer Compensation
Other School Info
Property Info
County: Horry
Stipulation of Sale: None
Property Sub Type Additional: Detached
Security Features: GatedCommunity, SmokeDetectors, SecurityService
Disclosures: CovenantsRestrictionsDisclosure,SellerDisclosure
Construction: Resale
Room Info
Sold Info
Sold Date: 2026-05-13T00:00:00
Sqft Info
Total Sqft: 3556
Living Area Source: Plans
Sqft: 2561
Tax Info
Unit Info
Utilities / Hvac
Heating: Central, Electric
Cooling: CentralAir
Cooling: Yes
Utilities Available: CableAvailable, ElectricityAvailable, NaturalGasAvailable, PhoneAvailable, SewerAvailable, UndergroundUtilities, WaterAvailable
Heating: Yes
Water Source: Public
Waterfront / Water
Schools
Elem: Saint James Elementary School
Middle: Saint James Middle School
High: Saint James High School
Courtesy of Century 21 The Harrelson Group
 MLS# 2611385

 Provided courtesy of © Copyright 2026 Coastal Carolinas Multiple Listing Service, Inc.®. Information Deemed Reliable but Not Guaranteed. © Copyright 2026 Coastal Carolinas Multiple Listing Service, Inc.® MLS. All rights reserved. Information is provided exclusively for consumers’ personal, non-commercial use, that it may not be used for any purpose other than to identify prospective properties consumers may be interested in purchasing.
Images related to data from the MLS is the sole property of the MLS and not the responsibility of the owner of this website. MLS IDX data last updated on 07-09-2026 10:32 AM EST.
Any images related to data from the MLS is the sole property of the MLS and not the responsibility of the owner of this website.
Provided courtesy of © Copyright 2026 Coastal Carolinas Multiple Listing Service, Inc.®. Information Deemed Reliable but Not Guaranteed. © Copyright 2026 Coastal Carolinas Multiple Listing Service, Inc.® MLS. All rights reserved. Information is provided exclusively for consumers’ personal, non-commercial use, that it may not be used for any purpose other than to identify prospective properties consumers may be interested in purchasing.
Images related to data from the MLS is the sole property of the MLS and not the responsibility of the owner of this website. MLS IDX data last updated on 07-09-2026 10:32 AM EST.
Any images related to data from the MLS is the sole property of the MLS and not the responsibility of the owner of this website.Real Estate Websites by Dynamic IDX, LLC