



















$659,900 | 5 beds | 2 full baths | 1 half baths | 2,531 sqft
Myrtle Beach, SC 29579
- 5Beds
- 2Full Baths
- 1Half Baths
- 2,531SqFt
- 2003Year Built
- 0.36Acres
- MLS# 2603484
- Residential
- Detached
- Sold
- Approx Time on Market1 month, 9 days
- AreaConway Area--South of Conway Between 501 & Wacc. River
- CountyHorry
- Subdivision Legends
Overview
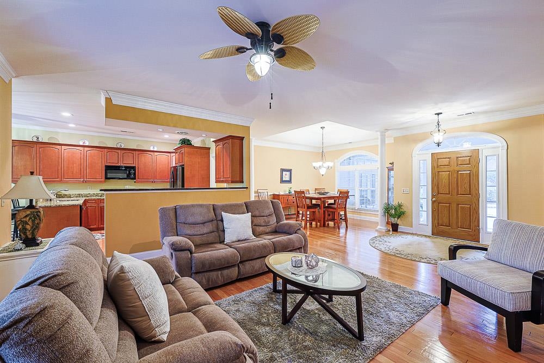
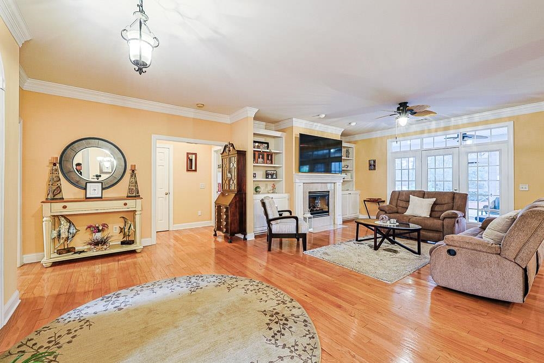
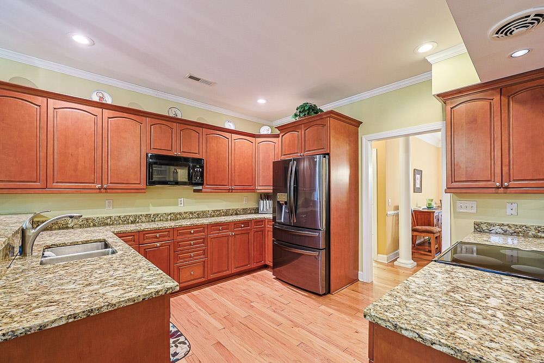
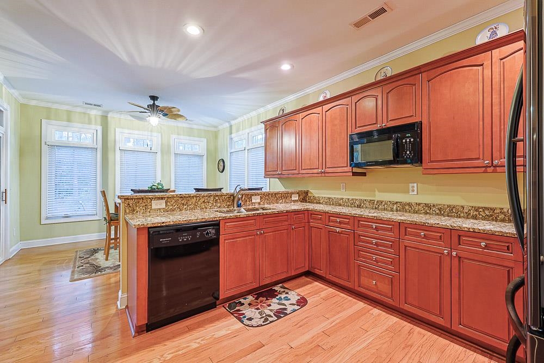
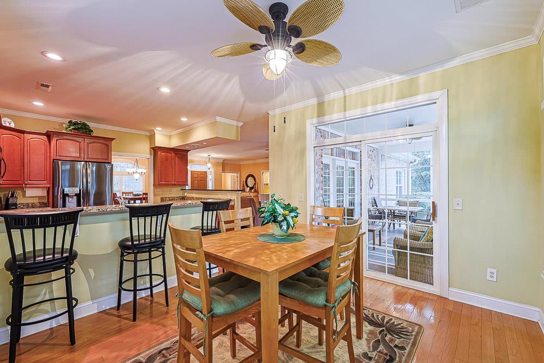
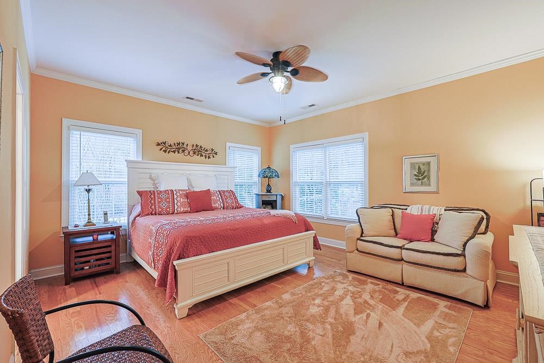
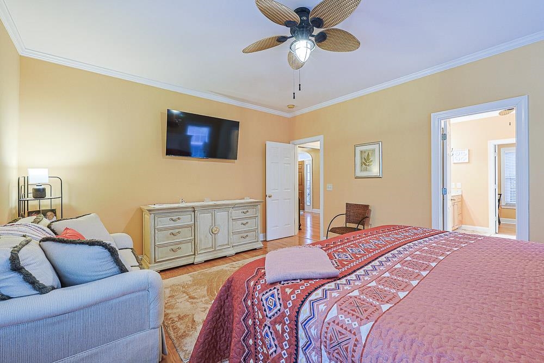
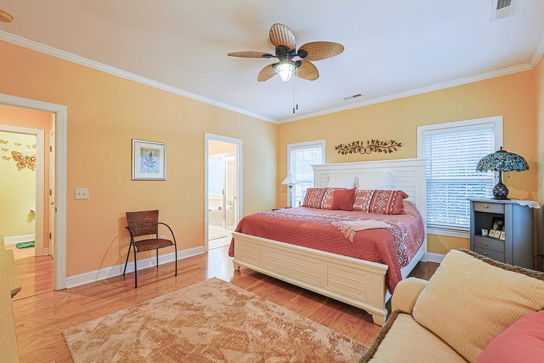
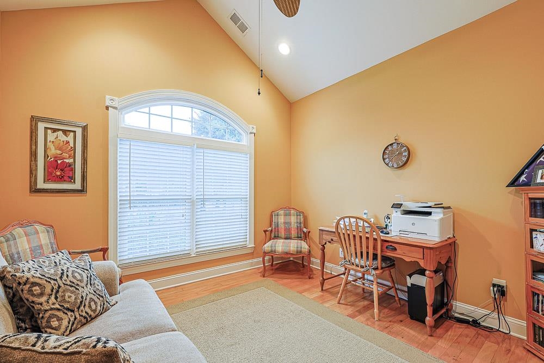
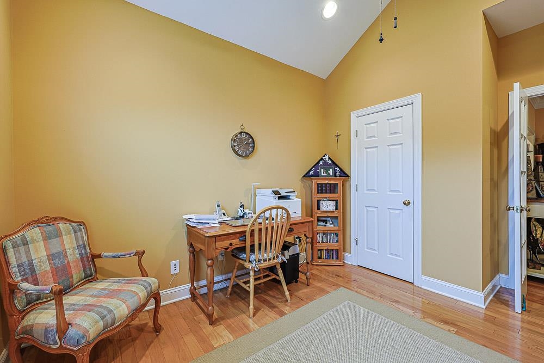
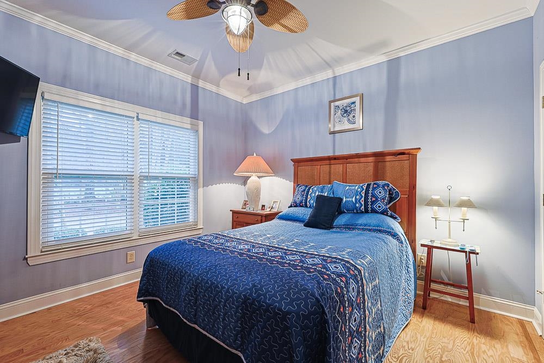
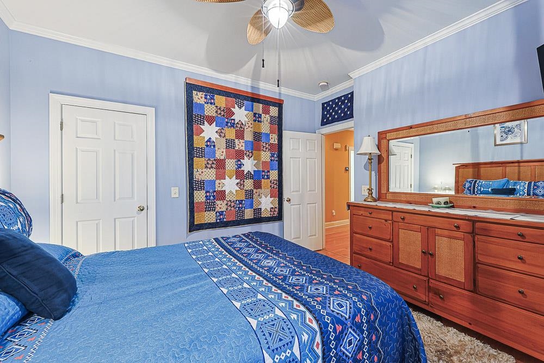
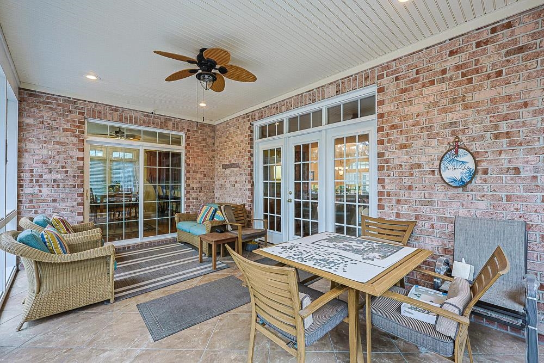
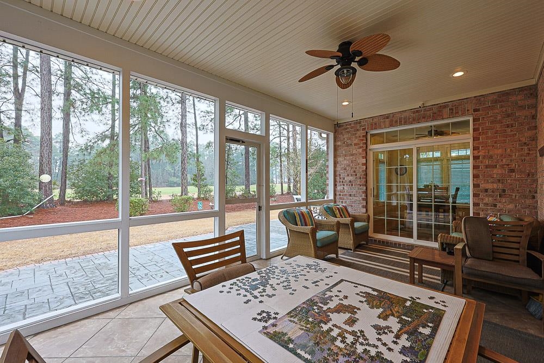
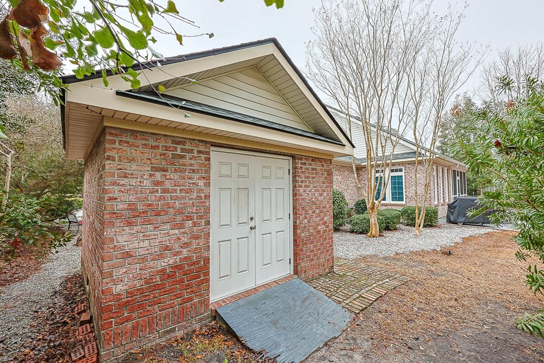
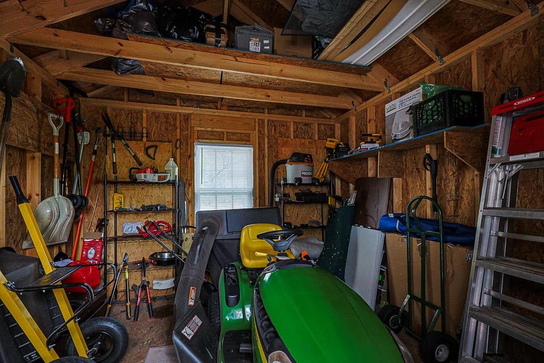
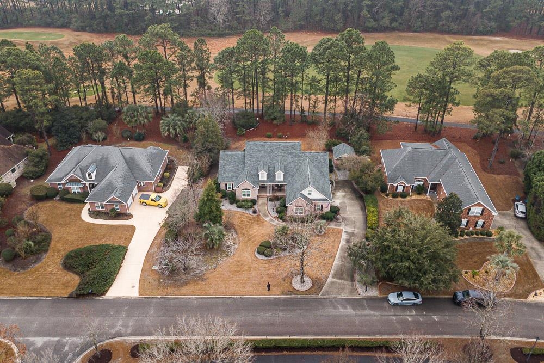
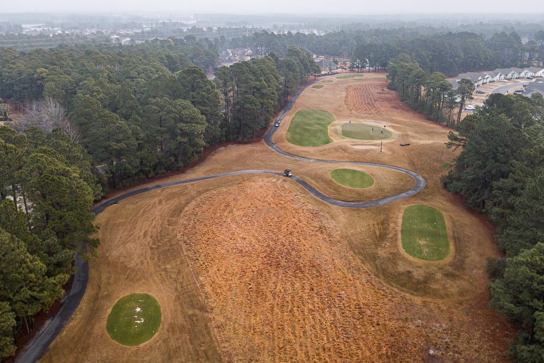
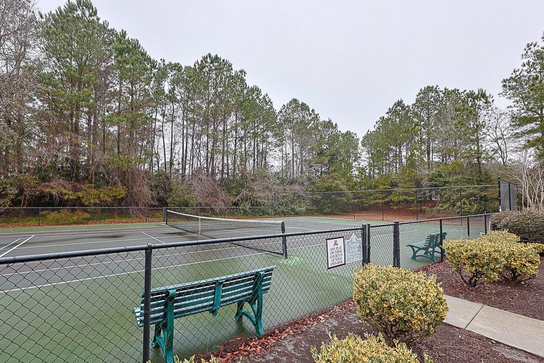
Welcome to 4416 Parkland Drive in Myrtle Beach, located in the highly desirable Legends Golf & Resort - Phase 23, where comfort, style, and resort-style amenities come together to create the perfect place to call home. From the moment you arrive, you’ll be charmed by the inviting front porch, ideal for morning coffee or relaxing evenings. This beautifully maintained home also features a screened-in back porch, offering a peaceful outdoor retreat to enjoy the Carolina breeze year-round. A spacious garage and a detached exterior storage building that matches the home’s brick exterior provide plenty of room for tools, beach gear, and extra storage. Step inside to discover a bright and welcoming living room with a cozy fireplace, creating the perfect space for family gatherings or quiet nights at home. The open flow leads into a lovely dining area and a well-appointed kitchen designed for family cooking and entertaining. The kitchen features a breakfast bar ideal for bar stools, along with an additional area perfect for a kitchen table—giving you multiple dining options for everyday meals or hosting guests. The primary suite is a true retreat, offering a spacious walk-in closet and a private bathroom complete with double sinks, a soaking tub, and a separate shower, providing both comfort and convenience. Living in Legends Phase 23 means enjoying an exceptional lifestyle with access to outstanding community amenities including: Championship golf courses Clubhouse and on-site restaurant Resort-style swimming pools Tennis courts Walking and biking paths Beautifully maintained landscaping throughout the community All of this is just minutes from Myrtle Beach’s famous beaches, shopping, dining, entertainment, and major highways, making this home perfectly positioned for both relaxation and convenience. Whether you’re looking for a primary residence, second home, or an investment opportunity, 4416 Parkland Drive offers the ideal blend of charm, space, and resort-style living in one of Myrtle Beach’s most sought-after communities. ? Schedule your private showing today and experience everything this wonderful home and the Legends community have to offer! ?
Sale Info
Listing Date: 02-06-2026
Sold Date: 03-16-2026
Aprox Days on Market:
1 month(s), 9 day(s)
Listing Sold:
4 month(s), 6 day(s) ago
Asking Price: $659,900
Selling Price: $625,000
Price Difference:
Reduced By $34,900
Agriculture / Farm
Association Fees / Info
Hoa Frequency: Monthly
Hoa Fees: 57
Hoa: Yes
Hoa Includes: Golf, Pools, RecreationFacilities
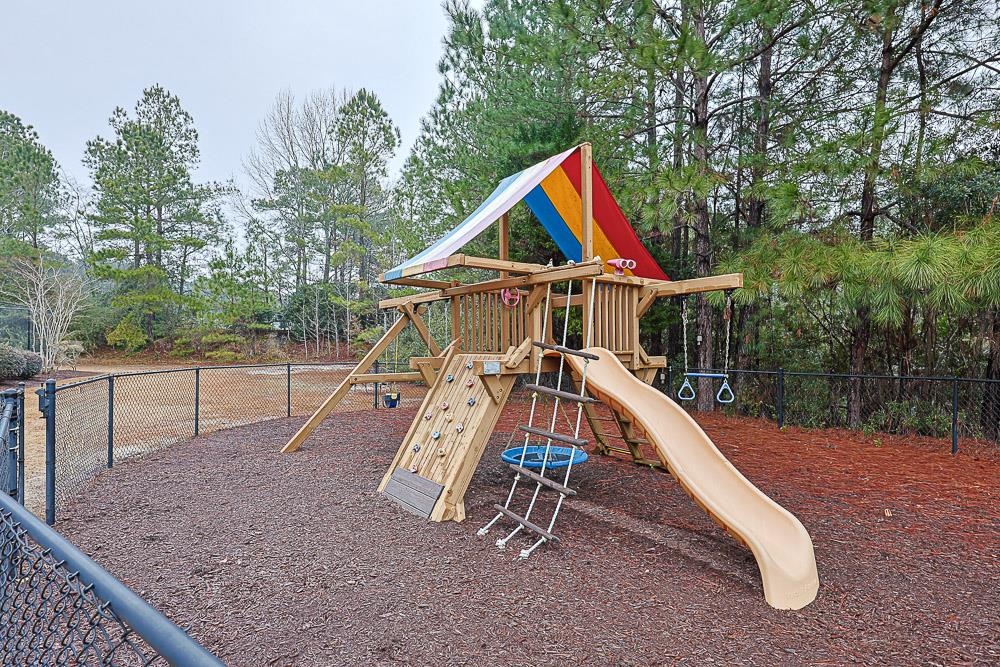
Community Features: Clubhouse, GolfCartsOk, Other, RecreationArea, TennisCourts, Golf, Pool
Assoc Amenities: Clubhouse, OwnerAllowedGolfCart, OwnerAllowedMotorcycle, Other, PetRestrictions, TennisCourts
Bathroom Info
Total Baths: 3.00
Halfbaths: 1
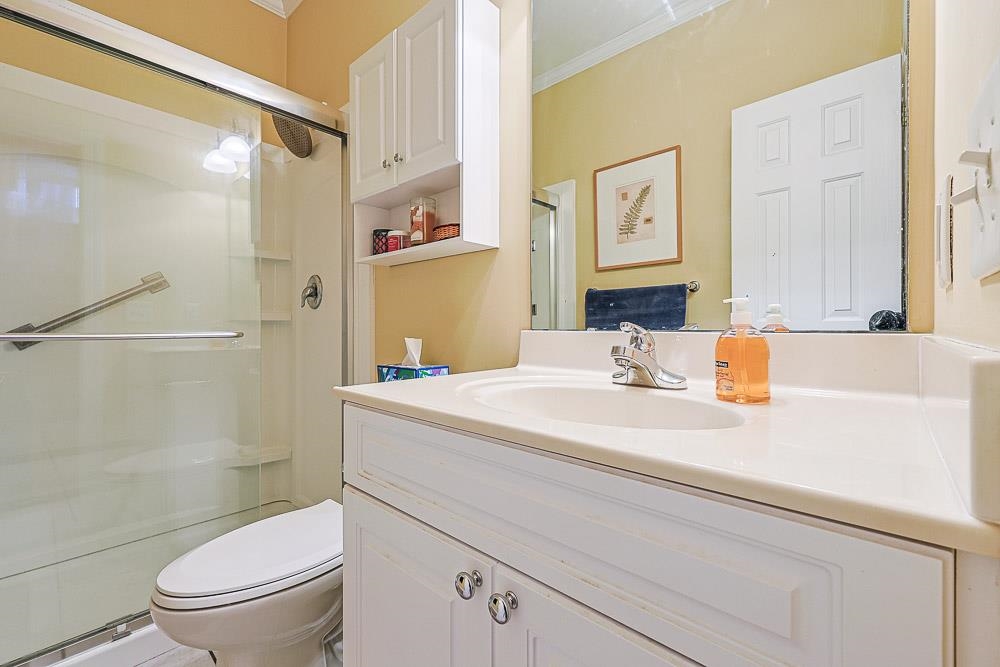
Fullbaths: 2
Room Features
Kitchen: BreakfastBar, CeilingFans
LivingRoom: CeilingFans, Fireplace
Other: BedroomOnMainLevel, Other, UtilityRoom
PrimaryBathroom: Bathtub, DualSinks, SeparateShower, Vanity
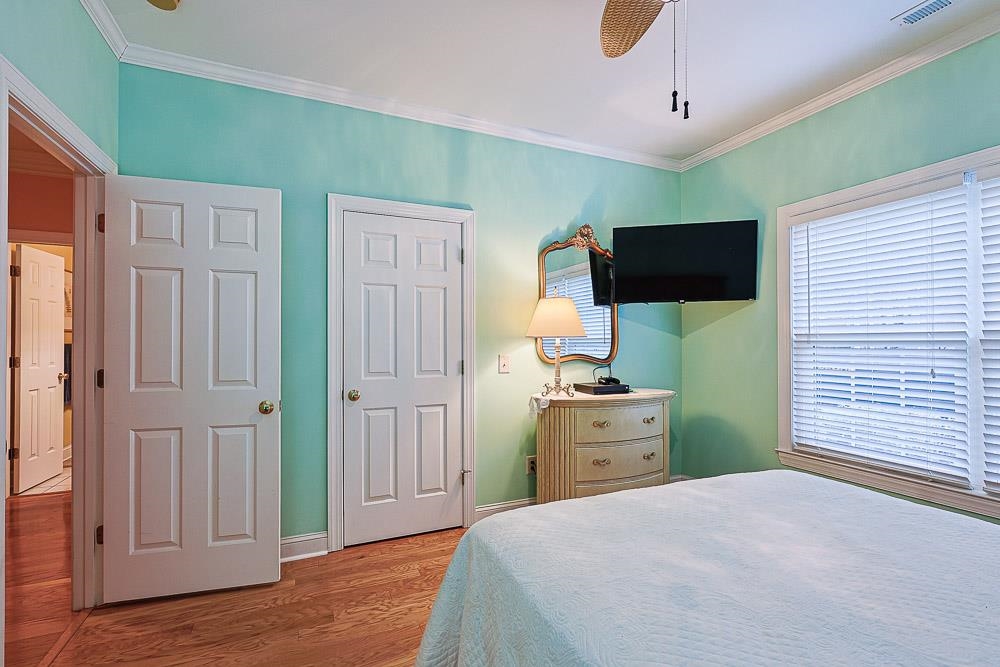
PrimaryBedroom: CeilingFans, WalkInClosets
Bedroom Info
Beds: 5
Building Info
Levels: OneAndOneHalf
Year Built: 2003
Zoning: PUD
Style: Traditional
Construction Materials: Brick
Buyer Compensation
Exterior Features
Patio and Porch Features: RearPorch, FrontPorch, Porch, Screened
Window Features: StormWindows, WindowTreatments
Pool Features: Community, OutdoorPool
Exterior Features: SprinklerIrrigation, Other, Porch, Storage
Financial
Garage / Parking
Parking Capacity: 4
Garage: Yes
Parking Type: Attached, Garage, TwoCarGarage
Attached Garage: Yes
Garage Spaces: 2
Green / Env Info
Green Energy Efficient: Doors, Windows
Interior Features
Floor Cover: LuxuryVinyl, LuxuryVinylPlank
Door Features: InsulatedDoors, StormDoors
Laundry Features: WasherHookup
Furnished: Unfurnished
Interior Features: AirFiltration, Bathtub, CeilingFans, DualSinks, Other, SplitBedrooms, SeparateShower, Vanity, WalkInClosets, WindowTreatments, BreakfastBar, BedroomOnMainLevel
Appliances: Cooktop, Dishwasher, Microwave, Range, Refrigerator, Dryer, Washer
Lot Info
Acres: 0.36
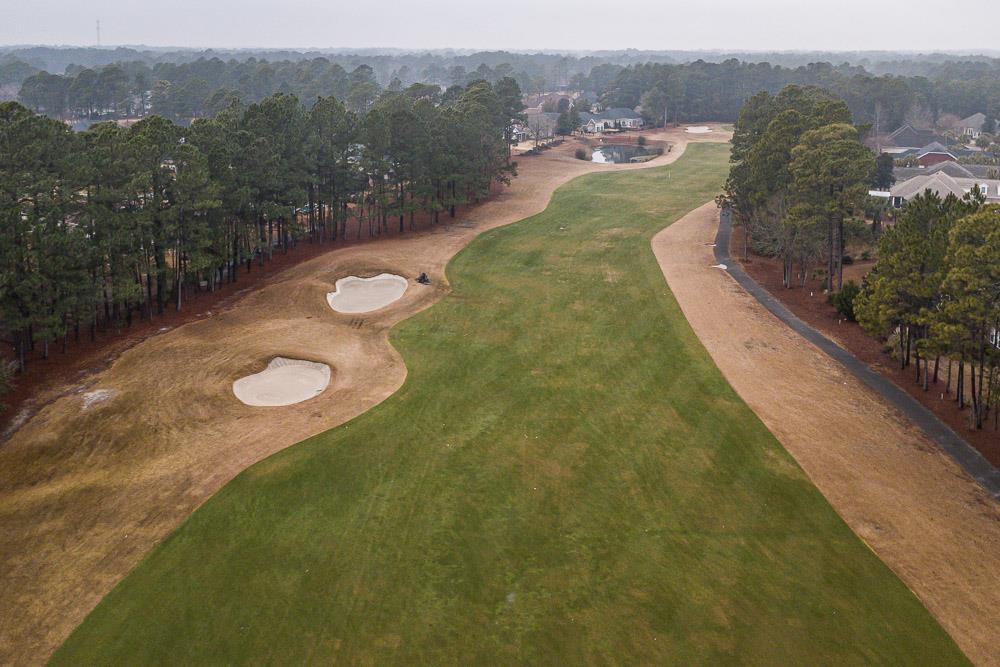
Lot Description: NearGolfCourse, OnGolfCourse
Misc
Pets Allowed: OwnerOnly, Yes
Offer Compensation
Other School Info
Property Info
County: Horry
View: Yes
Stipulation of Sale: None
View: GolfCourse
Property Sub Type Additional: Detached
Security Features: SmokeDetectors
Disclosures: SellerDisclosure
Construction: Resale
Room Info
Sold Info
Sold Date: 2026-03-16T00:00:00
Sqft Info
Total Sqft: 3588
Living Area Source: PublicRecords
Sqft: 2531
Tax Info
Unit Info
Utilities / Hvac
Heating: Central, Electric
Cooling: CentralAir
Cooling: Yes
Utilities Available: CableAvailable, ElectricityAvailable, PhoneAvailable, SewerAvailable, UndergroundUtilities, WaterAvailable
Heating: Yes
Water Source: Public
Waterfront / Water
Directions
3120 Waccamaw Blvd Myrtle Beach, SC 29579 Take Waccamaw Blvd to Las Palmas Dr in Carolina Forest 6 min (3.0 mi) Head northwest on Waccamaw Blvd 1.5 mi Turn left onto Dick Scobee Dr 0.2 mi Slight right onto the ramp to US-501 N 0.4 mi Use the left lane to take the US-501 N/SC-31 S ramp to Conway/Georgetown 0.2 mi Use the left lane to take the ramp onto US-501 N 0.7 mi Take Legends Dr to Parkland Dr in Red Hill 10 min (4.0 mi) Use the 2nd from the left lane to turn left onto Las Palmas Dr 466 ft Turn right onto Rodeo Dr 0.2 mi Continue straight 210 ft Continue onto Rodeo Dr 0.1 mi Turn left onto Legends Dr Partial restricted usage road 2.4 mi Turn right onto Parkland Dr Destination will be on the left 1.1 mi 4416 Parkland Dr Myrtle Beach, SC 29579Courtesy of Sloan Realty Group - Fax: 843-619-7111

 MLS# 2614268


 Provided courtesy of © Copyright 2026 Coastal Carolinas Multiple Listing Service, Inc.®. Information Deemed Reliable but Not Guaranteed. © Copyright 2026 Coastal Carolinas Multiple Listing Service, Inc.® MLS. All rights reserved. Information is provided exclusively for consumers’ personal, non-commercial use, that it may not be used for any purpose other than to identify prospective properties consumers may be interested in purchasing.
Images related to data from the MLS is the sole property of the MLS and not the responsibility of the owner of this website. MLS IDX data last updated on 07-22-2026 8:32 PM EST.
Any images related to data from the MLS is the sole property of the MLS and not the responsibility of the owner of this website.
Provided courtesy of © Copyright 2026 Coastal Carolinas Multiple Listing Service, Inc.®. Information Deemed Reliable but Not Guaranteed. © Copyright 2026 Coastal Carolinas Multiple Listing Service, Inc.® MLS. All rights reserved. Information is provided exclusively for consumers’ personal, non-commercial use, that it may not be used for any purpose other than to identify prospective properties consumers may be interested in purchasing.
Images related to data from the MLS is the sole property of the MLS and not the responsibility of the owner of this website. MLS IDX data last updated on 07-22-2026 8:32 PM EST.
Any images related to data from the MLS is the sole property of the MLS and not the responsibility of the owner of this website.Real Estate Websites by Dynamic IDX, LLC