












$1,425,000 | 7 beds | 7 full baths | 1 half baths | 3,262 sqft
Surfside Beach, SC 29575
- 7Beds
- 7Full Baths
- 1Half Baths
- 3,262SqFt
- 2017Year Built
- 0.11Acres
- MLS# 2602352
- Residential
- Detached
- Sold
- Approx Time on Market2 months, 24 days
- AreaSurfside Beach--East of 17 and South of Surfside Drive
- CountyHorry
- Subdivision Ocean Terrace
Overview
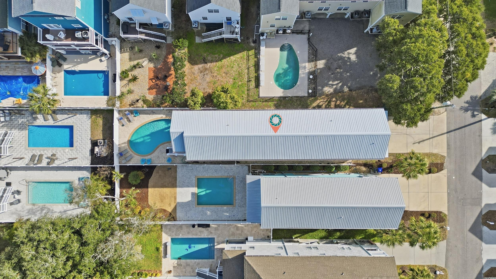
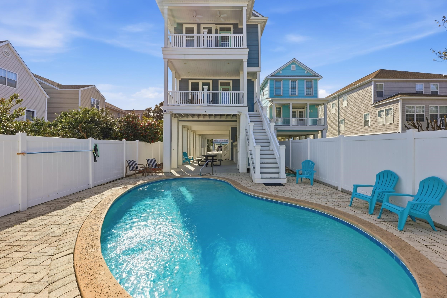
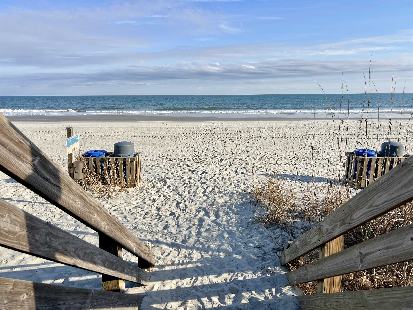
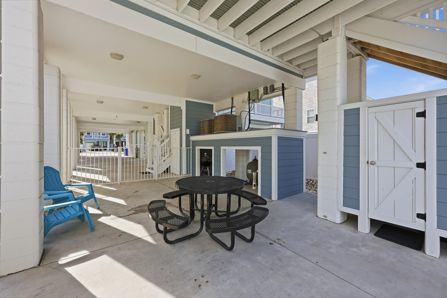
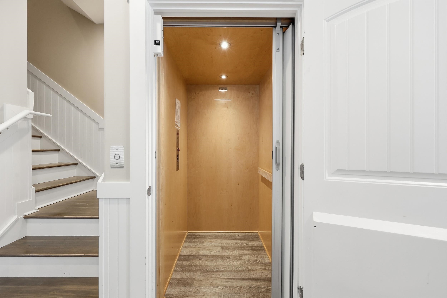
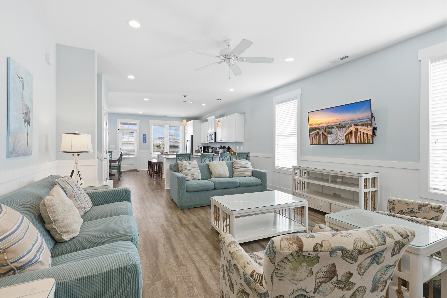
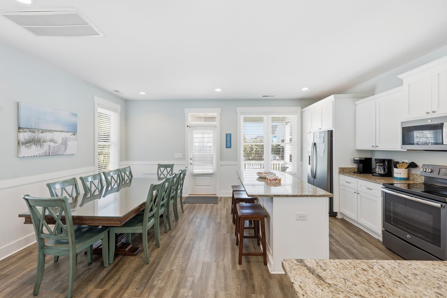
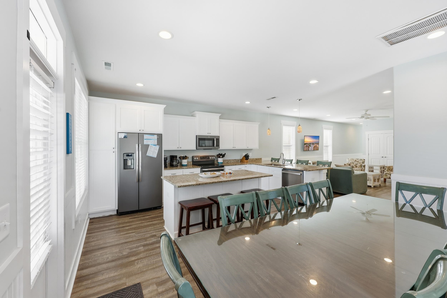
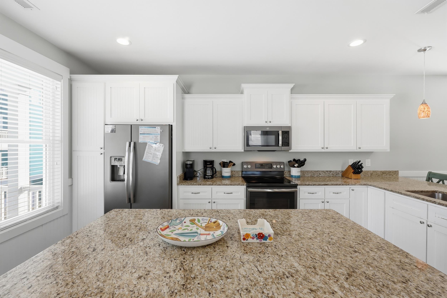
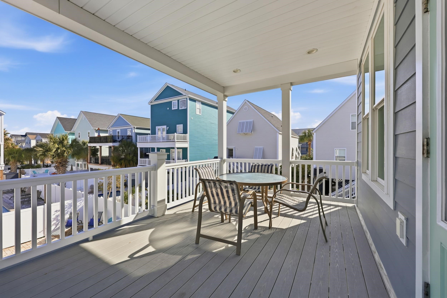
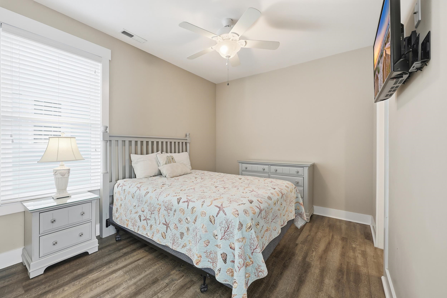
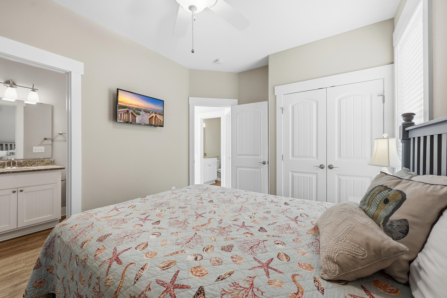
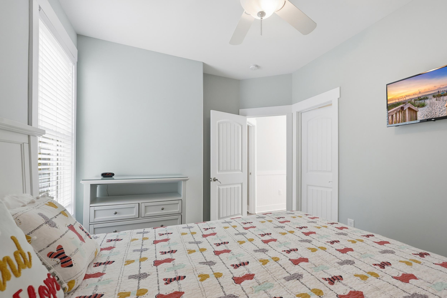
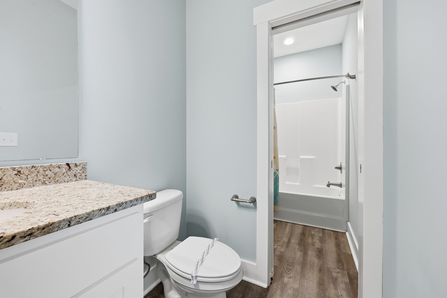
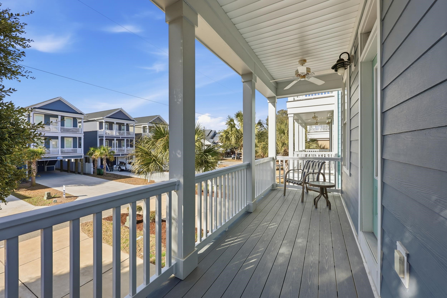
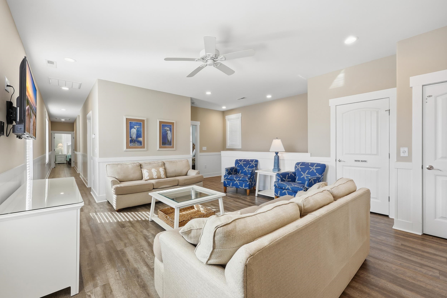
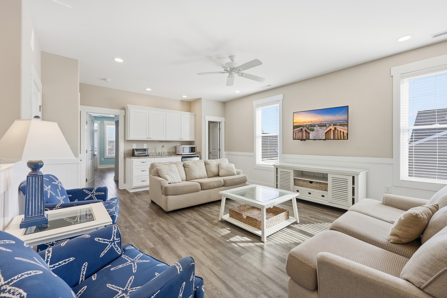
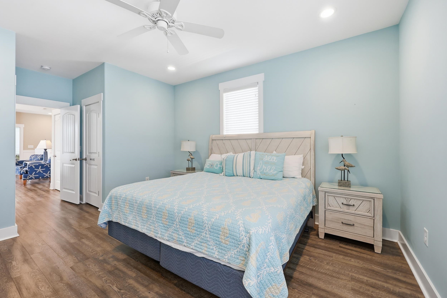
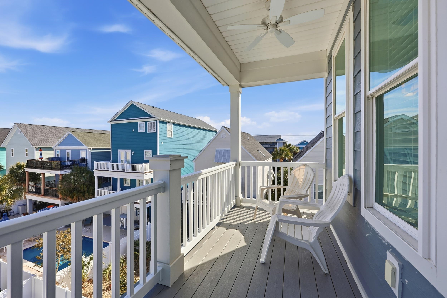
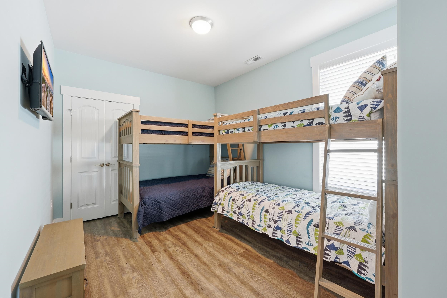
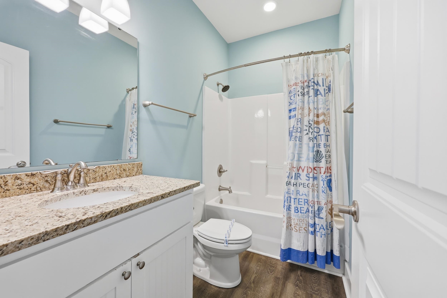
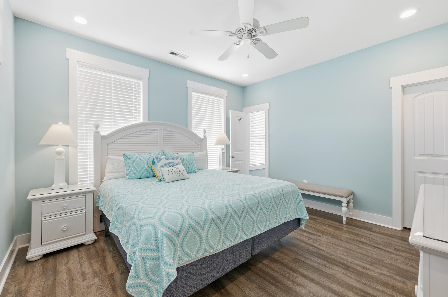
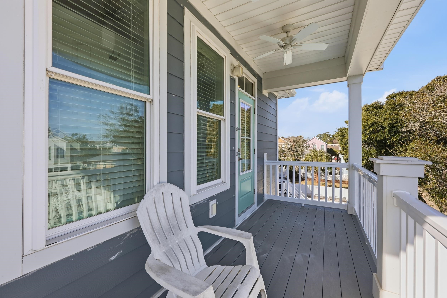
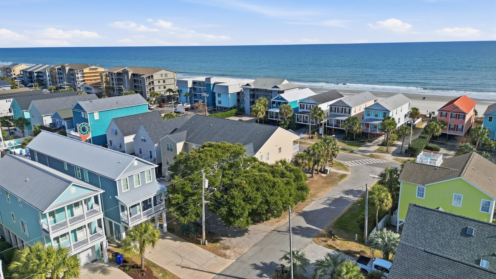
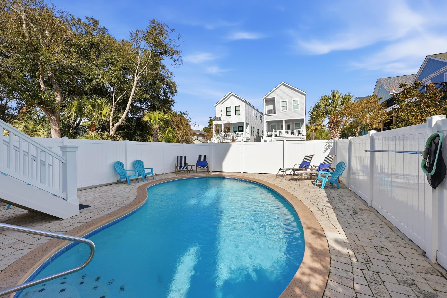
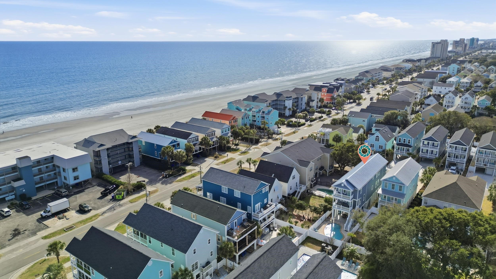
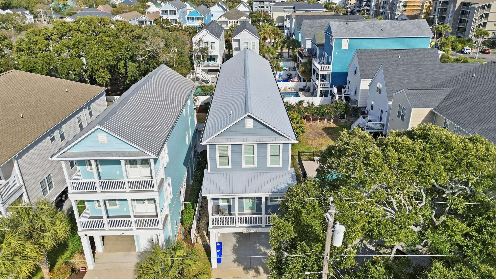
Sand Tiger is your complete beach retreat located in Surfside Beach. The coastal inspired decor includes cottage style white trim throughout, wainscot walls in hallways, soft pastel wall colors, granite solid surface counter tops, and LVP flooring throughout the entire home. Close to everything that Surfside Beach has to offer to include the wide-open beaches, Surfside Pier, local dining, golf and watersports. Take a short stroll across Ocean Blvd and you`ll have your feet in the surf in just minutes. Built to last and for lower maintenance with concrete column block foundation, concrete fiber plank siding, Vinyl / PVC handrails, composite decking and metal roof. An elevator provides access from the garage level all the way to the upper level with a stop at each floor to assist with luggage, groceries and or any guest that may be in need of mobility assistance. This home has 7 bedrooms and 7.5 baths, a large open fully equipped kitchen and dining area with seating for 17 hungry guests. There are 2 spacious family rooms one down and one upstairs that includes a partial kitchen with cabinets, sink, microwave and small fridge. This home is a fully furnished complete turn-key package, sleeps 20 guests with 3 king beds, 3 queen beds, 2 bunk beds in the kid`s room and each bedroom has a private bathroom. Outdoors you will enjoy 3 covered porches one on front of house and two off the back of house overlooking the private swimming pool. There is an outdoor shower for when you return from a day on the beach and lockable storage under the house. Abundant parking for several vehicles. A great vacation retreat for family, multiple families, reunions and or large groups of friends. With great vacation rental potential and rental history; this home has everything you will need to enjoy your time at the beach. Be sure to view the 3D virtual tour and short video. Contact us today to schedule a private tour of this exceptional home and the Surfside Beach area.
Sale Info
Listing Date: 01-26-2026
Sold Date: 04-20-2026
Aprox Days on Market:
2 month(s), 24 day(s)
Listing Sold:
2 month(s), 23 day(s) ago
Asking Price: $1,425,000
Selling Price: $1,340,000
Price Difference:
Reduced By $85,000
Agriculture / Farm
Association Fees / Info
Hoa Frequency: Monthly
Community Features: LongTermRentalAllowed, ShortTermRentalAllowed
Assoc Amenities: OwnerAllowedMotorcycle, PetRestrictions, TenantAllowedMotorcycle
Bathroom Info
Total Baths: 8.00
Halfbaths: 1
Fullbaths: 7
Room Dimensions
Bedroom1: 13X10
Bedroom2: 13X10
Bedroom3: 19X12
DiningRoom: 15X9
GreatRoom: 23X19
Kitchen: 15X10
LivingRoom: 23X19
PrimaryBedroom: 14X14
Room Level
Bedroom1: Main
Bedroom2: Main
Bedroom3: Second
PrimaryBedroom: Main
Room Features
DiningRoom: FamilyDiningRoom, KitchenDiningCombo
FamilyRoom: CeilingFans
Kitchen: BreakfastBar, BreakfastArea, KitchenIsland, Pantry, StainlessSteelAppliances, SolidSurfaceCounters
LivingRoom: CeilingFans
Other: BedroomOnMainLevel, GameRoom, UtilityRoom
PrimaryBathroom: SeparateShower, Vanity
PrimaryBedroom: WalkInClosets
Bedroom Info
Beds: 7
Building Info
Levels: ThreeOrMore
Year Built: 2017
Zoning: R3
Style: RaisedBeach
Construction Materials: HardiplankType, WoodFrame
Buyer Compensation
Exterior Features
Patio and Porch Features: Balcony, RearPorch, FrontPorch, Patio
Window Features: WindowTreatments
Pool Features: InGround, OutdoorPool, Private
Foundation: Raised
Exterior Features: Balcony, Elevator, Fence, Pool, Porch, Patio, Storage
Financial
Garage / Parking
Parking Capacity: 7
Parking Type: Underground, Boat, RvAccessParking
Green / Env Info
Green Energy Efficient: Doors, Windows
Interior Features
Floor Cover: LuxuryVinyl, LuxuryVinylPlank
Door Features: InsulatedDoors
Laundry Features: WasherHookup
Furnished: Furnished
Interior Features: Elevator, Furnished, MultiplePrimarySuites, SeparateShower, Vanity, WalkInClosets, WindowTreatments, BreakfastBar, BedroomOnMainLevel, BreakfastArea, KitchenIsland, StainlessSteelAppliances, SolidSurfaceCounters
Appliances: Dishwasher, Disposal, Microwave, Range, Refrigerator, Dryer, Washer
Lot Info
Acres: 0.11
Lot Size: 31X155
Lot Description: CityLot, Rectangular, RectangularLot
Misc
Pool Private: Yes
Pets Allowed: OwnerOnly, Yes
Offer Compensation
Other School Info
Property Info
County: Horry
Stipulation of Sale: None
Property Sub Type Additional: Detached
Security Features: SmokeDetectors
Disclosures: SellerDisclosure
Construction: Resale
Room Info
Sold Info
Sold Date: 2026-04-20T00:00:00
Sqft Info
Total Sqft: 5543
Living Area Source: Plans
Sqft: 3262
Tax Info
Unit Info
Utilities / Hvac
Heating: Central, Electric
Cooling: CentralAir
Cooling: Yes
Utilities Available: CableAvailable, ElectricityAvailable, SewerAvailable, WaterAvailable
Heating: Yes
Water Source: Public
Waterfront / Water
Schools
Elem: Seaside Elementary School
Middle: Saint James Middle School
High: Saint James High School
Directions
From Hwy 17 Business in Surfside Beach. Turn East on to 10th Ave South toward beach. Go to Ocean Blvd. Turn right on Ocean Blvd, then first right on to 11th Ave South. First house on right. Look for sign on house ""Sand Tiger"".Courtesy of Re/max Executive - Cell: 843-240-5684
 Provided courtesy of © Copyright 2026 Coastal Carolinas Multiple Listing Service, Inc.®. Information Deemed Reliable but Not Guaranteed. © Copyright 2026 Coastal Carolinas Multiple Listing Service, Inc.® MLS. All rights reserved. Information is provided exclusively for consumers’ personal, non-commercial use, that it may not be used for any purpose other than to identify prospective properties consumers may be interested in purchasing.
Images related to data from the MLS is the sole property of the MLS and not the responsibility of the owner of this website. MLS IDX data last updated on 07-13-2026 3:48 PM EST.
Any images related to data from the MLS is the sole property of the MLS and not the responsibility of the owner of this website.
Provided courtesy of © Copyright 2026 Coastal Carolinas Multiple Listing Service, Inc.®. Information Deemed Reliable but Not Guaranteed. © Copyright 2026 Coastal Carolinas Multiple Listing Service, Inc.® MLS. All rights reserved. Information is provided exclusively for consumers’ personal, non-commercial use, that it may not be used for any purpose other than to identify prospective properties consumers may be interested in purchasing.
Images related to data from the MLS is the sole property of the MLS and not the responsibility of the owner of this website. MLS IDX data last updated on 07-13-2026 3:48 PM EST.
Any images related to data from the MLS is the sole property of the MLS and not the responsibility of the owner of this website.Real Estate Websites by Dynamic IDX, LLC