











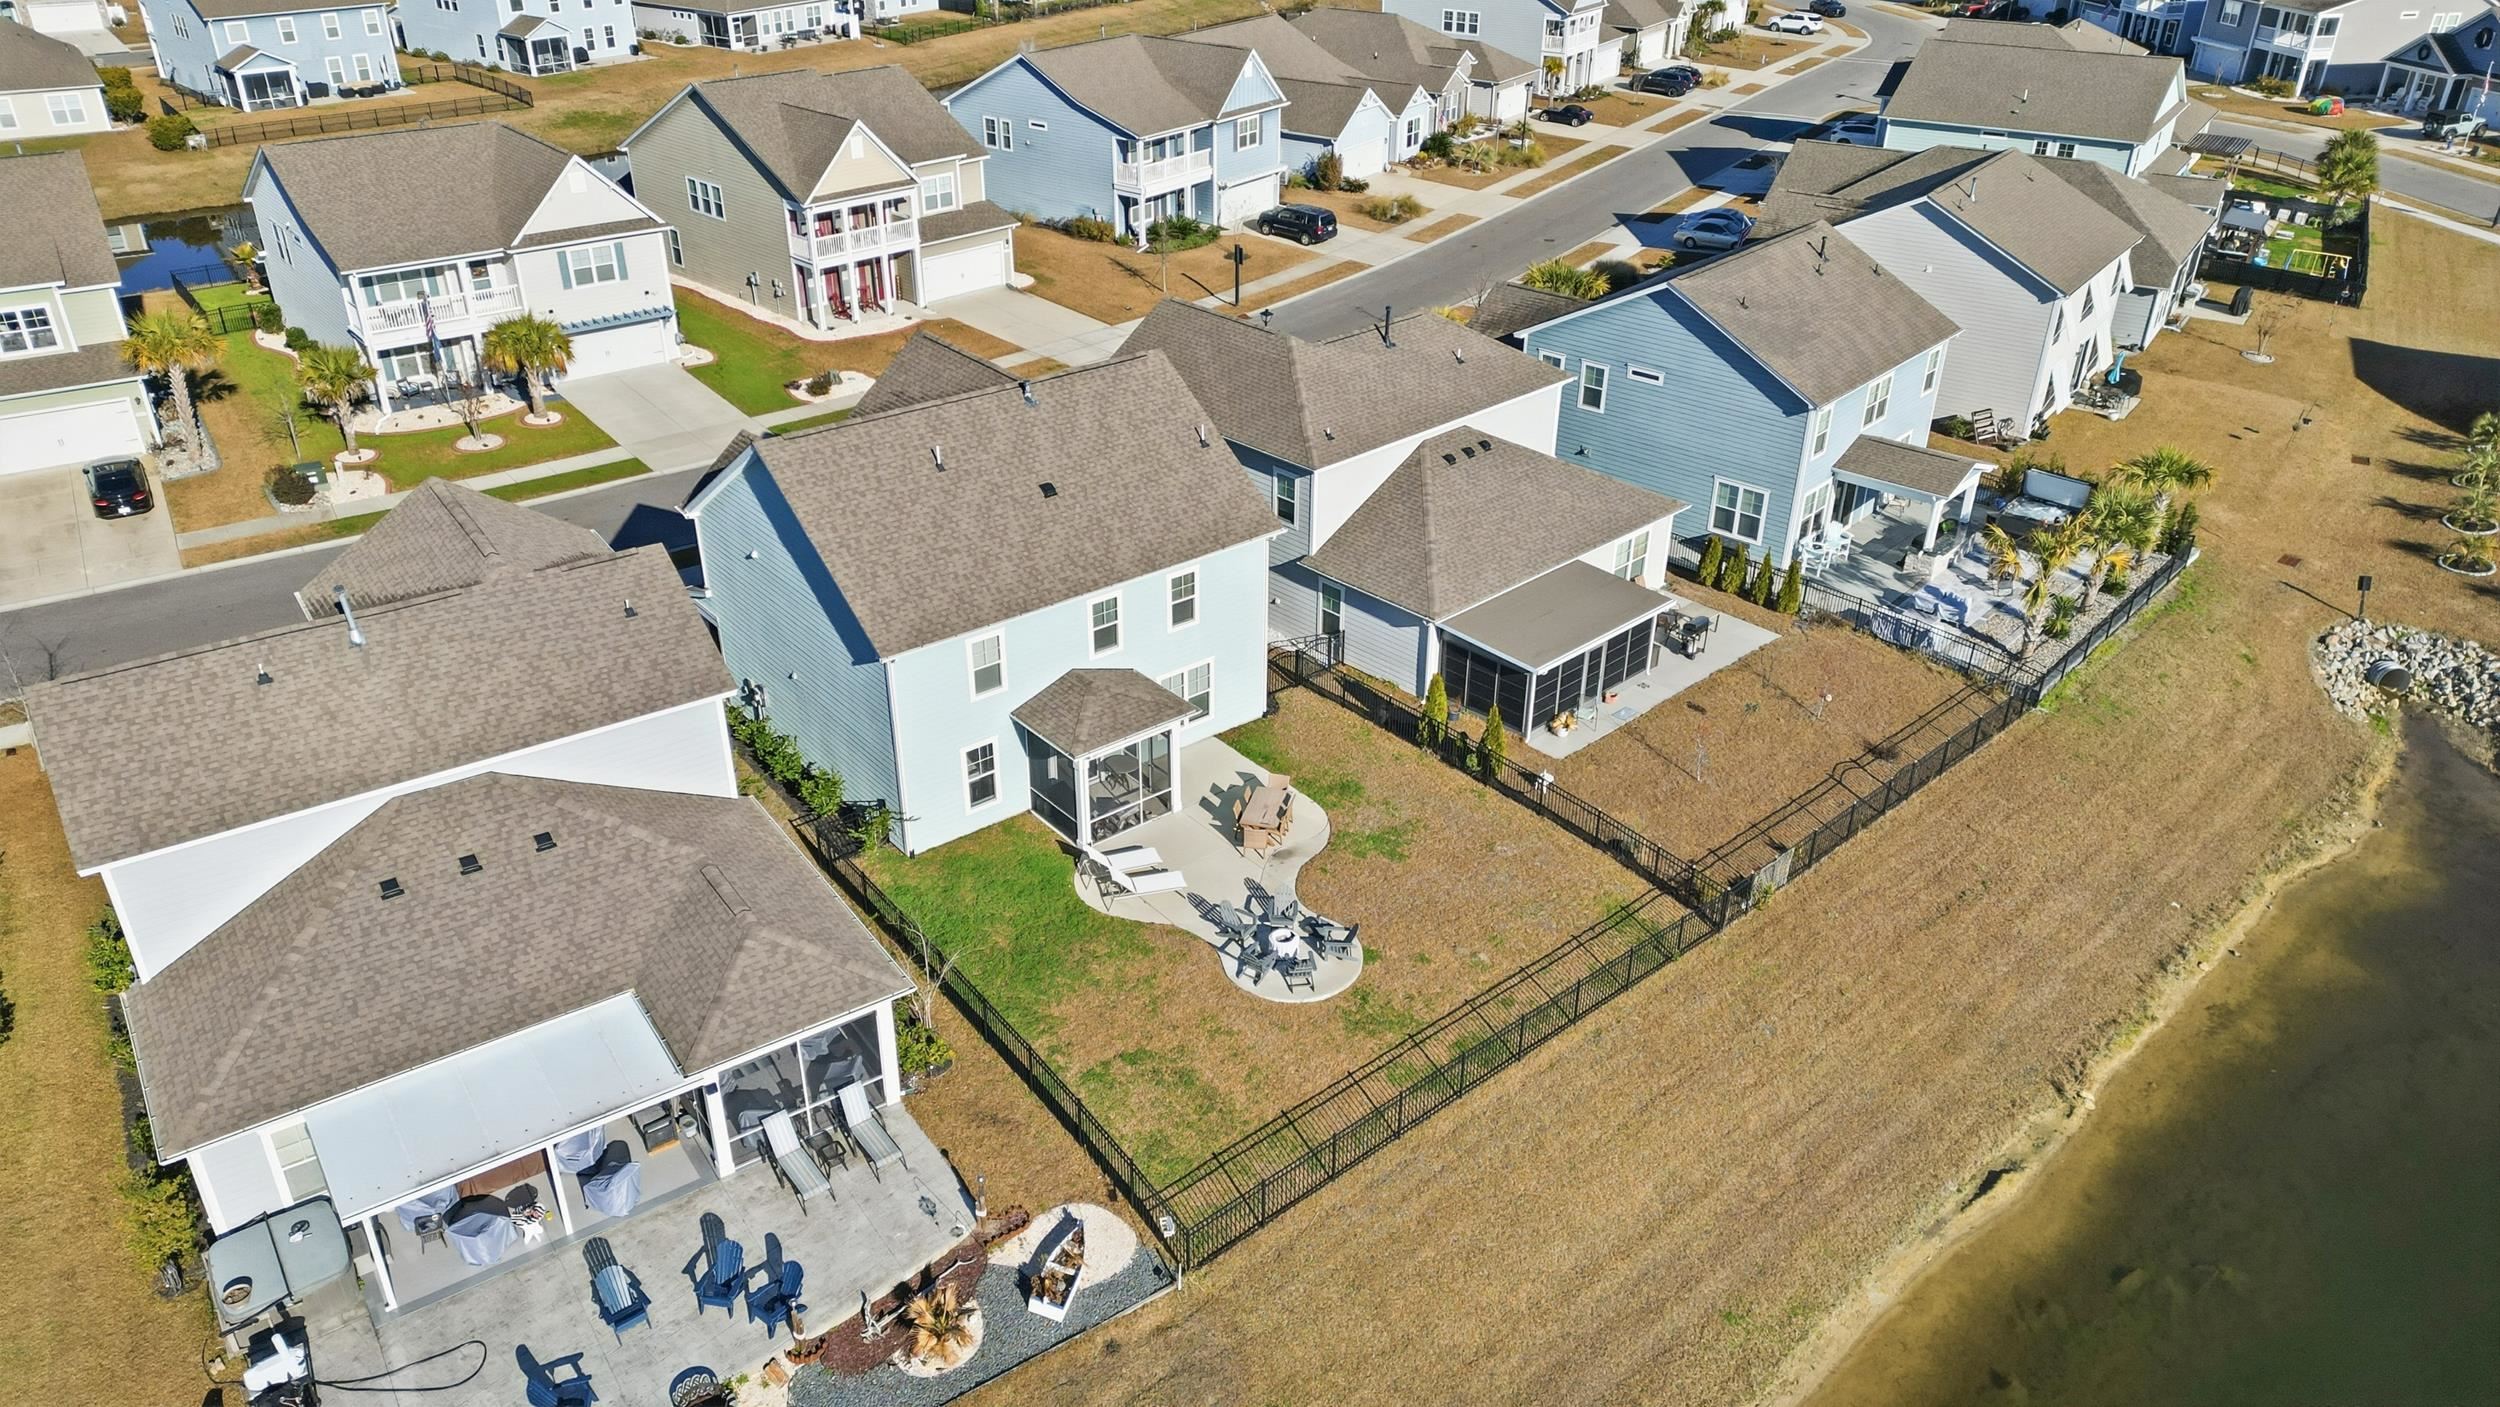


$439,900 | 4 beds | 2 full baths | 1 half baths | 2,394 sqft
Myrtle Beach, SC 29577
- 4Beds
- 2Full Baths
- 1Half Baths
- 2,394SqFt
- 2021Year Built
- 0.13Acres
- MLS# 2601148
- Residential
- Detached
- Sold
- Approx Time on Market1 month, 11 days
- AreaMyrtle Beach Area--Southern Limit To 10th Ave N
- CountyHorry
- Subdivision Summit At Meridian - Market Common
Overview
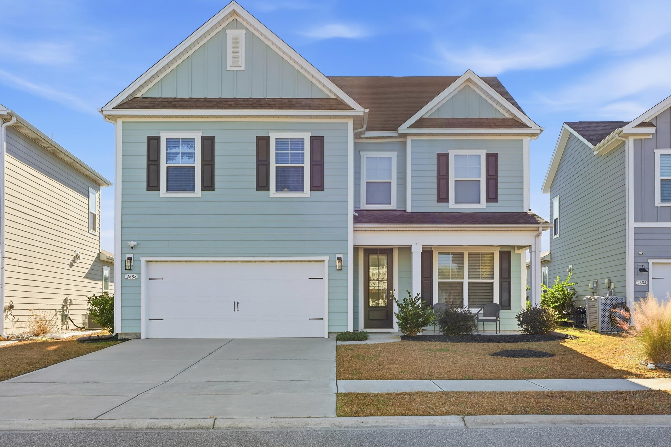
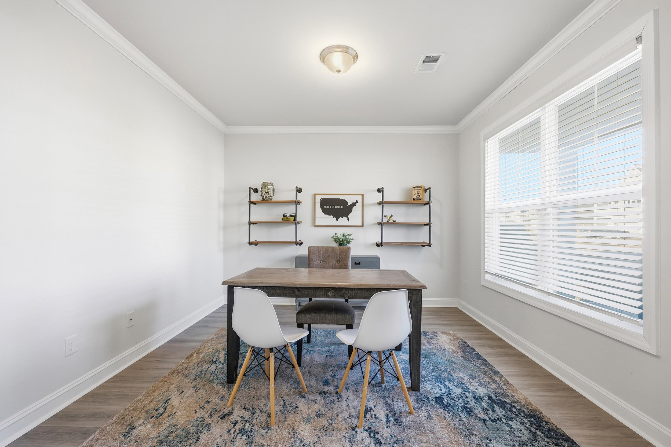
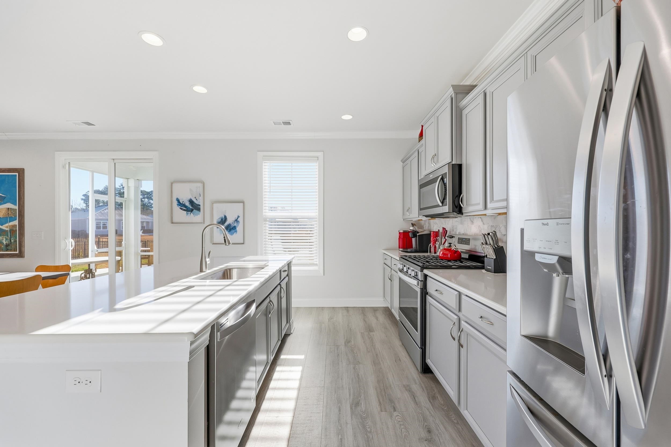
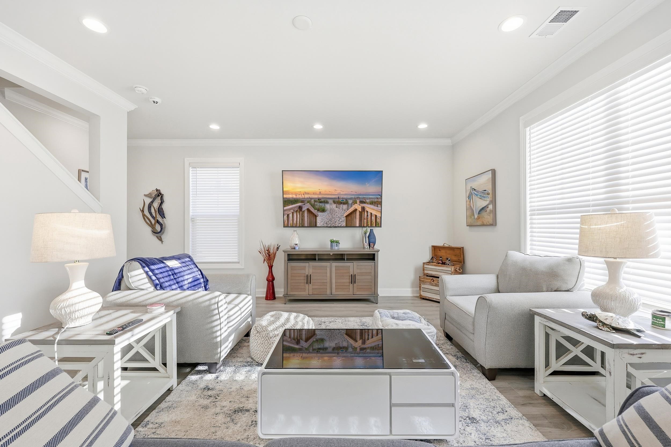
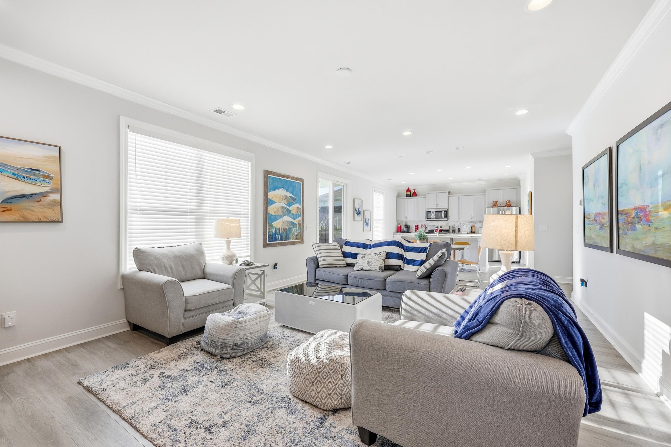
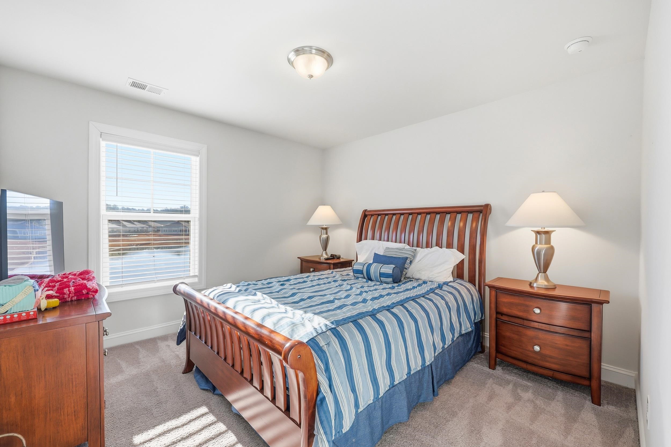
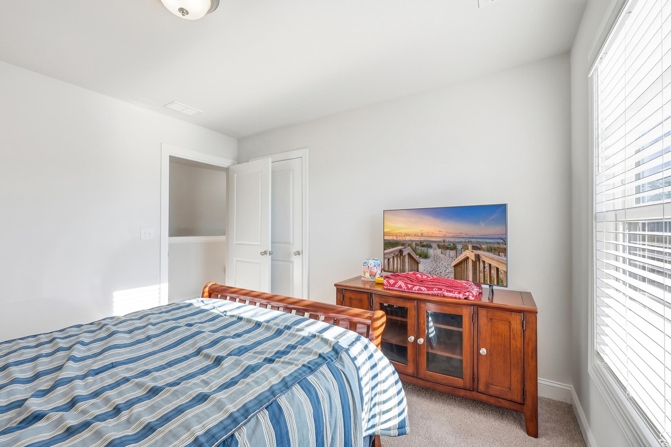
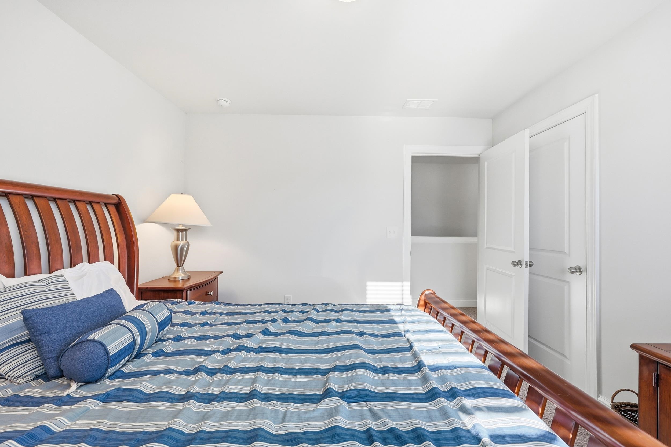
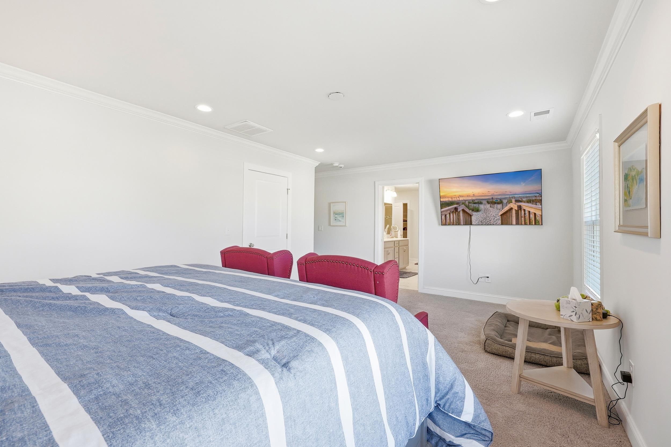
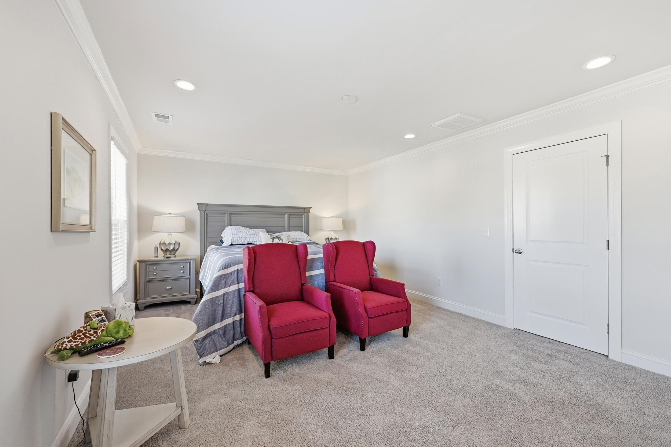
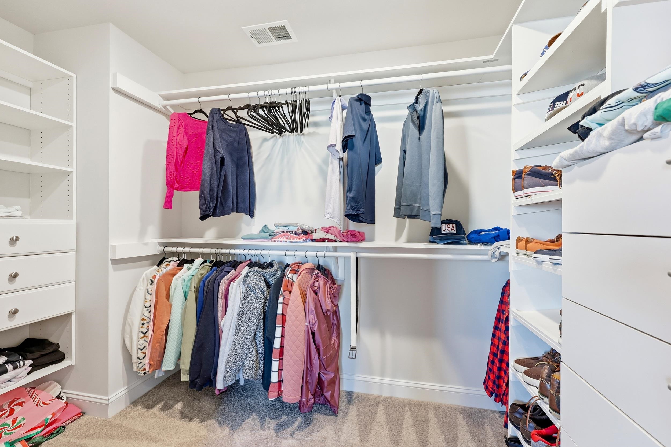
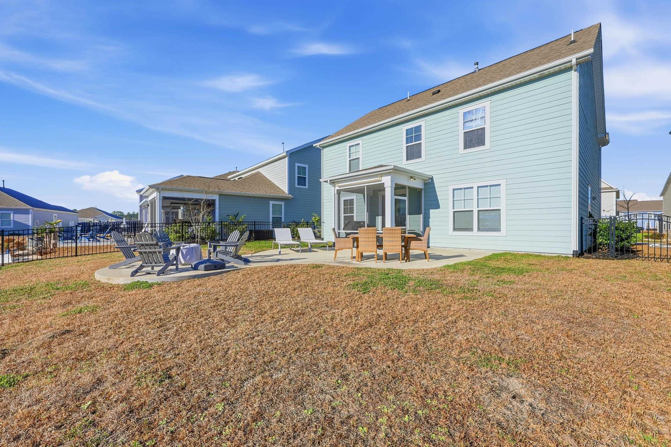
Imagine ending your day by the firepit overlooking the pond while the lights energy and dining of Market Common sit just a golf cart ride away. Welcome to 2688 Stellar Loop where open concept living modern finishes and the Myrtle Beach lifestyle come together in one of the most walkable and sought after communities in the area. The main level offers a bright open concept great room that flows seamlessly into a move in ready kitchen featuring modern gray cabinetry quartz countertops a large island with breakfast bar stainless Whirlpool appliances including a gas range and a spacious walk in pantry. Sliding glass doors lead to a screened porch and expansive patio creating exceptional outdoor living with peaceful pond views and a fully fenced backyard ideal for relaxing entertaining and everyday enjoyment. The backyard is fully equipped with an irrigation system to keep everything looking its best year round. A versatile flex space on the first floor provides the perfect home office formal dining room or den. Upstairs all four bedrooms are thoughtfully arranged together creating a private retreat separate from the main living areas. The primary suite features a huge custom walk in closet and spa inspired bath with double sinks a five foot shower and a linen closet. The second floor laundry adds everyday convenience. Throughout the home all smart switches are fully connected creating a modern smart home experience with comfort efficiency and control at your fingertips. From morning walks on scenic trails to boutique shopping dining parks and year round events Market Common delivers low maintenance coastal living in a vibrant family friendly community. This is not just where you live this is where your days slow down your weekends open up and everything starts to feel easier. Homes like this do not just get listed they get claimed.
Sale Info
Listing Date: 01-14-2026
Sold Date: 02-26-2026
Aprox Days on Market:
1 month(s), 11 day(s)
Listing Sold:
4 month(s), 14 day(s) ago
Asking Price: $449,000
Selling Price: $435,000
Price Difference:
Reduced By $4,900
Agriculture / Farm
Association Fees / Info
Hoa Frequency: Monthly
Hoa Fees: 109
Hoa: Yes
Hoa Includes: AssociationManagement, CommonAreas, Pools, RecreationFacilities
Community Features: Clubhouse, GolfCartsOk, RecreationArea, LongTermRentalAllowed, Pool
Assoc Amenities: Clubhouse, OwnerAllowedGolfCart, OwnerAllowedMotorcycle
Bathroom Info
Total Baths: 3.00
Halfbaths: 1
Fullbaths: 2
Room Features
DiningRoom: LivingDiningRoom
Kitchen: BreakfastBar, KitchenIsland, Pantry, StainlessSteelAppliances, SolidSurfaceCounters
Other: EntranceFoyer, UtilityRoom
PrimaryBathroom: DualSinks, SeparateShower
PrimaryBedroom: TrayCeilings, LinenCloset, WalkInClosets
Bedroom Info
Beds: 4
Building Info
Levels: Two
Year Built: 2021
Zoning: RES
Style: Traditional
Construction Materials: HardiplankType, WoodFrame
Buyer Compensation
Exterior Features
Patio and Porch Features: RearPorch, FrontPorch, Porch, Screened
Pool Features: Community, OutdoorPool
Foundation: Slab
Exterior Features: Porch
Financial
Garage / Parking
Parking Capacity: 4
Garage: Yes
Parking Type: Attached, Garage, TwoCarGarage, GarageDoorOpener
Attached Garage: Yes
Garage Spaces: 2
Green / Env Info
Interior Features
Floor Cover: Carpet, Laminate, Tile
Laundry Features: WasherHookup
Furnished: Unfurnished
Interior Features: Attic, TrayCeilings, DualSinks, LinenCloset, PullDownAtticStairs, PermanentAtticStairs, SeparateShower, WalkInClosets, BreakfastBar, EntranceFoyer, KitchenIsland, StainlessSteelAppliances, SolidSurfaceCounters
Appliances: Dishwasher, Disposal, Microwave, Range
Lot Info
Acres: 0.13
Lot Description: CityLot
Misc
Offer Compensation
Other School Info
Property Info
County: Horry
Stipulation of Sale: None
Property Sub Type Additional: Detached
Security Features: SmokeDetectors
Disclosures: CovenantsRestrictionsDisclosure
Construction: Resale
Room Info
Sold Info
Sold Date: 2026-02-26T00:00:00
Sqft Info
Total Sqft: 2933
Living Area Source: PublicRecords
Sqft: 2394
Tax Info
Unit Info
Utilities / Hvac
Heating: Central, Electric, Gas
Cooling: CentralAir
Cooling: Yes
Utilities Available: CableAvailable, ElectricityAvailable, NaturalGasAvailable, PhoneAvailable, SewerAvailable, UndergroundUtilities, WaterAvailable
Heating: Yes
Water Source: Public
Waterfront / Water
Schools
Elem: Myrtle Beach Elementary School
Middle: Myrtle Beach Middle School
High: Myrtle Beach High School
Courtesy of Re/max Executive - Grande Dunes
 MLS# 922424

 Provided courtesy of © Copyright 2026 Coastal Carolinas Multiple Listing Service, Inc.®. Information Deemed Reliable but Not Guaranteed. © Copyright 2026 Coastal Carolinas Multiple Listing Service, Inc.® MLS. All rights reserved. Information is provided exclusively for consumers’ personal, non-commercial use, that it may not be used for any purpose other than to identify prospective properties consumers may be interested in purchasing.
Images related to data from the MLS is the sole property of the MLS and not the responsibility of the owner of this website. MLS IDX data last updated on 07-10-2026 12:17 PM EST.
Any images related to data from the MLS is the sole property of the MLS and not the responsibility of the owner of this website.
Provided courtesy of © Copyright 2026 Coastal Carolinas Multiple Listing Service, Inc.®. Information Deemed Reliable but Not Guaranteed. © Copyright 2026 Coastal Carolinas Multiple Listing Service, Inc.® MLS. All rights reserved. Information is provided exclusively for consumers’ personal, non-commercial use, that it may not be used for any purpose other than to identify prospective properties consumers may be interested in purchasing.
Images related to data from the MLS is the sole property of the MLS and not the responsibility of the owner of this website. MLS IDX data last updated on 07-10-2026 12:17 PM EST.
Any images related to data from the MLS is the sole property of the MLS and not the responsibility of the owner of this website.Real Estate Websites by Dynamic IDX, LLC