











$409,000 | 4 beds | 2 full baths | N/A half baths | 1,774 sqft
Myrtle Beach, SC 29577
- 4Beds
- 2Full Baths
- N/AHalf Baths
- 1,774SqFt
- 2023Year Built
- 0.14Acres
- MLS# 2600263
- Residential
- Detached
- Sold
- Approx Time on Market2 months, 26 days
- AreaMyrtle Beach Area--Southern Limit To 10th Ave N
- CountyHorry
- Subdivision Summit At Meridian - Market Common
Overview
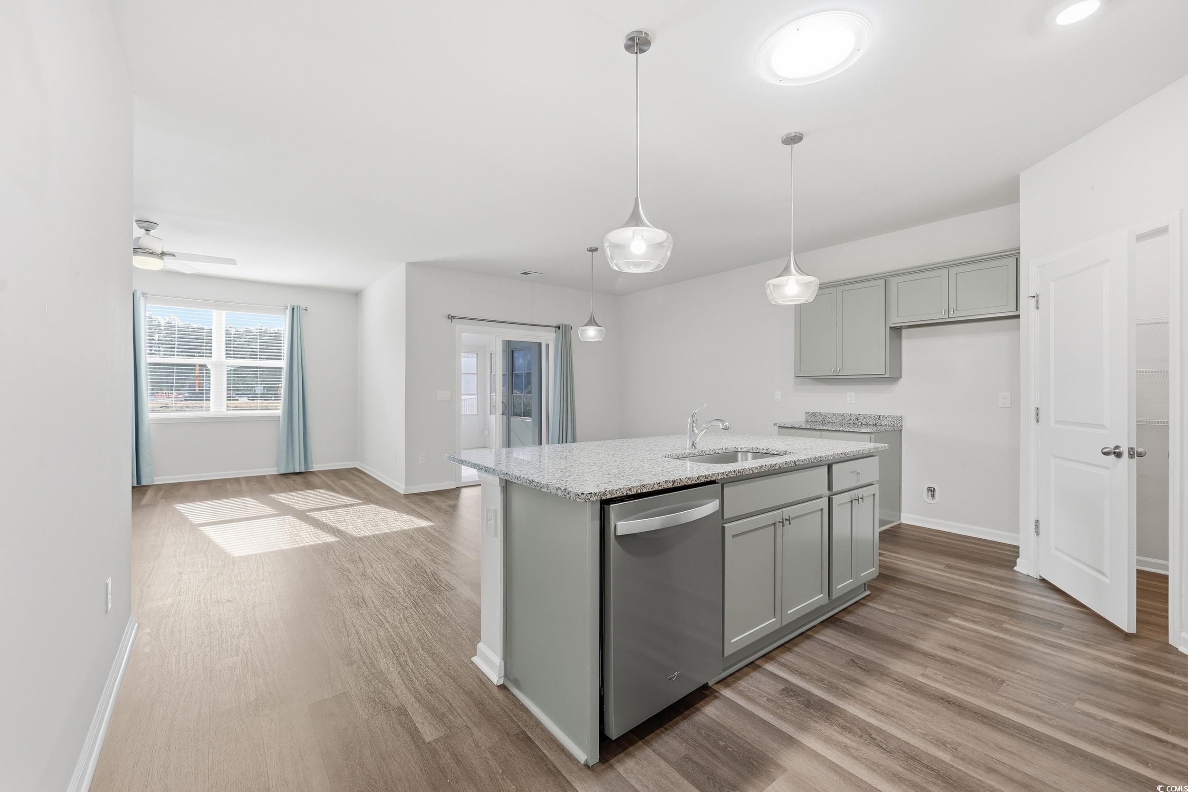
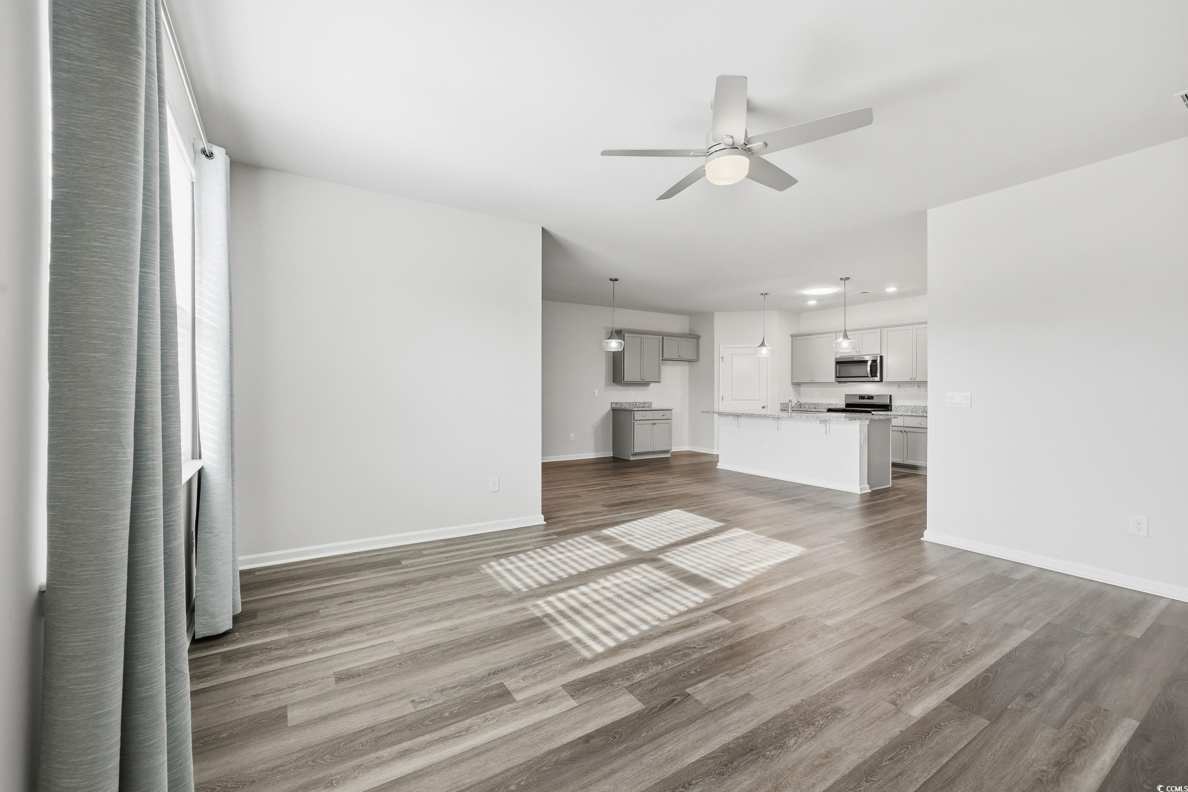
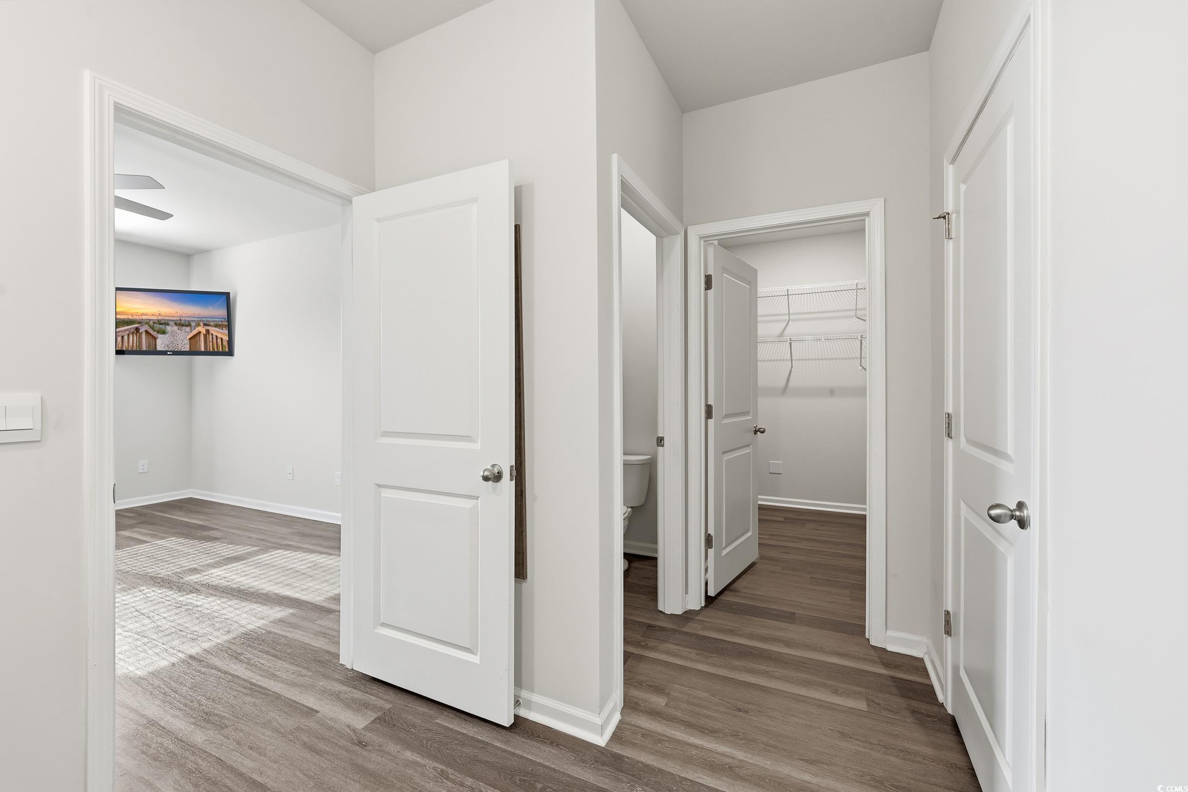
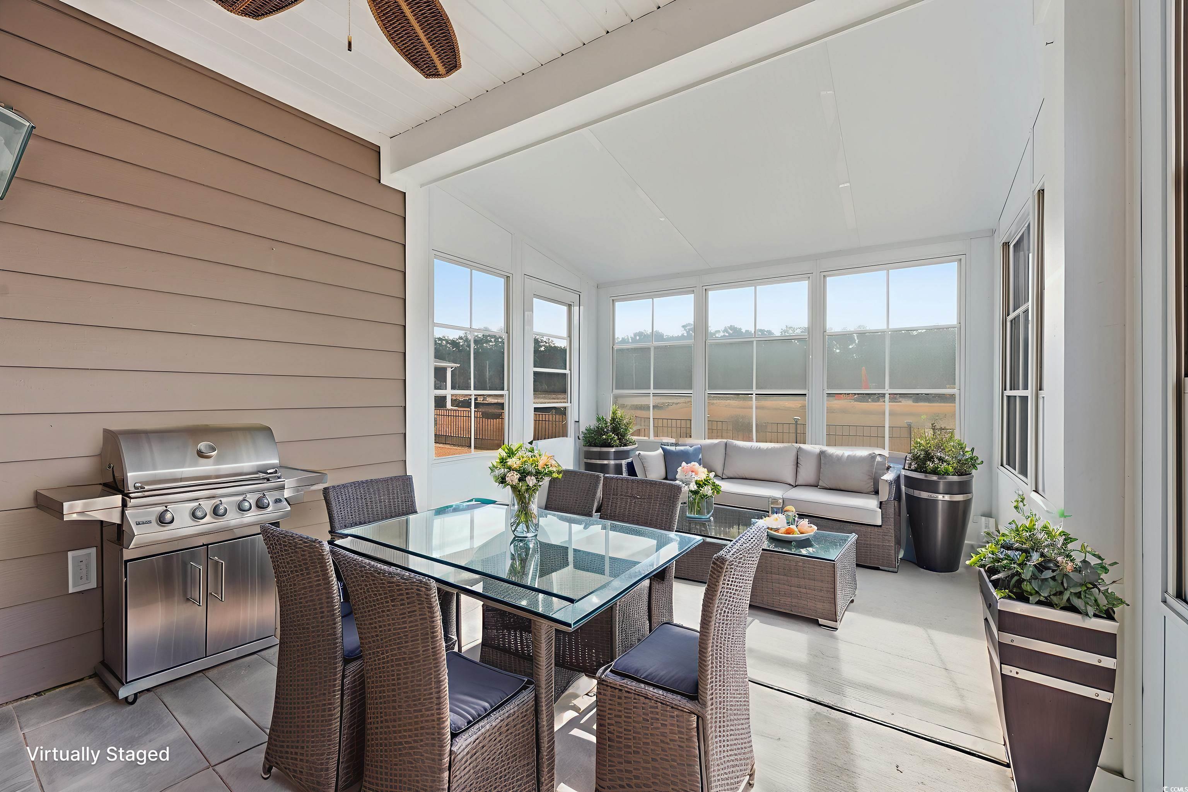
Why wait for new construction when this move-in ready, upgraded 4-bedroom, 2-bath home in the desirable gas section of the community is available now? Built in 2023, this Cali A model by DR Horton offers a spacious single story split-bedroom floor plan, combining comfort style, and modern convenience. The kitchen shines with granite countertops, stainless steel gas appliances, and a solar tube for added natural light. Relax in the all-season room with Easy Breeze windows, or entertain on the extended patio within your fenced backyard. Upgrades include: Rinnai tankless water heater, irrigation system, garage storage with extra shelving, auto lights in closets, gutters, curbing, and hurricane window protection. Enjoy the best of the Market Common lifestyle—just a short golf cart ride to beaches, restaurants, shopping, and entertainment. Community amenities feature an indoor pickleball court, outdoor pool and hot tub, cornhole, and a firepit gathering area. A fantastic opportunity for low-maintenance living in one of Myrtle Beach’s most sought-after areas. Some photos have been virtually staged.
Sale Info
Listing Date: 01-05-2026
Sold Date: 04-01-2026
Aprox Days on Market:
2 month(s), 26 day(s)
Listing Sold:
3 month(s), 12 day(s) ago
Asking Price: $419,000
Selling Price: $397,000
Price Difference:
Reduced By $12,000
Agriculture / Farm
Association Fees / Info
Hoa Frequency: Monthly
Hoa Fees: 115
Hoa: Yes
Hoa Includes: AssociationManagement, CommonAreas, LegalAccounting, Pools, RecreationFacilities
Community Features: Clubhouse, GolfCartsOk, RecreationArea, LongTermRentalAllowed, Pool
Assoc Amenities: Clubhouse, OwnerAllowedGolfCart, OwnerAllowedMotorcycle, PetRestrictions
Bathroom Info
Total Baths: 2.00
Fullbaths: 2
Room Dimensions
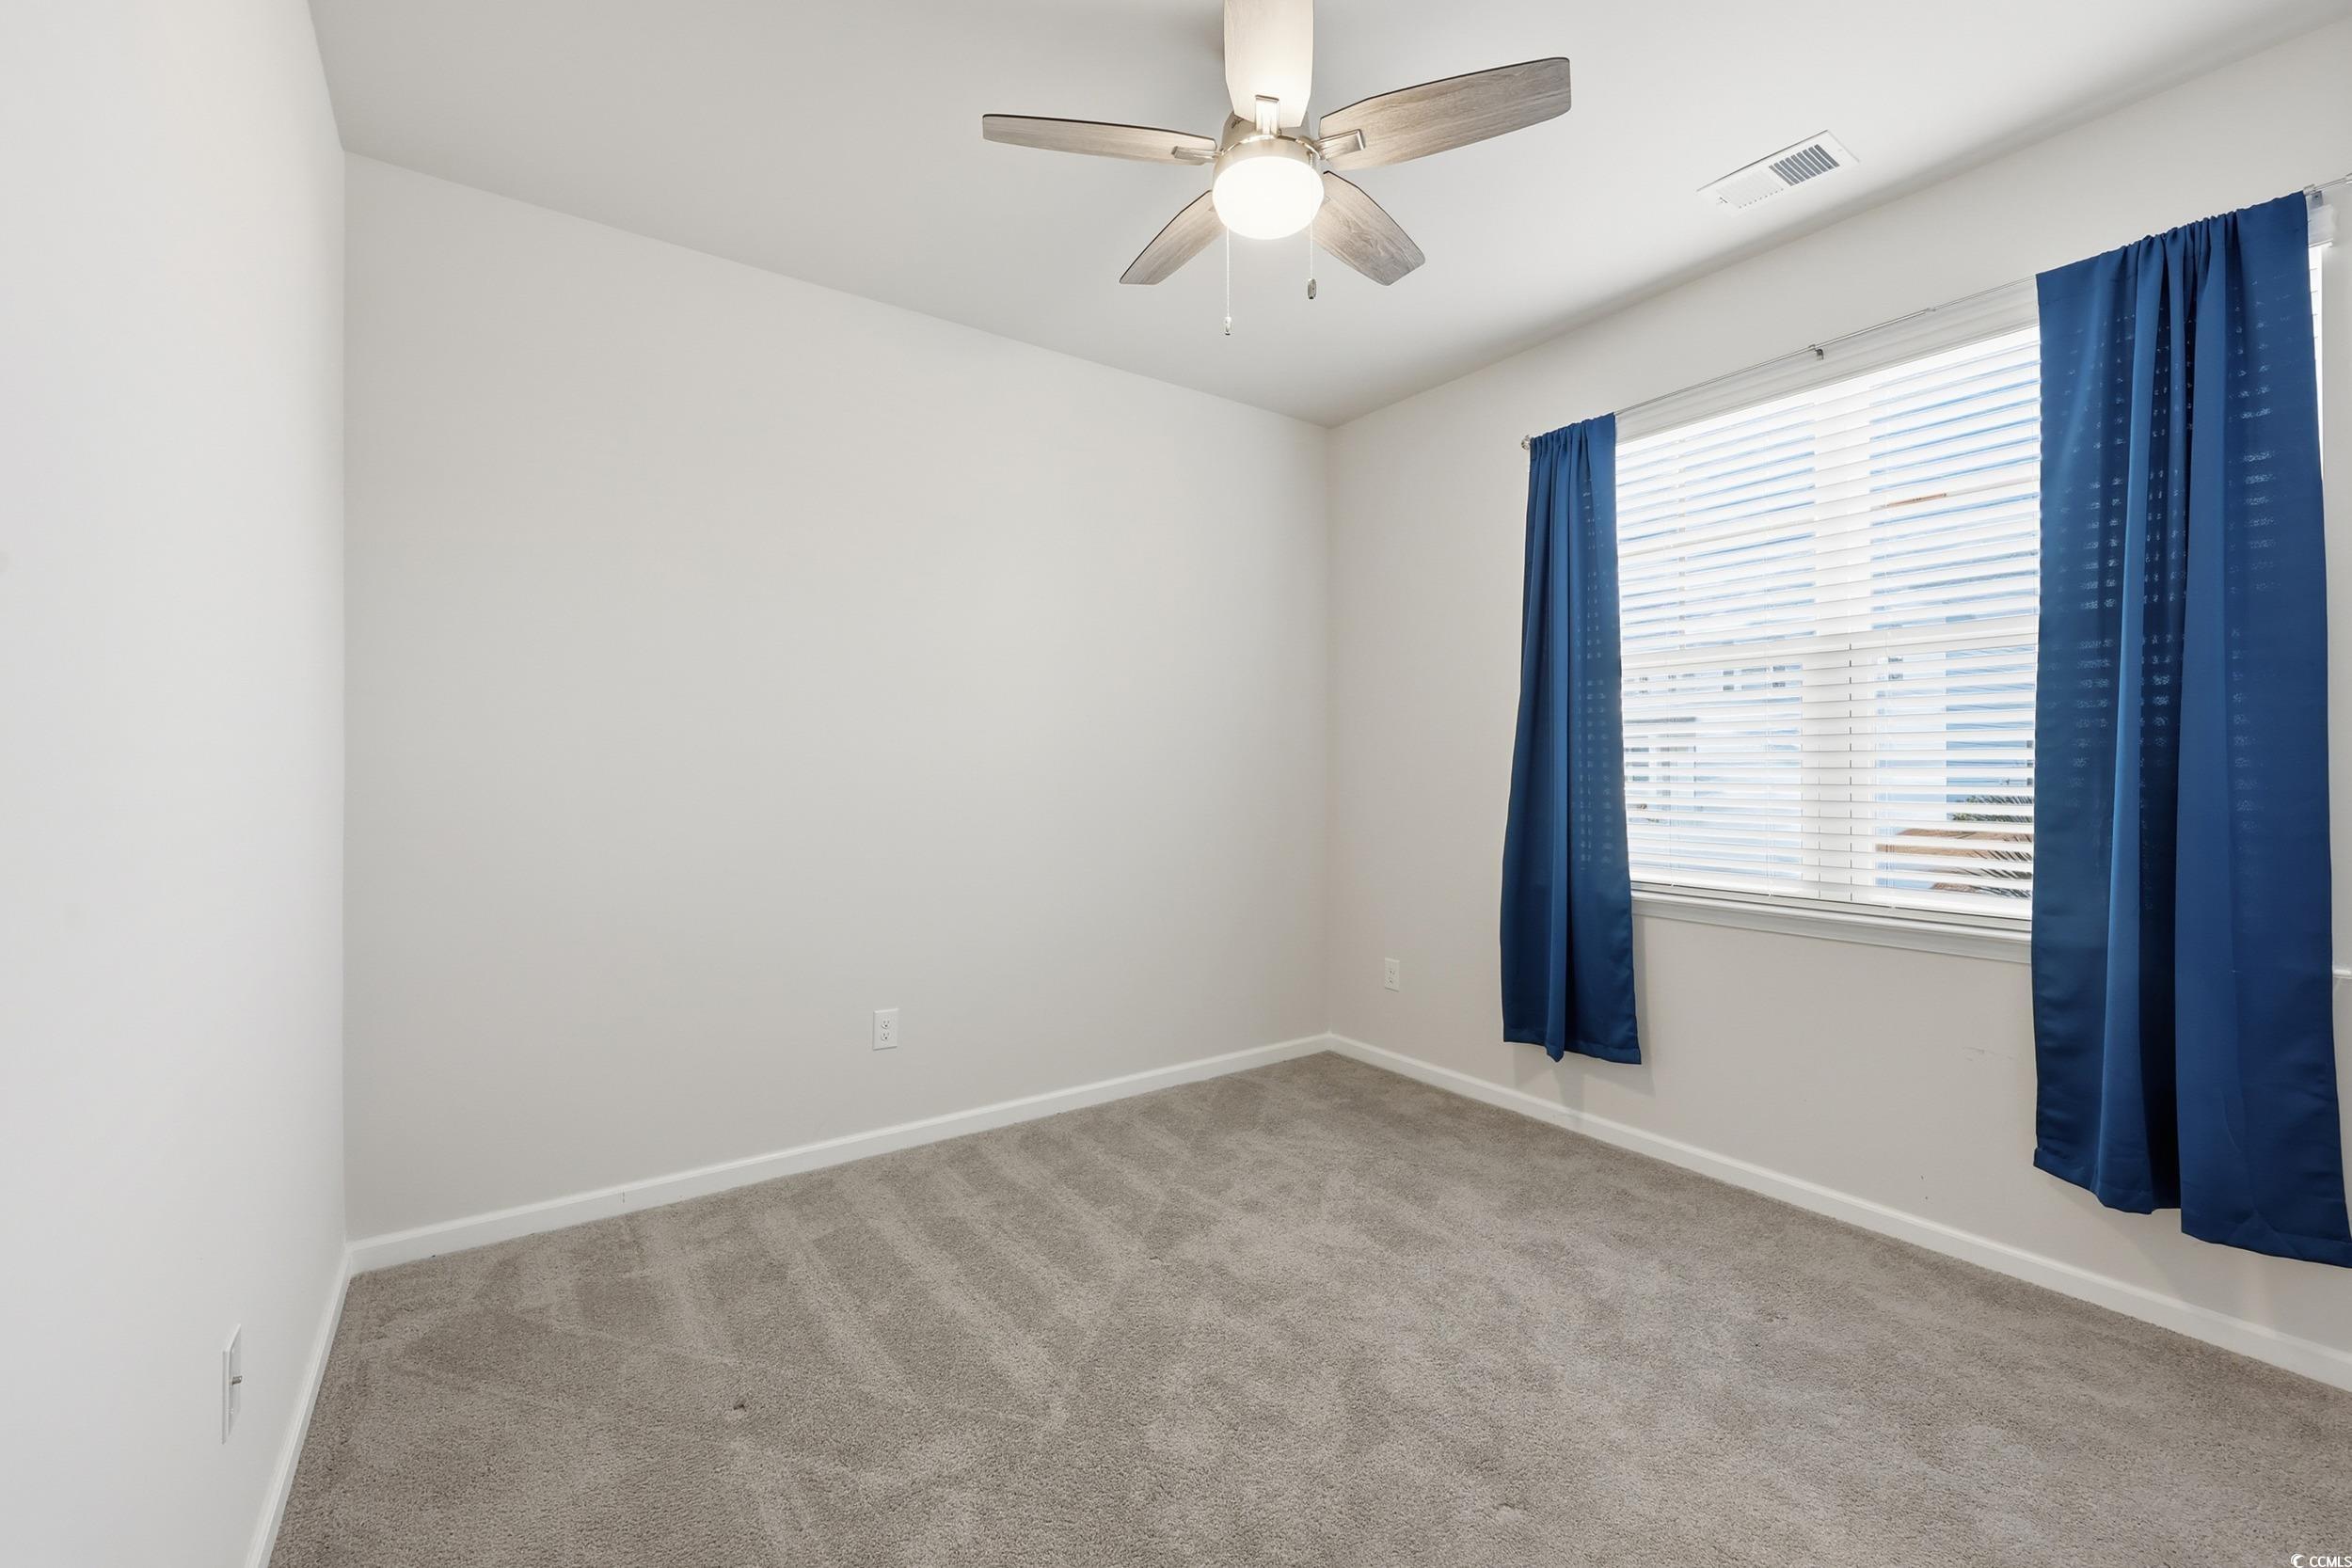
Bedroom1: 10'4"x11
Bedroom2: 10'4"x11
Bedroom3: 11x11'8"
DiningRoom: 11x10'5"
Kitchen: 18x11'3"
LivingRoom: 15x16'4"
PrimaryBedroom: 12x15
Room Level
Bedroom1: First
Bedroom2: First
Bedroom3: First
PrimaryBedroom: First
Room Features
Kitchen: KitchenExhaustFan, KitchenIsland, Pantry, StainlessSteelAppliances, SolidSurfaceCounters
LivingRoom: CeilingFans
Other: BedroomOnMainLevel, EntranceFoyer, UtilityRoom
PrimaryBathroom: DualSinks, SeparateShower, Vanity
PrimaryBedroom: CeilingFans, LinenCloset, MainLevelMaster, WalkInClosets
Bedroom Info
Beds: 4
Building Info
Num Stories: 1
Levels: One
Year Built: 2023
Zoning: Res
Style: Ranch
Construction Materials: HardiplankType, WoodFrame
Builders Name: DR Horton
Builder Model: Cali-A
Buyer Compensation
Exterior Features
Patio and Porch Features: RearPorch, Patio, Porch, Screened
Window Features: Skylights, WindowTreatments
Pool Features: Community, OutdoorPool
Foundation: Slab
Exterior Features: Fence, HandicapAccessible, SprinklerIrrigation, Porch, Patio
Financial
Garage / Parking
Parking Capacity: 4
Garage: Yes
Parking Type: Attached, Garage, TwoCarGarage, GarageDoorOpener
Attached Garage: Yes
Garage Spaces: 2
Green / Env Info
Green Energy Efficient: Doors, Windows
Interior Features
Floor Cover: Carpet, Vinyl
Door Features: InsulatedDoors
Laundry Features: WasherHookup
Furnished: Unfurnished
Interior Features: CeilingFans, DualSinks, HandicapAccess, LinenCloset, MainLevelPrimary, SplitBedrooms, Skylights, SeparateShower, Vanity, WalkInClosets, WindowTreatments, BedroomOnMainLevel, EntranceFoyer, KitchenIsland, StainlessSteelAppliances, SolidSurfaceCounters
Appliances: Dishwasher, Disposal, Microwave, Range, RangeHood
Lot Info
Acres: 0.14
Lot Description: CityLot, LakeFront, PondOnLot, Rectangular, RectangularLot
Misc
Pets Allowed: OwnerOnly, Yes
Offer Compensation
Other School Info
Property Info
County: Horry
Stipulation of Sale: None
Property Sub Type Additional: Detached
Security Features: SecuritySystem, SmokeDetectors
Disclosures: CovenantsRestrictionsDisclosure,SellerDisclosure
Construction: Resale
Room Info
Sold Info
Sold Date: 2026-04-01T00:00:00
Sqft Info
Total Sqft: 2296
Living Area Source: PublicRecords
Sqft: 1774
Tax Info
Unit Info
Utilities / Hvac
Heating: Central, Electric, Gas
Cooling: CentralAir
Cooling: Yes
Utilities Available: CableAvailable, ElectricityAvailable, NaturalGasAvailable, PhoneAvailable, SewerAvailable, UndergroundUtilities, WaterAvailable
Heating: Yes
Water Source: Public
Waterfront / Water
Waterfront: Yes
Waterfront Features: Pond
Schools
Elem: Myrtle Beach Elementary School
Middle: Myrtle Beach Middle School
High: Myrtle Beach High School
Directions
From US 17 Bypass exit at Farrow Parkway towards Market Common. From Farrow Parkway turn onto Fred Nash Blvd, Turn right onto Emory and from Emory take the 3rd entrance into the subdivision which is Celestial Blvd. Turn left onto Celestial Blvd. At the roundabout turn right onto Polaris Path and the home is the 3rd from the end on the right.Courtesy of Century 21 Broadhurst
 MLS# 922424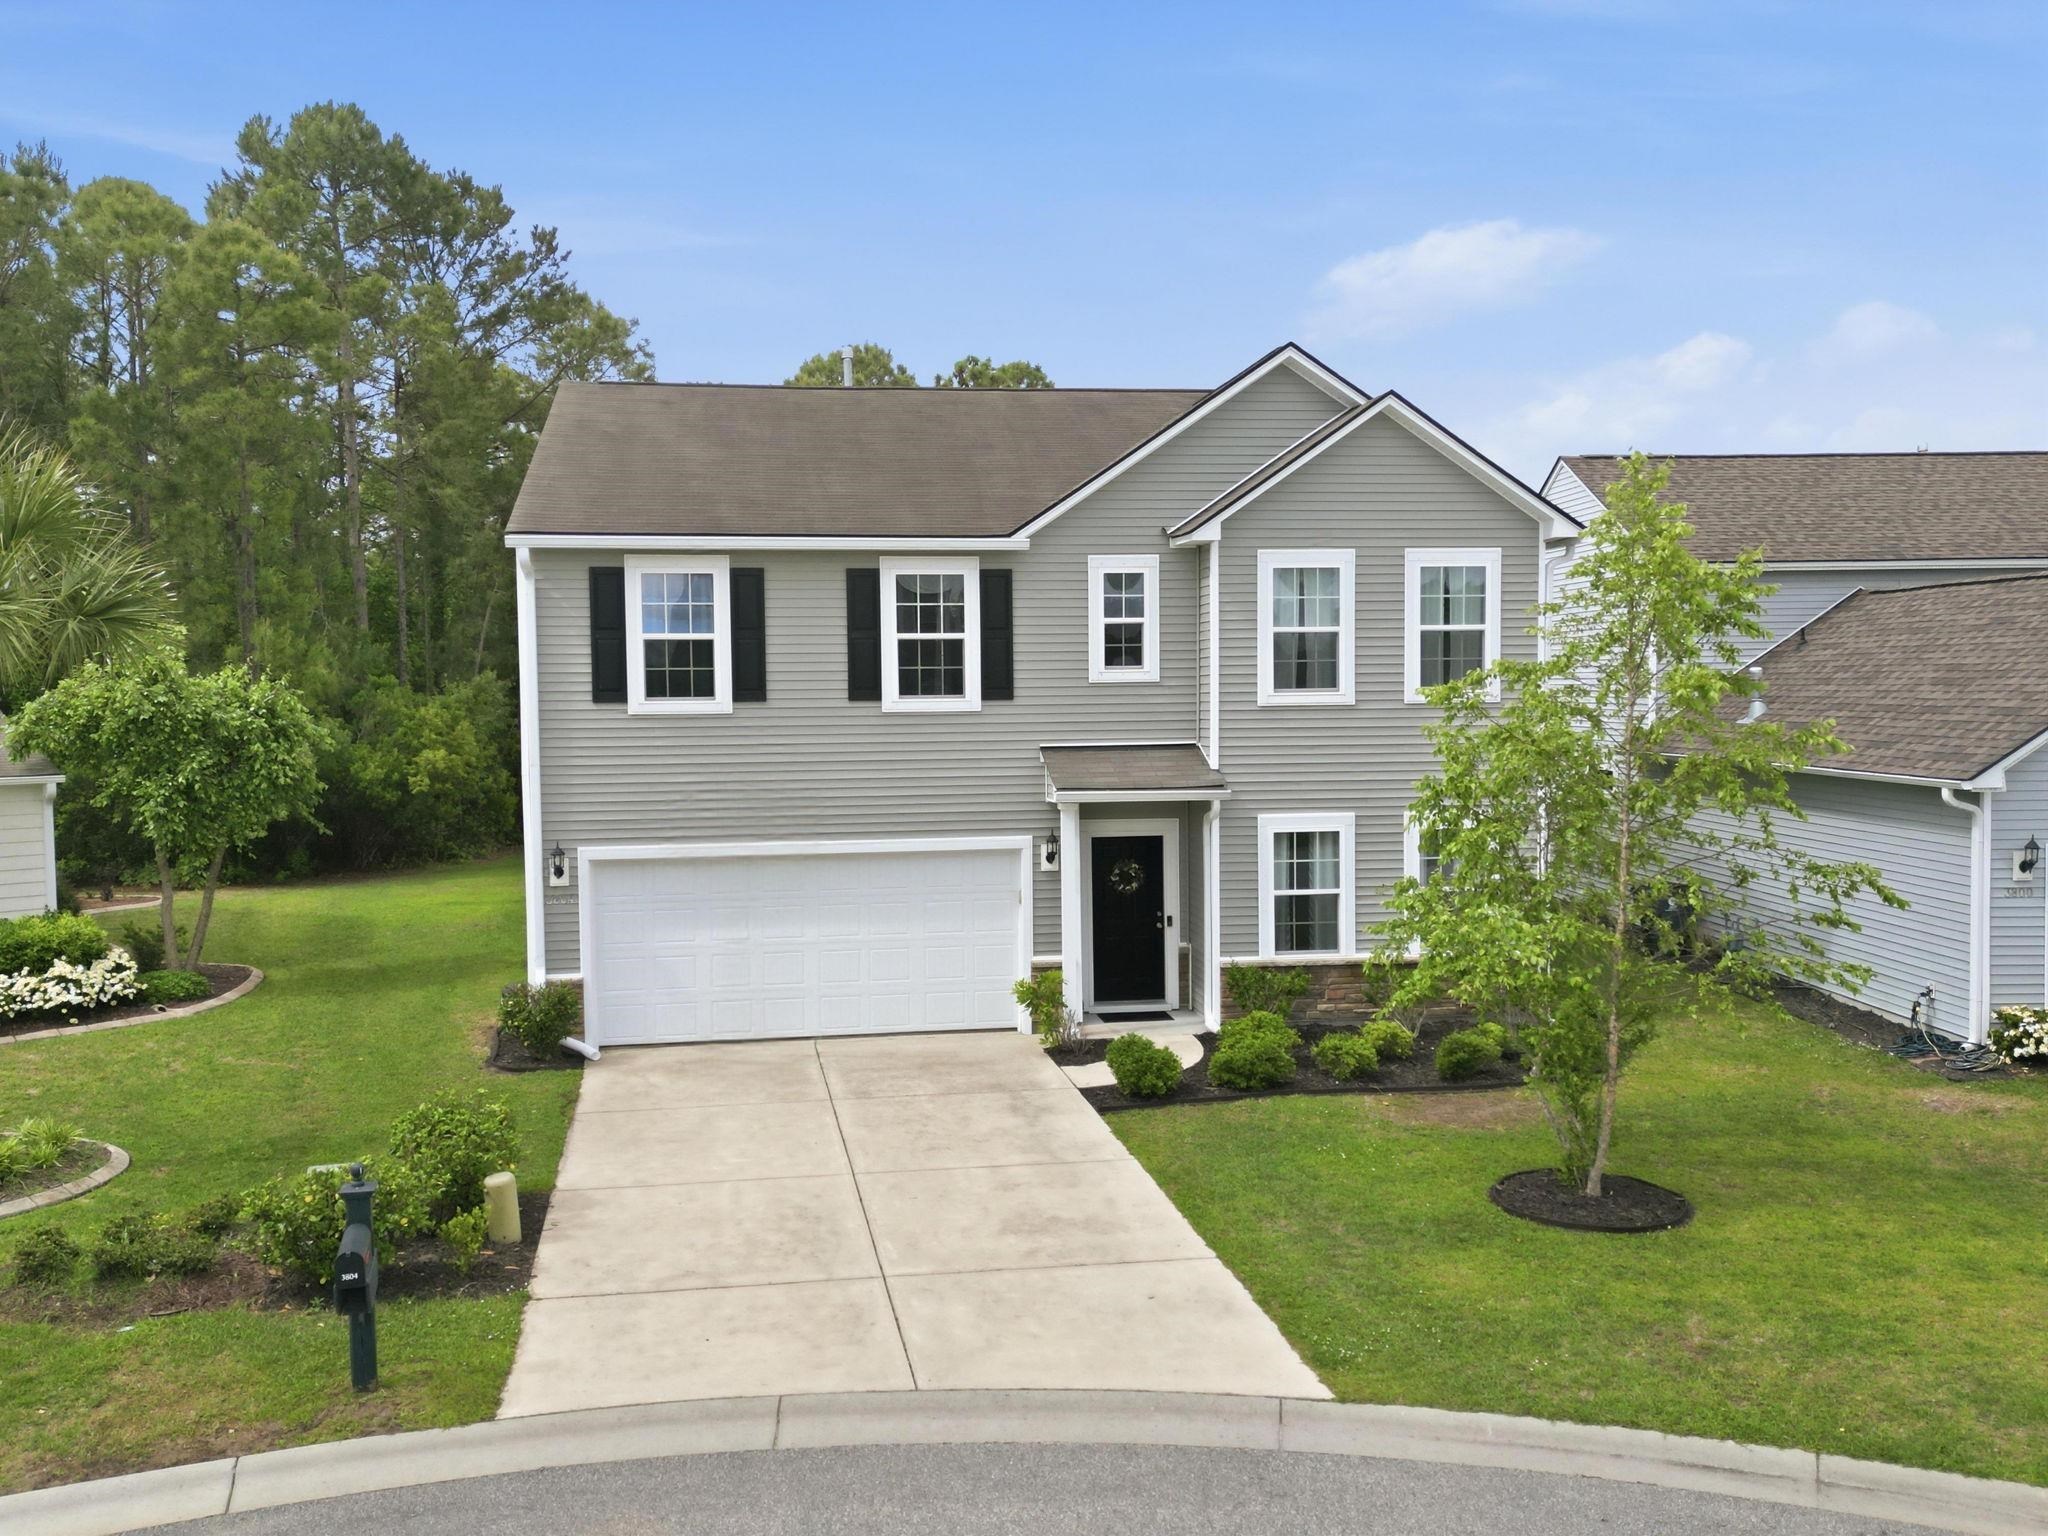


 Provided courtesy of © Copyright 2026 Coastal Carolinas Multiple Listing Service, Inc.®. Information Deemed Reliable but Not Guaranteed. © Copyright 2026 Coastal Carolinas Multiple Listing Service, Inc.® MLS. All rights reserved. Information is provided exclusively for consumers’ personal, non-commercial use, that it may not be used for any purpose other than to identify prospective properties consumers may be interested in purchasing.
Images related to data from the MLS is the sole property of the MLS and not the responsibility of the owner of this website. MLS IDX data last updated on 07-13-2026 6:33 AM EST.
Any images related to data from the MLS is the sole property of the MLS and not the responsibility of the owner of this website.
Provided courtesy of © Copyright 2026 Coastal Carolinas Multiple Listing Service, Inc.®. Information Deemed Reliable but Not Guaranteed. © Copyright 2026 Coastal Carolinas Multiple Listing Service, Inc.® MLS. All rights reserved. Information is provided exclusively for consumers’ personal, non-commercial use, that it may not be used for any purpose other than to identify prospective properties consumers may be interested in purchasing.
Images related to data from the MLS is the sole property of the MLS and not the responsibility of the owner of this website. MLS IDX data last updated on 07-13-2026 6:33 AM EST.
Any images related to data from the MLS is the sole property of the MLS and not the responsibility of the owner of this website.Real Estate Websites by Dynamic IDX, LLC