









$279,999 | 4 beds | 2 full baths | N/A half baths | 1,808 sqft
Longs, SC 29568
- 4Beds
- 2Full Baths
- N/AHalf Baths
- 1,808SqFt
- 2005Year Built
- 0.18Acres
- MLS# 2600167
- Residential
- Detached
- Sold
- Approx Time on Market2 months, 20 days
- AreaLoris To Longs Area--South of 9 Between Loris & Longs
- CountyHorry
- Subdivision Polo Farms
Overview
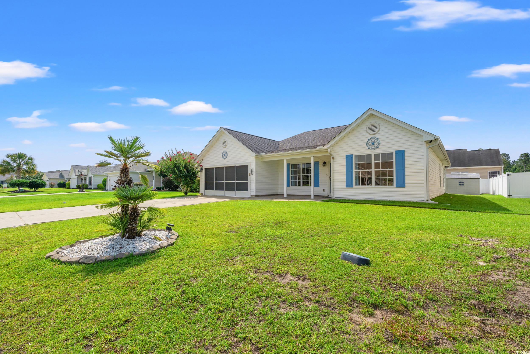
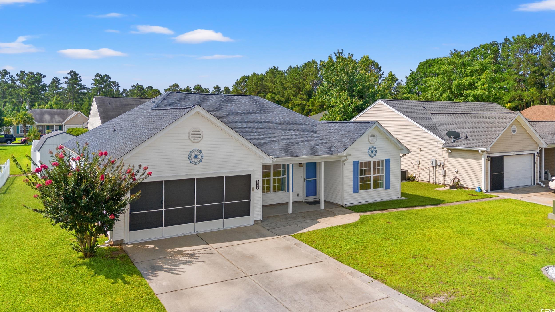
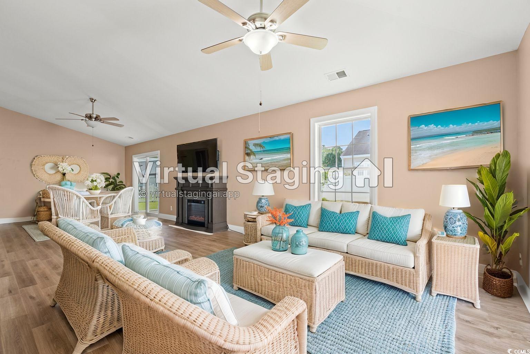
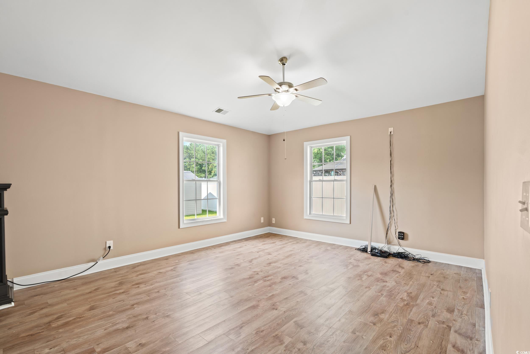
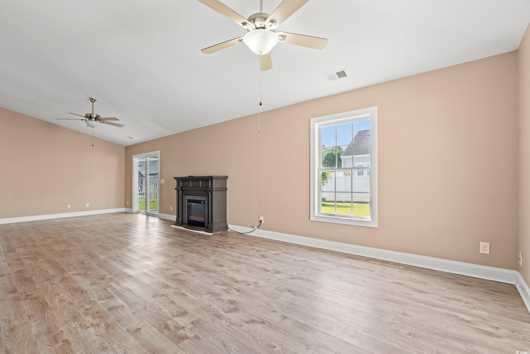
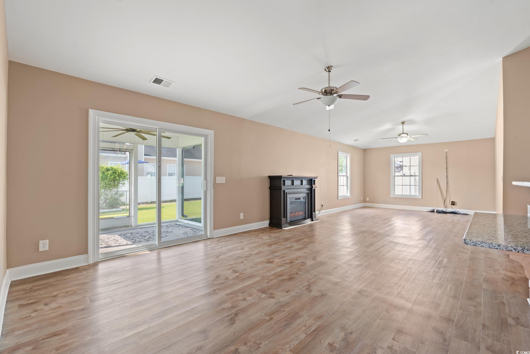
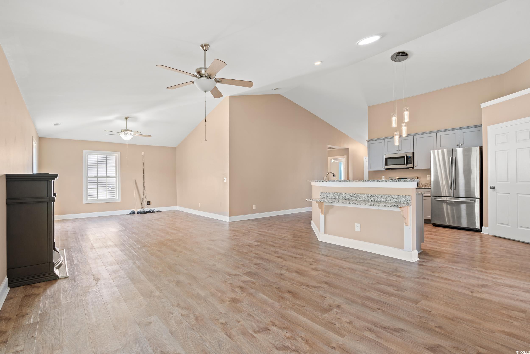
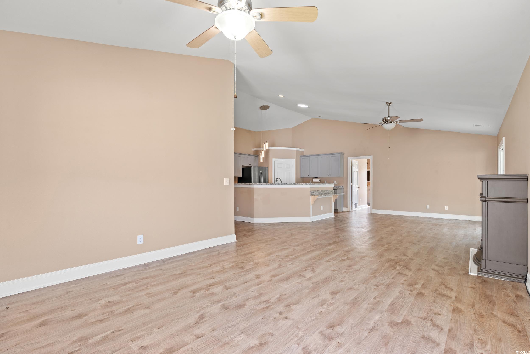
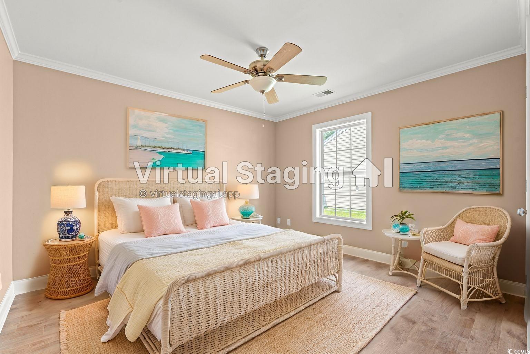
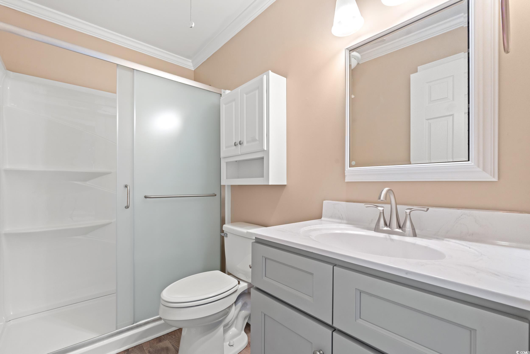
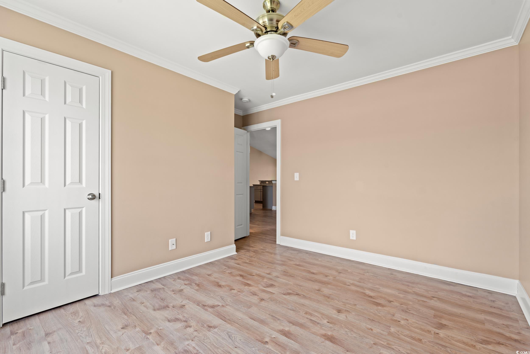
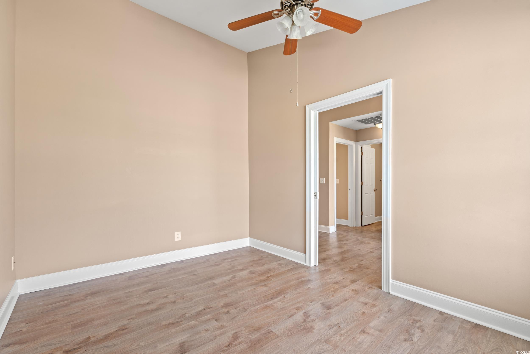
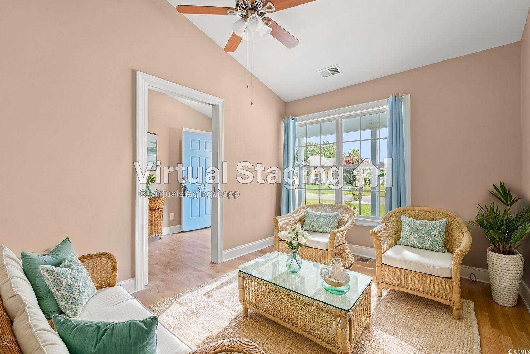
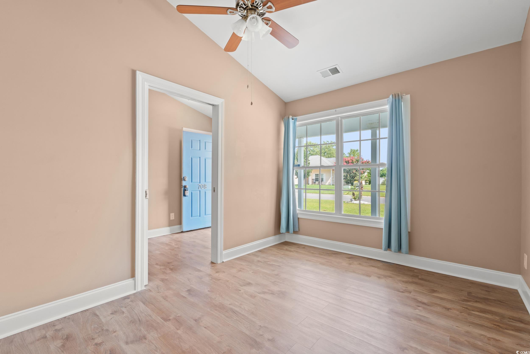
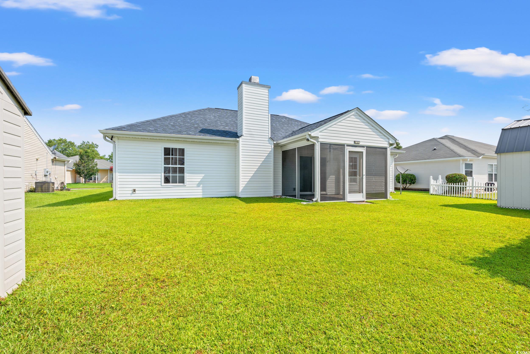
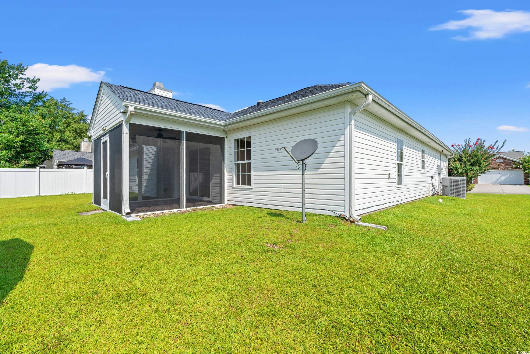
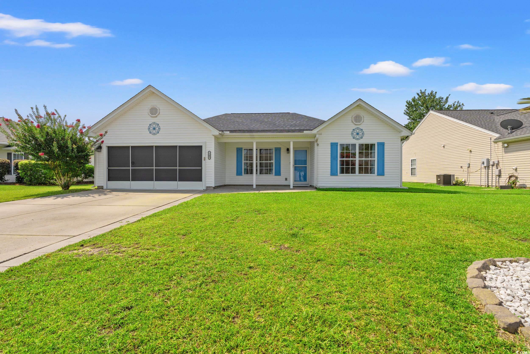
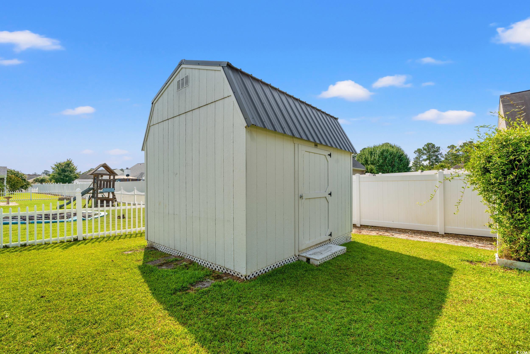
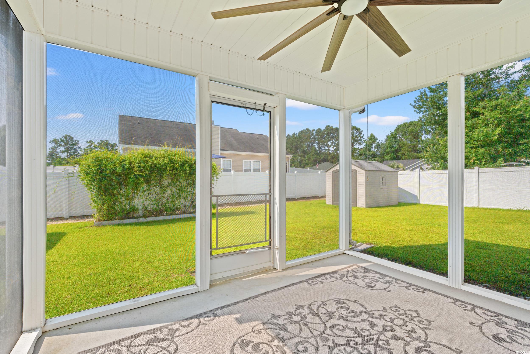
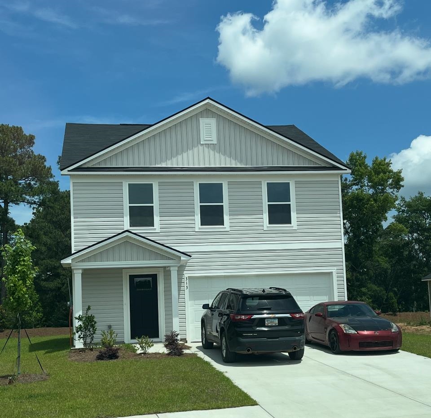
OPEN HOUSE THIS SATURDAY 2/14/2026 11 am - 1 pm. NEW PRICE REDUCTION. PRICED TO SELL. Discover your next home at 708 Alexis Drive in Longs, SC, where modern updates meet comfortable coastal living. This beautifully refreshed 4-bedroom, 2-bathroom residence showcases a thoughtfully designed open floor plan that feels both inviting and functional. From the moment you step inside, you’ll notice stylish upgrades and abundant natural light that enhance every space. The heart of the home is the spacious kitchen, complete with granite countertops, brand-new stainless steel appliances, and ample cabinetry, making it ideal for everyday living as well as hosting family and friends. Both bathrooms have been tastefully renovated with contemporary finishes, while all four bedrooms offer generous space, comfort, and plenty of sunlight. Major improvements provide peace of mind, including a new roof and HVAC system installed in 2021. Step outside and enjoy the versatility this property offers. The garage features screen doors, allowing it to function as a Carolina room, hobby area, or seamless indoor-outdoor living space. The private backyard includes two detached storage sheds, one equipped with electricity perfect for a workshop, creative studio, or home office. Located in a low-HOA community, this home offers greater flexibility and affordability with fewer restrictions. Ideally situated just minutes from the Little River waterfront, Cherry Grove Beach, and a short drive to the North Carolina state line, this location provides easy access to beaches, golf courses, shopping, dining, and entertainment. Move-in ready and full of possibilities, this home is a must-see—schedule your showing today and experience everything it has to offer.
Sale Info
Listing Date: 01-03-2026
Sold Date: 03-24-2026
Aprox Days on Market:
2 month(s), 20 day(s)
Listing Sold:
4 month(s), 3 day(s) ago
Asking Price: $299,500
Selling Price: $276,000
Price Difference:
Reduced By $3,999
Agriculture / Farm
Association Fees / Info
Hoa Frequency: Monthly
Hoa Fees: 12
Hoa: Yes
Hoa Includes: AssociationManagement, CommonAreas
Community Features: LongTermRentalAllowed
Bathroom Info
Total Baths: 2.00
Fullbaths: 2
Room Features
DiningRoom: CeilingFans, KitchenDiningCombo, LivingDiningRoom
FamilyRoom: CeilingFans, VaultedCeilings
Kitchen: KitchenIsland, StainlessSteelAppliances, SolidSurfaceCounters
LivingRoom: CeilingFans, Fireplace, VaultedCeilings, Bar
Other: BedroomOnMainLevel, Library, UtilityRoom, Workshop
PrimaryBathroom: DualSinks, SeparateShower, Vanity
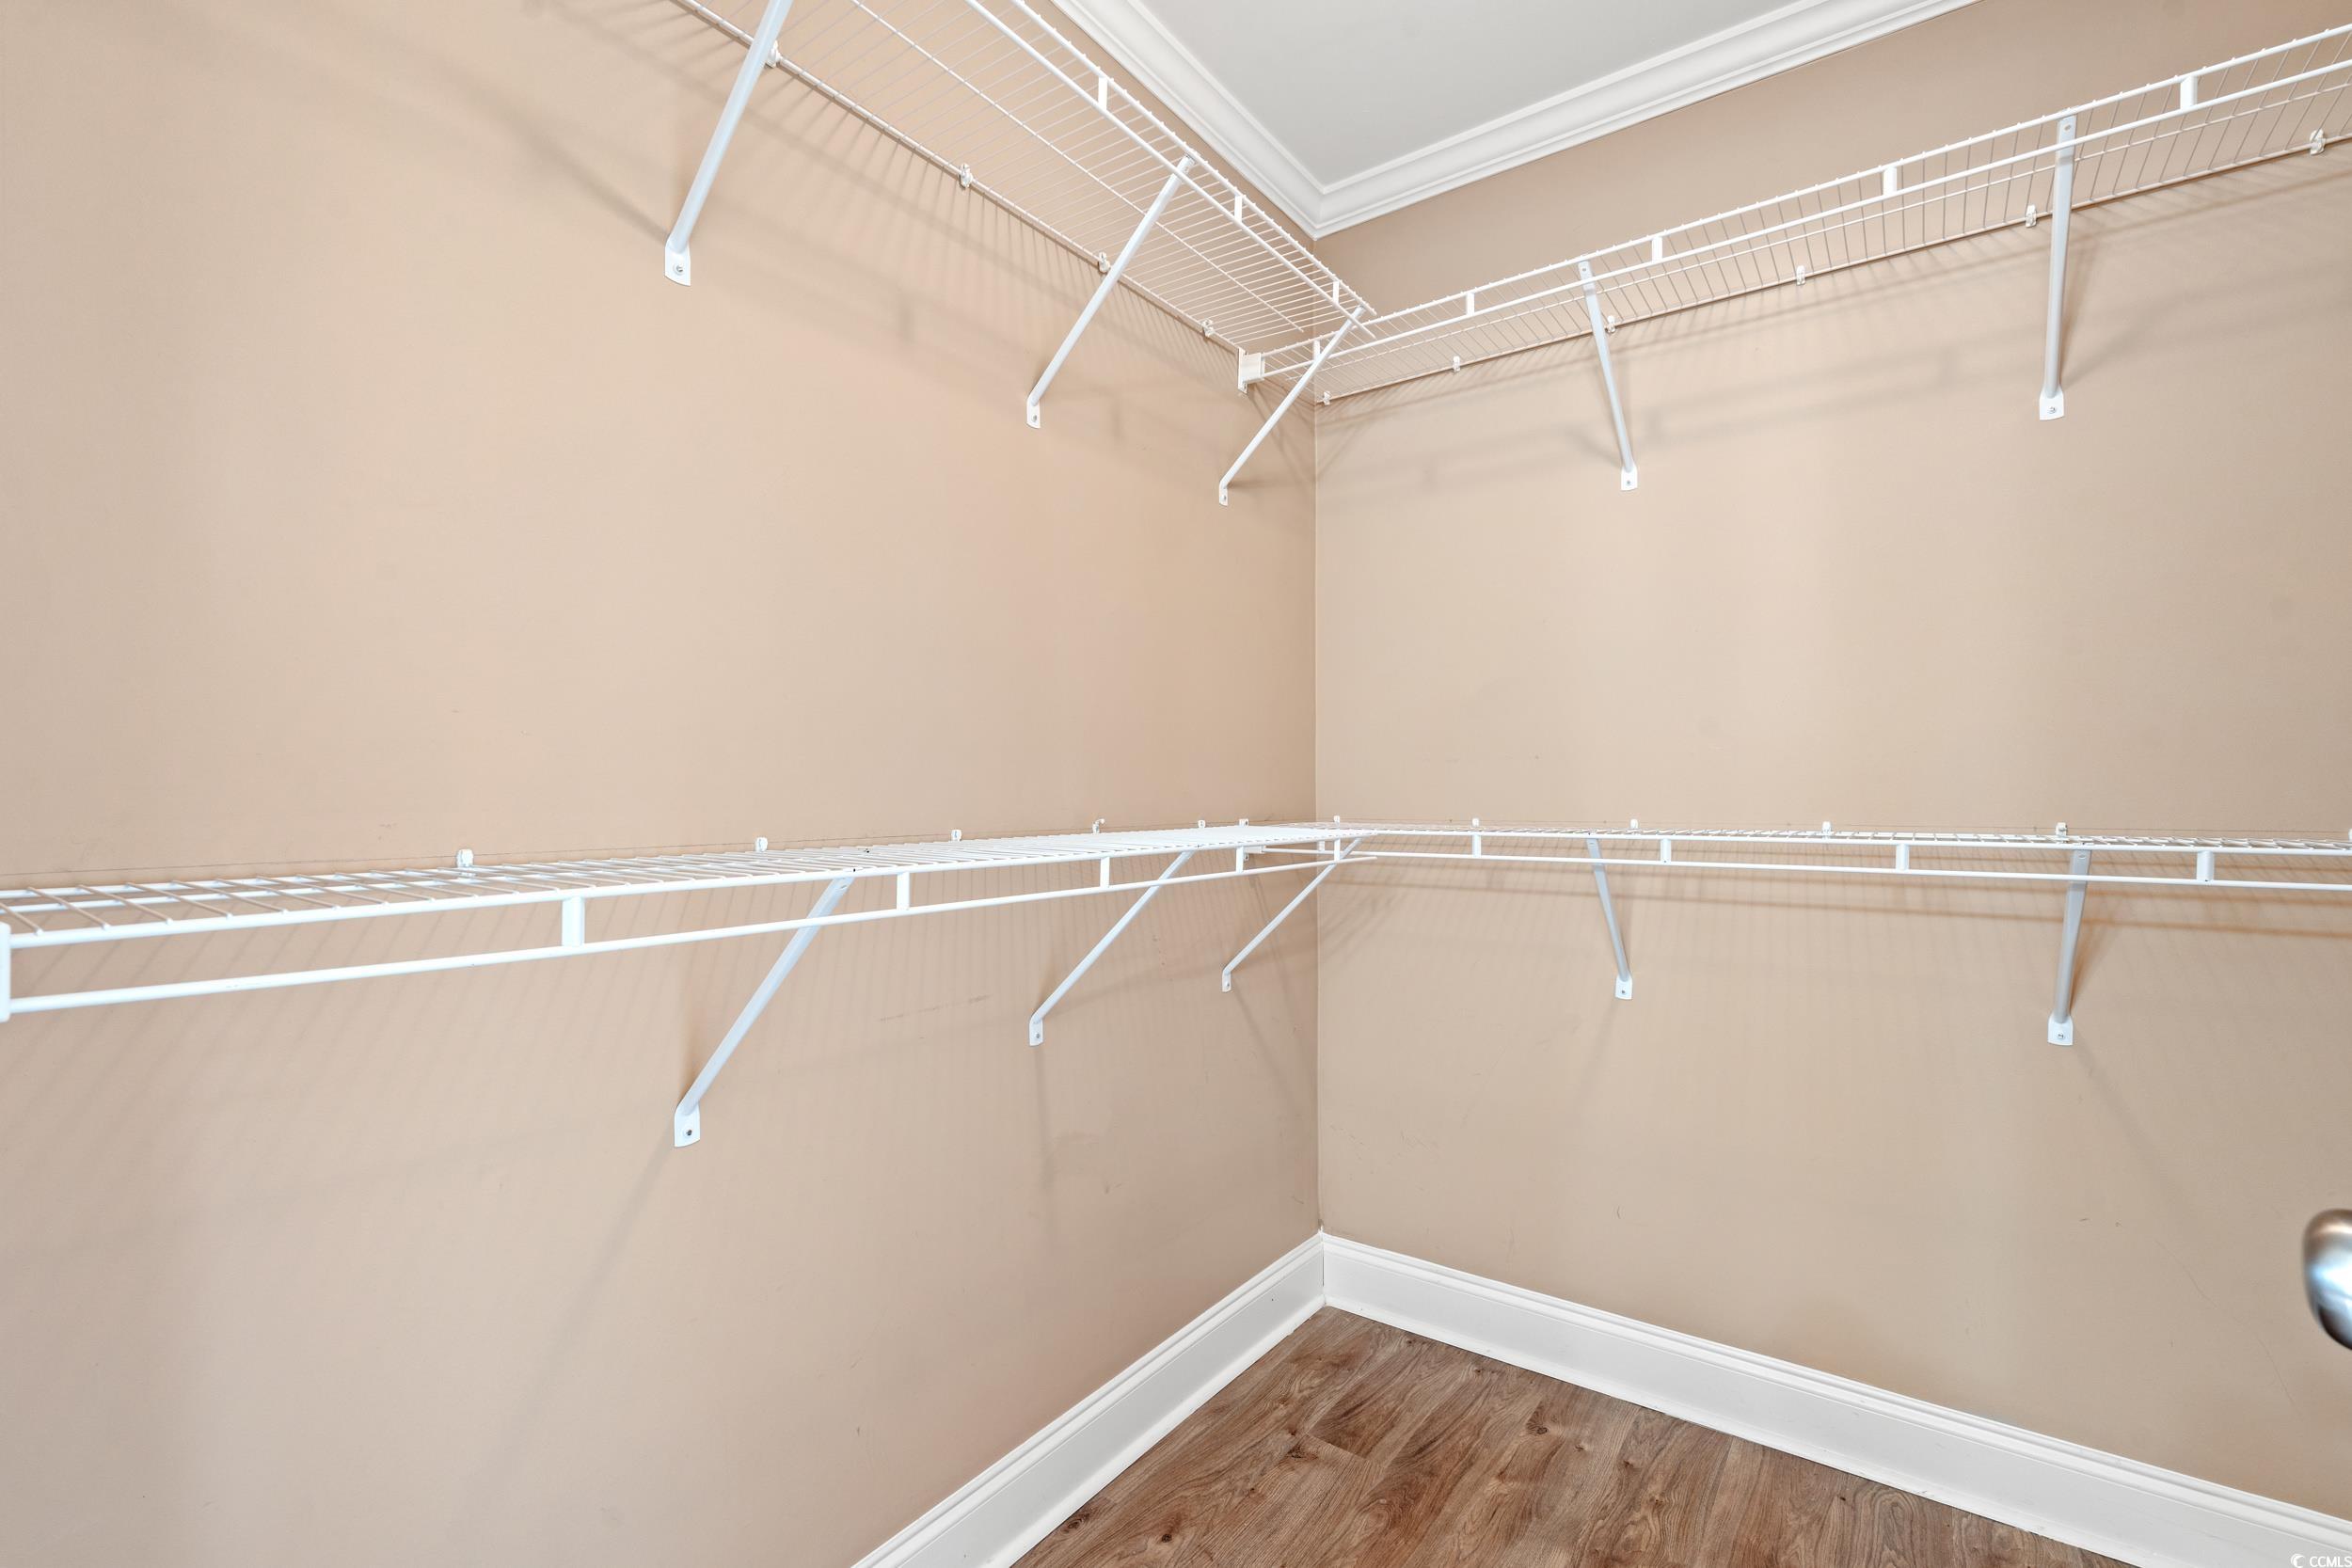
PrimaryBedroom: CeilingFans, MainLevelMaster, WalkInClosets
Bedroom Info
Beds: 4
Building Info
Num Stories: 1
Year Built: 2005
Zoning: Res Primar
Style: Ranch
Buyer Compensation
Exterior Features
Patio and Porch Features: RearPorch, FrontPorch, Porch, Screened
Exterior Features: Fence, Porch
Financial
Garage / Parking
Parking Capacity: 4
Garage: Yes
Parking Type: Attached, Garage, TwoCarGarage
Attached Garage: Yes
Garage Spaces: 2
Green / Env Info
Interior Features
Furnished: Unfurnished
Interior Features: Attic, CeilingFans, DualSinks, MainLevelPrimary, PullDownAtticStairs, PermanentAtticStairs, SeparateShower, Vanity, WalkInClosets, BedroomOnMainLevel, KitchenIsland, StainlessSteelAppliances, SolidSurfaceCounters, Workshop
Appliances: Dishwasher, Freezer, Disposal, Microwave, Refrigerator
Lot Info
Acres: 0.18
Lot Description: Rectangular, RectangularLot
Misc
Offer Compensation
Other School Info
Property Info
County: Horry
Stipulation of Sale: None
Property Sub Type Additional: Detached
Security Features: SecuritySystem
Disclosures: CovenantsRestrictionsDisclosure
Construction: Resale
Room Info
Sold Info
Sold Date: 2026-03-24T00:00:00
Sqft Info
Total Sqft: 2484
Living Area Source: Estimated
Sqft: 1808
Tax Info
Unit Info
Utilities / Hvac
Waterfront / Water
Directions
Start out going northwest on Waccamaw Blvd toward River Oaks Dr. Turn left onto Dick Scobee Rd. Take the SC-31 S/SC-31 Nramp. Merge onto Carolina Bays Pkwy/SC-31 N. Merge onto Veterans Hwy/SC-22 W toward Conway. Take the SC-905 exit toward Longs /Conway. Keep left to take the ramp toward Longs. Turn left onto S Highway 905/SC-905. Turn left onto Heath Dr. Take the2nd right onto Alexis Dr. Then 0.03 miles 708 Alexis Dr, Longs, SC 29568-7229, 708 ALEXIS DR is on the rightCourtesy of Watermark Real Estate Group

 MLS# 2615997


 Provided courtesy of © Copyright 2026 Coastal Carolinas Multiple Listing Service, Inc.®. Information Deemed Reliable but Not Guaranteed. © Copyright 2026 Coastal Carolinas Multiple Listing Service, Inc.® MLS. All rights reserved. Information is provided exclusively for consumers’ personal, non-commercial use, that it may not be used for any purpose other than to identify prospective properties consumers may be interested in purchasing.
Images related to data from the MLS is the sole property of the MLS and not the responsibility of the owner of this website. MLS IDX data last updated on 07-27-2026 5:16 PM EST.
Any images related to data from the MLS is the sole property of the MLS and not the responsibility of the owner of this website.
Provided courtesy of © Copyright 2026 Coastal Carolinas Multiple Listing Service, Inc.®. Information Deemed Reliable but Not Guaranteed. © Copyright 2026 Coastal Carolinas Multiple Listing Service, Inc.® MLS. All rights reserved. Information is provided exclusively for consumers’ personal, non-commercial use, that it may not be used for any purpose other than to identify prospective properties consumers may be interested in purchasing.
Images related to data from the MLS is the sole property of the MLS and not the responsibility of the owner of this website. MLS IDX data last updated on 07-27-2026 5:16 PM EST.
Any images related to data from the MLS is the sole property of the MLS and not the responsibility of the owner of this website.Real Estate Websites by Dynamic IDX, LLC