


$419,900 | 3 beds | 2 full baths | 1 half baths | 1,998 sqft
Little River, SC 29566
- 3Beds
- 2Full Baths
- 1Half Baths
- 1,998SqFt
- 2018Year Built
- 0.23Acres
- MLS# 2529105
- Residential
- Detached
- Sold
- Approx Time on Market2 months, 15 days
- AreaLittle River Area--North of Hwy 9
- CountyHorry
- Subdivision Windsong
Overview
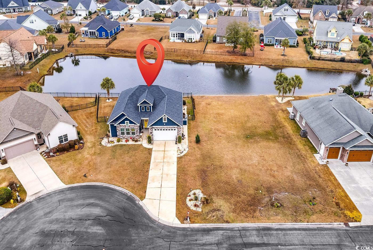
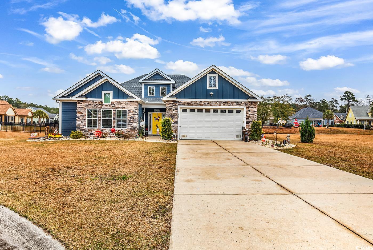
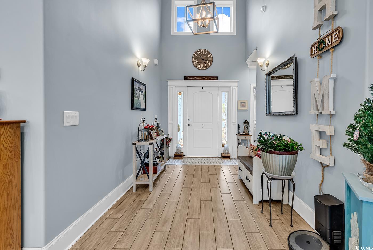
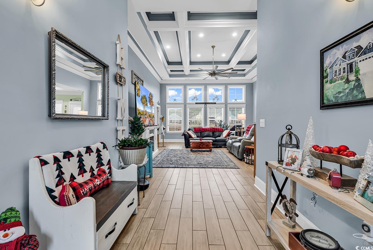
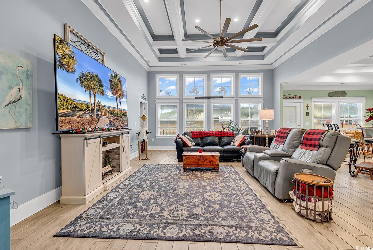
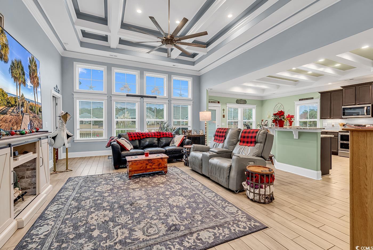
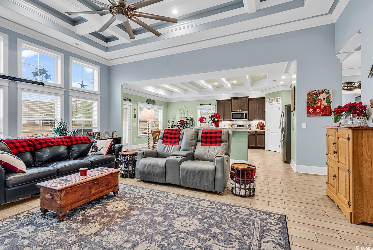
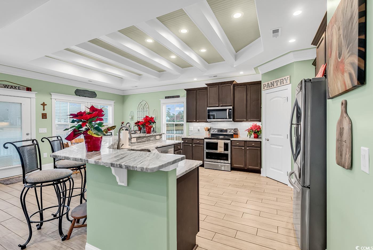
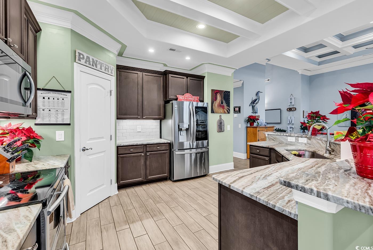
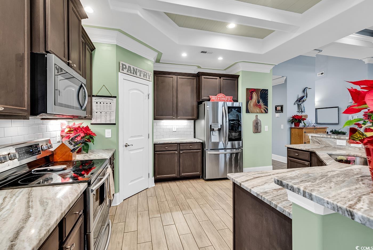
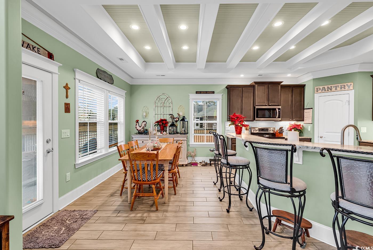
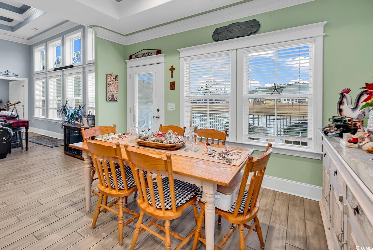
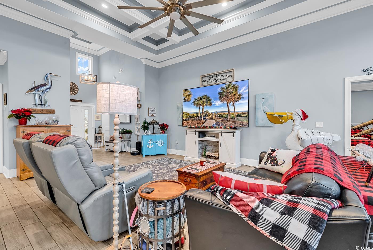
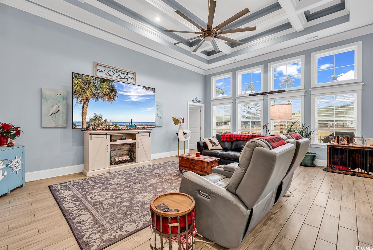
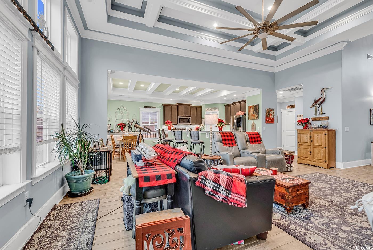
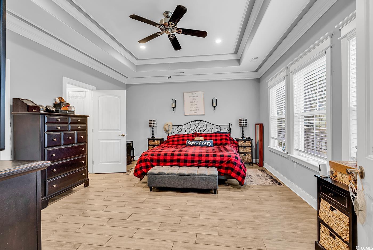
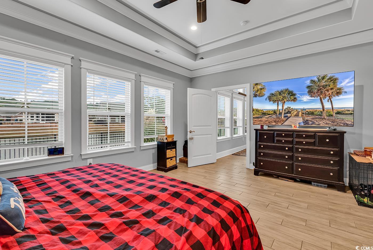
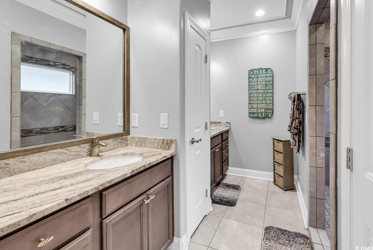
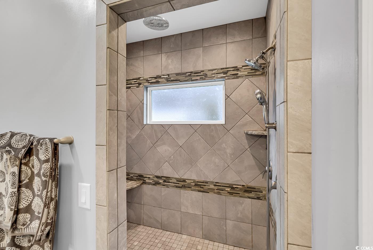
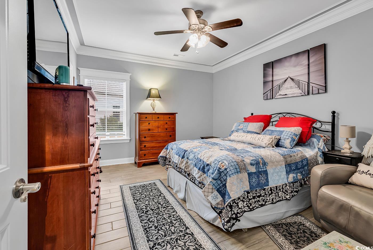
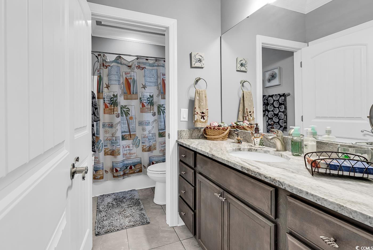
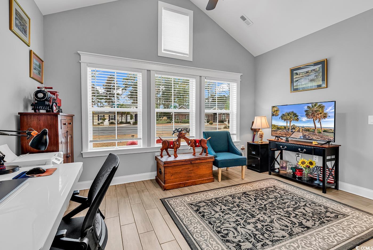
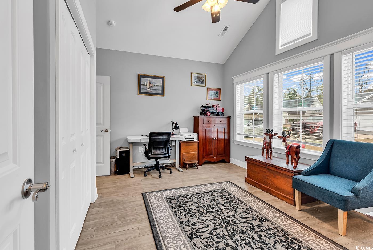
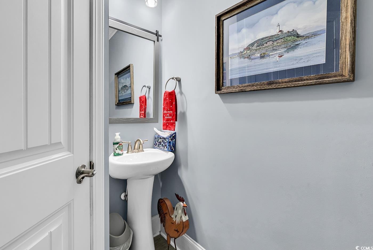
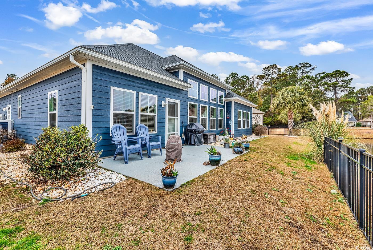
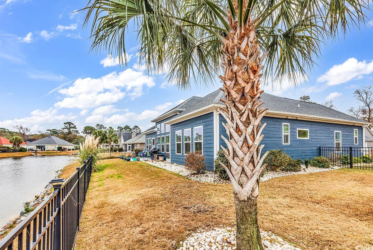
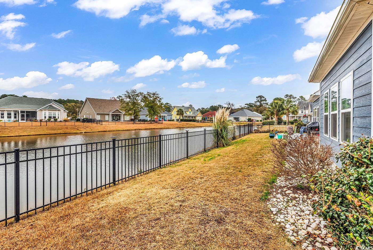
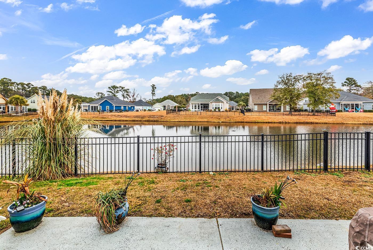
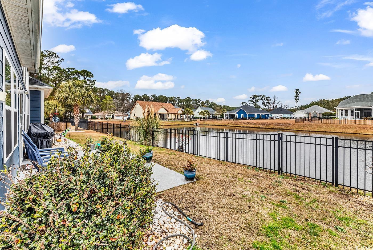
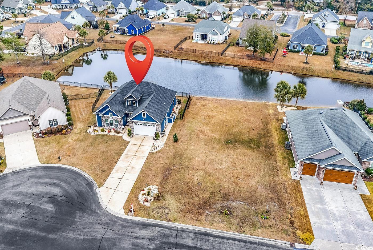
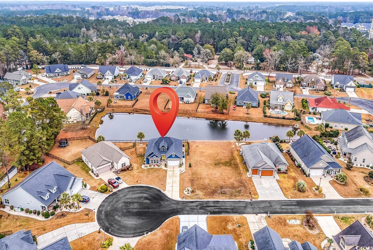
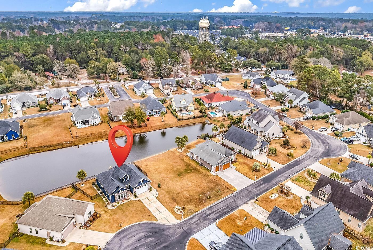
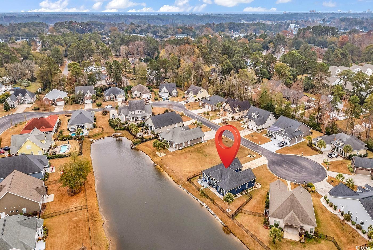
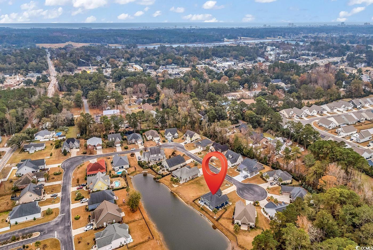
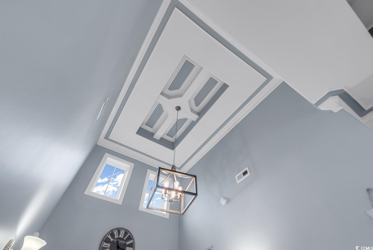
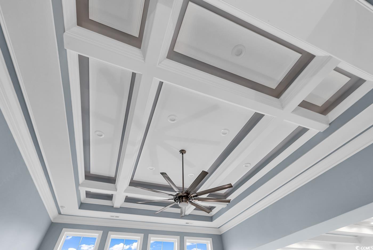
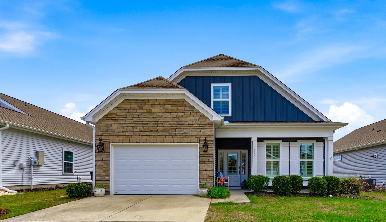
Welcome to 109 Swallowtail Ct, a gorgeous 3-bedroom, 2.5-bath single-level home tucked away on a quiet cul-de-sac with beautiful water views. From the moment you step through the front door, the two-story grand entry sets the tone. Don’t forget to look up at the ceilings in the foyer, living room, and kitchen as they showcase the craftsmanship and detail that make this home truly special. As you move through the home, large windows invite in tons of natural light and capture tranquil water views, creating a warm, inviting atmosphere throughout. The open-concept layout flows seamlessly from the spacious living room into the spacious kitchen, featuring granite countertops, stainless steel appliances, a double oven, a walk-in pantry, and abundant cabinet and counter space which is ideal for the chef or entertainer. The attention to detail continues in the primary suite, where you’ll find a tray ceiling, water views, and a generous walk-in closet. The luxurious primary bath offers dual sinks and an impressive 5` x 7` shower complete with a rainfall showerhead. Two additional guest bedrooms provide plenty of room for family or visiting friends. If cul-de-sac living in a small neighborhood with a low HOA is important to you, this home checks every box. Located in the charming Windsong community in the heart of the Little River Village, you are just a couple minutes from shopping, conveniences, and, of course, the awesome Little River Waterfront. Additional highlights include: generator hookup, all LED lighting, E-coated windows, a garage and attic fan with timer, and a Ring doorbell and thermostat, bringing peace of mind and energy efficiency. For those moving to the beach and looking for a home that captures the very best of Little River living, this one is a must-see.
Sale Info
Listing Date: 12-09-2025
Sold Date: 02-25-2026
Aprox Days on Market:
2 month(s), 15 day(s)
Listing Sold:
4 month(s), 26 day(s) ago
Asking Price: $437,900
Selling Price: $415,500
Price Difference:
Reduced By $4,400
Agriculture / Farm
Association Fees / Info
Hoa Frequency: Monthly
Hoa Fees: 63
Hoa: Yes
Community Features: LongTermRentalAllowed
Assoc Amenities: PetRestrictions
Bathroom Info
Total Baths: 3.00
Halfbaths: 1
Fullbaths: 2
Room Features
Kitchen: BreakfastBar, StainlessSteelAppliances, SolidSurfaceCounters
LivingRoom: BeamedCeilings, TrayCeilings, CeilingFans
Other: BedroomOnMainLevel, EntranceFoyer, UtilityRoom
PrimaryBathroom: DualSinks, SeparateShower
PrimaryBedroom: TrayCeilings, CeilingFans, MainLevelMaster, WalkInClosets
Bedroom Info
Beds: 3
Building Info
Num Stories: 1
Levels: One
Year Built: 2018
Zoning: Res
Style: Ranch
Construction Materials: HardiplankType
Buyer Compensation
Exterior Features
Patio and Porch Features: Patio
Foundation: Slab
Exterior Features: Fence, Patio
Financial
Garage / Parking
Parking Capacity: 8
Garage: Yes
Parking Type: Attached, Garage, TwoCarGarage
Attached Garage: Yes
Garage Spaces: 2
Green / Env Info
Interior Features
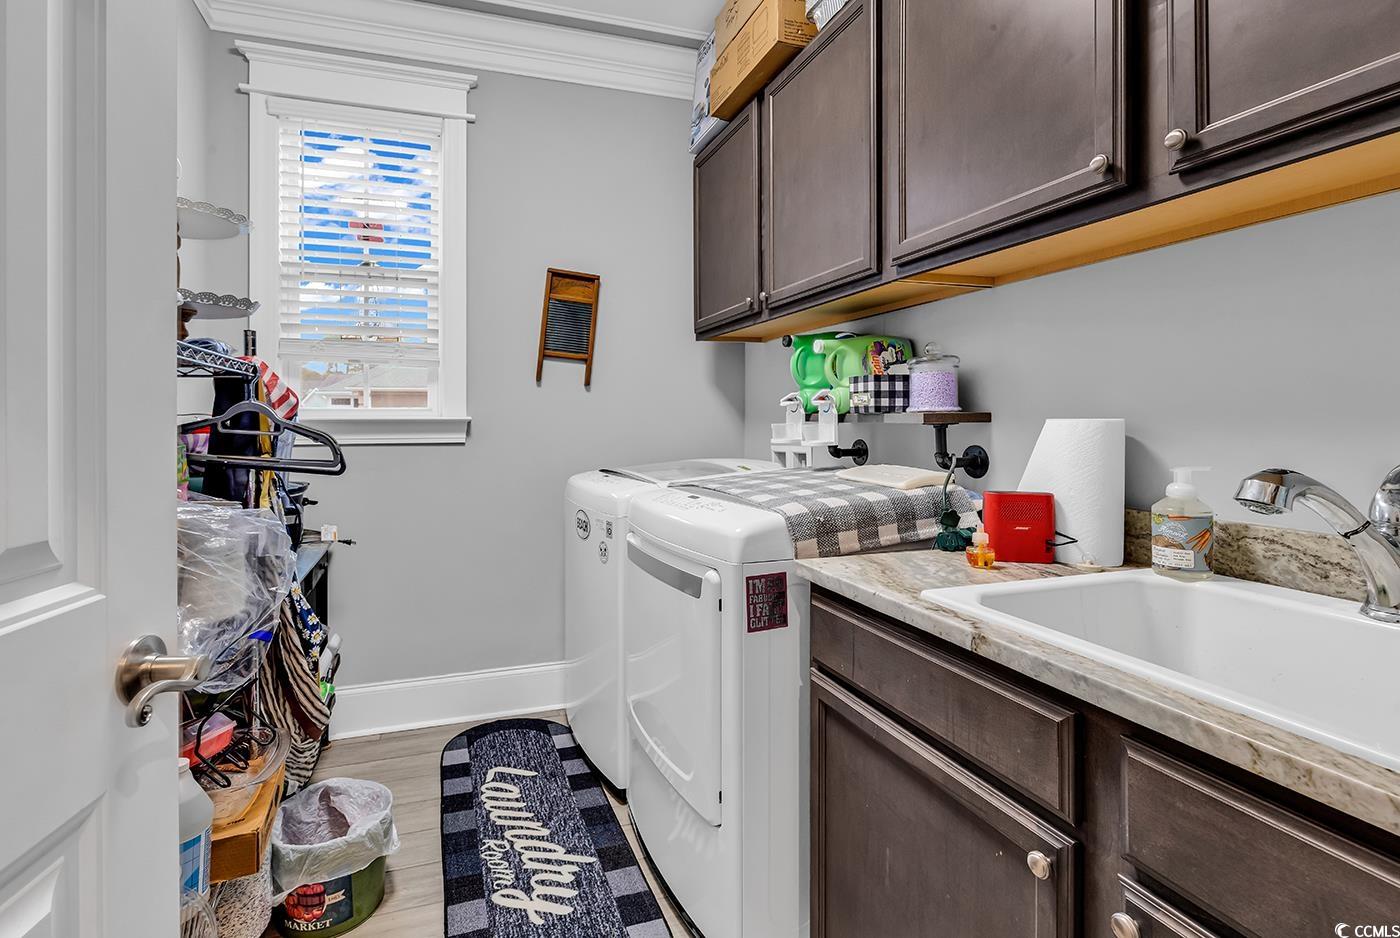
Laundry Features: WasherHookup
Furnished: Unfurnished
Interior Features: TrayCeilings, CeilingFans, DualSinks, MainLevelPrimary, SeparateShower, WalkInClosets, BreakfastBar, BedroomOnMainLevel, EntranceFoyer, StainlessSteelAppliances, SolidSurfaceCounters
Appliances: DoubleOven, Dishwasher, Disposal, Microwave, Range, Refrigerator, Dryer, Washer
Lot Info
Acres: 0.23
Lot Description: LakeFront, PondOnLot
Misc
Pets Allowed: OwnerOnly, Yes
Offer Compensation
Other School Info
Property Info
County: Horry
Stipulation of Sale: None
View: Lake
Property Sub Type Additional: Detached
Disclosures: SellerDisclosure
Construction: Resale
Room Info
Sold Info
Sold Date: 2026-02-25T00:00:00
Sqft Info
Total Sqft: 2398
Living Area Source: Estimated
Sqft: 1998
Tax Info
Unit Info
Utilities / Hvac
Heating: Central, Electric
Cooling: CentralAir
Cooling: Yes
Heating: Yes
Waterfront / Water
Waterfront: Yes
Waterfront Features: Pond
Courtesy of Re/max Southern Shores - Cell: 843-222-2591

 MLS# 2611906


 Provided courtesy of © Copyright 2026 Coastal Carolinas Multiple Listing Service, Inc.®. Information Deemed Reliable but Not Guaranteed. © Copyright 2026 Coastal Carolinas Multiple Listing Service, Inc.® MLS. All rights reserved. Information is provided exclusively for consumers’ personal, non-commercial use, that it may not be used for any purpose other than to identify prospective properties consumers may be interested in purchasing.
Images related to data from the MLS is the sole property of the MLS and not the responsibility of the owner of this website. MLS IDX data last updated on 07-21-2026 6:32 AM EST.
Any images related to data from the MLS is the sole property of the MLS and not the responsibility of the owner of this website.
Provided courtesy of © Copyright 2026 Coastal Carolinas Multiple Listing Service, Inc.®. Information Deemed Reliable but Not Guaranteed. © Copyright 2026 Coastal Carolinas Multiple Listing Service, Inc.® MLS. All rights reserved. Information is provided exclusively for consumers’ personal, non-commercial use, that it may not be used for any purpose other than to identify prospective properties consumers may be interested in purchasing.
Images related to data from the MLS is the sole property of the MLS and not the responsibility of the owner of this website. MLS IDX data last updated on 07-21-2026 6:32 AM EST.
Any images related to data from the MLS is the sole property of the MLS and not the responsibility of the owner of this website.Real Estate Websites by Dynamic IDX, LLC