








$1,800,000 | 4 beds | 4 full baths | 1 half baths | 3,383 sqft
Pawleys Island, SC 29585
- 4Beds
- 4Full Baths
- 1Half Baths
- 3,383SqFt
- 1994Year Built
- 0.44Acres
- MLS# 2529095
- Residential
- Detached
- Sold
- Approx Time on Market3 months, 16 days
- AreaPawleys Island Area-Pawleys Plantation S & Debordieu
- CountyGeorgetown
- Subdivision Pawleys Plantation
Overview
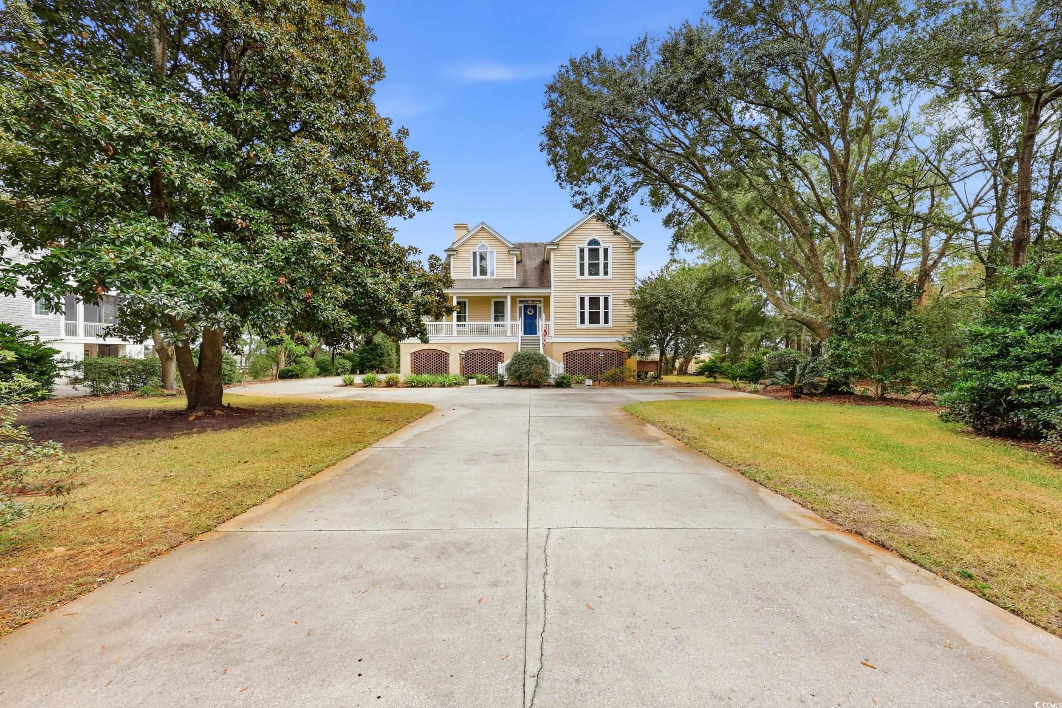
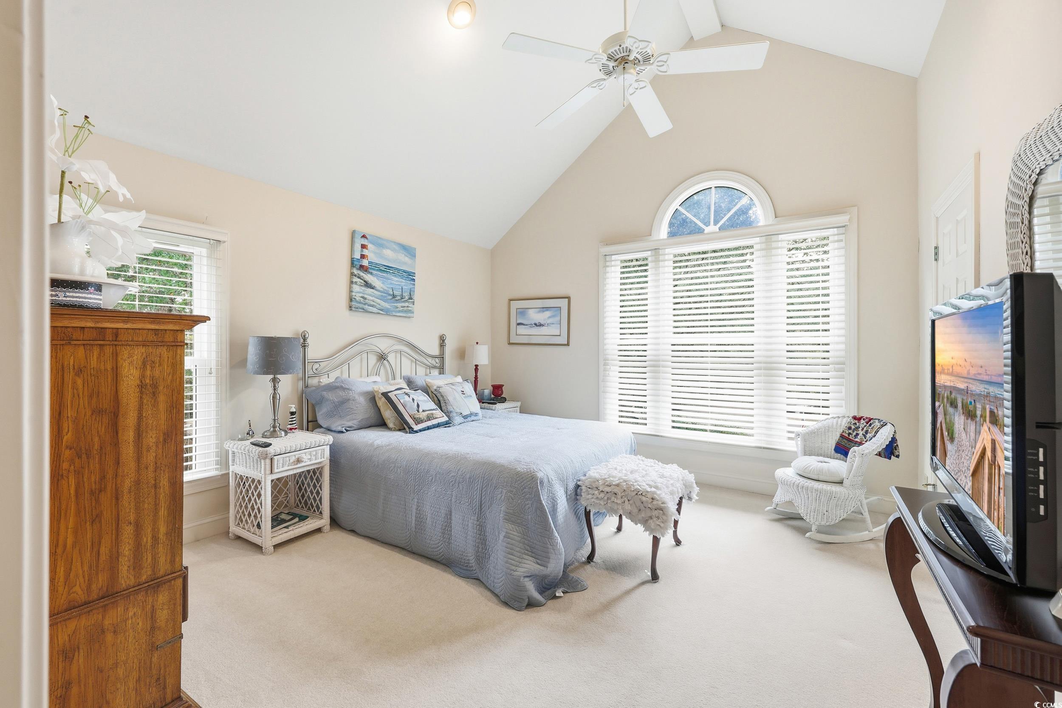
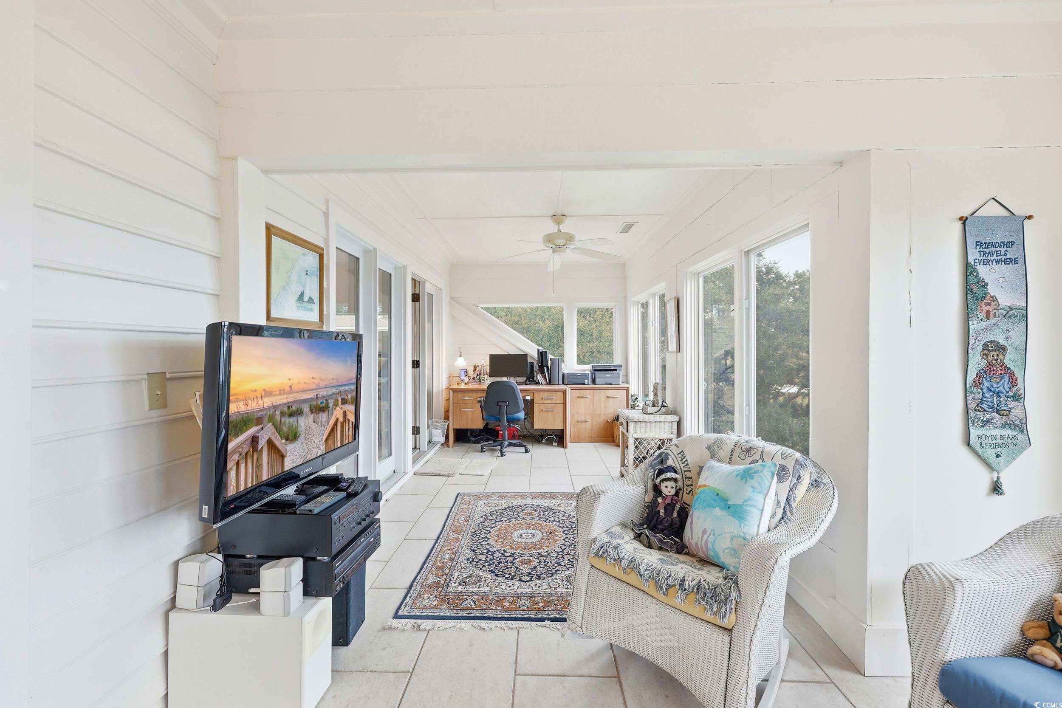
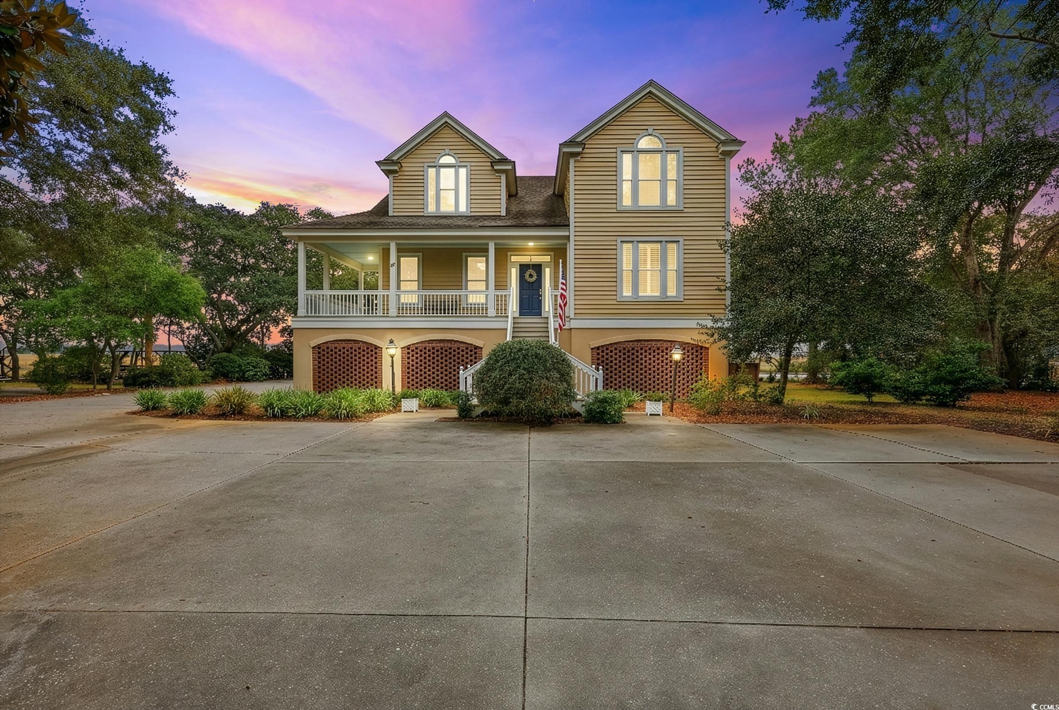
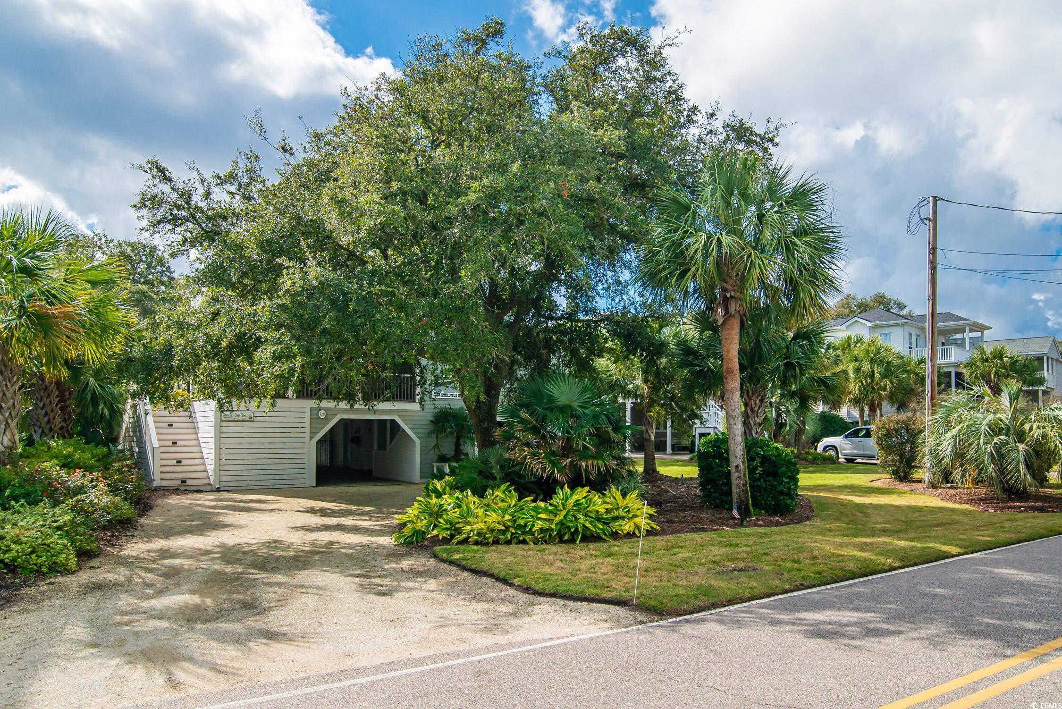
Set on a generous .44-acre homesite and positioned along one of only eight exclusive creekfront properties with direct water access on this street, 22 Salt Creek Place occupies the premier position as the final, most private end-lot in this rarely available section of Pawleys Plantation. Custom-built and meticulously maintained by its original owner, this 4-bedroom, 4.5-bath residence offers commanding views, exceptional privacy, and a highly coveted coastal setting that seldom becomes available. With 3,383 heated SQFT and an impressive 1,600 SQFT garage designed for three cars plus a golf cart, the home blends luxury, function, and thoughtful craftsmanship. An elevator provides effortless access from the garage to the top floor, while walls of glass throughout the main living areas frame sweeping views of the creek, Pawleys Island, and a subtle peek-a-boo of the ocean from the upstairs sunroom. The layout includes one bedroom on the main level, while the upper level offers three additional bedrooms, each with its own private bath. Two of the upstairs bedrooms open directly into the expansive sunroom, creating a seamless connection to panoramic creek and marsh views, while the third enjoys a more private suite-style setting. The main living area features a gas fireplace and is oriented toward the water to maximize the home’s dramatic vistas. A bright, sun-lit dining area off the kitchen captures sweeping creek views, while the formal dining room at the front of the home provides an elegant, separate space for entertaining. A laundry room located just off the kitchen adds convenience to the home’s thoughtful design. The upstairs sunroom offers a serene vantage point for watching tides, wildlife, and boats move along the creek. Outdoors, the property continues to impress with its own private dock, offering direct access to deep water and an easy route to the ocean. This waterfront lifestyle extends well beyond boating; launch kayaks or paddleboards from your dock, fish right from your backyard, or explore the waterway on a jet ski. An outdoor shower located inside the garage is perfect for rinsing off after days spent on the water. Golf and social memberships are available at Pawleys Plantation Golf & Country Club, home to the Jack Nicklaus signature-designed course.""
Sale Info
Listing Date: 12-09-2025
Sold Date: 03-26-2026
Aprox Days on Market:
3 month(s), 16 day(s)
Listing Sold:
3 month(s), 15 day(s) ago
Asking Price: $1,800,000
Selling Price: $1,370,000
Price Difference:
Reduced By $430,000
Agriculture / Farm
Association Fees / Info
Hoa Frequency: Monthly
Hoa Fees: 135
Hoa: Yes
Hoa Includes: AssociationManagement, CommonAreas, Internet, LegalAccounting, Security, Trash
Community Features: Clubhouse, GolfCartsOk, Gated, RecreationArea, Golf, LongTermRentalAllowed, Pool
Assoc Amenities: Clubhouse, Gated, OwnerAllowedGolfCart, PetRestrictions, Security, TenantAllowedGolfCart
Bathroom Info
Total Baths: 5.00
Halfbaths: 1
Fullbaths: 4
Room Dimensions
Bedroom1: 17x20
Bedroom2: 17x20
Bedroom3: 17x20
DiningRoom: 11x23.5
GreatRoom: 30x24
Kitchen: 9x15
PrimaryBedroom: 24x20
Room Level
Bedroom1: Second
Bedroom2: Second
Bedroom3: Second
PrimaryBedroom: First
Room Features
DiningRoom: SeparateFormalDiningRoom
FamilyRoom: CeilingFans, Fireplace
Kitchen: Pantry, SolidSurfaceCounters
Other: EntranceFoyer, Library, UtilityRoom, Workshop
PrimaryBathroom: DualSinks, SeparateShower
PrimaryBedroom: LinenCloset, WalkInClosets
Bedroom Info
Beds: 4
Building Info
Levels: Two
Year Built: 1994
Zoning: PUD
Style: RaisedBeach
Construction Materials: Stucco, WoodFrame
Builders Name: Frank Slater
Buyer Compensation
Exterior Features
Patio and Porch Features: FrontPorch
Window Features: WindowTreatments
Pool Features: Community, OutdoorPool
Foundation: Raised
Exterior Features: Dock, SprinklerIrrigation
Financial
Garage / Parking
Parking Capacity: 10
Garage: Yes
Parking Type: Attached, ThreeCarGarage, Garage, GolfCartGarage, GarageDoorOpener
Attached Garage: Yes
Garage Spaces: 3
Green / Env Info
Interior Features
Floor Cover: Carpet, Tile, Wood
Fireplace: Yes
Laundry Features: WasherHookup
Furnished: Unfurnished
Interior Features: CentralVacuum, DualSinks, Elevator, Fireplace, LinenCloset, SittingAreaInPrimary, SeparateShower, WalkInClosets, WindowTreatments, EntranceFoyer, SolidSurfaceCounters, Workshop
Appliances: Dishwasher, Microwave, Range, Refrigerator, Dryer, Washer
Lot Info
Acres: 0.44
Lot Description: CornerLot, NearGolfCourse, Rectangular, RectangularLot, StreamCreek
Misc
Pets Allowed: OwnerOnly, Yes
Offer Compensation
Other School Info
Property Info
County: Georgetown
View: Yes
Stipulation of Sale: None
View: MarshView
Property Sub Type Additional: Detached
Security Features: GatedCommunity, SmokeDetectors, SecurityService
Disclosures: CovenantsRestrictionsDisclosure,SellerDisclosure
Construction: Resale
Room Info
Sold Info
Sold Date: 2026-03-26T00:00:00
Sqft Info
Total Sqft: 5452
Living Area Source: Appraiser
Sqft: 3383
Tax Info
Unit Info
Utilities / Hvac
Heating: Central, Geothermal
Cooling: CentralAir
Cooling: Yes
Utilities Available: CableAvailable, ElectricityAvailable, Other, PhoneAvailable, SewerAvailable, UndergroundUtilities
Heating: Yes
Water Source: Private, Well
Waterfront / Water
Waterfront Features: Creek
Courtesy of The Litchfield Company Real Estate - Cell: 843-231-5608
 MLS# 2611244
 Provided courtesy of © Copyright 2026 Coastal Carolinas Multiple Listing Service, Inc.®. Information Deemed Reliable but Not Guaranteed. © Copyright 2026 Coastal Carolinas Multiple Listing Service, Inc.® MLS. All rights reserved. Information is provided exclusively for consumers’ personal, non-commercial use, that it may not be used for any purpose other than to identify prospective properties consumers may be interested in purchasing.
Images related to data from the MLS is the sole property of the MLS and not the responsibility of the owner of this website. MLS IDX data last updated on 07-10-2026 11:46 PM EST.
Any images related to data from the MLS is the sole property of the MLS and not the responsibility of the owner of this website.
Provided courtesy of © Copyright 2026 Coastal Carolinas Multiple Listing Service, Inc.®. Information Deemed Reliable but Not Guaranteed. © Copyright 2026 Coastal Carolinas Multiple Listing Service, Inc.® MLS. All rights reserved. Information is provided exclusively for consumers’ personal, non-commercial use, that it may not be used for any purpose other than to identify prospective properties consumers may be interested in purchasing.
Images related to data from the MLS is the sole property of the MLS and not the responsibility of the owner of this website. MLS IDX data last updated on 07-10-2026 11:46 PM EST.
Any images related to data from the MLS is the sole property of the MLS and not the responsibility of the owner of this website.Real Estate Websites by Dynamic IDX, LLC