










$267,900 | 3 beds | 2 full baths | N/A half baths | 1,226 sqft
Myrtle Beach, SC 29588
- 3Beds
- 2Full Baths
- N/AHalf Baths
- 1,226SqFt
- 1986Year Built
- 0.32Acres
- MLS# 2528993
- Residential
- Detached
- Sold
- Approx Time on Market1 month, 24 days
- AreaMyrtle Beach Area--Socastee
- CountyHorry
- Subdivision Bridge Creek
Overview
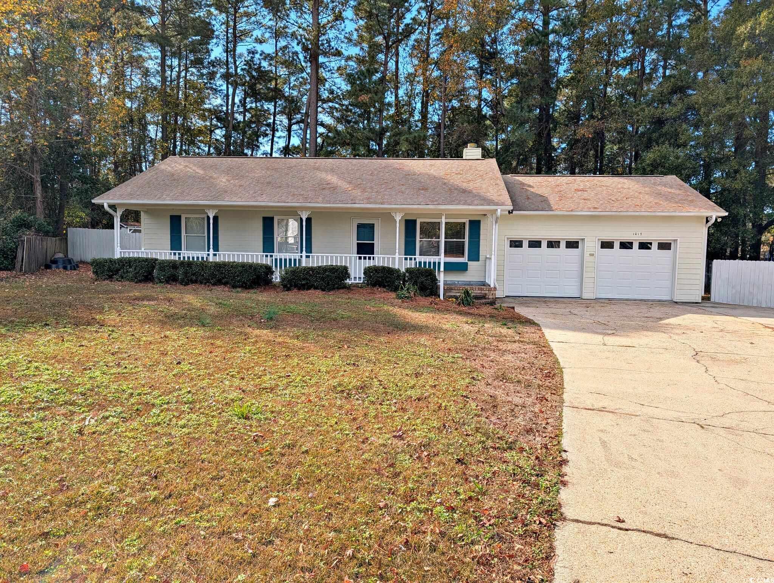
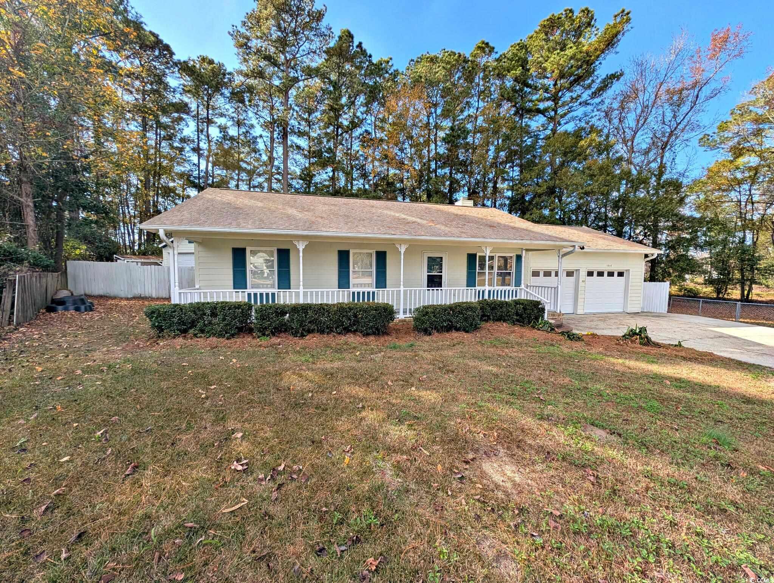
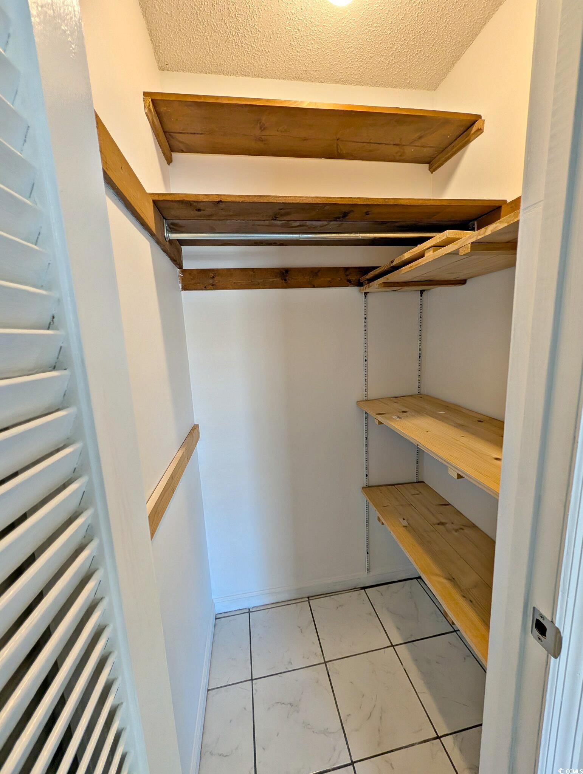
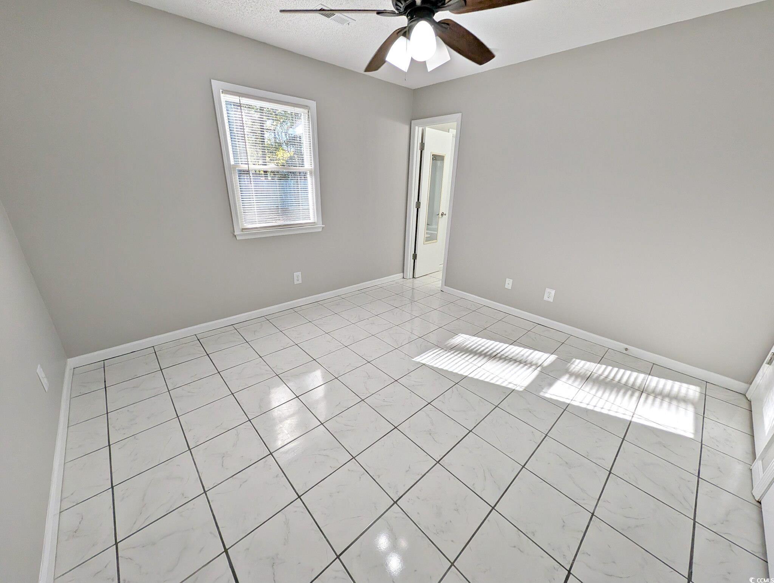
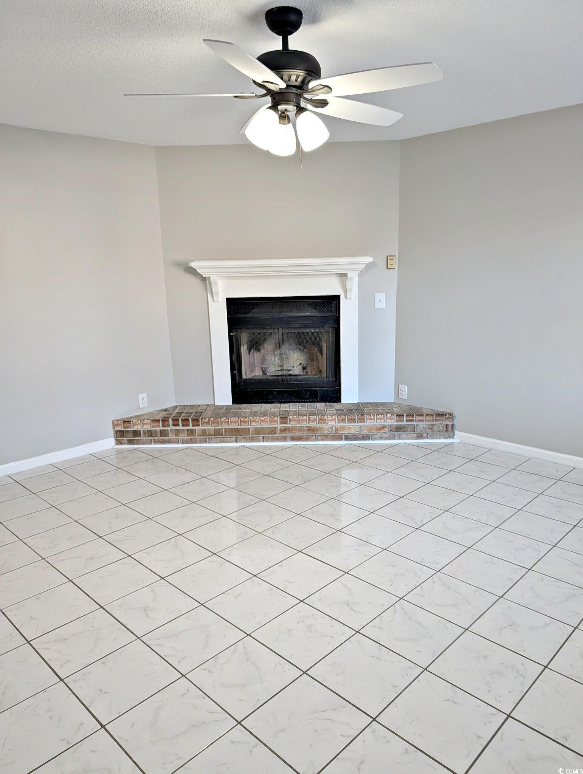
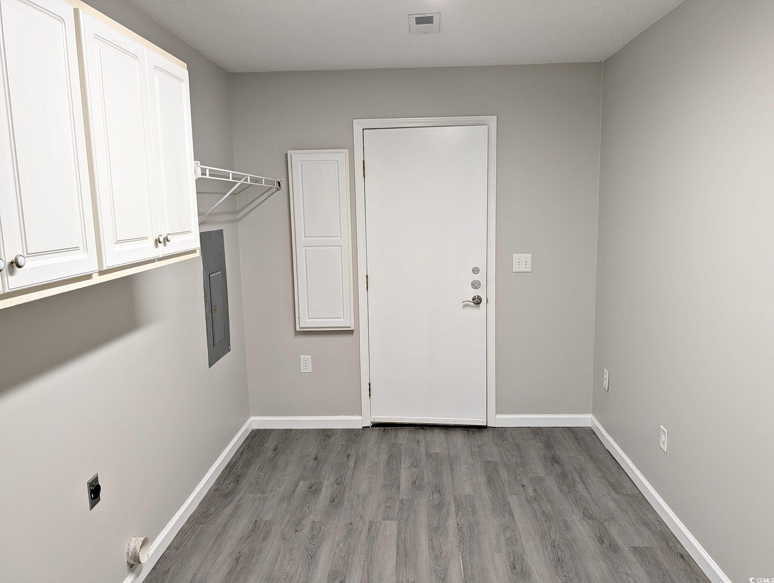
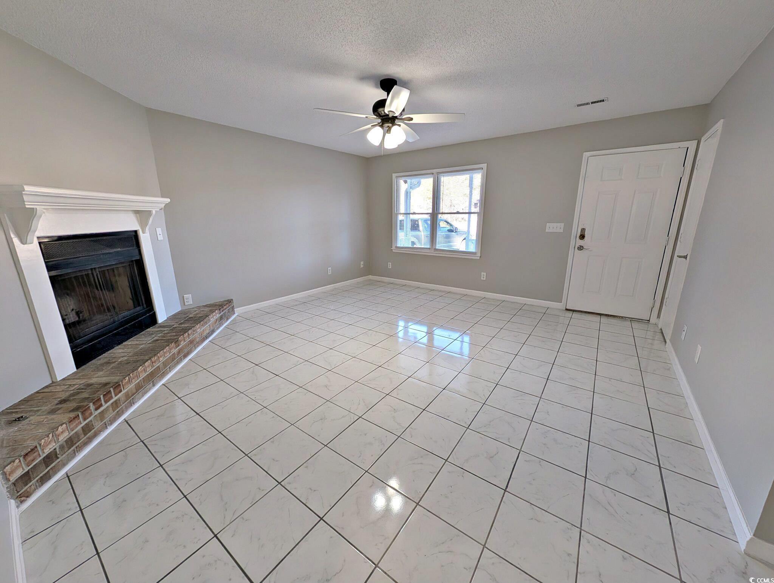
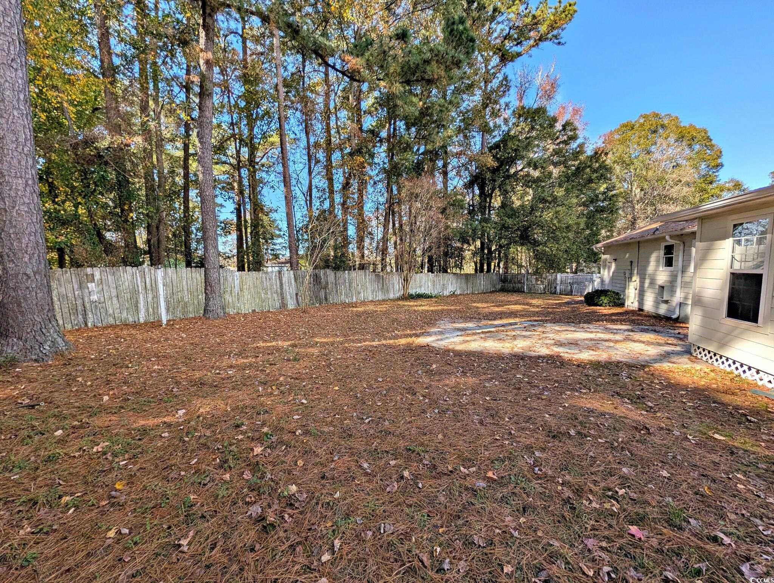
This home has recently had considerable work completed. Most of the ceilings, walls, closets, doors, door trim, and baseboards have been freshly painted. The original wood cabinets have been sanded and painted in the kitchen and the bathrooms. The countertops have been refurbished. The master bedroom closet has new floor covering, and both bathroom tub/shower units have been refurbished including new shower heads and faucets. All interior doors have new lever door handles. The roof covering and HVAC were replaced around 2017/2018. There is a 14`x14` detached shed in the back yard. This home is ""Move In ready"".
Sale Info
Listing Date: 12-08-2025
Sold Date: 02-02-2026
Aprox Days on Market:
1 month(s), 24 day(s)
Listing Sold:
5 month(s), 25 day(s) ago
Asking Price: $267,900
Selling Price: $269,000
Price Difference:
Increase $1,100
Agriculture / Farm
Association Fees / Info
Hoa Frequency: Monthly
Community Features: GolfCartsOk, LongTermRentalAllowed
Assoc Amenities: OwnerAllowedGolfCart, OwnerAllowedMotorcycle, PetRestrictions, TenantAllowedGolfCart, TenantAllowedMotorcycle
Bathroom Info
Total Baths: 2.00
Fullbaths: 2
Room Dimensions
Bedroom1: 8.85x9.98
Bedroom2: 9.97x11.8
DiningRoom: 5.5x8
Kitchen: 8.4x11
LivingRoom: 15.4x16.4
PrimaryBedroom: 11.44x11.8
Room Level
Bedroom1: First
Bedroom2: First
PrimaryBedroom: First
Room Features
DiningRoom: CeilingFans, KitchenDiningCombo
Kitchen: KitchenExhaustFan, StainlessSteelAppliances
LivingRoom: CeilingFans, Fireplace
Other: BedroomOnMainLevel, UtilityRoom
PrimaryBathroom: TubShower, Vanity
PrimaryBedroom: CeilingFans, MainLevelMaster, WalkInClosets
Bedroom Info
Beds: 3
Building Info
Num Stories: 1
Levels: One
Year Built: 1986
Zoning: SF-10
Style: Ranch
Construction Materials: WoodFrame
Buyer Compensation
Exterior Features
Patio and Porch Features: FrontPorch, Patio
Window Features: WindowTreatments
Exterior Features: Fence, Patio, Storage
Financial
Garage / Parking
Parking Capacity: 5
Garage: Yes
Parking Type: Attached, Garage, TwoCarGarage, GarageDoorOpener
Attached Garage: Yes
Garage Spaces: 2
Green / Env Info
Interior Features
Floor Cover: Other, Tile
Fireplace: Yes
Laundry Features: WasherHookup
Furnished: Unfurnished
Interior Features: CeilingFans, Fireplace, MainLevelPrimary, TubShower, Vanity, WalkInClosets, WindowTreatments, BedroomOnMainLevel, StainlessSteelAppliances
Appliances: Dishwasher, Microwave, Range, RangeHood
Lot Info
Acres: 0.32
Lot Size: 56x123x50x113x114
Lot Description: CulDeSac, FloodZone, IrregularLot, OutsideCityLimits
Misc
Pets Allowed: OwnerOnly, Yes
Offer Compensation
Other School Info
Property Info
County: Horry
Stipulation of Sale: None
Property Sub Type Additional: Detached
Security Features: SmokeDetectors
Construction: Resale
Room Info
Sold Info
Sold Date: 2026-02-02T00:00:00
Sqft Info
Total Sqft: 1682
Living Area Source: Other
Sqft: 1226
Tax Info
Unit Info
Utilities / Hvac
Heating: Central, Electric
Cooling: CentralAir
Cooling: Yes
Utilities Available: CableAvailable, ElectricityAvailable, Other, PhoneAvailable, SewerAvailable, WaterAvailable
Heating: Yes
Water Source: Public
Waterfront / Water
Schools
Elem: Socastee Elementary School
Middle: Forestbrook Middle School
High: Socastee High School
Directions
Turn into Bridge Creek off of Hwy 707 in Socastee. Follow the main road in to the stop sign. Take a left and then an immediate right. Take this to She Creek circle. At the stop sign turn left. The home is located at the first curve on the left. (Shem Creek basically runs right into the driveway.). Please leave your business card and provide timely feedback. If it is raining, please take your shoes off at the front door preferably on the covered front porch by the front door.Courtesy of Garden City Realty, Inc - Cell: 843-450-2551

 MLS# 2615158


 Provided courtesy of © Copyright 2026 Coastal Carolinas Multiple Listing Service, Inc.®. Information Deemed Reliable but Not Guaranteed. © Copyright 2026 Coastal Carolinas Multiple Listing Service, Inc.® MLS. All rights reserved. Information is provided exclusively for consumers’ personal, non-commercial use, that it may not be used for any purpose other than to identify prospective properties consumers may be interested in purchasing.
Images related to data from the MLS is the sole property of the MLS and not the responsibility of the owner of this website. MLS IDX data last updated on 07-27-2026 8:01 AM EST.
Any images related to data from the MLS is the sole property of the MLS and not the responsibility of the owner of this website.
Provided courtesy of © Copyright 2026 Coastal Carolinas Multiple Listing Service, Inc.®. Information Deemed Reliable but Not Guaranteed. © Copyright 2026 Coastal Carolinas Multiple Listing Service, Inc.® MLS. All rights reserved. Information is provided exclusively for consumers’ personal, non-commercial use, that it may not be used for any purpose other than to identify prospective properties consumers may be interested in purchasing.
Images related to data from the MLS is the sole property of the MLS and not the responsibility of the owner of this website. MLS IDX data last updated on 07-27-2026 8:01 AM EST.
Any images related to data from the MLS is the sole property of the MLS and not the responsibility of the owner of this website.Real Estate Websites by Dynamic IDX, LLC