









$439,000 | 2 beds | 2 full baths | N/A half baths | 1,192 sqft
Myrtle Beach, SC 29572
- 2Beds
- 2Full Baths
- N/AHalf Baths
- 1,192SqFt
- 1996Year Built
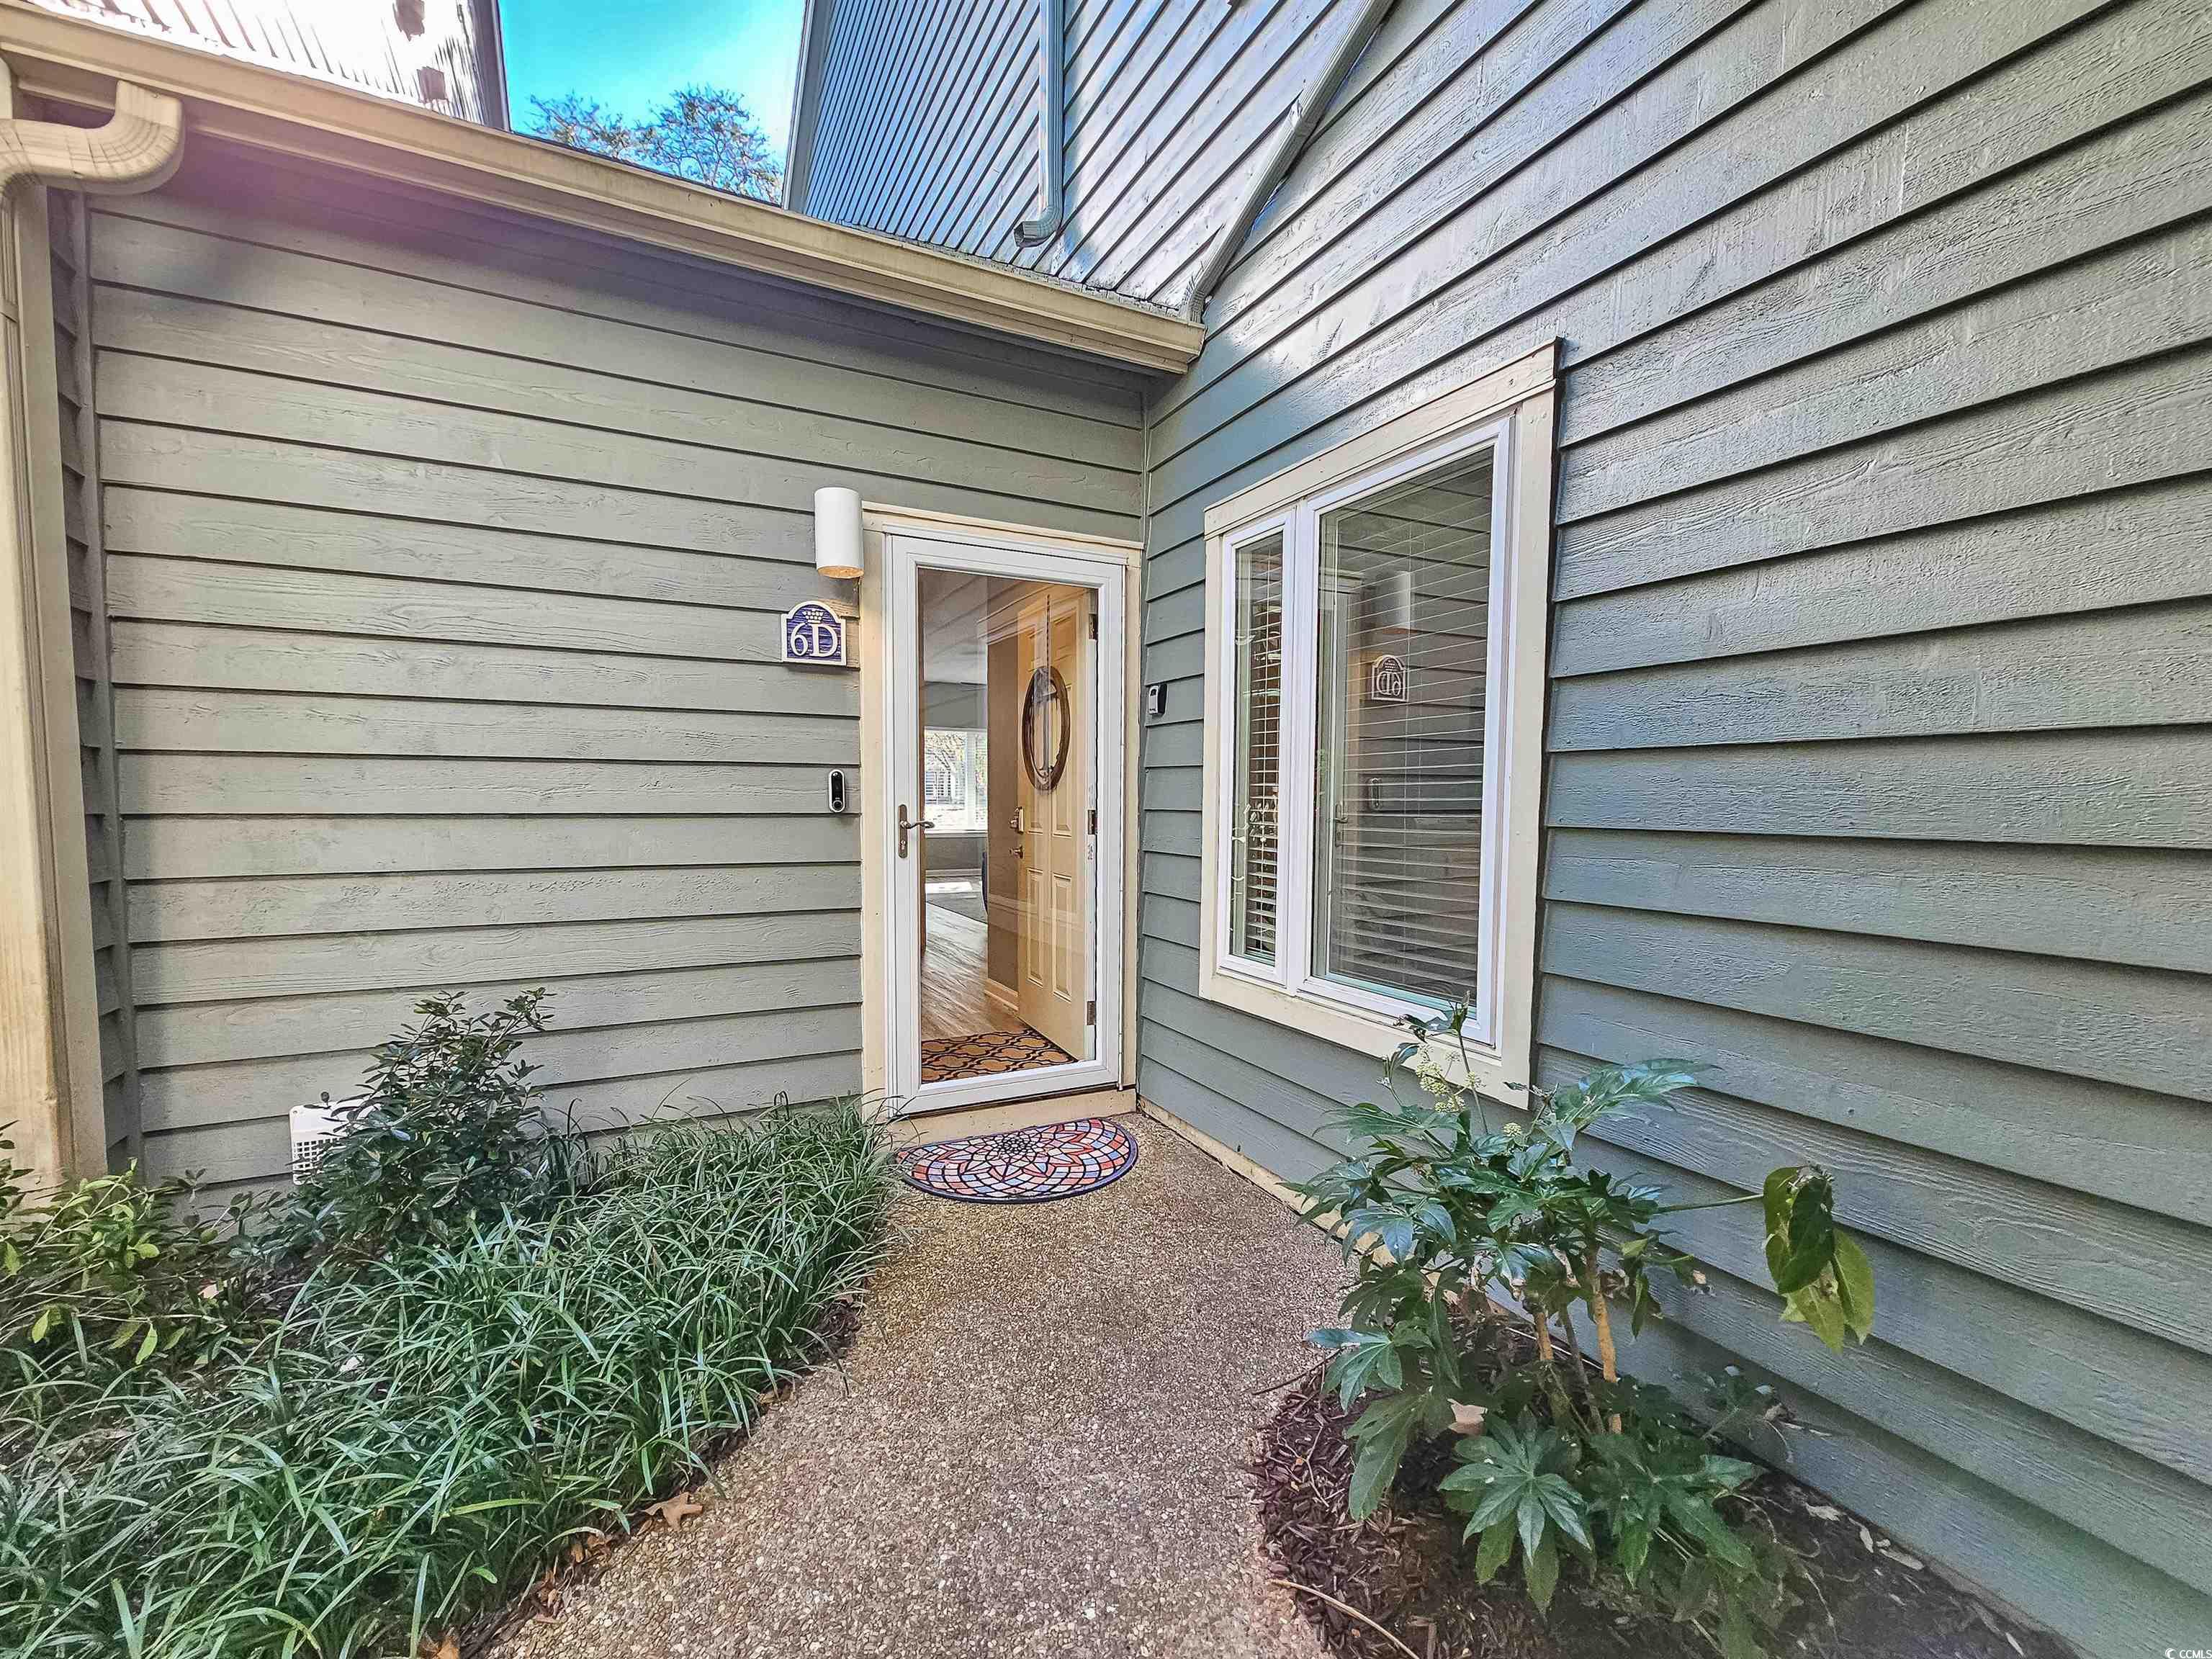
- 6-DUnit #
- MLS# 2528872
- Residential
- Condominium
- Sold
- Approx Time on Market5 months, 7 days
- AreaMyrtle Beach Area--Arcadian
- CountyHorry
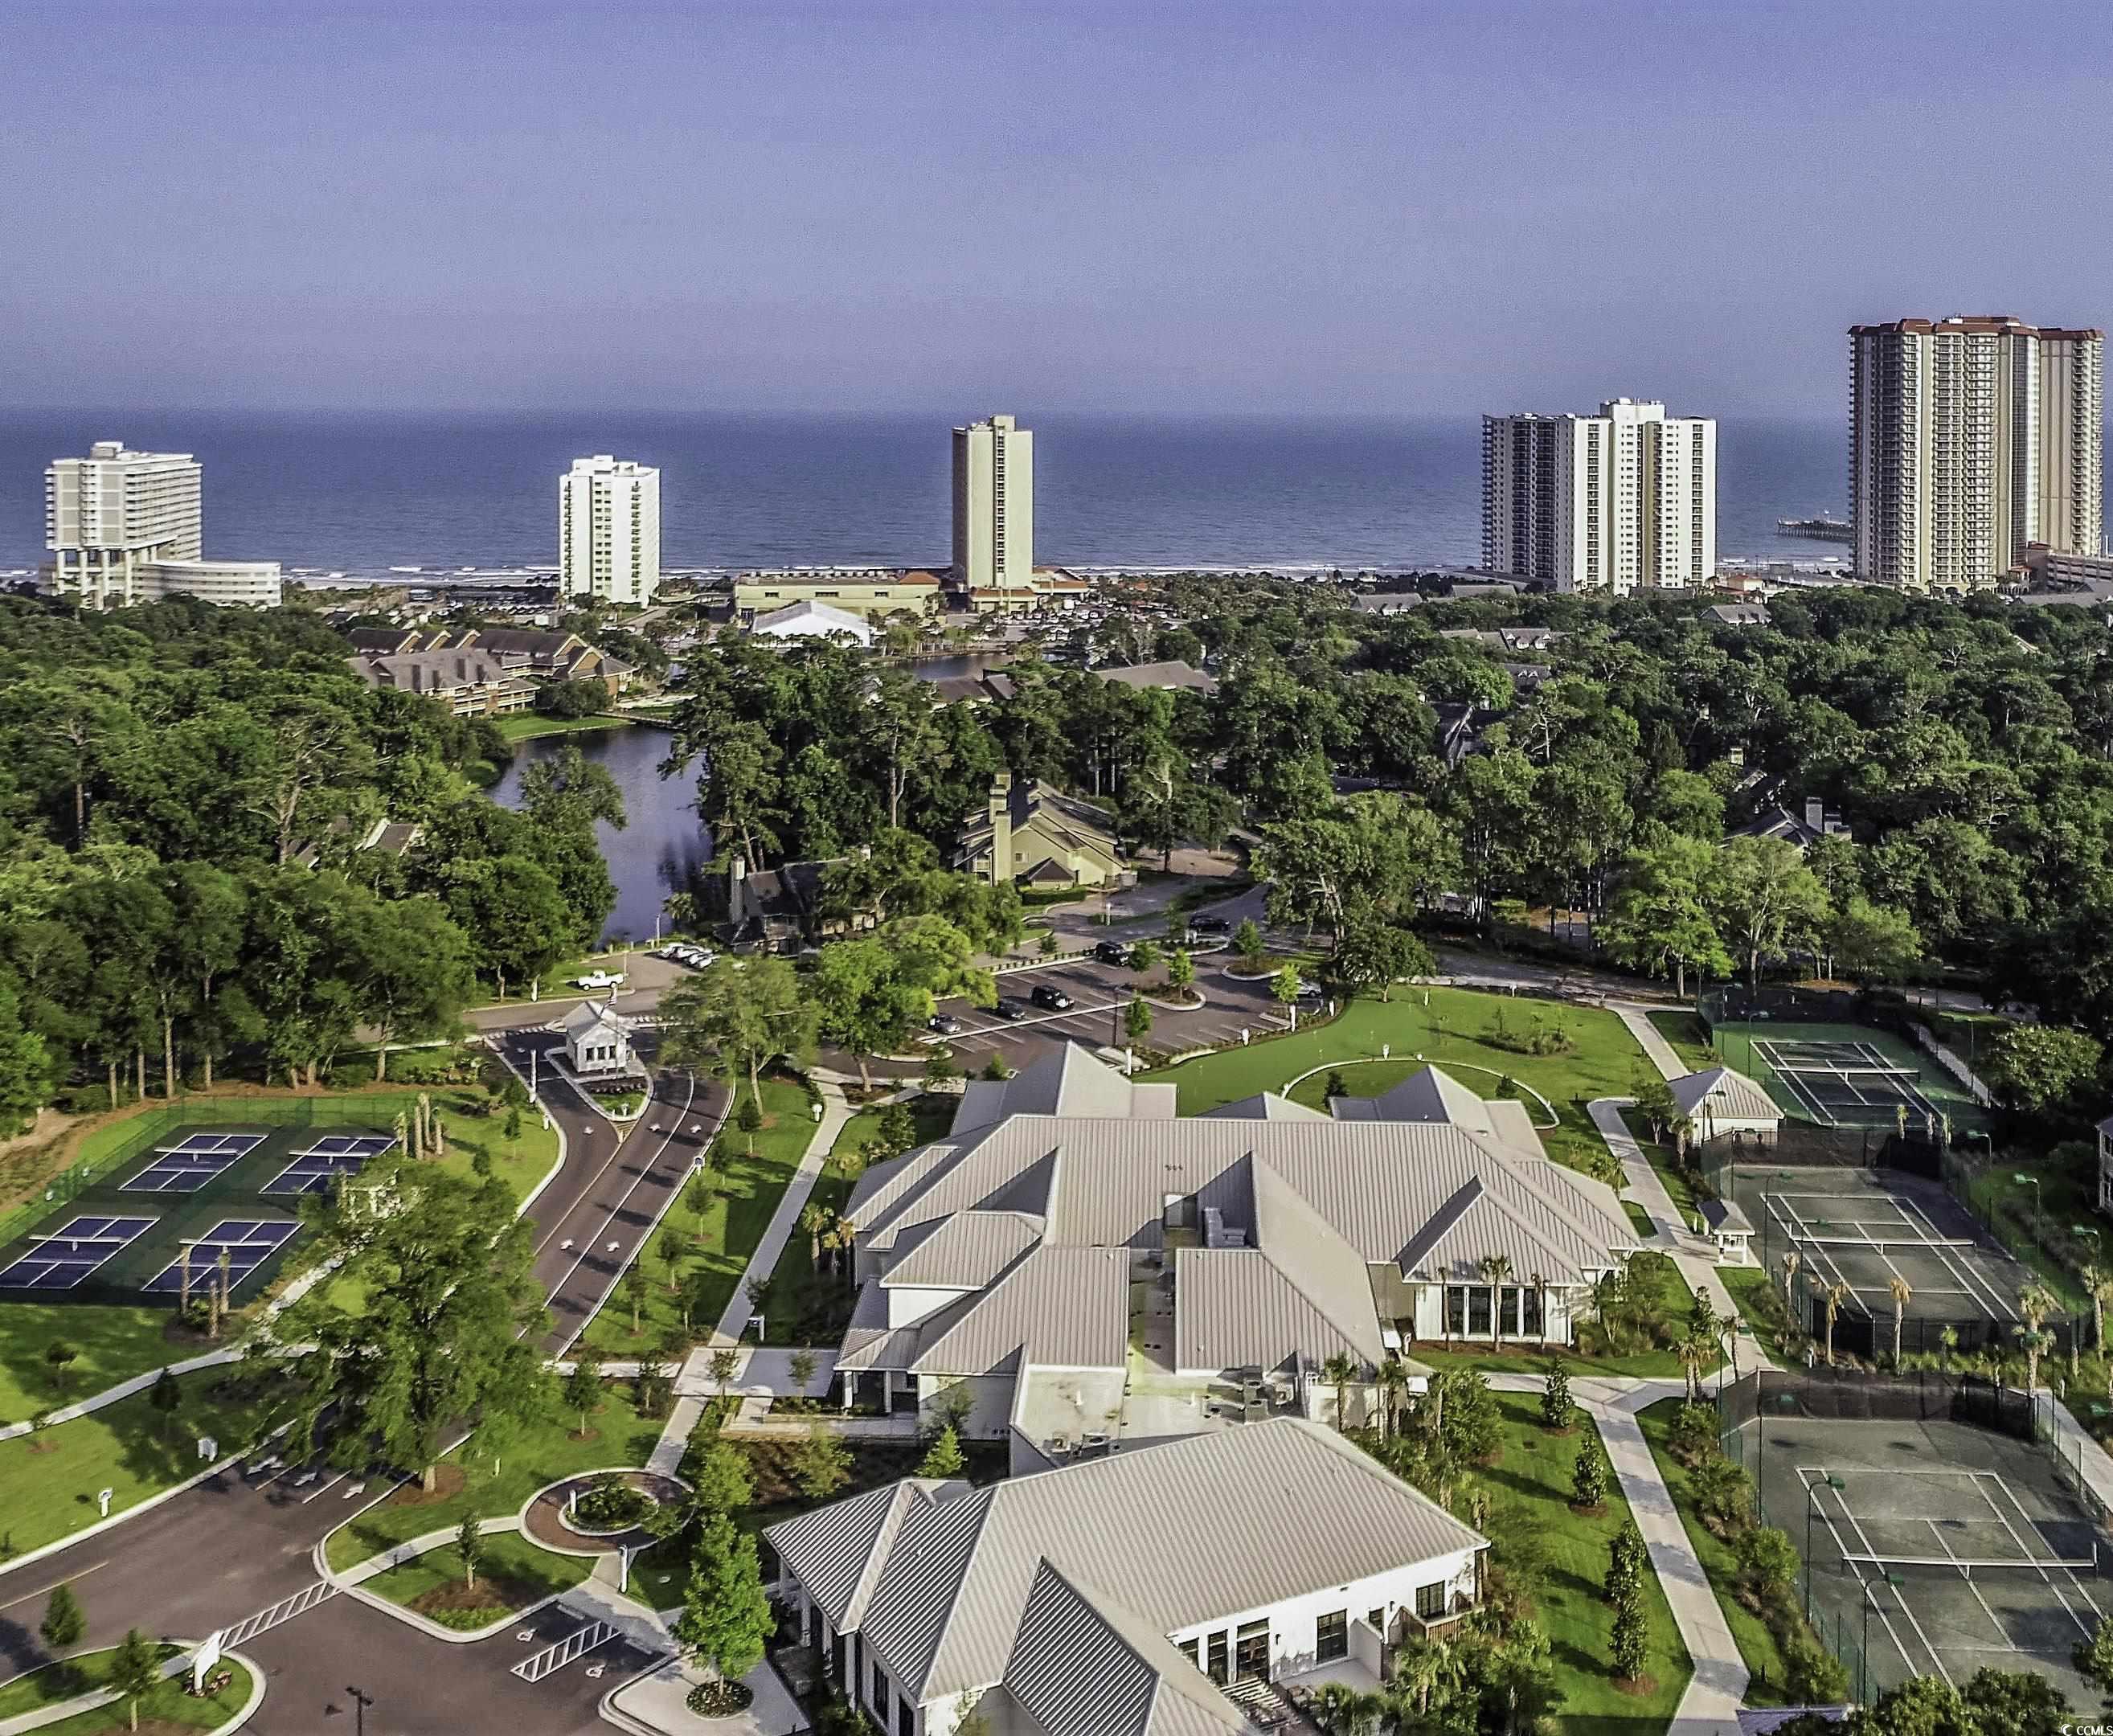
- Subdivision Kingston Plantation - Canterbury Court
Overview
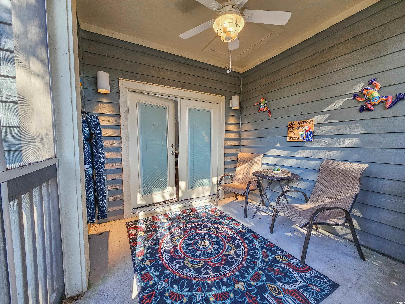
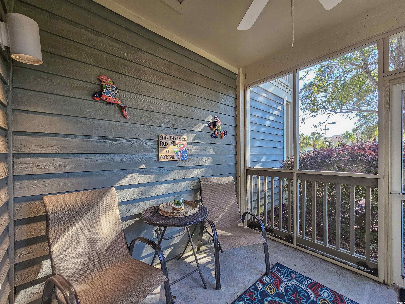
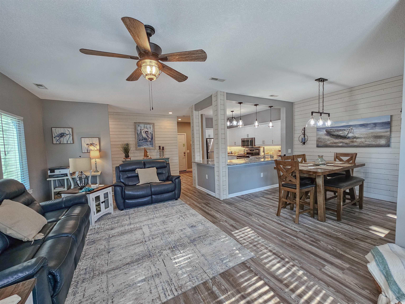
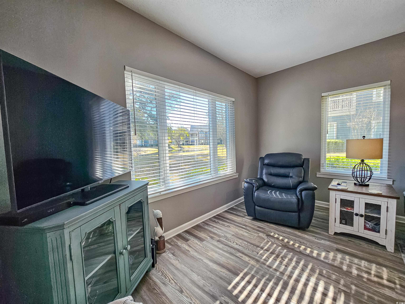
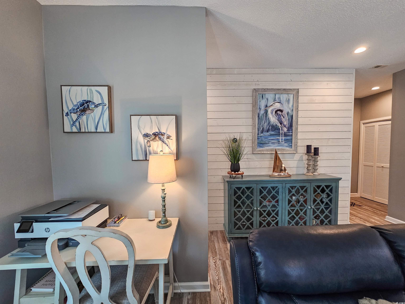
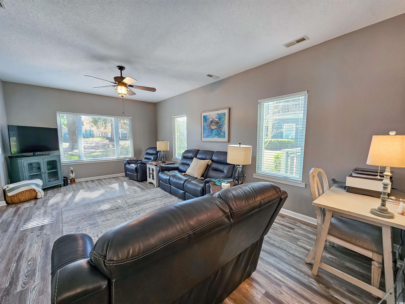
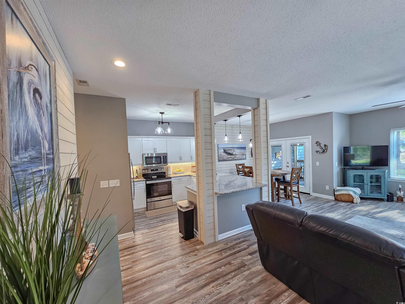
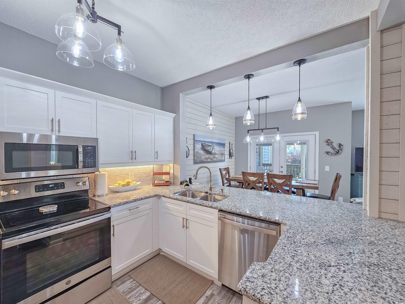
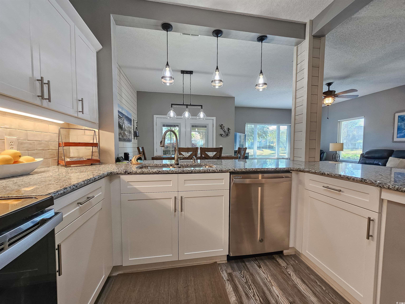
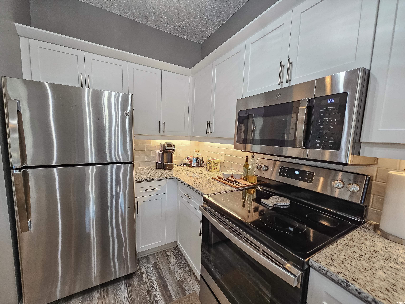
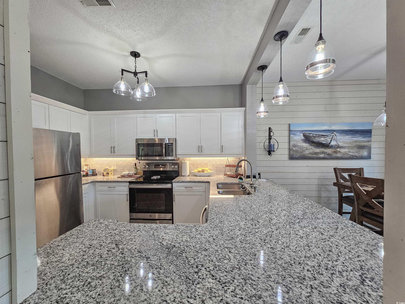
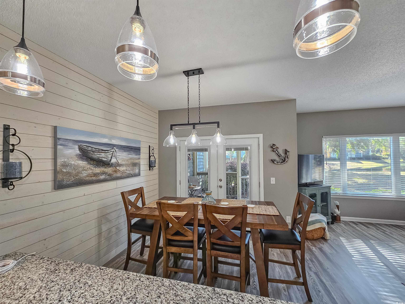
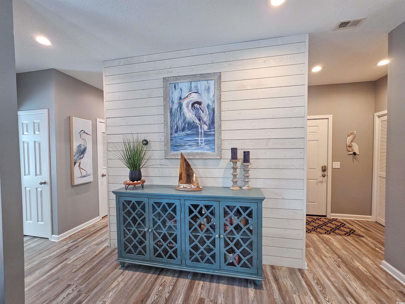
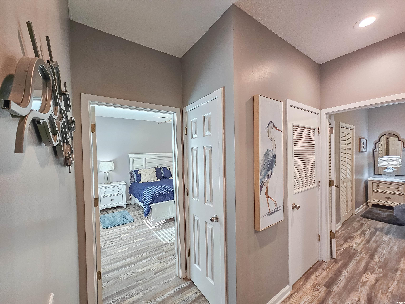
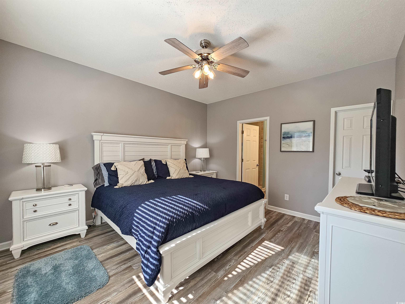
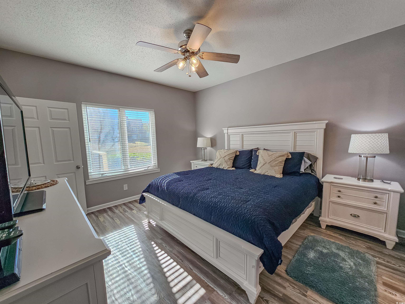
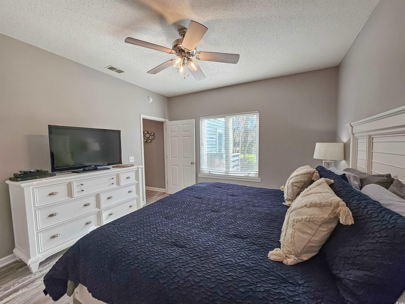
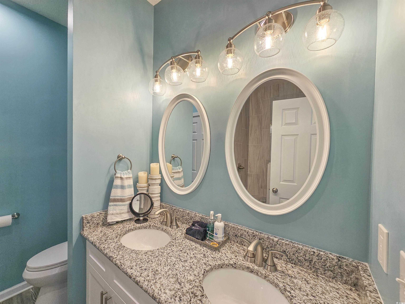
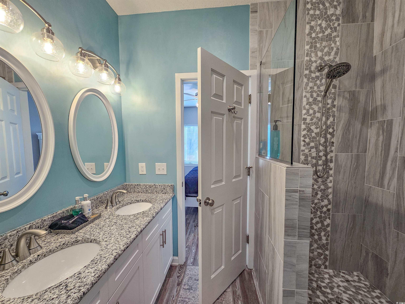
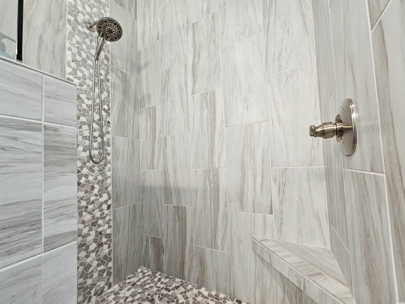
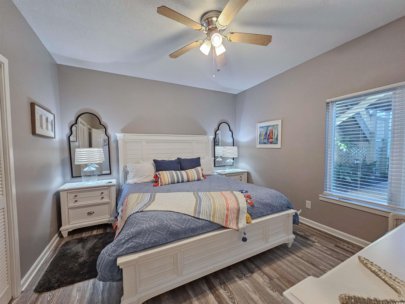
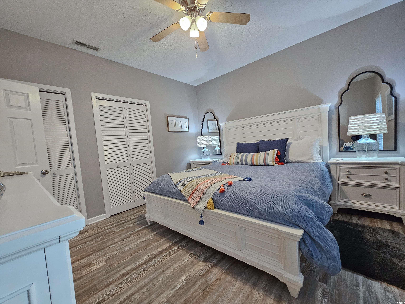
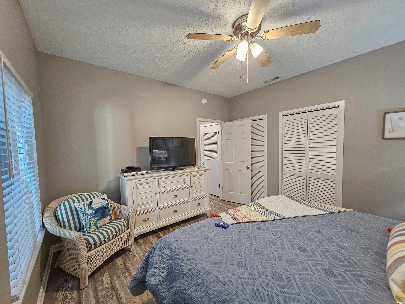
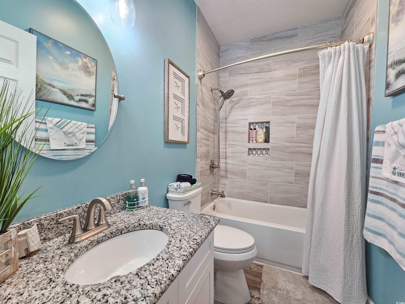
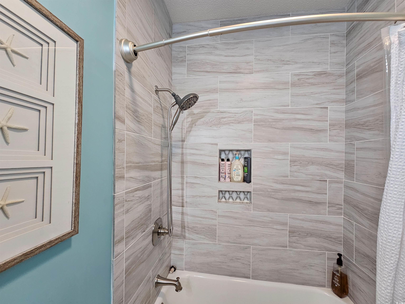
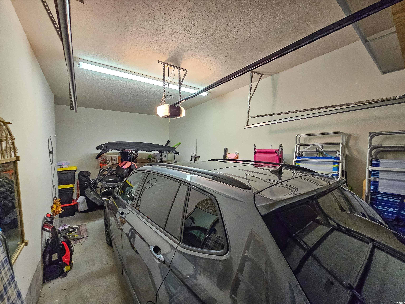
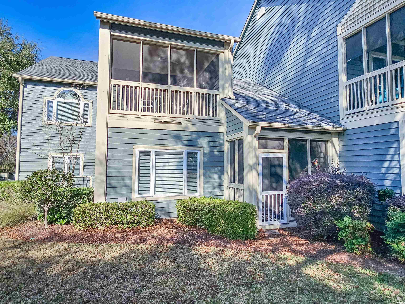
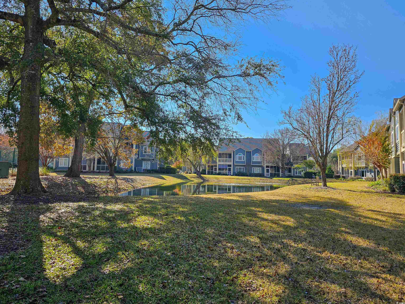
***BE SURE TO WATCH WALK-THRU VIDEO INCLUDED IN LISTING!!*** This two-bedroom, two full bathroom, 1,192 interior sq. ft. home is brimming with valuable upgrades! The Sellers have outdone themselves in creating this cozy retreat for the next lucky owner. All the ""heavy lifting"" has been done — the kitchen was converted to be more open concept, the bar cap was lowered to counter height, bright white cabinetry and granite countertops were installed in the kitchen and both bathrooms, there is a crisp white subway tile backsplash in the kitchen, stainless steel appliances, gorgeous custom tilework in the master bath walk-in shower and guest bath tub tile surround, the warmth of matching wood LVP flooring in every room, shiplap accents in the main area, modern and comfortable furnishings and very tasteful décor and paint choices. If that isn`t enough to win you over, consider the quaint pond in your backyard that you can walk out to from your very own screened porch, the private one-car garage, or that a ground-floor, end unit doesn`t come onto the market often.
Sale Info
Listing Date: 12-04-2025
Sold Date: 05-12-2026
Aprox Days on Market:
5 month(s), 7 day(s)
Listing Sold:
2 month(s), 5 day(s) ago
Asking Price: $439,000
Selling Price: $420,000
Price Difference:
Reduced By $19,000
Agriculture / Farm
Association Fees / Info
Hoa Frequency: Monthly
Hoa Fees: 578
Hoa: Yes
Hoa Includes: CommonAreas, Insurance, Internet, LegalAccounting, MaintenanceGrounds, PestControl, Sewer, Security, Trash, Water
Community Features: CableTv, GolfCartsOk, Gated, InternetAccess, TennisCourts, LongTermRentalAllowed, Pool, ShortTermRentalAllowed
Assoc Amenities: Gated, OwnerAllowedGolfCart, PetRestrictions, Security, TennisCourts, Trash, CableTv, MaintenanceGrounds
Bathroom Info
Total Baths: 2.00
Fullbaths: 2
Room Level
PrimaryBedroom: First
Room Features
DiningRoom: SeparateFormalDiningRoom
Kitchen: BreakfastBar, StainlessSteelAppliances, SolidSurfaceCounters
LivingRoom: CeilingFans
Other: EntranceFoyer, UtilityRoom
PrimaryBathroom: DualSinks, SeparateShower
PrimaryBedroom: CeilingFans, MainLevelPrimary, WalkInClosets
Bedroom Info
Beds: 2
Building Info
Levels: One
Year Built: 1996
Zoning: MF
Style: LowRise
Common Walls: EndUnit
Construction Materials: WoodFrame
Entry Level: 1
Building Name: Canterbury Court
Buyer Compensation
Exterior Features
Patio and Porch Features: RearPorch, FrontPorch, Porch, Screened
Pool Features: Community, OutdoorPool
Foundation: Slab
Exterior Features: SprinklerIrrigation, Porch, Storage
Financial
Garage / Parking
Garage: Yes
Parking Type: Garage, Private
Green / Env Info
Green Energy Efficient: Doors, Windows
Interior Features
Floor Cover: LuxuryVinyl, LuxuryVinylPlank
Door Features: InsulatedDoors
Laundry Features: WasherHookup
Furnished: Furnished
Interior Features: CeilingFans, DualSinks, Furnished, MainLevelPrimary, SeparateShower, WalkInClosets, WindowTreatments, BreakfastBar, EntranceFoyer, HighSpeedInternet, StainlessSteelAppliances, SolidSurfaceCounters
Appliances: Dishwasher, Disposal, Microwave, Range, Refrigerator, Dryer, Washer
Lot Info
Acres: 0.00
Lot Description: FloodZone, LakeFront, OutsideCityLimits, PondOnLot
Misc
Pets Allowed: OwnerOnly, Yes
Offer Compensation
Other School Info
Property Info
County: Horry
View: Yes
Stipulation of Sale: None
View: Lake, Pond
Property Sub Type Additional: Condominium
Security Features: FireSprinklerSystem, GatedCommunity, SmokeDetectors, SecurityService
Disclosures: CovenantsRestrictionsDisclosure,SellerDisclosure
Construction: Resale
Room Info
Sold Info
Sold Date: 2026-05-12T00:00:00
Sqft Info
Total Sqft: 1302
Living Area Source: Estimated
Sqft: 1192
Tax Info
Unit Info
Unit: 6-D
Utilities / Hvac
Heating: Central, Electric
Cooling: CentralAir
Cooling: Yes
Utilities Available: CableAvailable, ElectricityAvailable, PhoneAvailable, SewerAvailable, UndergroundUtilities, WaterAvailable, HighSpeedInternetAvailable, TrashCollection
Heating: Yes
Water Source: Public
Waterfront / Water
Waterfront: Yes
Waterfront Features: Pond
Schools
Elem: Myrtle Beach Elementary School
Middle: Myrtle Beach Middle School
High: Myrtle Beach High School
Courtesy of Leonard Call - Kingston
 MLS# 922930

 Provided courtesy of © Copyright 2026 Coastal Carolinas Multiple Listing Service, Inc.®. Information Deemed Reliable but Not Guaranteed. © Copyright 2026 Coastal Carolinas Multiple Listing Service, Inc.® MLS. All rights reserved. Information is provided exclusively for consumers’ personal, non-commercial use, that it may not be used for any purpose other than to identify prospective properties consumers may be interested in purchasing.
Images related to data from the MLS is the sole property of the MLS and not the responsibility of the owner of this website. MLS IDX data last updated on 07-16-2026 11:46 PM EST.
Any images related to data from the MLS is the sole property of the MLS and not the responsibility of the owner of this website.
Provided courtesy of © Copyright 2026 Coastal Carolinas Multiple Listing Service, Inc.®. Information Deemed Reliable but Not Guaranteed. © Copyright 2026 Coastal Carolinas Multiple Listing Service, Inc.® MLS. All rights reserved. Information is provided exclusively for consumers’ personal, non-commercial use, that it may not be used for any purpose other than to identify prospective properties consumers may be interested in purchasing.
Images related to data from the MLS is the sole property of the MLS and not the responsibility of the owner of this website. MLS IDX data last updated on 07-16-2026 11:46 PM EST.
Any images related to data from the MLS is the sole property of the MLS and not the responsibility of the owner of this website.Real Estate Websites by Dynamic IDX, LLC