






$550,000 | 3 beds | 3 full baths | 1 half baths | 1,749 sqft
Surfside Beach, SC 29575
- 3Beds
- 3Full Baths
- 1Half Baths
- 1,749SqFt
- 2006Year Built
- 0.08Acres
- MLS# 2528592
- Residential
- Detached
- Sold
- Approx Time on Market3 months, 10 days
- AreaSurfside Beach--East of 17 and South of Surfside Drive
- CountyHorry
- Subdivision The Palms
Overview
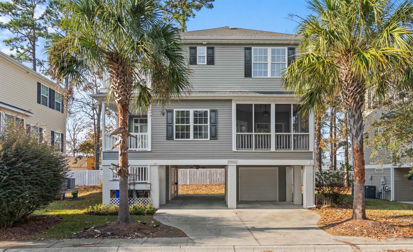
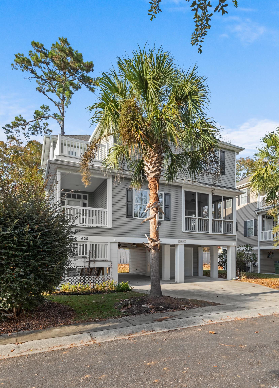
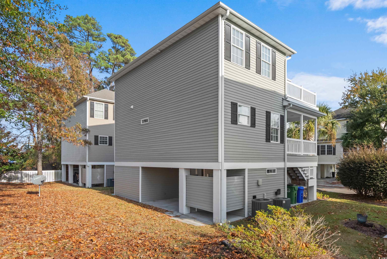
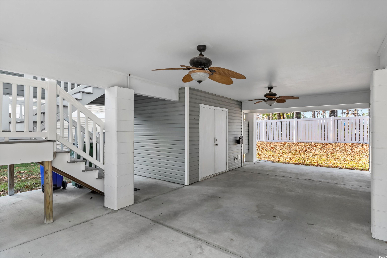
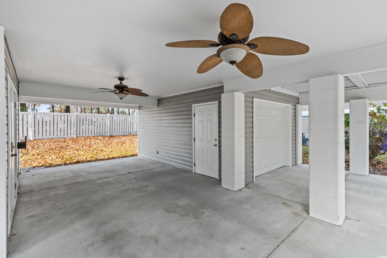
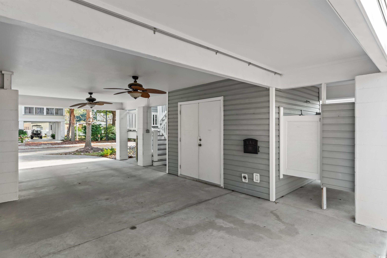
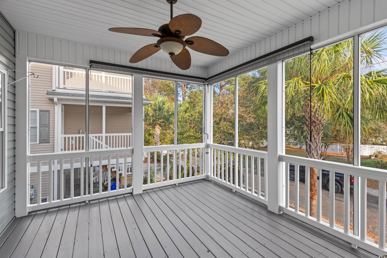
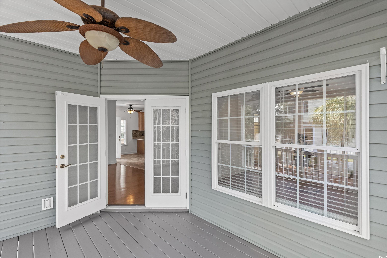
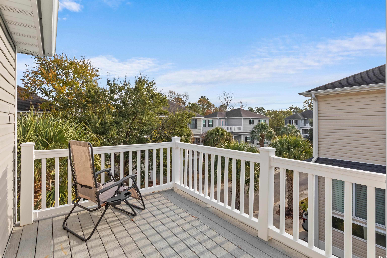
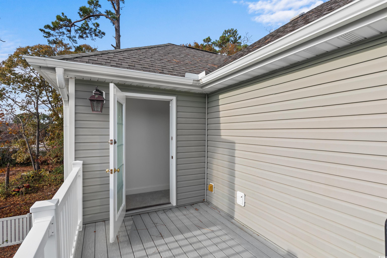
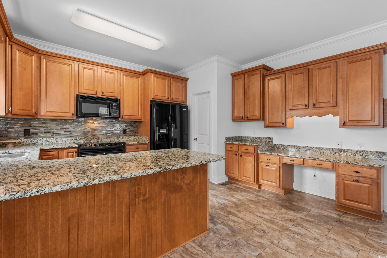
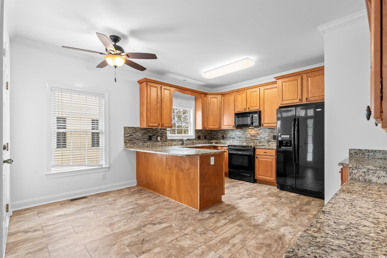
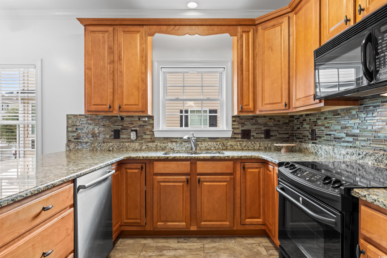
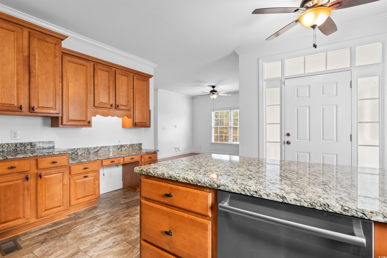
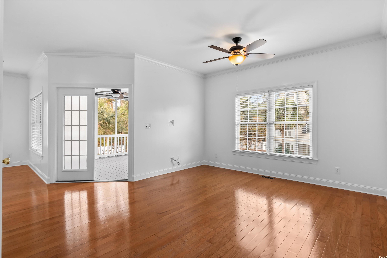
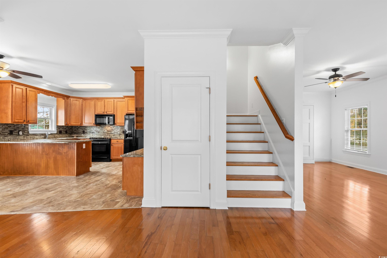
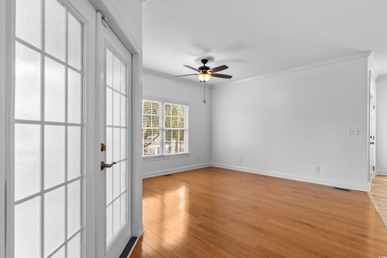
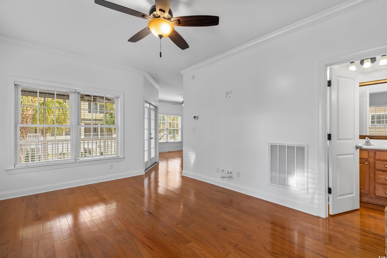
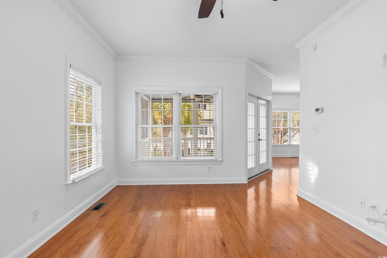
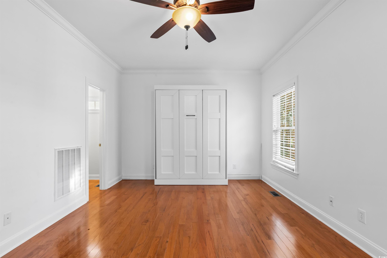
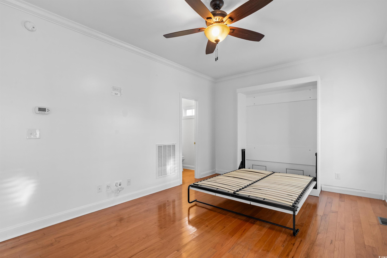
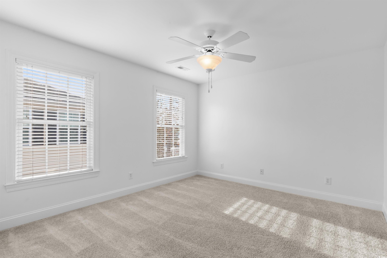
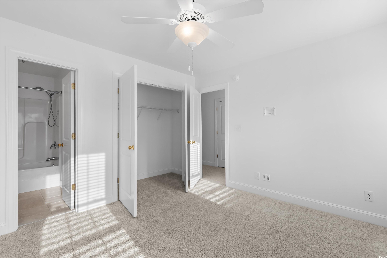
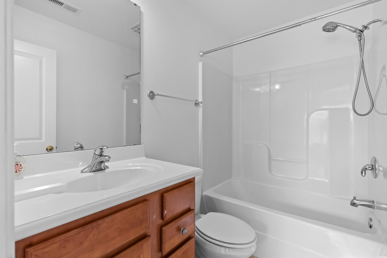
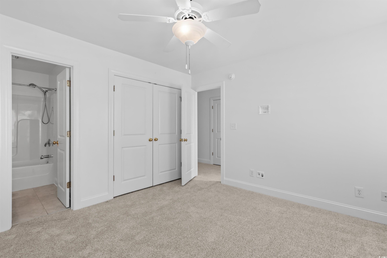
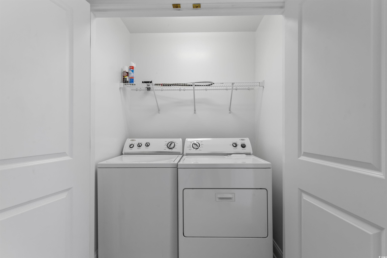
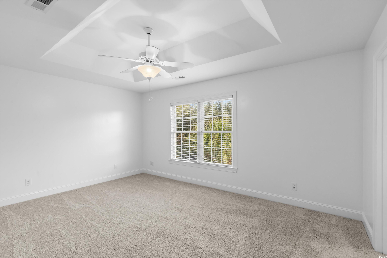
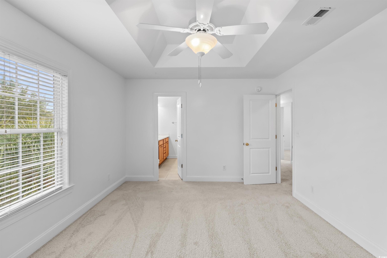
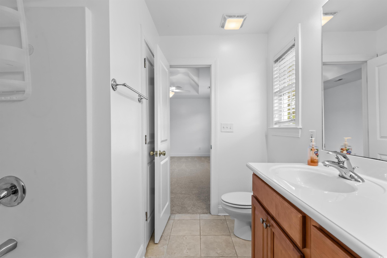
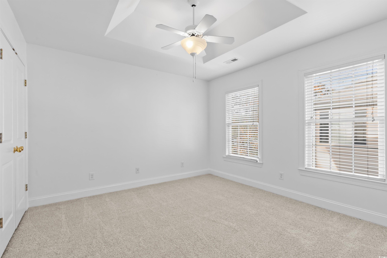
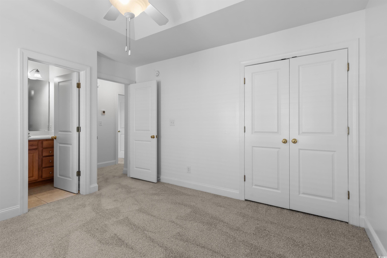
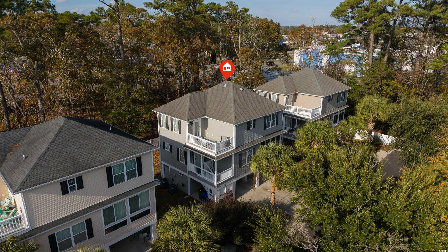
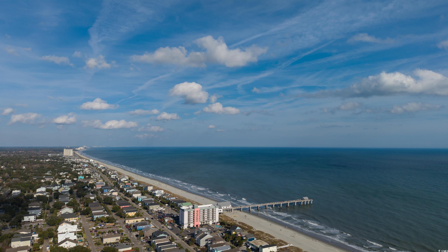
620 South Palmetto Drive is a beautifully maintained raised beach-style home featuring 3 bedrooms and 3.5 bathrooms, with approximately 1,749 heated square feet. The interior showcases a mix of wood, tile, and carpet flooring, a modern kitchen with granite countertops, 42-inch upgraded cabinets, a walk-in pantry, and ceiling fans in the living area, kitchen, and all bedrooms. Crown molding graces the main level, and tray ceilings highlight two of the bedrooms, each with a private bath. The home also includes a convenient second-level laundry room and all appliances. Enjoy outdoor living with a 13x12 screened-in porch, a balcony, a front porch, and an enclosed hot/cold shower. Additional storage is available in the large storage room and oversized one-car garage. The small, well-kept yard includes an irrigation system, and the property is less than a mile from the beach. Zoned for long-term rentals only (6-month minimum), offering peace of mind with no weekly rental neighbors. This home is just a short golf cart ride to grocery stores, restaurants, parks, tennis and bocce courts, a baseball diamond, the library, and Surfside Beach’s seasonal farmers market. Conveniently located, you’re only minutes from all the attractions and amenities Myrtle Beach has to offer. Square footage is approximate and not guaranteed. Buyer is responsible for verification.
Sale Info
Listing Date: 12-02-2025
Sold Date: 03-13-2026
Aprox Days on Market:
3 month(s), 10 day(s)
Listing Sold:
4 month(s), 2 day(s) ago
Asking Price: $625,000
Selling Price: $530,000
Price Difference:
Reduced By $20,000
Agriculture / Farm
Association Fees / Info
Hoa Frequency: Monthly
Hoa Fees: 42
Hoa: Yes
Hoa Includes: CommonAreas, LegalAccounting
Community Features: GolfCartsOk, LongTermRentalAllowed
Assoc Amenities: OwnerAllowedGolfCart, OwnerAllowedMotorcycle, PetRestrictions, TenantAllowedGolfCart
Bathroom Info
Total Baths: 4.00
Halfbaths: 1
Fullbaths: 3
Room Dimensions
Bedroom1: 13x12
Bedroom2: 13x12
DiningRoom: 14x13
Kitchen: 12x10
LivingRoom: 18x12
PrimaryBedroom: 17x12
Room Features
DiningRoom: SeparateFormalDiningRoom
Kitchen: BreakfastBar, CeilingFans, KitchenExhaustFan, Pantry, SolidSurfaceCounters
LivingRoom: CeilingFans
Other: EntranceFoyer, UtilityRoom
PrimaryBathroom: DualSinks, TubShower, Vanity
PrimaryBedroom: TrayCeilings, CeilingFans, WalkInClosets
Bedroom Info
Beds: 3
Building Info
Levels: Two
Year Built: 2006
Zoning: PUD
Style: RaisedBeach
Construction Materials: VinylSiding, WoodFrame
Buyer Compensation
Exterior Features
Patio and Porch Features: Balcony, FrontPorch, Porch, Screened
Window Features: StormWindows, WindowTreatments
Foundation: Raised
Exterior Features: Balcony, Fence, SprinklerIrrigation, Storage
Financial
Garage / Parking
Parking Capacity: 4
Garage: Yes
Parking Type: Underground, GarageDoorOpener
Green / Env Info
Green Energy Efficient: Doors, Windows
Interior Features
Floor Cover: Carpet, Tile, Wood
Door Features: InsulatedDoors
Laundry Features: WasherHookup
Furnished: Unfurnished
Interior Features: Attic, TrayCeilings, CeilingFans, DualSinks, PullDownAtticStairs, PermanentAtticStairs, TubShower, Vanity, WalkInClosets, WindowTreatments, BreakfastBar, EntranceFoyer, SolidSurfaceCounters
Appliances: Dishwasher, Disposal, Microwave, Range, Refrigerator, RangeHood, Dryer, Washer
Lot Info
Acres: 0.08
Lot Description: CityLot, Rectangular, RectangularLot
Misc
Pets Allowed: OwnerOnly, Yes
Offer Compensation
Other School Info
Property Info
County: Horry
Stipulation of Sale: None
Property Sub Type Additional: Detached
Disclosures: CovenantsRestrictionsDisclosure,SellerDisclosure
Construction: Resale
Room Info
Sold Info
Sold Date: 2026-03-13T00:00:00
Sqft Info
Total Sqft: 3050
Living Area Source: Other
Sqft: 1749
Tax Info
Unit Info
Utilities / Hvac
Heating: Central, Electric, ForcedAir
Cooling: CentralAir
Cooling: Yes
Utilities Available: CableAvailable, ElectricityAvailable, PhoneAvailable, SewerAvailable, UndergroundUtilities, WaterAvailable
Heating: Yes
Water Source: Public
Waterfront / Water
Schools
Elem: Seaside Elementary School
Middle: Saint James Middle School
High: Saint James High School
Directions
GPSCourtesy of Crg Homes

 MLS# 2600089
 Provided courtesy of © Copyright 2026 Coastal Carolinas Multiple Listing Service, Inc.®. Information Deemed Reliable but Not Guaranteed. © Copyright 2026 Coastal Carolinas Multiple Listing Service, Inc.® MLS. All rights reserved. Information is provided exclusively for consumers’ personal, non-commercial use, that it may not be used for any purpose other than to identify prospective properties consumers may be interested in purchasing.
Images related to data from the MLS is the sole property of the MLS and not the responsibility of the owner of this website. MLS IDX data last updated on 07-14-2026 11:46 PM EST.
Any images related to data from the MLS is the sole property of the MLS and not the responsibility of the owner of this website.
Provided courtesy of © Copyright 2026 Coastal Carolinas Multiple Listing Service, Inc.®. Information Deemed Reliable but Not Guaranteed. © Copyright 2026 Coastal Carolinas Multiple Listing Service, Inc.® MLS. All rights reserved. Information is provided exclusively for consumers’ personal, non-commercial use, that it may not be used for any purpose other than to identify prospective properties consumers may be interested in purchasing.
Images related to data from the MLS is the sole property of the MLS and not the responsibility of the owner of this website. MLS IDX data last updated on 07-14-2026 11:46 PM EST.
Any images related to data from the MLS is the sole property of the MLS and not the responsibility of the owner of this website.Real Estate Websites by Dynamic IDX, LLC