










$828,800 | 3 beds | 3 full baths | N/A half baths | 2,536 sqft
Myrtle Beach, SC 29572
- 3Beds
- 3Full Baths
- N/AHalf Baths
- 2,536SqFt
- 2023Year Built
- 0.20Acres
- MLS# 2528510
- Residential
- Detached
- Sold
- Approx Time on Market1 month, 4 days
- AreaMyrtle Beach Area--48th Ave N To 79th Ave N
- CountyHorry
- Subdivision Grande Dunes - Del Webb
Overview
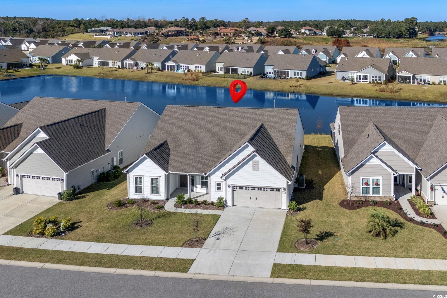
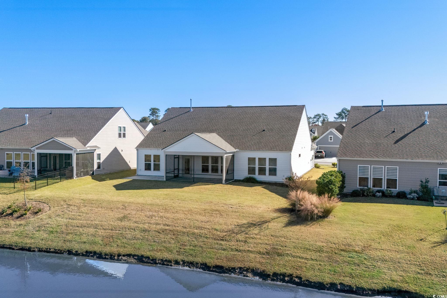
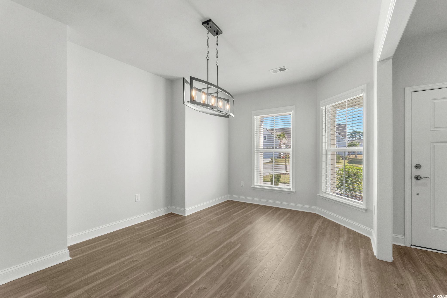
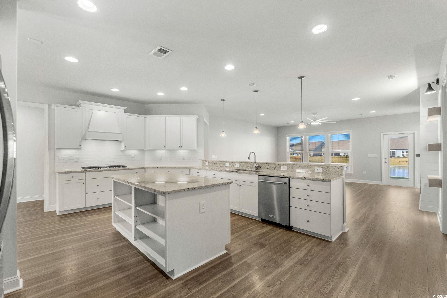
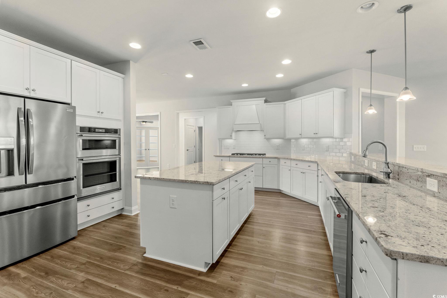
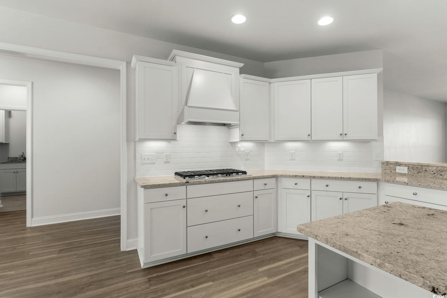
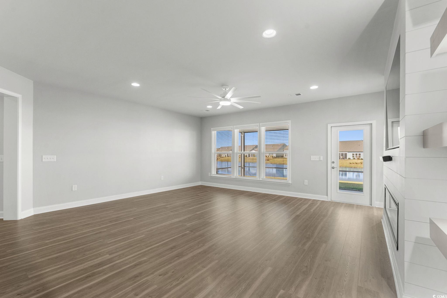
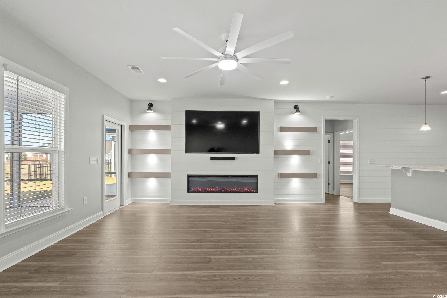
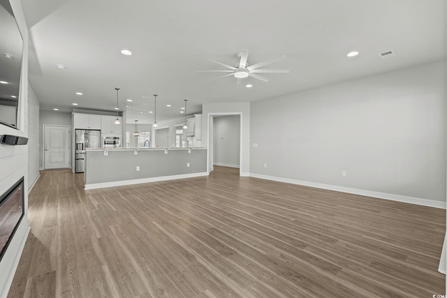
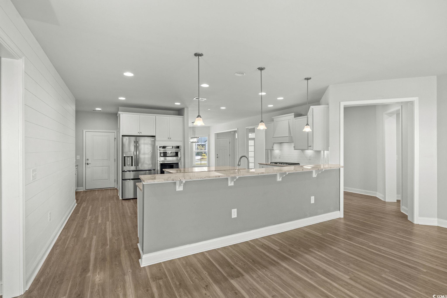
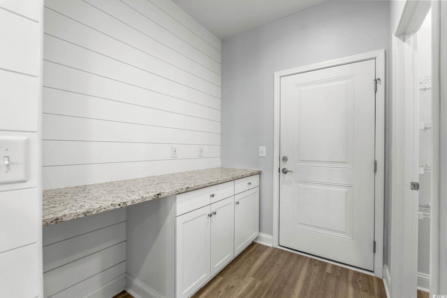
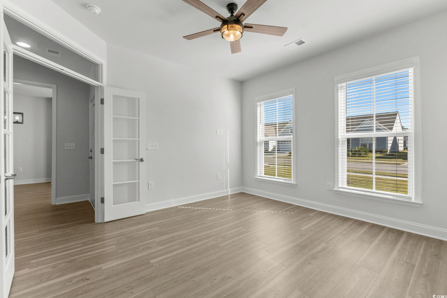
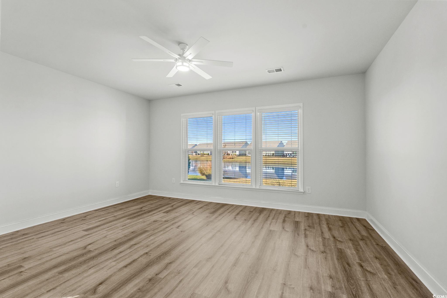
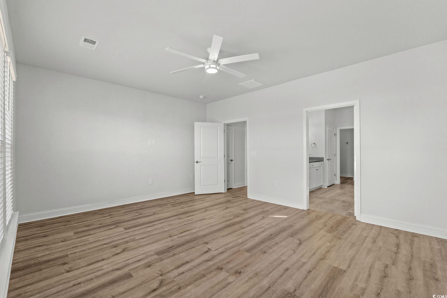
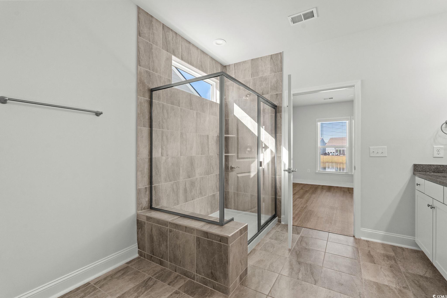
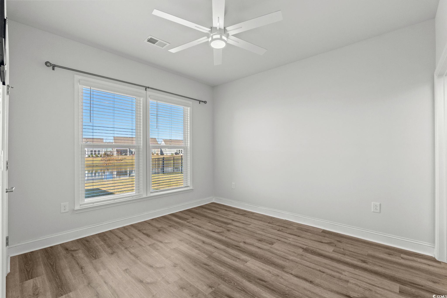
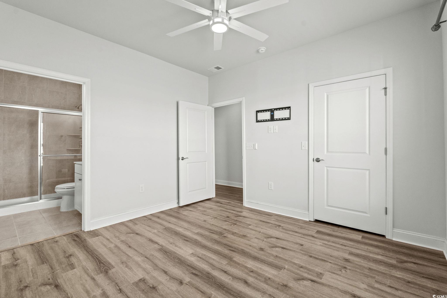
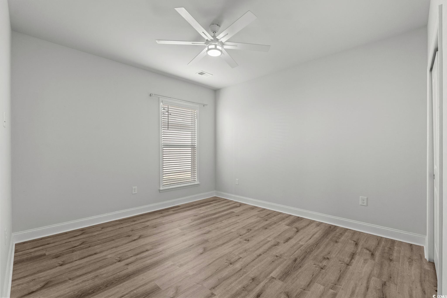
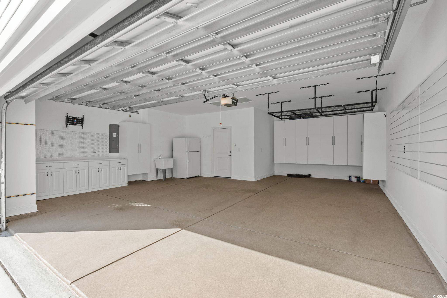
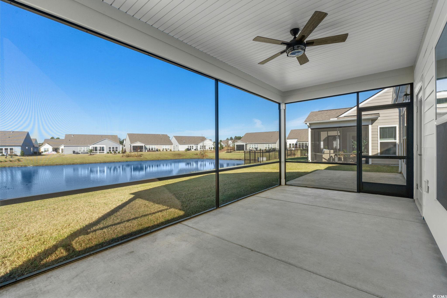
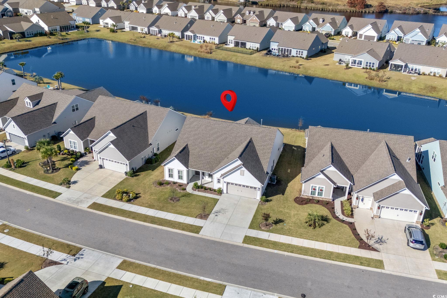
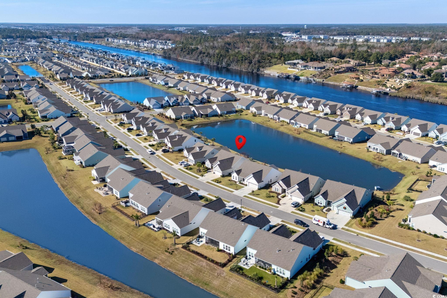
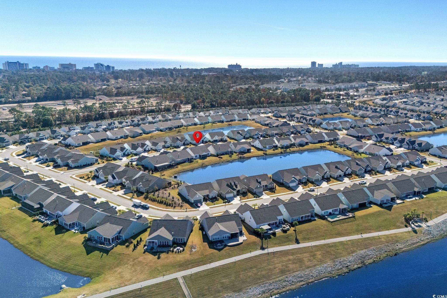
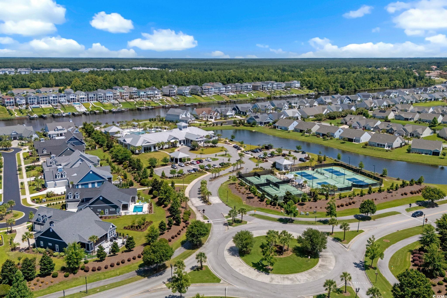
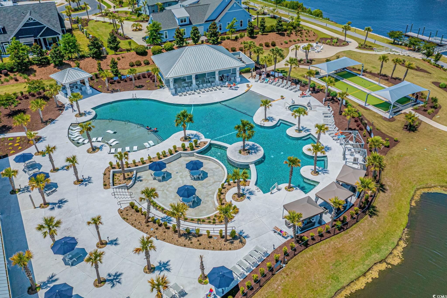
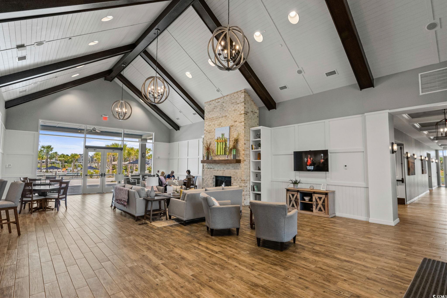
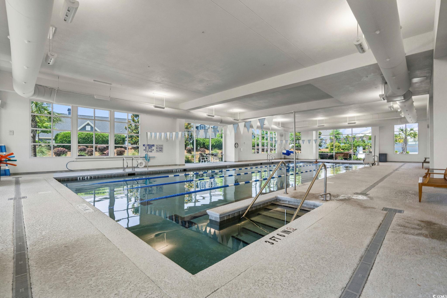
You have found an extraordinary residence in the prestigious Del Webb at Grande Dunes, an exclusive 55+ enclave where luxury living meets coastal serenity. This immaculate 3-bedroom, 3-bath home, completed in 2023 and freshly painted on the exterior, showcases the highly coveted Sonoma Cove floor plan, celebrated for its sophisticated design and seamless blend of open-concept living spaces. From the moment you step inside, you’re greeted by an atmosphere of refinement. The gourmet kitchen is a true showpiece—featuring polished granite countertops, an expansive entertainer’s island, built-in stainless steel appliances, a designer tile backsplash, and a spacious walk-in pantry. Adjacent, the sunlit dining area and elegant great room create an inviting space ideal for both intimate gatherings and grand entertaining. A large, bright office with double French doors offers an inspiring environment for productivity or relaxation. This exceptional home captures captivating lake views from several rooms, with a generous screened lanai providing a serene retreat for morning coffee or evening unwinding. The primary suite is a sanctuary bathed in natural light, featuring a spa-inspired bathroom with an extended double vanity, an oversized tiled walk-in shower with a bench, and a remarkably spacious walk-in closet that offers direct access to the laundry room—an everyday luxury. Thoughtful design extends throughout the home with a split-bedroom layout, offering two additional guest bedrooms and two well-appointed guest baths. One guest bedroom features its own ensuite bath, perfect for visiting family or friends. Built to today’s highest standards, this home includes modern conveniences such as irrigation, a termite system with bond, gutters, a beverage bar, pull-out kitchen trays, stylish kitchen island detailing with open shelving, and a laundry room with a utility sink. The finished garage is equally impressive, offering a tool bench, tool wall, TV mount, ceiling storage, and tall built-in cabinetry for exceptional organization. Life at Del Webb at Grande Dunes is truly unmatched. Residents enjoy world-class amenities, including an elegant Amenity Center with daily activities and social events, indoor and outdoor pools, a state-of-the-art fitness center, and courts for pickleball, bocce ball, and tennis. Meandering sidewalks and a scenic paved path along the Intracoastal Waterway invite endless walking and biking adventures. And with golf-cart access to nearby shops and the beach, the ultimate coastal lifestyle is right at your doorstep. This exceptional home offers not just luxury—but a lifestyle beyond compare.
Sale Info
Listing Date: 12-01-2025
Sold Date: 01-06-2026
Aprox Days on Market:
1 month(s), 4 day(s)
Listing Sold:
6 month(s), 11 day(s) ago
Asking Price: $828,800
Selling Price: $800,000
Price Difference:
Reduced By $28,800
Agriculture / Farm
Association Fees / Info
Hoa Frequency: Monthly
Hoa Fees: 354
Hoa: Yes
Hoa Includes: AssociationManagement, CommonAreas, LegalAccounting, MaintenanceGrounds, RecreationFacilities
Community Features: Clubhouse, GolfCartsOk, RecreationArea, TennisCourts, Golf, LongTermRentalAllowed, Pool
Assoc Amenities: Clubhouse, OwnerAllowedGolfCart, OwnerAllowedMotorcycle, PetRestrictions, TenantAllowedGolfCart, TennisCourts
Bathroom Info
Total Baths: 3.00
Fullbaths: 3
Bedroom Info
Beds: 3
Building Info
Levels: One
Year Built: 2023
Zoning: RES
Construction Materials: HardiplankType
Buyer Compensation
Exterior Features
Patio and Porch Features: RearPorch, FrontPorch, Patio, Porch, Screened
Pool Features: Community, Indoor
Foundation: Slab
Exterior Features: SprinklerIrrigation, Porch, Patio
Financial
Garage / Parking
Parking Capacity: 4
Garage: Yes
Parking Type: Attached, Garage, TwoCarGarage, GarageDoorOpener
Attached Garage: Yes
Garage Spaces: 2
Green / Env Info
Interior Features
Floor Cover: Other, Tile
Fireplace: Yes
Furnished: Unfurnished
Interior Features: Fireplace, SplitBedrooms, Workshop, BreakfastBar, BedroomOnMainLevel, EntranceFoyer, KitchenIsland, StainlessSteelAppliances, SolidSurfaceCounters
Appliances: Dishwasher, Disposal, Range, Refrigerator, RangeHood
Lot Info
Acres: 0.20
Lot Description: CityLot, NearGolfCourse, LakeFront, PondOnLot, Rectangular, RectangularLot
Misc
Pets Allowed: OwnerOnly, Yes
Offer Compensation
Other School Info
Property Info
County: Horry
Senior Community: Yes
Stipulation of Sale: None
Property Sub Type Additional: Detached
Security Features: SmokeDetectors
Disclosures: CovenantsRestrictionsDisclosure,SellerDisclosure
Construction: Resale
Room Info
Sold Info
Sold Date: 2026-01-06T00:00:00
Sqft Info
Total Sqft: 3353
Living Area Source: Estimated
Sqft: 2536
Tax Info
Unit Info
Utilities / Hvac
Heating: Central
Cooling: CentralAir
Cooling: Yes
Utilities Available: CableAvailable, ElectricityAvailable, NaturalGasAvailable, PhoneAvailable, SewerAvailable, UndergroundUtilities, WaterAvailable
Heating: Yes
Water Source: Public
Waterfront / Water
Waterfront: Yes
Waterfront Features: Pond
Schools
Elem: Myrtle Beach Elementary School
Middle: Myrtle Beach Middle School
High: Myrtle Beach High School
Courtesy of Grande Dunes Properties - [email protected]

 MLS# 2612690


 Provided courtesy of © Copyright 2026 Coastal Carolinas Multiple Listing Service, Inc.®. Information Deemed Reliable but Not Guaranteed. © Copyright 2026 Coastal Carolinas Multiple Listing Service, Inc.® MLS. All rights reserved. Information is provided exclusively for consumers’ personal, non-commercial use, that it may not be used for any purpose other than to identify prospective properties consumers may be interested in purchasing.
Images related to data from the MLS is the sole property of the MLS and not the responsibility of the owner of this website. MLS IDX data last updated on 07-17-2026 10:17 AM EST.
Any images related to data from the MLS is the sole property of the MLS and not the responsibility of the owner of this website.
Provided courtesy of © Copyright 2026 Coastal Carolinas Multiple Listing Service, Inc.®. Information Deemed Reliable but Not Guaranteed. © Copyright 2026 Coastal Carolinas Multiple Listing Service, Inc.® MLS. All rights reserved. Information is provided exclusively for consumers’ personal, non-commercial use, that it may not be used for any purpose other than to identify prospective properties consumers may be interested in purchasing.
Images related to data from the MLS is the sole property of the MLS and not the responsibility of the owner of this website. MLS IDX data last updated on 07-17-2026 10:17 AM EST.
Any images related to data from the MLS is the sole property of the MLS and not the responsibility of the owner of this website.Real Estate Websites by Dynamic IDX, LLC