







$634,464 | 3 beds | 2 full baths | N/A half baths | 2,175 sqft
Murrells Inlet, SC 29576
- 3Beds
- 2Full Baths
- N/AHalf Baths
- 2,175SqFt
- 2025Year Built
- 0.46Acres
- MLS# 2528382
- Residential
- Detached
- Sold
- Approx Time on Market19 days
- AreaMurrells Inlet - Georgetown County
- CountyGeorgetown
- Subdivision Northbrook
Overview
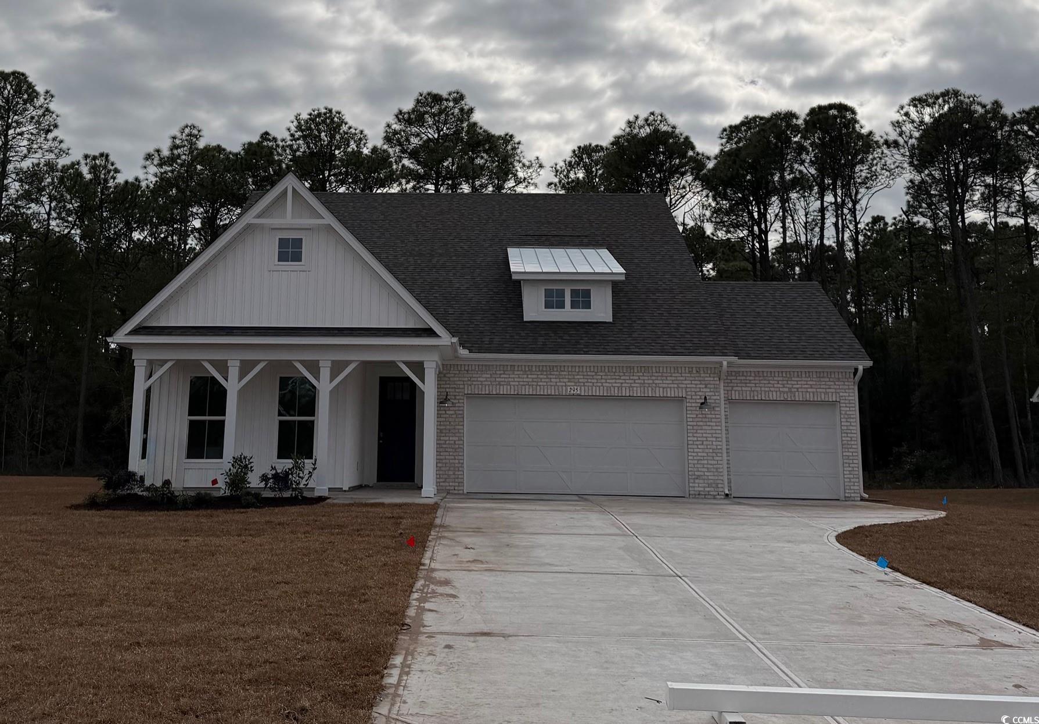
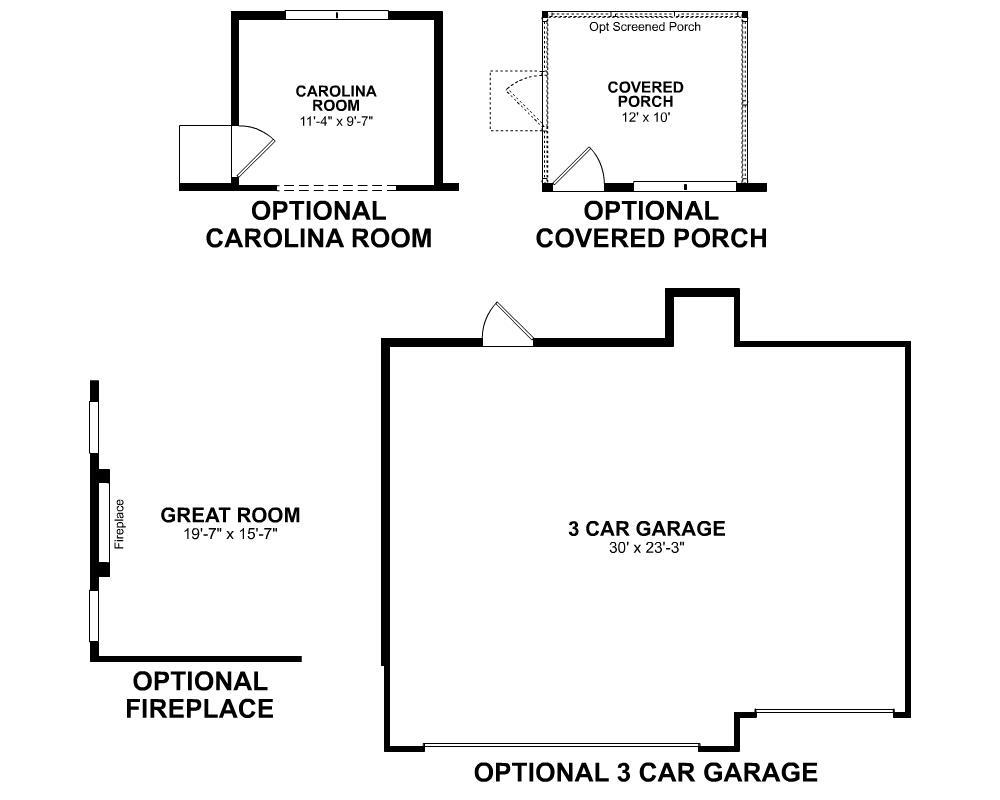
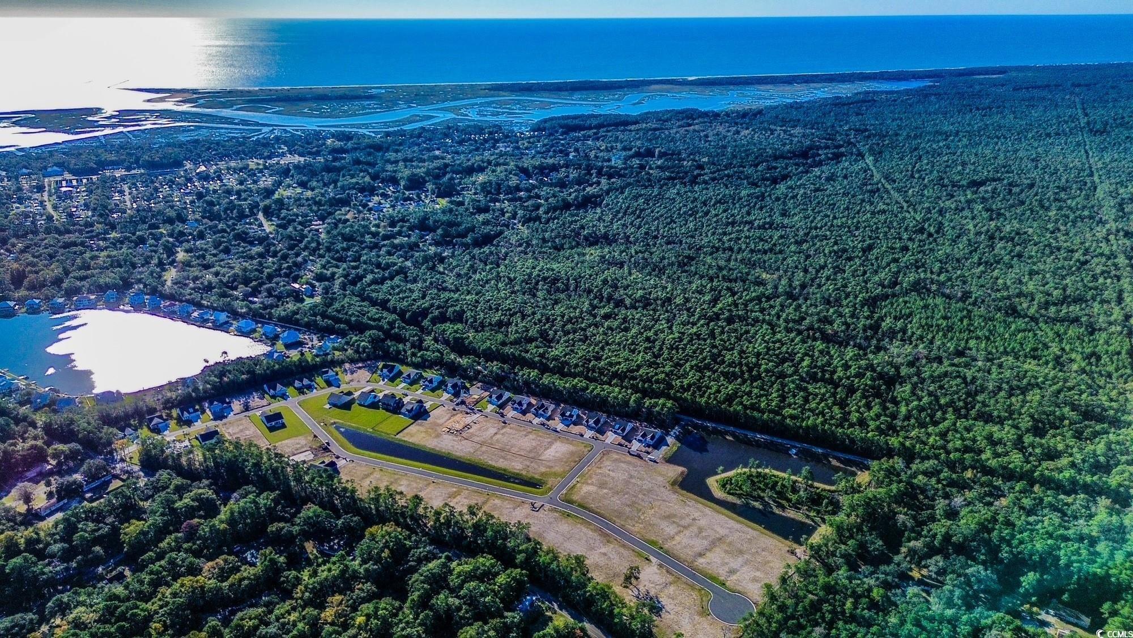
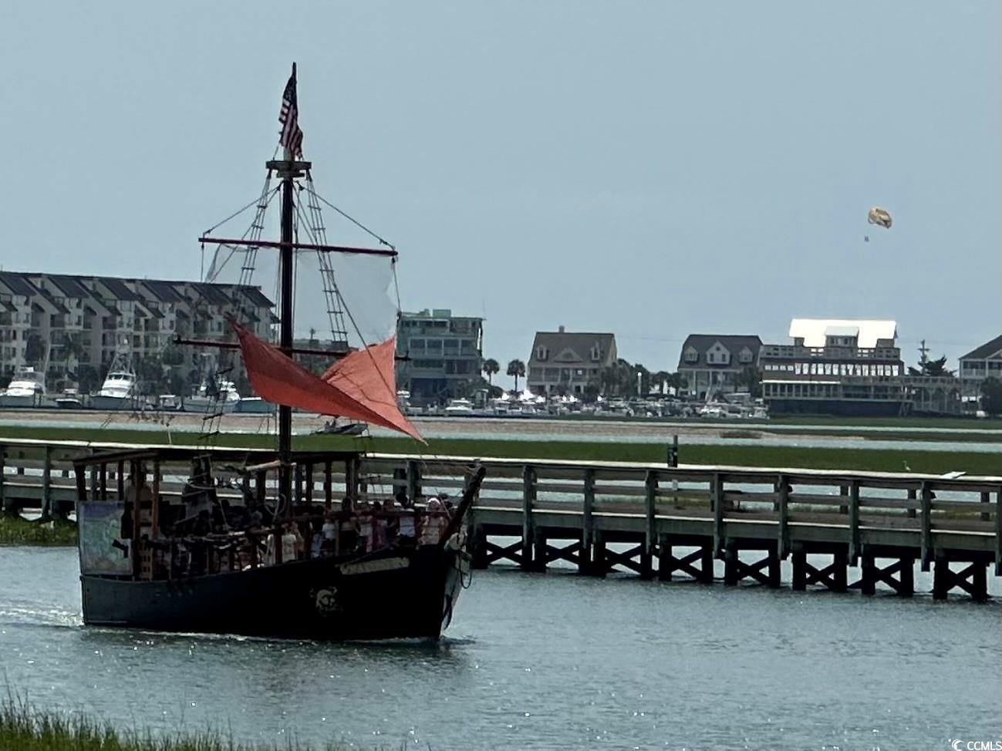
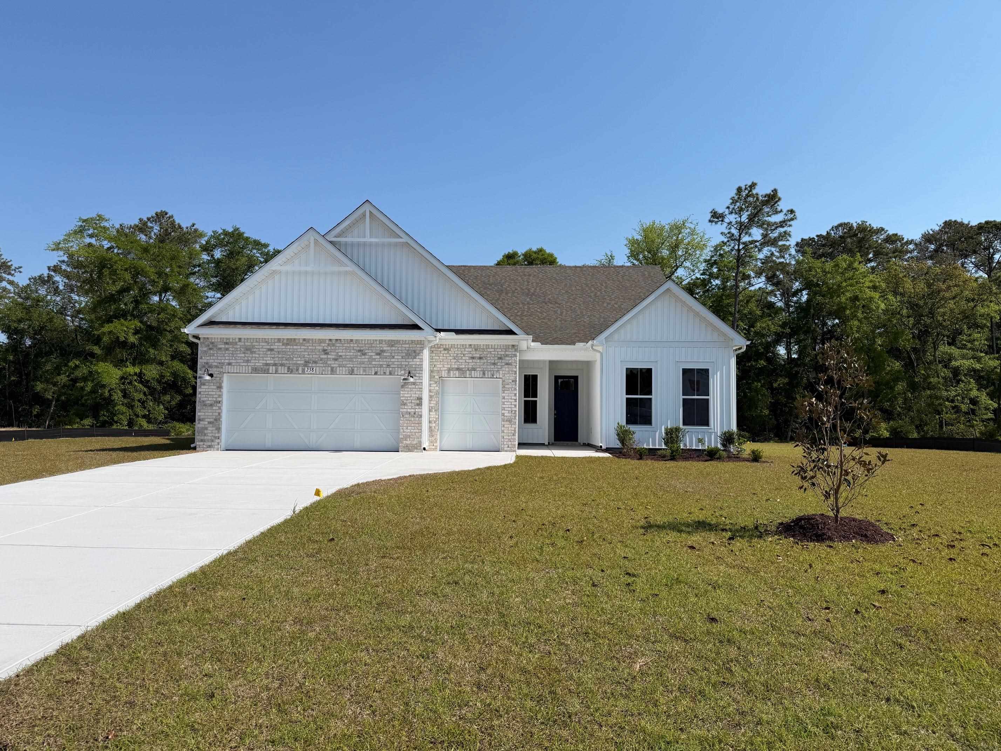
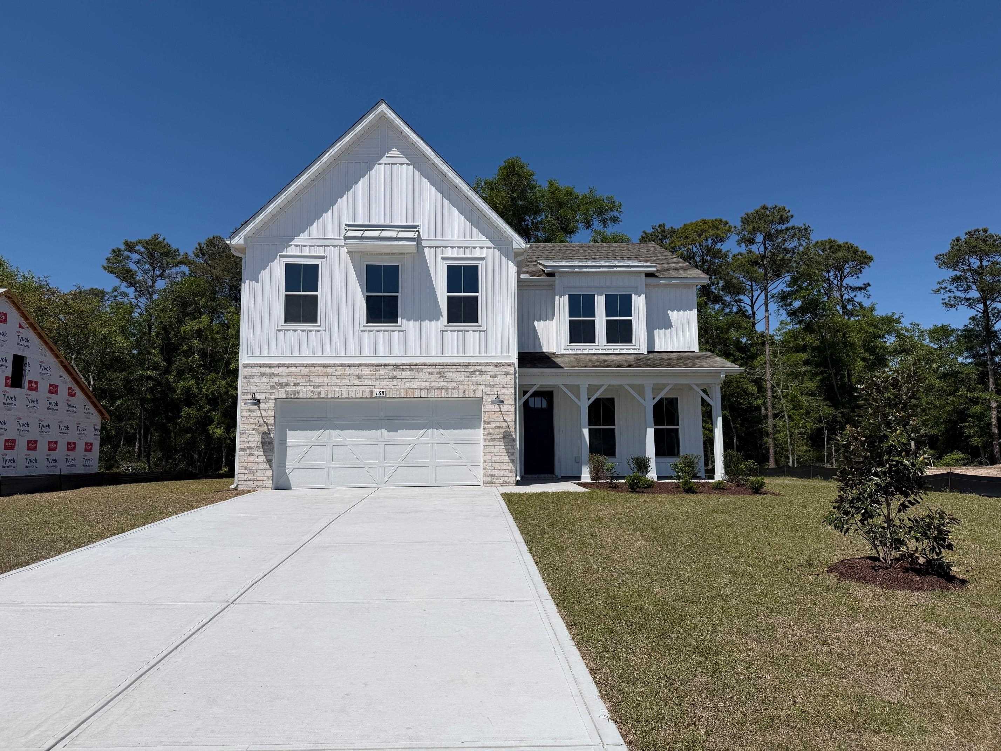
Welcome to the Leyland, a thoughtfully designed 1.5-story home in the heart of old Murrells Inlet. This versatile plan offers 3 bedrooms and 2 bathrooms on the main level, plus an upstairs loft for added living space. The open layout is designed with flexibility in mind. The spacious foyer adds privacy for the secondary bedrooms. The kitchen, with a large island—perfect for entertaining, serving, or meal prep flows seamlessly into the dining area and great room. The private primary suite is a true retreat, featuring a 5-foot walk-in tile shower with a glass enclosure, dry-off seat, Moen rain shower head and wall shower head. Upstairs, the loft offers endless possibilities as a media room, hobby space, bunkroom, or quiet retreat. This Leyland was personalized by adding crown molding, Level 3 Sunbathed Pecan REV Wood flooring by Mohawk, a Gourmet Kitchen with Level 3 Timberlake cabinets in Painted Sage and Pained Linen with roll out shelves, and soft close doors and drawers, a white Kohler cast iron sink, Whirlpool stainless steel exhaust hood, wall oven/wall microwave, a KitchenAid induction cooktop, wooden pantry shelves, and a glass pantry door. Step outside to enjoy the covered porch and 12x10 concrete patio on the .46-acre homesite, perfect for relaxing evenings or entertaining guests. Additional features include a designer trim package, upgraded plumbing fixtures, upgraded Progress Light fixtures, open rail balusters and oak treads on the stairs, a tray ceiling in the Primary bedroom, and an insulated 3-car garage. Located in the sought-after Northbrook community, this home offers a spacious, wooded home site and easy access to Huntington Beach State Park, Brookgreen Gardens, and just 1 mile to the Murrells Inlet Waterfront. As America’s number one energy-efficient homebuilder, we’re proud that in 2024 our homes achieved an average net HERS® score of 37 (with solar) and a gross score of 42—the lowest publicly reported among the top 30 U.S. homebuilders in Builder Magazine’s Top 100 list (ranked by 2024 closings). Contact us today to learn more about exclusive buyer incentives.
Sale Info
Listing Date: 11-28-2025
Sold Date: 12-18-2025
Aprox Days on Market:
19 day(s)
Listing Sold:
7 month(s), 1 day(s) ago
Asking Price: $674,514
Selling Price: $634,464
Price Difference:
Same as list price
Agriculture / Farm
Other Structures: SecondGarage
Association Fees / Info
Hoa Frequency: Monthly
Hoa Fees: 48
Hoa: Yes
Hoa Includes: CommonAreas
Community Features: GolfCartsOk, LongTermRentalAllowed
Assoc Amenities: OwnerAllowedGolfCart, PetRestrictions
Bathroom Info
Total Baths: 2.00
Fullbaths: 2
Bedroom Info
Beds: 3
Building Info
New Construction: Yes
Levels: OneAndOneHalf
Year Built: 2025
Zoning: RES
Style: Contemporary
Development Status: NewConstruction
Construction Materials: Masonry, VinylSiding
Builders Name: Beazer Homes LLC
Builder Model: Leyland Farmhouse
Buyer Compensation
Exterior Features
Patio and Porch Features: RearPorch, FrontPorch, Patio
Foundation: Slab
Exterior Features: SprinklerIrrigation, Porch, Patio
Financial
Garage / Parking
Parking Capacity: 7
Garage: Yes
Parking Type: Attached, Garage, ThreeCarGarage
Attached Garage: Yes
Garage Spaces: 3
Green / Env Info
Interior Features
Floor Cover: Carpet, Laminate, Tile
Laundry Features: WasherHookup
Furnished: Unfurnished
Interior Features: BreakfastBar, BedroomOnMainLevel, EntranceFoyer, StainlessSteelAppliances, SolidSurfaceCounters
Appliances: Cooktop, Dishwasher, Disposal, Microwave, RangeHood
Lot Info
Acres: 0.46
Lot Size: 90x223x90x223
Lot Description: OutsideCityLimits, Rectangular, RectangularLot
Misc
Pets Allowed: OwnerOnly, Yes
Offer Compensation
Other School Info
Property Info
County: Georgetown
Stipulation of Sale: None
Property Sub Type Additional: Detached
Disclosures: CovenantsRestrictionsDisclosure
Construction: NeverOccupied
Room Info
Sold Info
Sold Date: 2025-12-18T00:00:00
Sqft Info
Total Sqft: 3199
Living Area Source: Builder
Sqft: 2175
Tax Info
Unit Info
Utilities / Hvac
Heating: Central, Electric
Cooling: CentralAir
Cooling: Yes
Utilities Available: CableAvailable, ElectricityAvailable, PhoneAvailable, SewerAvailable, UndergroundUtilities, WaterAvailable
Heating: Yes
Water Source: Public
Waterfront / Water
Directions
Ocean Highway/17-Bypass Murrells Inlet to Wachesaw Road, 3rd exit at roundabout on to Old Kings Highway which turns into Turntable Road. Turntable Road to Northbrook Road, next to the gated Woodlawn Community OR Turn right on County Road S-22-277/Wesley Road, 1 mile then turn slightly right onto Turntable Road, .4 miles turn left onto Northbrook Drive.Courtesy of Beazer Homes Llc

 MLS# 2616204
 Provided courtesy of © Copyright 2026 Coastal Carolinas Multiple Listing Service, Inc.®. Information Deemed Reliable but Not Guaranteed. © Copyright 2026 Coastal Carolinas Multiple Listing Service, Inc.® MLS. All rights reserved. Information is provided exclusively for consumers’ personal, non-commercial use, that it may not be used for any purpose other than to identify prospective properties consumers may be interested in purchasing.
Images related to data from the MLS is the sole property of the MLS and not the responsibility of the owner of this website. MLS IDX data last updated on 07-18-2026 11:46 PM EST.
Any images related to data from the MLS is the sole property of the MLS and not the responsibility of the owner of this website.
Provided courtesy of © Copyright 2026 Coastal Carolinas Multiple Listing Service, Inc.®. Information Deemed Reliable but Not Guaranteed. © Copyright 2026 Coastal Carolinas Multiple Listing Service, Inc.® MLS. All rights reserved. Information is provided exclusively for consumers’ personal, non-commercial use, that it may not be used for any purpose other than to identify prospective properties consumers may be interested in purchasing.
Images related to data from the MLS is the sole property of the MLS and not the responsibility of the owner of this website. MLS IDX data last updated on 07-18-2026 11:46 PM EST.
Any images related to data from the MLS is the sole property of the MLS and not the responsibility of the owner of this website.Real Estate Websites by Dynamic IDX, LLC