




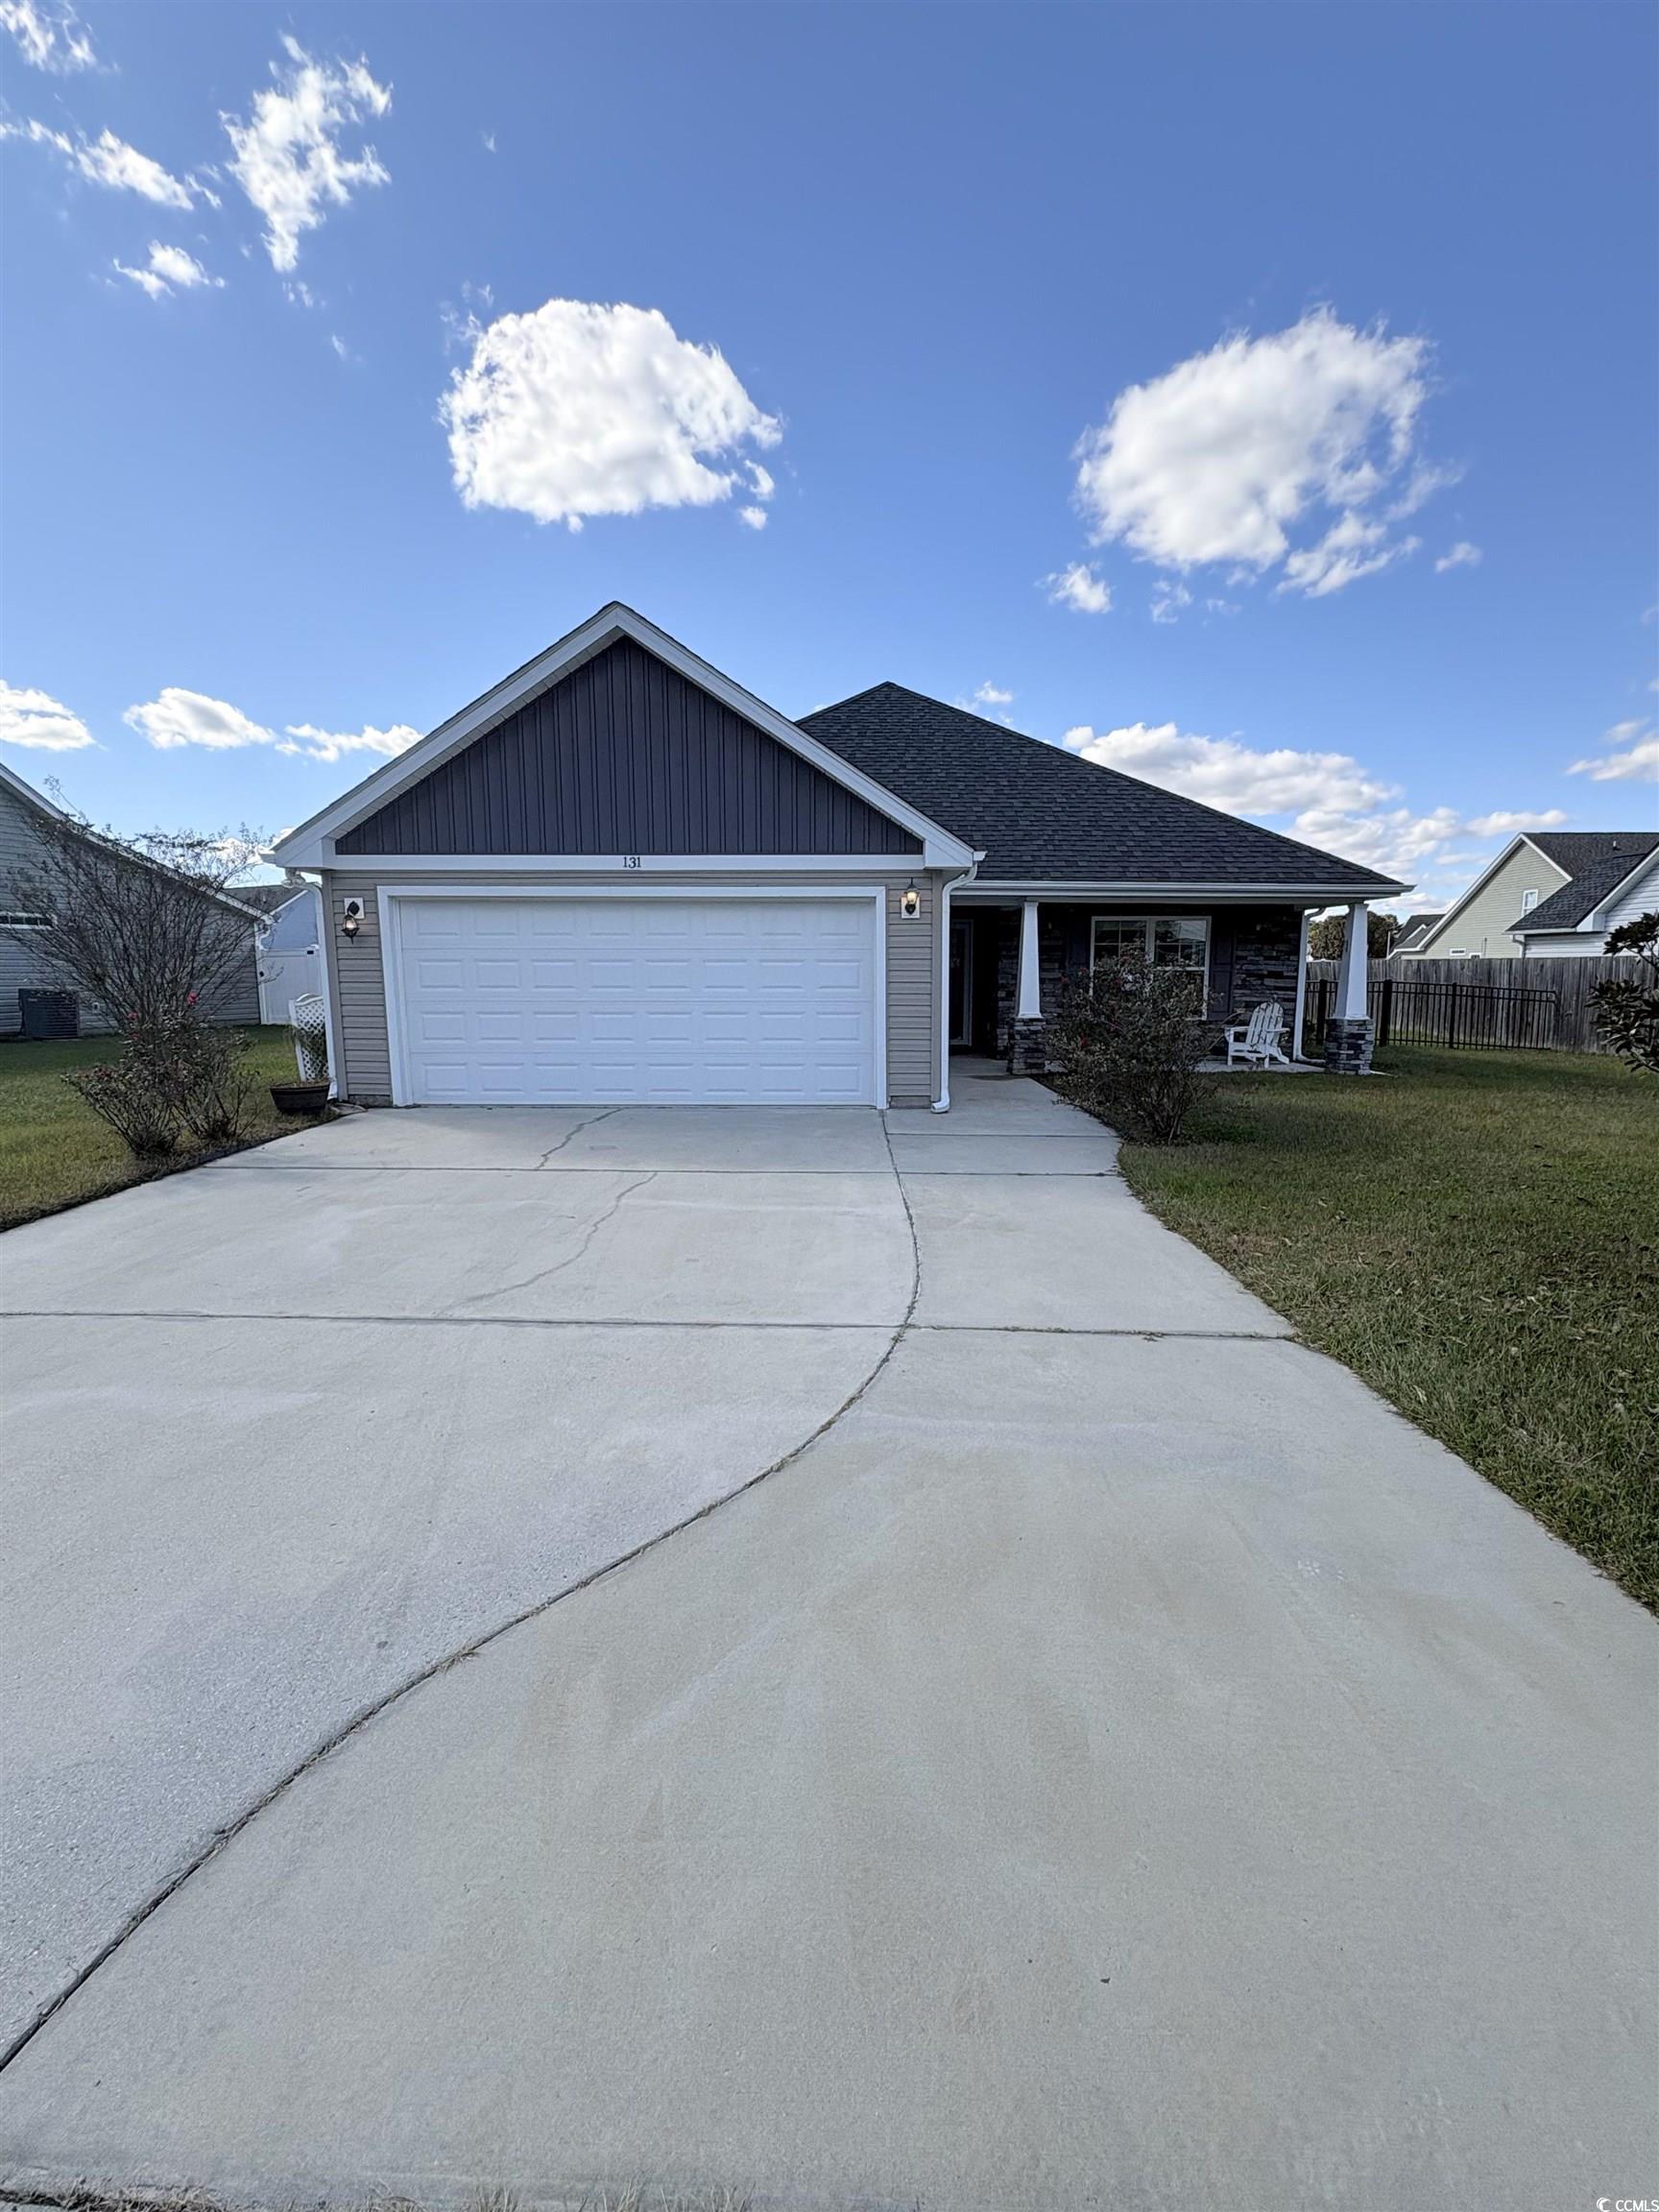
$235,000 | 3 beds | 2 full baths | N/A half baths | 1,275 sqft
Longs, SC 29568
- 3Beds
- 2Full Baths
- N/AHalf Baths
- 1,275SqFt
- 2015Year Built
- 0.18Acres
- MLS# 2527367
- Residential
- Detached
- Sold
- Approx Time on Market4 months, 26 days
- AreaLoris To Longs Area--South of 9 Between Loris & Longs
- CountyHorry
- Subdivision Pine Needles Estates
Overview
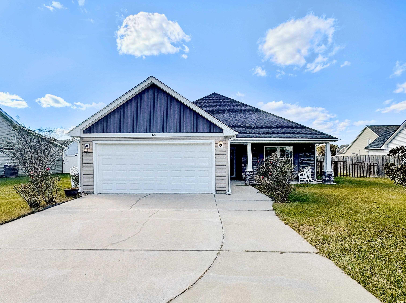
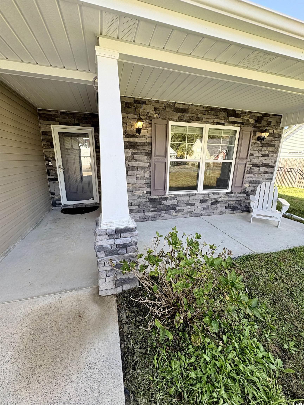
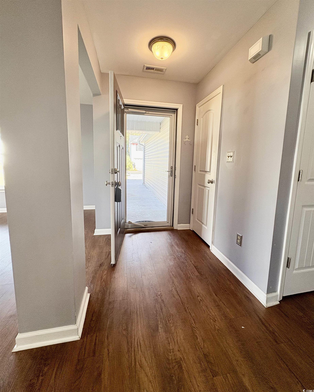
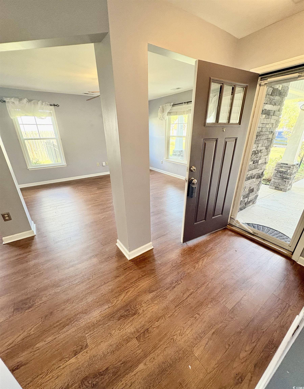
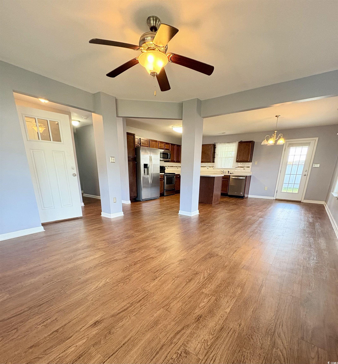
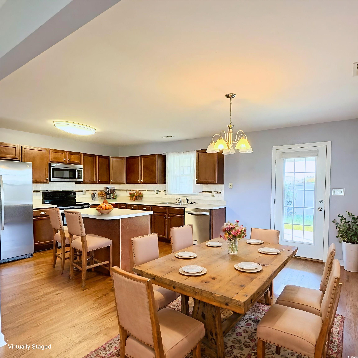
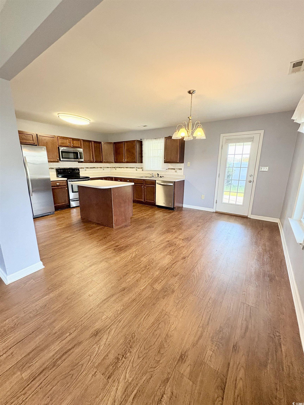
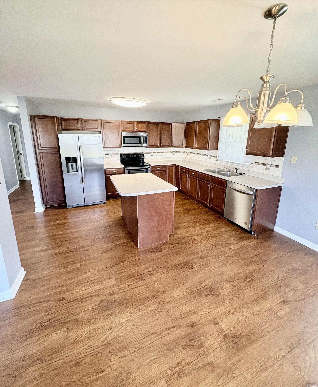
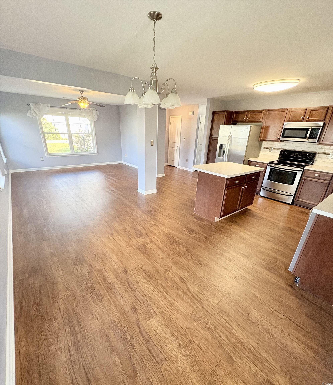
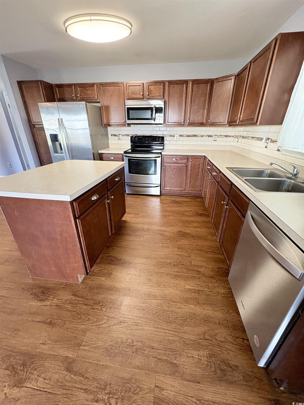
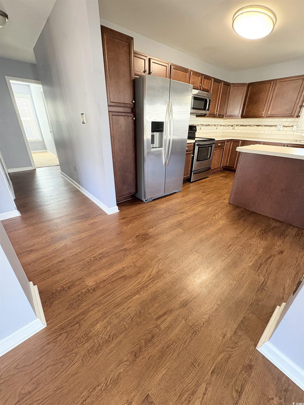
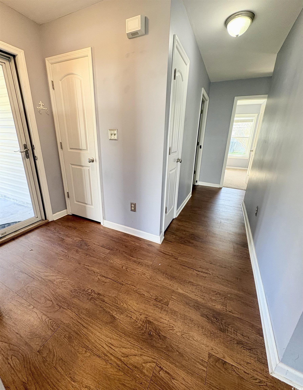
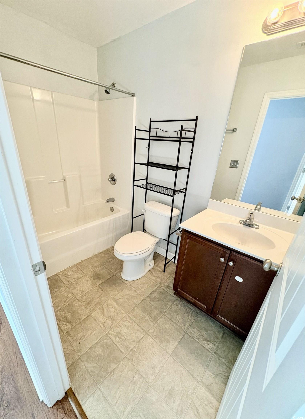
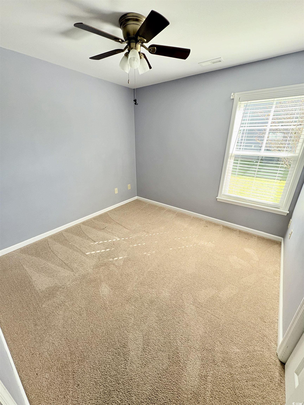
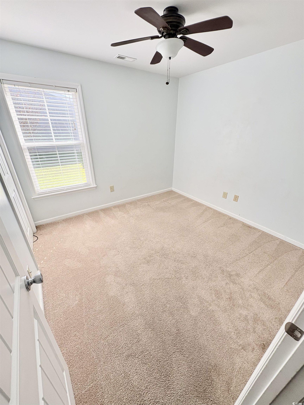
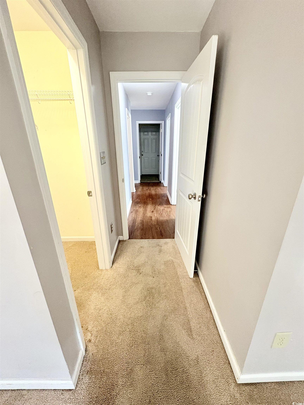
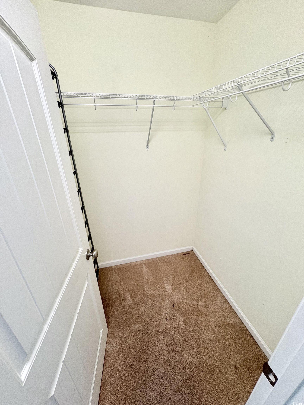
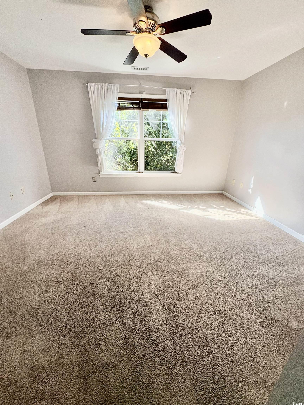
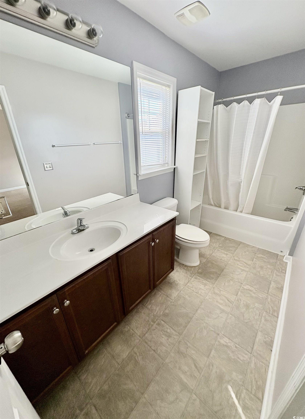
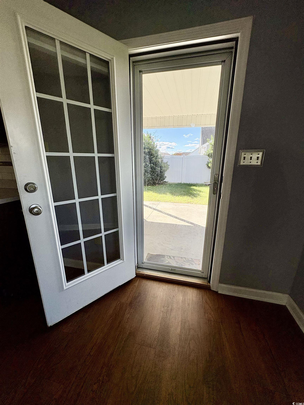
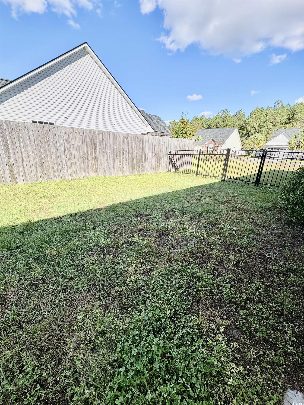
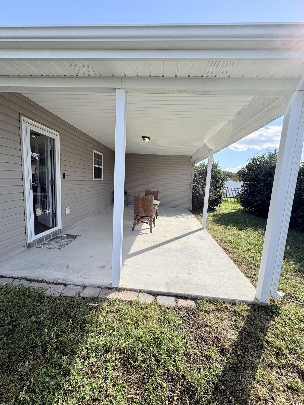
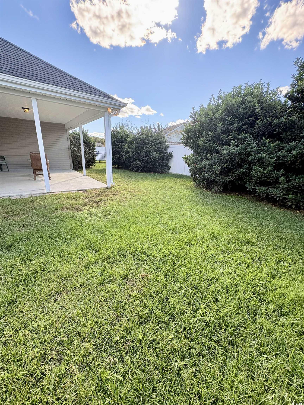
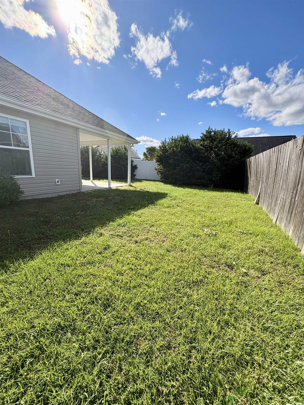
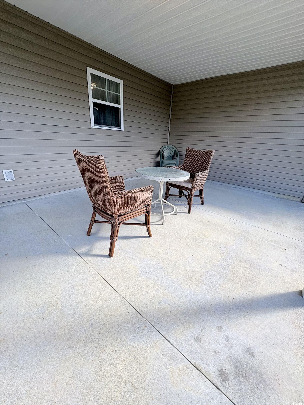
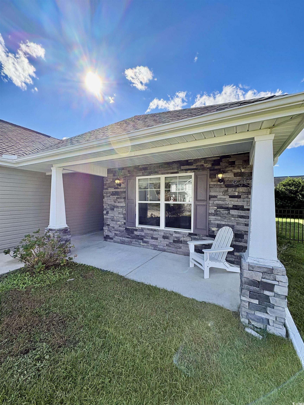
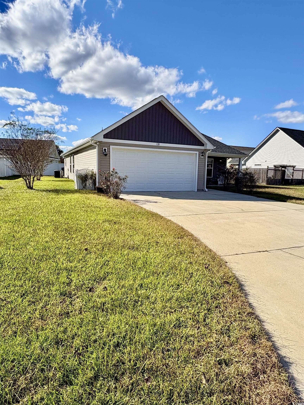
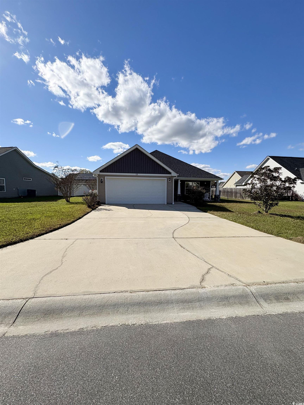
Welcome home to this CHARMING three bedroom, two bath home located in Pine Needles Estates! This house sits on 0.18 acres and has a two car garage, with an extended driveway. The covered front porch gives this home so much character with 2 large columns and stone veneer accents! The spacious living room has a ceiling fan and four large picture windows letting in tons of natural light, perfect for entertaining the whole family! The kitchen is equipped with stainless steel appliances, tiled back splash, tons of cabinet space, dining room combo, a movable work island/breakfast bar. The master bedroom is located in the rear of the house with ceiling fan, walk in closet, and large picture windows with views of the back yard. The private master bath has a shower/tub combo, vanity, and large picture window letting in natural light. The other two rooms are located down the hall from the master bedroom. Both have ceiling fans and share the hall bathroom with vanity and shower tub combo. Step outside the kitchen door and you have the sizable rear covered patio, that can also be screened in for extra living space, or the flexibility to do as you please! Pine Needles Estates is located far enough away from the summer time crowds of Myrtle Beach, yet close enough to all of the attractions, dining and shopping that North Myrtle Beach has to offer!! Call your agent today to book a showing of this quaint country home! Some images are virtually staged.
Sale Info
Listing Date: 11-13-2025
Sold Date: 04-09-2026
Aprox Days on Market:
4 month(s), 26 day(s)
Listing Sold:
3 month(s), 18 day(s) ago
Asking Price: $255,000
Selling Price: $235,000
Price Difference:
Same as list price
Agriculture / Farm
Association Fees / Info
Hoa Frequency: Monthly
Hoa Fees: 15
Hoa: Yes
Hoa Includes: AssociationManagement, CommonAreas, LegalAccounting
Community Features: GolfCartsOk, LongTermRentalAllowed
Assoc Amenities: OwnerAllowedGolfCart, OwnerAllowedMotorcycle, PetRestrictions
Bathroom Info
Total Baths: 2.00
Fullbaths: 2
Room Level
Bedroom1: Main
Bedroom2: Main
PrimaryBedroom: Main
Room Features
DiningRoom: CeilingFans, LivingDiningRoom
Kitchen: KitchenIsland, StainlessSteelAppliances
LivingRoom: CeilingFans
Other: UtilityRoom
PrimaryBathroom: TubShower
PrimaryBedroom: CeilingFans, WalkInClosets
Bedroom Info
Beds: 3
Building Info
Num Stories: 1
Levels: One
Year Built: 2015
Zoning: RES
Style: Ranch
Construction Materials: VinylSiding
Buyer Compensation
Exterior Features
Patio and Porch Features: RearPorch, FrontPorch
Window Features: WindowTreatments
Foundation: Slab
Exterior Features: Fence, Porch
Financial
Garage / Parking
Parking Capacity: 6
Garage: Yes
Parking Type: Attached, Garage, TwoCarGarage, GarageDoorOpener
Attached Garage: Yes
Garage Spaces: 2
Green / Env Info
Interior Features
Floor Cover: Laminate
Laundry Features: WasherHookup
Furnished: Unfurnished
Interior Features: Attic, CeilingFans, PullDownAtticStairs, PermanentAtticStairs, TubShower, WalkInClosets, WindowTreatments, KitchenIsland, StainlessSteelAppliances
Appliances: Dishwasher, Microwave, Range, Refrigerator, Dryer, Washer
Lot Info
Acres: 0.18
Lot Description: OutsideCityLimits, Rectangular, RectangularLot
Misc
Pets Allowed: OwnerOnly, Yes
Offer Compensation
Other School Info
Property Info
County: Horry
Stipulation of Sale: None
Property Sub Type Additional: Detached
Security Features: SmokeDetectors
Construction: Resale
Room Info
Sold Info
Sold Date: 2026-04-09T00:00:00
Sqft Info
Total Sqft: 1915
Living Area Source: Assessor
Sqft: 1275
Tax Info
Unit Info
Utilities / Hvac
Heating: Central
Cooling: CentralAir
Cooling: Yes
Utilities Available: ElectricityAvailable, WaterAvailable
Heating: Yes
Water Source: Public
Waterfront / Water
Courtesy of Huskins Realty Llc

 MLS# 2615997
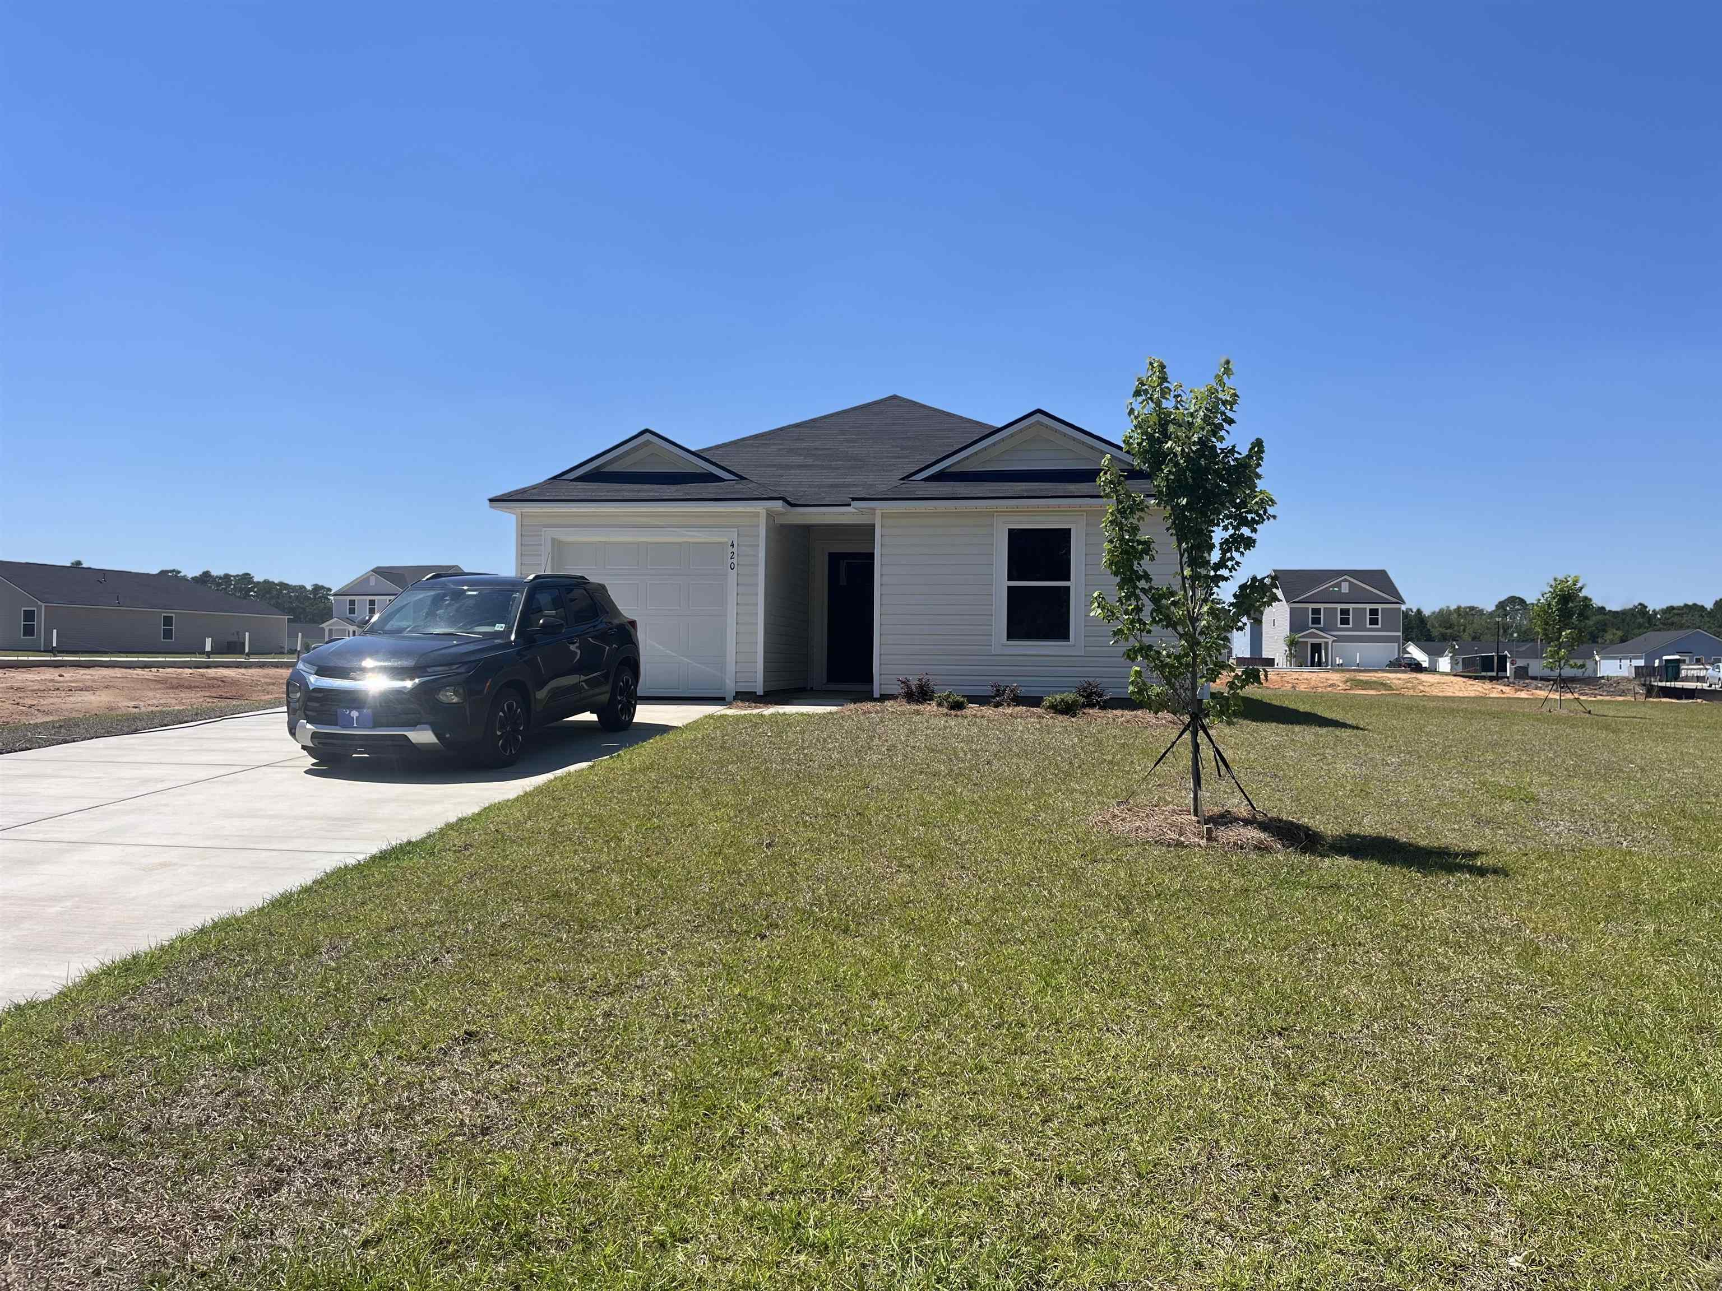
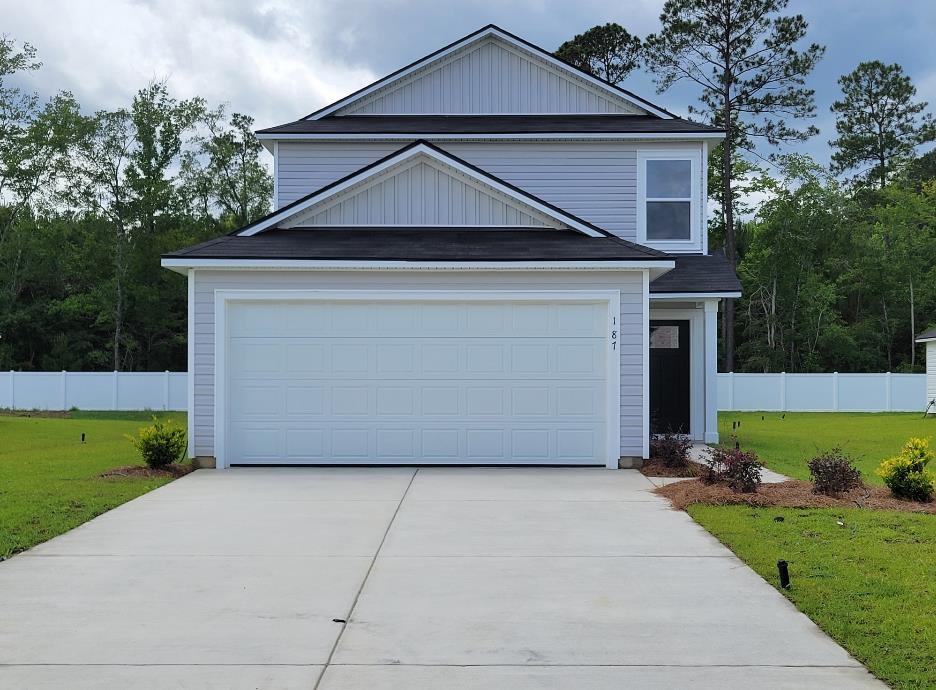
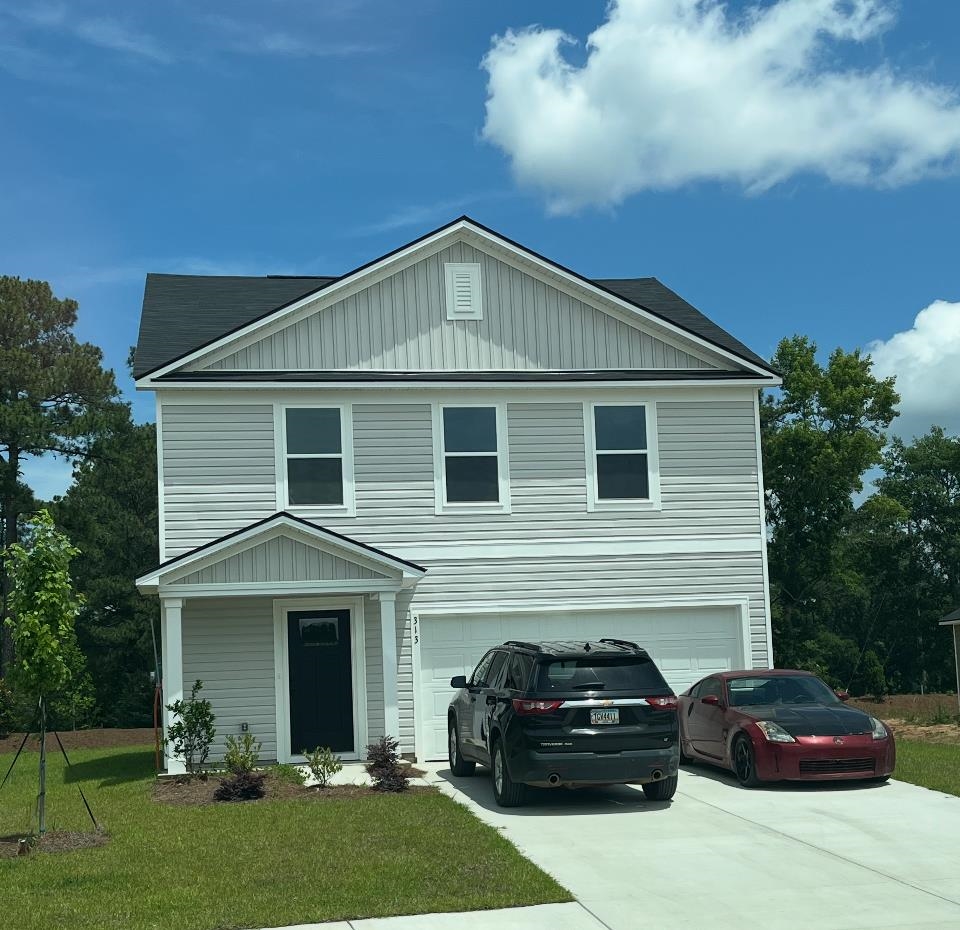
 Provided courtesy of © Copyright 2026 Coastal Carolinas Multiple Listing Service, Inc.®. Information Deemed Reliable but Not Guaranteed. © Copyright 2026 Coastal Carolinas Multiple Listing Service, Inc.® MLS. All rights reserved. Information is provided exclusively for consumers’ personal, non-commercial use, that it may not be used for any purpose other than to identify prospective properties consumers may be interested in purchasing.
Images related to data from the MLS is the sole property of the MLS and not the responsibility of the owner of this website. MLS IDX data last updated on 07-27-2026 8:01 AM EST.
Any images related to data from the MLS is the sole property of the MLS and not the responsibility of the owner of this website.
Provided courtesy of © Copyright 2026 Coastal Carolinas Multiple Listing Service, Inc.®. Information Deemed Reliable but Not Guaranteed. © Copyright 2026 Coastal Carolinas Multiple Listing Service, Inc.® MLS. All rights reserved. Information is provided exclusively for consumers’ personal, non-commercial use, that it may not be used for any purpose other than to identify prospective properties consumers may be interested in purchasing.
Images related to data from the MLS is the sole property of the MLS and not the responsibility of the owner of this website. MLS IDX data last updated on 07-27-2026 8:01 AM EST.
Any images related to data from the MLS is the sole property of the MLS and not the responsibility of the owner of this website.Real Estate Websites by Dynamic IDX, LLC