










$302,500 | 3 beds | 2 full baths | 1 half baths | 1,729 sqft
Little River, SC 29566
- 3Beds
- 2Full Baths
- 1Half Baths
- 1,729SqFt
- 2021Year Built
- 0.00Acres
- MLS# 2526608
- Residential
- Townhouse
- Sold
- Approx Time on Market1 month, 7 days
- AreaLittle River Area--North of Hwy 9
- CountyHorry
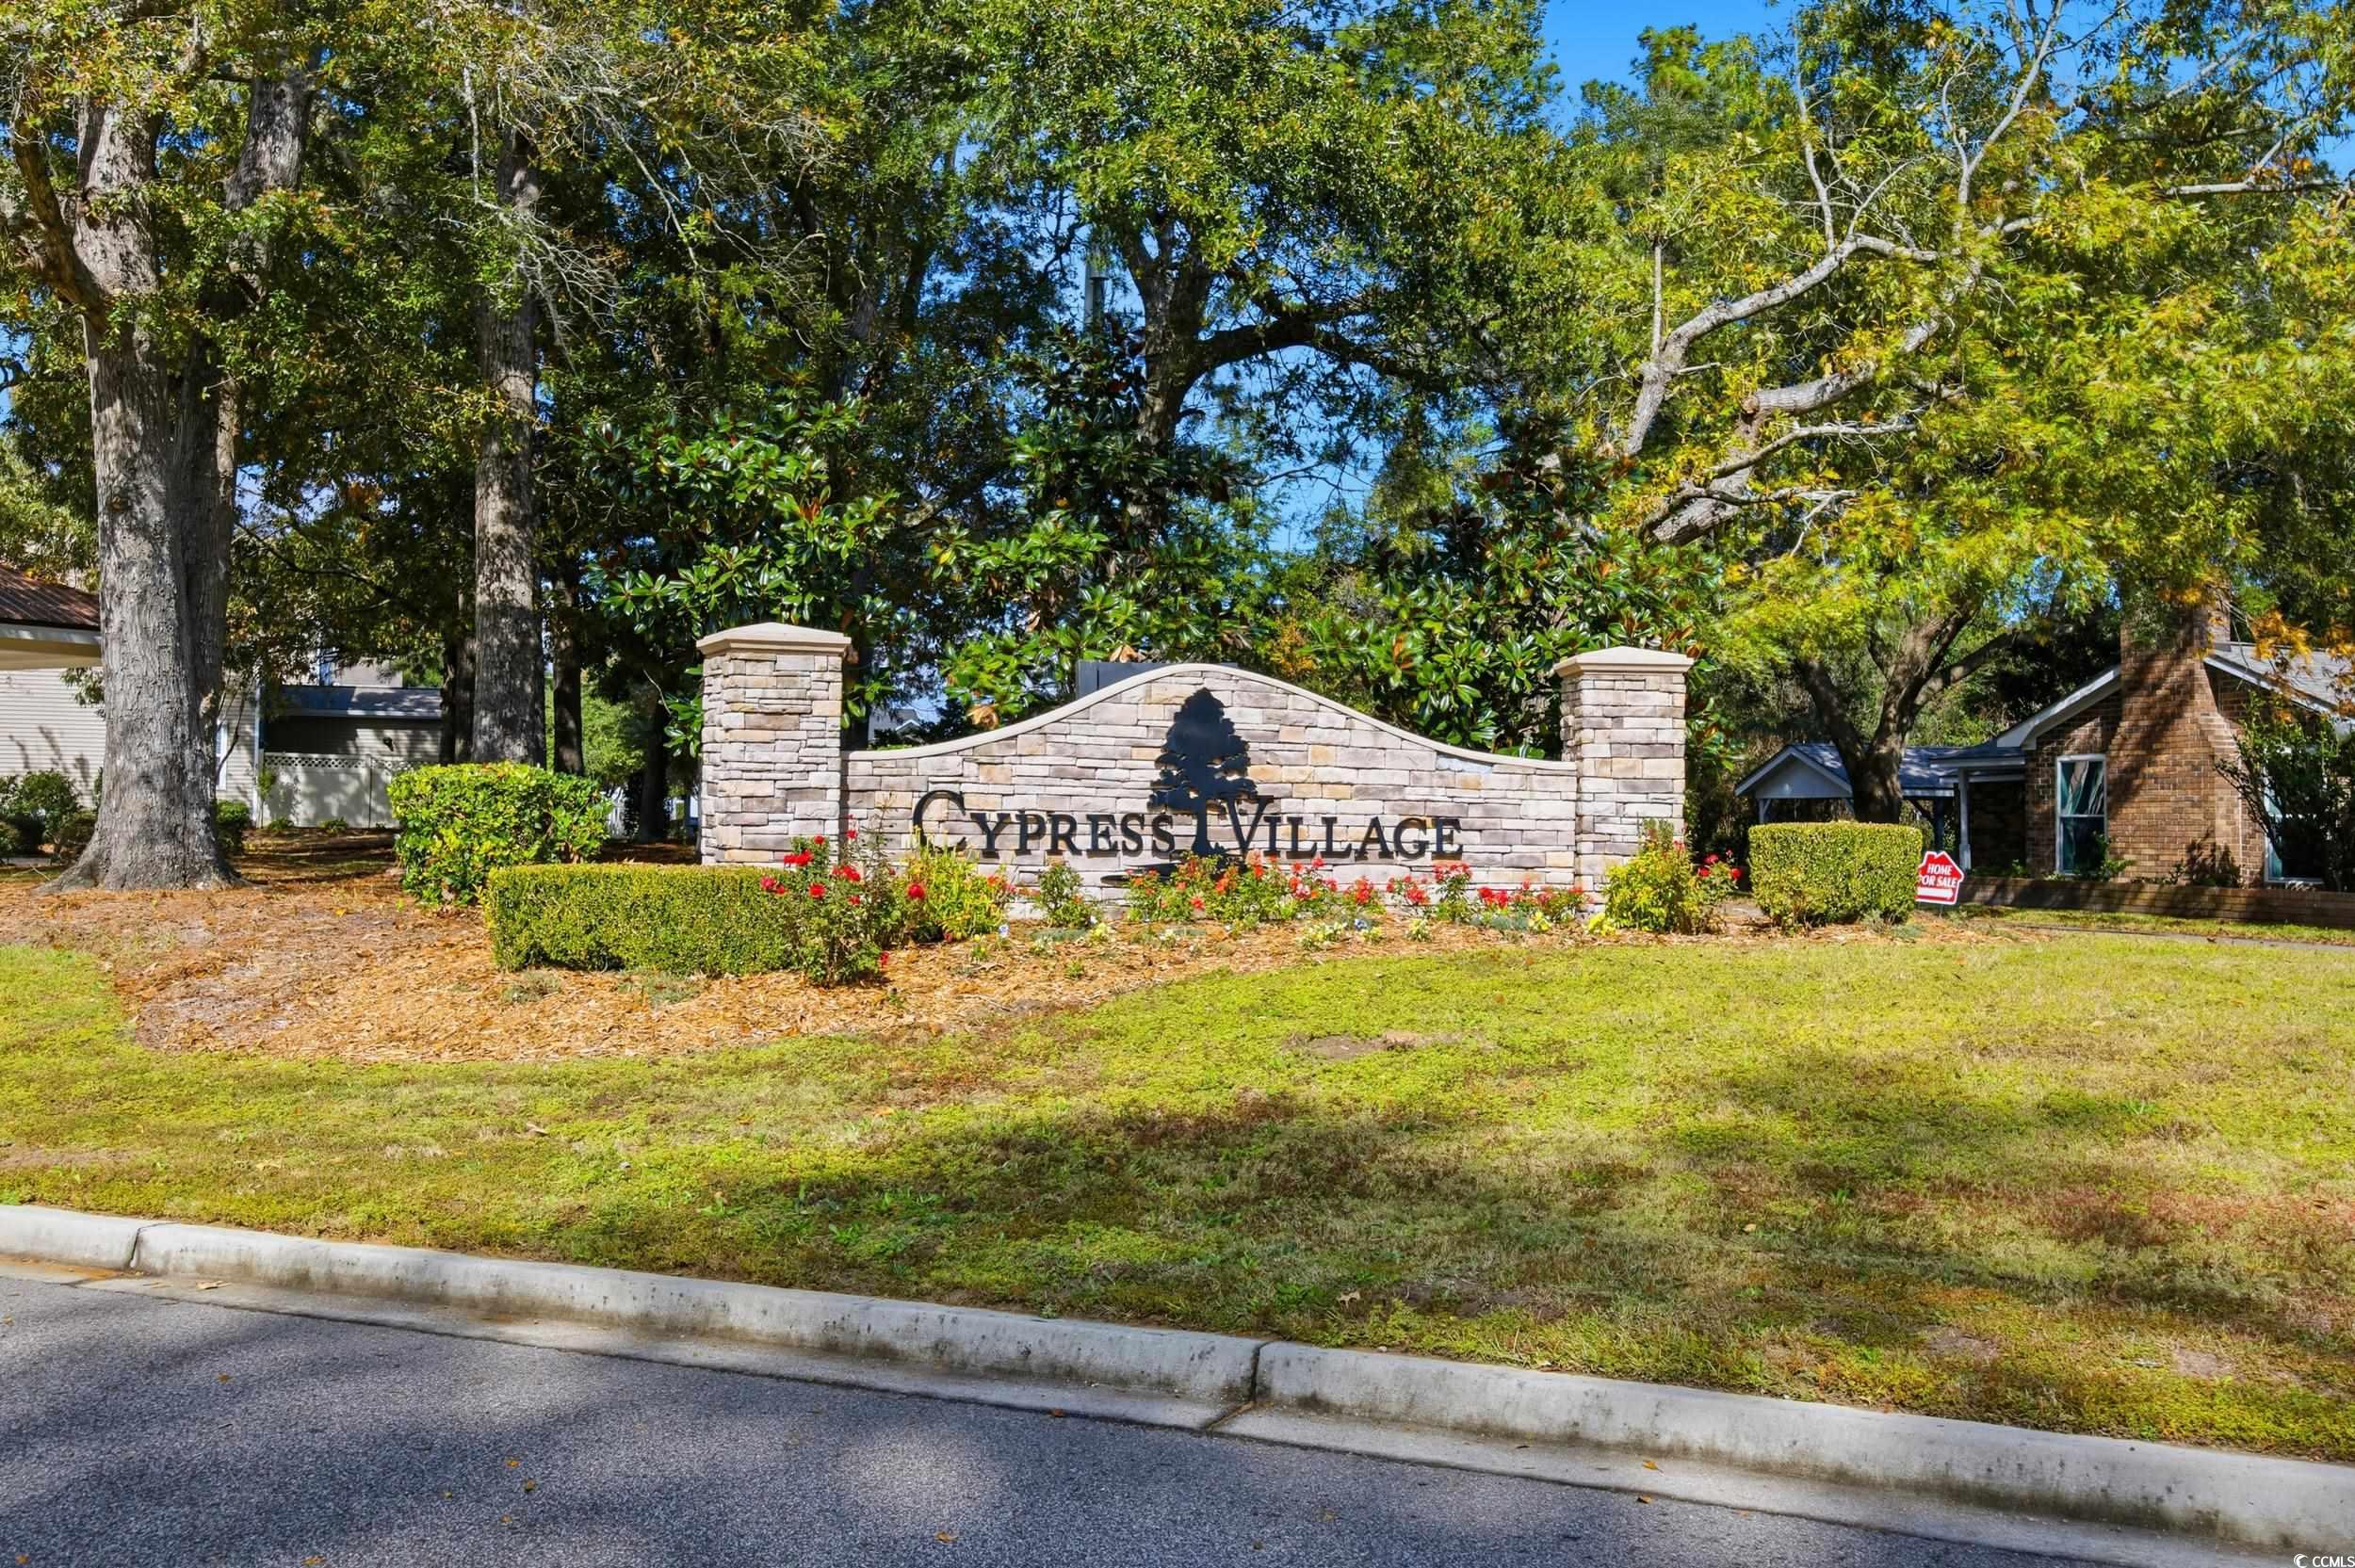
- Subdivision Cypress Village Townhomes
Overview
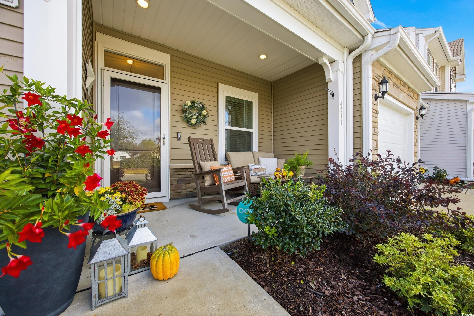
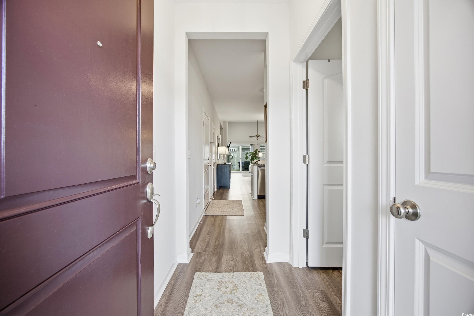
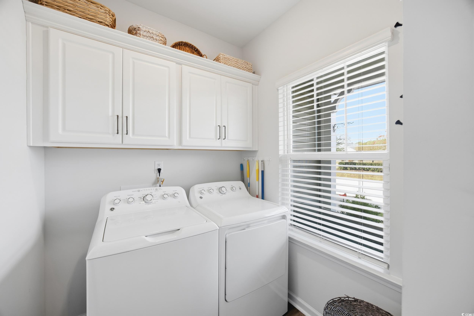
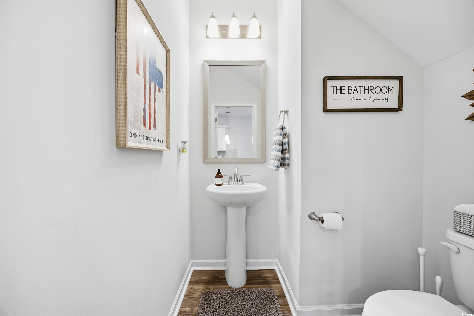
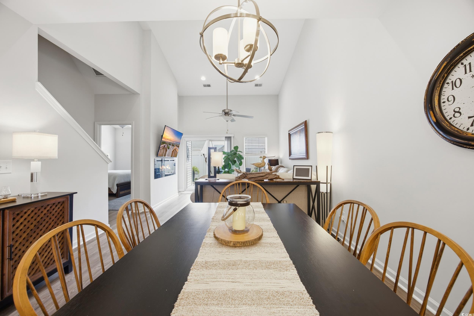
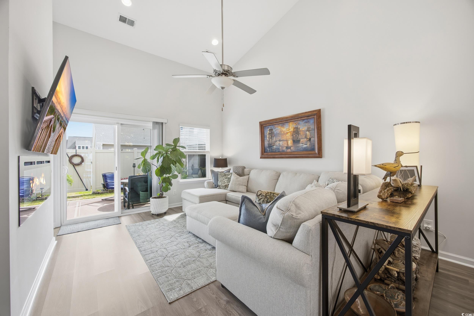
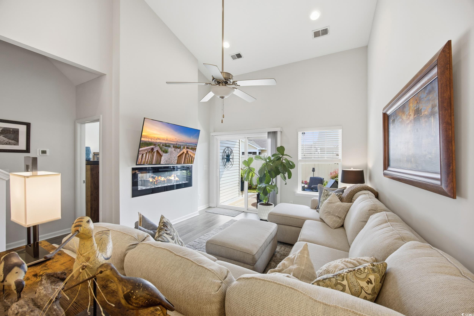
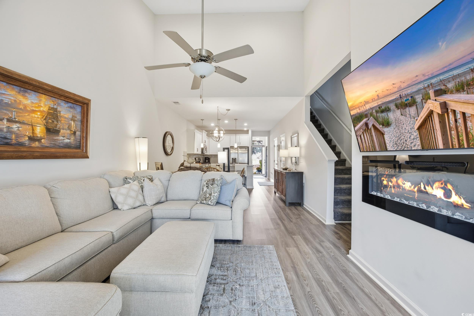
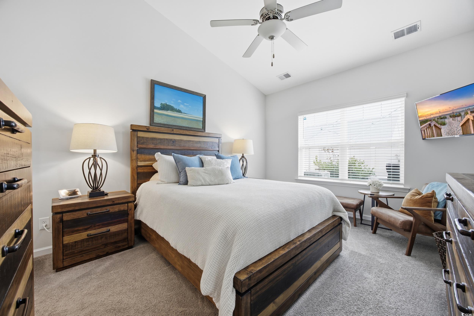
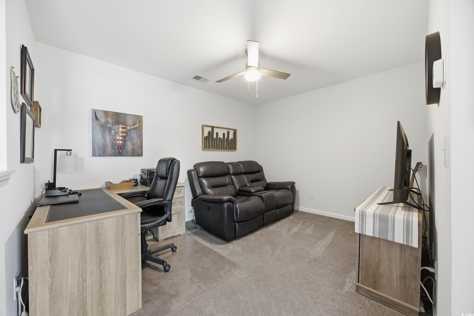
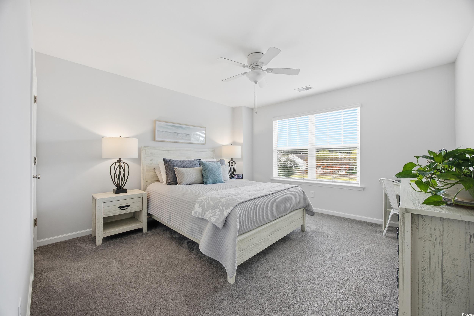
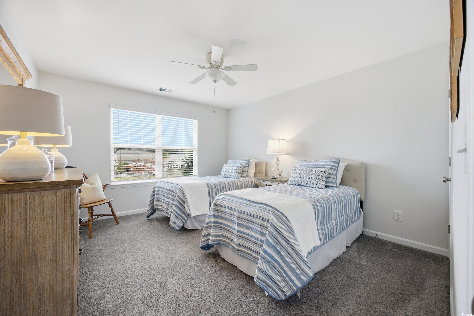
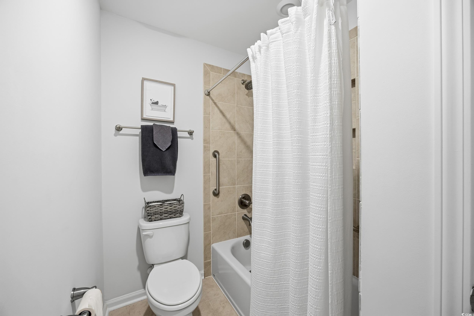
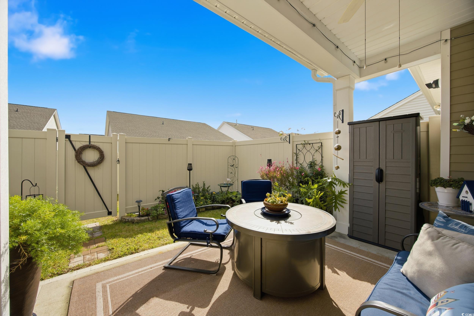
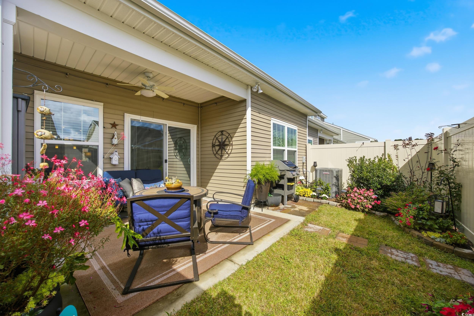
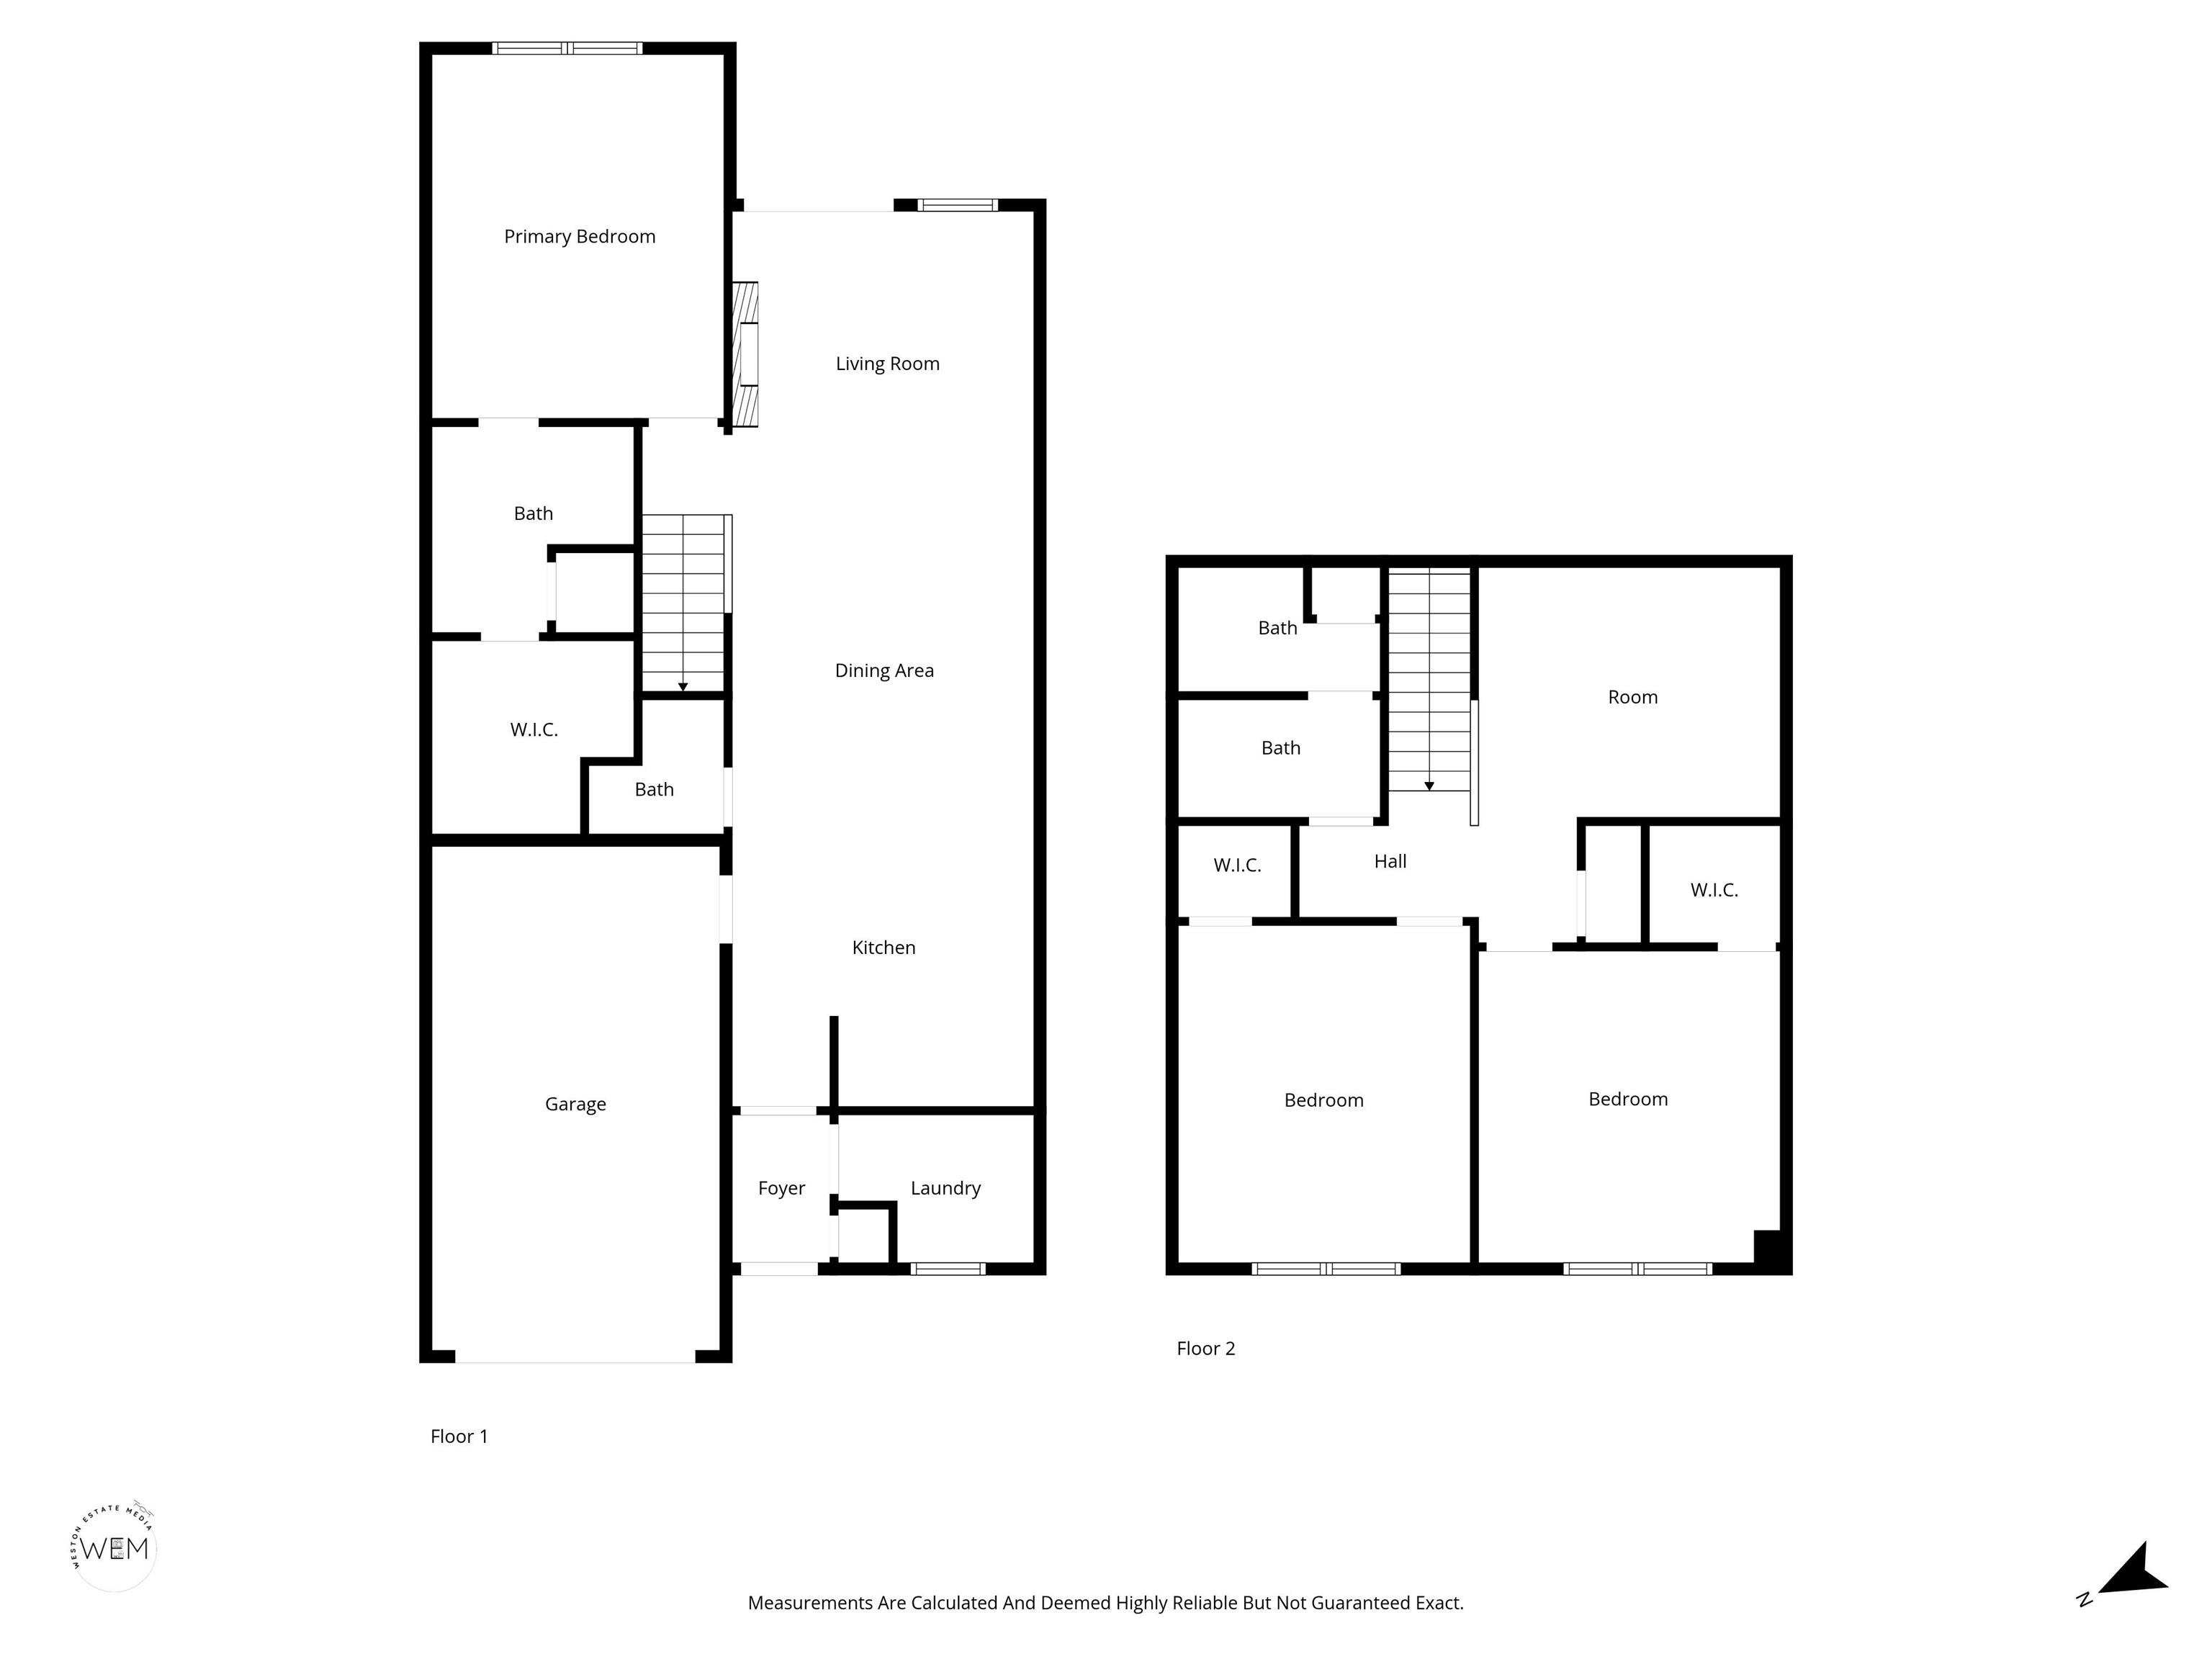
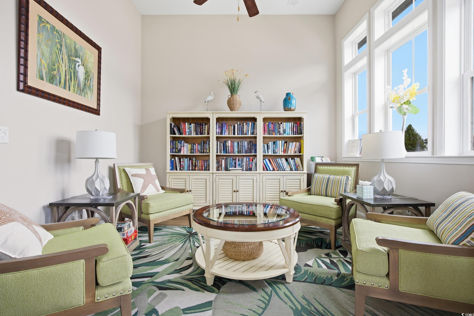
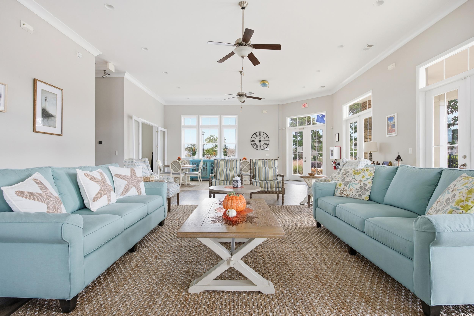
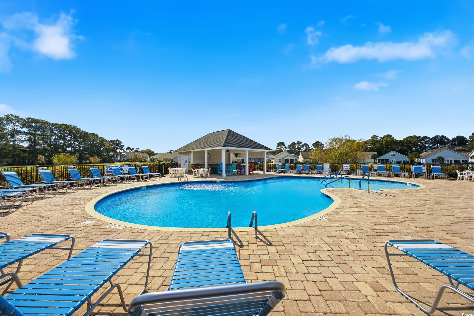
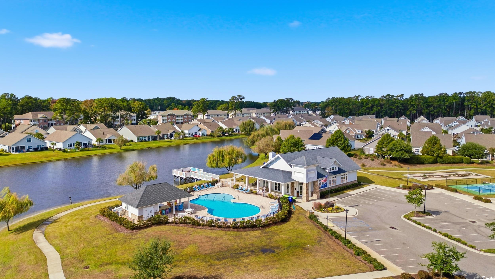
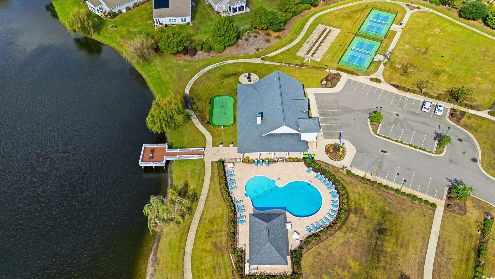
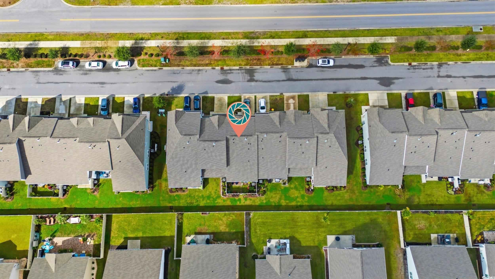
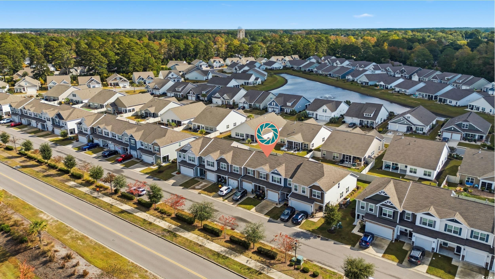
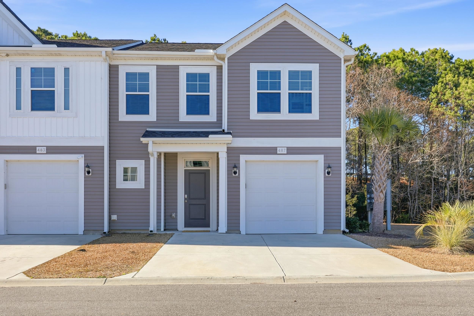
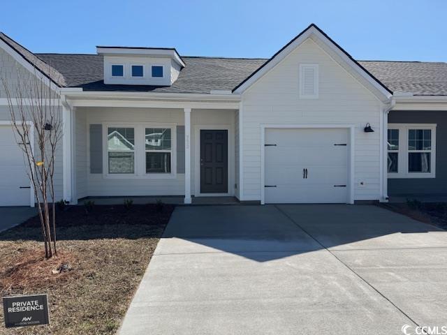
""Let me tell you about 4091 McLamb Ave. - it`s one of those homes that just feels right the moment you walk in. This beautiful 3-bedroom, 2.5-bath ""Pinehurst"" townhouse in Cypress Village, Little River, has everything you`re looking for. What I love most is how thoughtfully designed it is - starting with the primary suite on the main floor. You`ll appreciate the vaulted ceiling, generous walk-in closet, and that gorgeous glass-enclosed walk-in shower. The heart of the home is the open living and dining area with soaring vaulted ceilings that create such a welcoming feel. The kitchen is where this home really shines - upgraded granite countertops with backsplash, a beautiful farmer`s sink, gas cooking, and newer stainless appliances that are still under warranty. The luxury vinyl plank flooring throughout the main level is both practical and beautiful, while upstairs you`ll find comfortable carpeting in the bedrooms and quality tile in the baths. Here`s something special - the garage isn`t just for parking. With epoxy flooring, built-in shelving, and a complete hook system, it`s an organizer`s dream. Upstairs, there`s a versatile loft space perfect for a home office or relaxation area, plus pull-down attic access with floored storage - you`ll never run out of space. The home`s efficiency features really set it apart: dual-zone HVAC for perfect comfort, a tankless water heater, and updated lighting throughout. The main-floor laundry room comes complete with cabinets and full-sized washer and dryer that stay with the home. Outside, you`re greeted by beautiful landscaping, and the backyard is an oasis with a patio, privacy fence, and lovely plantings with grassy space. The easement beyond your fence creates an extra sense of openness and privacy you don`t typically find. As part of Cypress Village, you also have access to the resort-style pool, clubhouse, fitness center, pickleball & bocce courts, putting green, scenic lakes and walking trails — a true lifestyle-driven community. If you`re looking for that perfect blend of location, quality upgrades, and easy living in a low-maintenance townhome, you`ve found your new home.""
Sale Info
Listing Date: 11-04-2025
Sold Date: 12-12-2025
Aprox Days on Market:
1 month(s), 7 day(s)
Listing Sold:
7 month(s), 10 day(s) ago
Asking Price: $302,500
Selling Price: $290,000
Price Difference:
Reduced By $12,500
Agriculture / Farm
Other Structures: SecondGarage
Association Fees / Info
Hoa Frequency: Monthly
Hoa Fees: 222
Hoa: Yes
Hoa Includes: CommonAreas, LegalAccounting, PestControl, Pools, RecreationFacilities, Trash
Community Features: Clubhouse, GolfCartsOk, RecreationArea, TennisCourts, LongTermRentalAllowed, Pool
Assoc Amenities: Clubhouse, OwnerAllowedGolfCart, OwnerAllowedMotorcycle, PetRestrictions, TennisCourts, Trash, MaintenanceGrounds
Bathroom Info
Total Baths: 3.00
Halfbaths: 1
Fullbaths: 2
Room Dimensions
Bedroom1: 12"0x13'4"
Bedroom2: 12'6"X10"0"
DiningRoom: 12'8"x7'10
Kitchen: 12'8X7'10"
LivingRoom: 12'8"X16'1
PrimaryBedroom: 12'0"x15'0
Room Level
Bedroom1: Second
Bedroom2: Second
PrimaryBedroom: First
Room Features
DiningRoom: LivingDiningRoom, VaultedCeilings
Kitchen: BreakfastBar, KitchenExhaustFan, StainlessSteelAppliances, SolidSurfaceCounters
LivingRoom: CeilingFans, Fireplace, VaultedCeilings
Other: BedroomOnMainLevel, EntranceFoyer, Loft, UtilityRoom
PrimaryBathroom: DualSinks, SeparateShower, Vanity
PrimaryBedroom: CeilingFans, MainLevelMaster, VaultedCeilings, WalkInClosets
Bedroom Info
Beds: 3
Building Info
Levels: Two
Year Built: 2021
Structure Type: Townhouse
Zoning: RES
Construction Materials: VinylSiding
Entry Level: 1
Buyer Compensation
Exterior Features
Patio and Porch Features: FrontPorch, Patio
Pool Features: Community, OutdoorPool
Foundation: Slab
Exterior Features: Fence, SprinklerIrrigation, Patio
Financial
Garage / Parking
Garage: Yes
Parking Type: OneCarGarage, Private, GarageDoorOpener
Garage Spaces: 1
Green / Env Info
Green Energy Efficient: Doors, Windows
Interior Features
Floor Cover: Carpet, LuxuryVinyl, LuxuryVinylPlank, Tile
Door Features: InsulatedDoors
Fireplace: Yes
Laundry Features: WasherHookup
Furnished: Unfurnished
Interior Features: Attic, Fireplace, PullDownAtticStairs, PermanentAtticStairs, SplitBedrooms, WindowTreatments, BreakfastBar, BedroomOnMainLevel, EntranceFoyer, Loft, StainlessSteelAppliances, SolidSurfaceCounters
Appliances: Cooktop, Dishwasher, Disposal, Microwave, Oven, Refrigerator, RangeHood, Dryer, Washer
Lot Info
Acres: 0.00
Lot Description: OutsideCityLimits, Rectangular, RectangularLot
Misc
Pets Allowed: OwnerOnly, Yes
Offer Compensation
Other School Info
Property Info
County: Horry
Stipulation of Sale: None
Property Sub Type Additional: Townhouse
Security Features: SmokeDetectors
Disclosures: CovenantsRestrictionsDisclosure,SellerDisclosure
Construction: Resale
Room Info
Sold Info
Sold Date: 2025-12-12T00:00:00
Sqft Info
Total Sqft: 2143
Living Area Source: Assessor
Sqft: 1729
Tax Info
Unit Info
Utilities / Hvac
Heating: Central, Electric, Gas
Cooling: CentralAir
Cooling: Yes
Utilities Available: ElectricityAvailable, SewerAvailable, UndergroundUtilities, WaterAvailable, TrashCollection
Heating: Yes
Water Source: Public
Waterfront / Water
Directions
Use GPS. From Hwy 17 in Little River turn into Cypress Village on McLamb Ave. Continue on McLamb Ave and go past the second stop sign, the townhomes on the right to unit 4091.Courtesy of Realty One Group Docksidenorth - Cell: 843-457-4825
 MLS# 2606560
 Provided courtesy of © Copyright 2026 Coastal Carolinas Multiple Listing Service, Inc.®. Information Deemed Reliable but Not Guaranteed. © Copyright 2026 Coastal Carolinas Multiple Listing Service, Inc.® MLS. All rights reserved. Information is provided exclusively for consumers’ personal, non-commercial use, that it may not be used for any purpose other than to identify prospective properties consumers may be interested in purchasing.
Images related to data from the MLS is the sole property of the MLS and not the responsibility of the owner of this website. MLS IDX data last updated on 07-22-2026 6:33 AM EST.
Any images related to data from the MLS is the sole property of the MLS and not the responsibility of the owner of this website.
Provided courtesy of © Copyright 2026 Coastal Carolinas Multiple Listing Service, Inc.®. Information Deemed Reliable but Not Guaranteed. © Copyright 2026 Coastal Carolinas Multiple Listing Service, Inc.® MLS. All rights reserved. Information is provided exclusively for consumers’ personal, non-commercial use, that it may not be used for any purpose other than to identify prospective properties consumers may be interested in purchasing.
Images related to data from the MLS is the sole property of the MLS and not the responsibility of the owner of this website. MLS IDX data last updated on 07-22-2026 6:33 AM EST.
Any images related to data from the MLS is the sole property of the MLS and not the responsibility of the owner of this website.Real Estate Websites by Dynamic IDX, LLC