
$454,900 | 5 beds | 3 full baths | N/A half baths | 2,884 sqft
Myrtle Beach, SC 29579
- 5Beds
- 3Full Baths
- N/AHalf Baths
- 2,884SqFt
- 2014Year Built
- 0.25Acres
- MLS# 2525762
- Residential
- Detached
- Sold
- Approx Time on Market4 months, 3 days
- AreaMyrtle Beach Area--Carolina Forest
- CountyHorry
- Subdivision Carolina Forest - The Farm
Overview
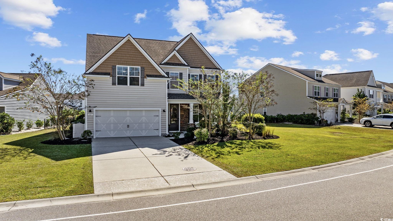
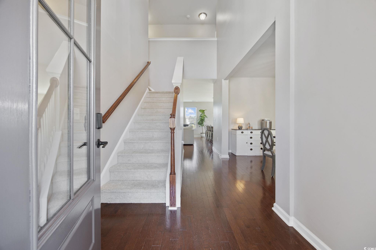
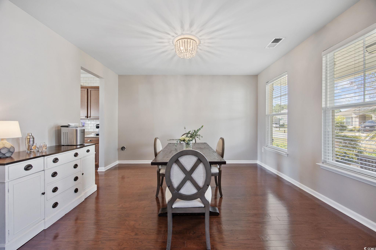
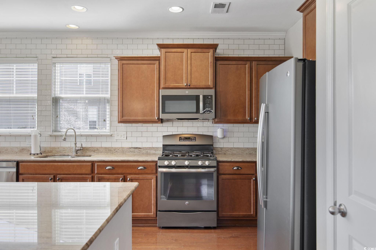
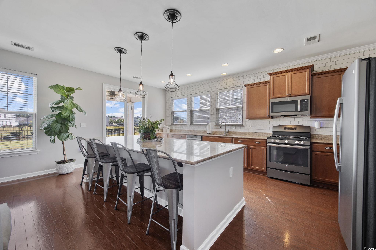
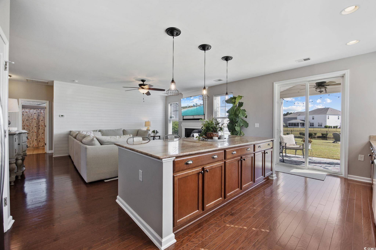
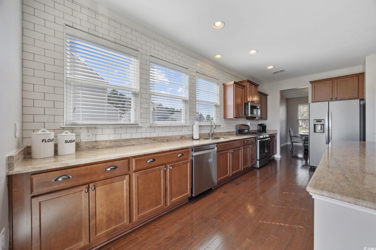
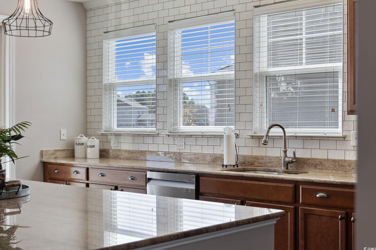
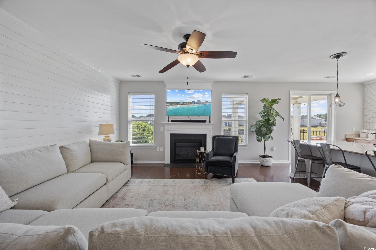
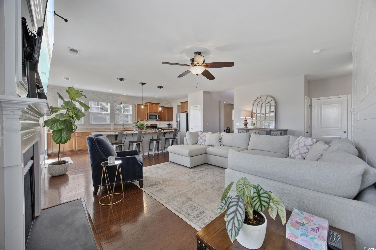
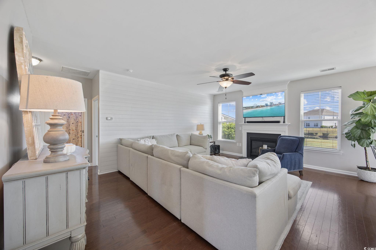
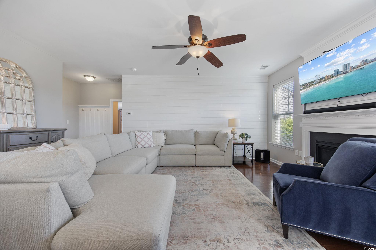
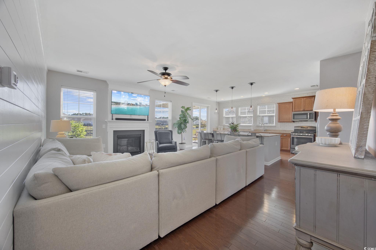
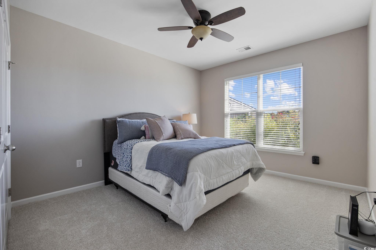
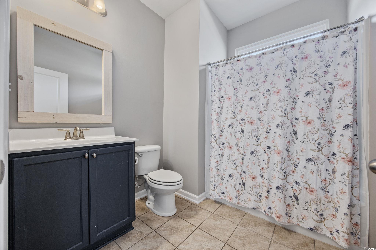
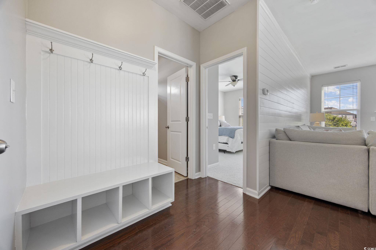
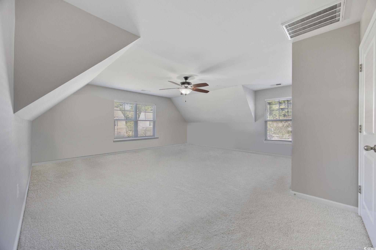
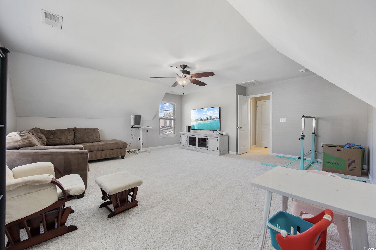
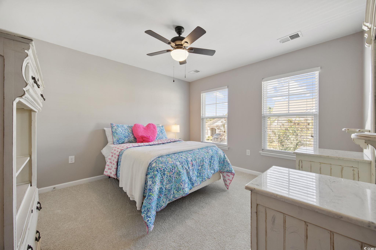
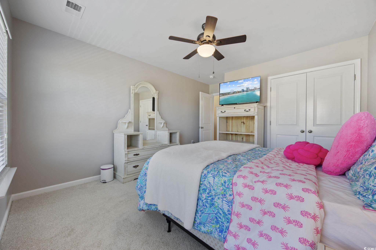
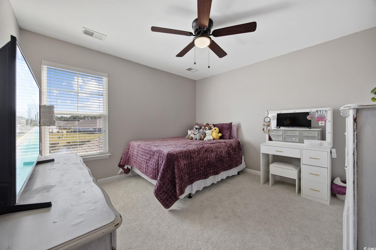
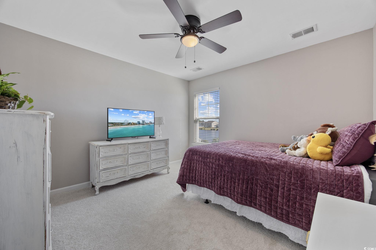
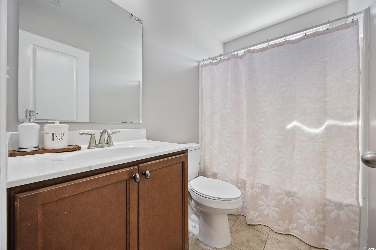
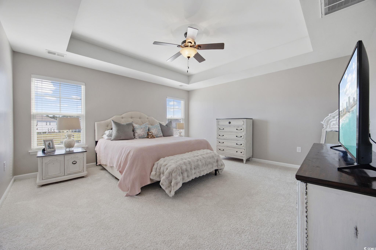
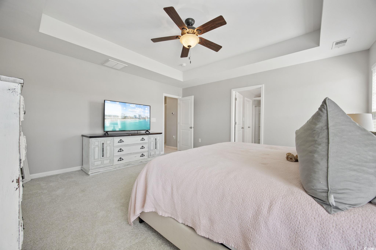
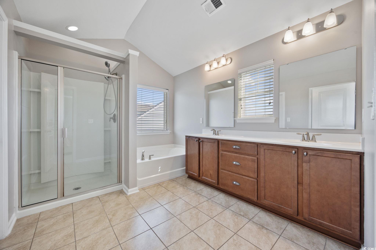
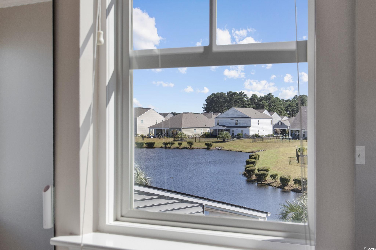
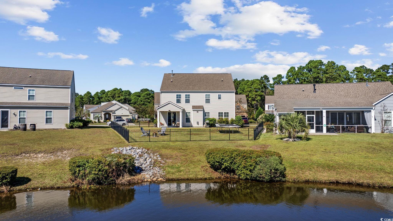
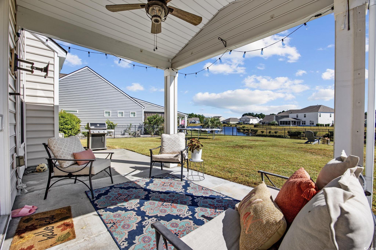
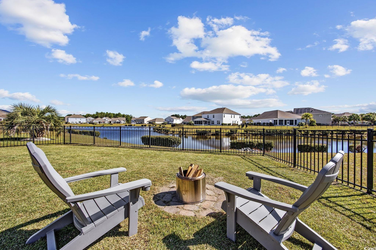
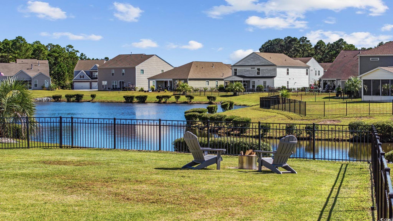
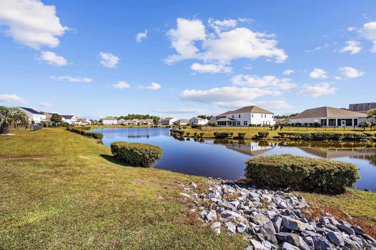
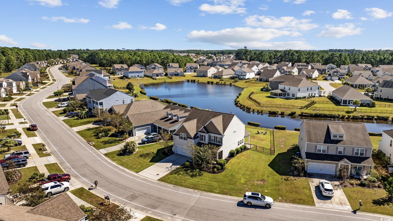
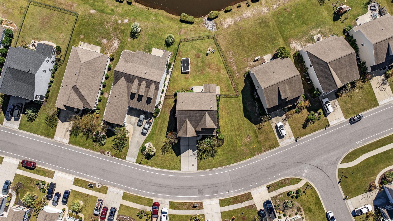
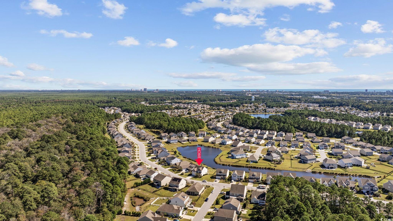
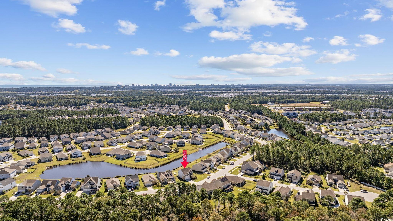
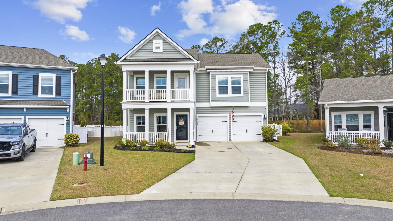
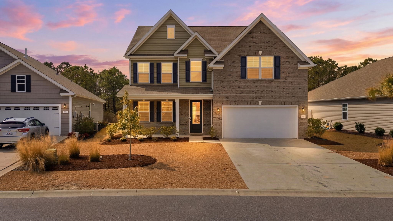
Welcome to this stunning 5-bedroom, 3-bath home perfectly situated in the highly sought-after community of The Farm. This spacious, open-concept layout offers an abundance of natural light and thoughtful design throughout. Step inside to find a freshly painted interior and brand-new carpet in all bedrooms and throughout the upstairs, giving the home a clean, move-in-ready feel. The large kitchen boasts ample cabinet space and an impressive counter-height island measuring nearly 5` x 10` perfect for entertaining, meal prep, or casual dining. The kitchen flows seamlessly into a spacious family room with a cozy fireplace and a formal dining room, ideal for gatherings and celebrations. The main level also features a guest bedroom and full bath, providing convenience and flexibility for visitors or a home office setup. Upstairs, retreat to your expansive master suite complete with a garden tub, separate shower, and a HUGE walk-in closet. You’ll also find two additional bedrooms, a full bath, and a versatile bonus room that can serve as a second family room or a fifth bedroom, measuring an impressive 18` x 19`! Outside, enjoy serene pond views from your fully fenced backyard, perfectly positioned on an oversized pie-shaped lot offering both beauty and privacy. Residents of The Farm enjoy resort-style amenities, including an 8,000 sq. ft. pool, clubhouse, fitness center, playground, and basketball courts. Located in the award-winning Carolina Forest School District, this home offers easy access to Hwy 31, Hwy 90, and International Drive, while being just 10 minutes from the Atlantic Ocean and area beaches. This home truly has it all; space, comfort, views, and an unbeatable location. Don’t miss your chance to make this incredible property yours!
Sale Info
Listing Date: 10-23-2025
Sold Date: 02-27-2026
Aprox Days on Market:
4 month(s), 3 day(s)
Listing Sold:
4 month(s), 9 day(s) ago
Asking Price: $454,900
Selling Price: $442,500
Price Difference:
Reduced By $12,400
Agriculture / Farm
Horse: No
Association Fees / Info
Hoa Frequency: Monthly
Hoa Fees: 100
Hoa: Yes
Hoa Includes: AssociationManagement, CommonAreas, Pools, Trash
Community Features: Clubhouse, GolfCartsOk, RecreationArea, TennisCourts, LongTermRentalAllowed, Pool
Assoc Amenities: Clubhouse, OwnerAllowedGolfCart, OwnerAllowedMotorcycle, PetRestrictions, TenantAllowedGolfCart, TennisCourts, TenantAllowedMotorcycle
Bathroom Info
Total Baths: 3.00
Fullbaths: 3
Room Features
DiningRoom: SeparateFormalDiningRoom
FamilyRoom: CeilingFans, Fireplace
Kitchen: BreakfastBar, KitchenIsland, Pantry, StainlessSteelAppliances, SolidSurfaceCounters
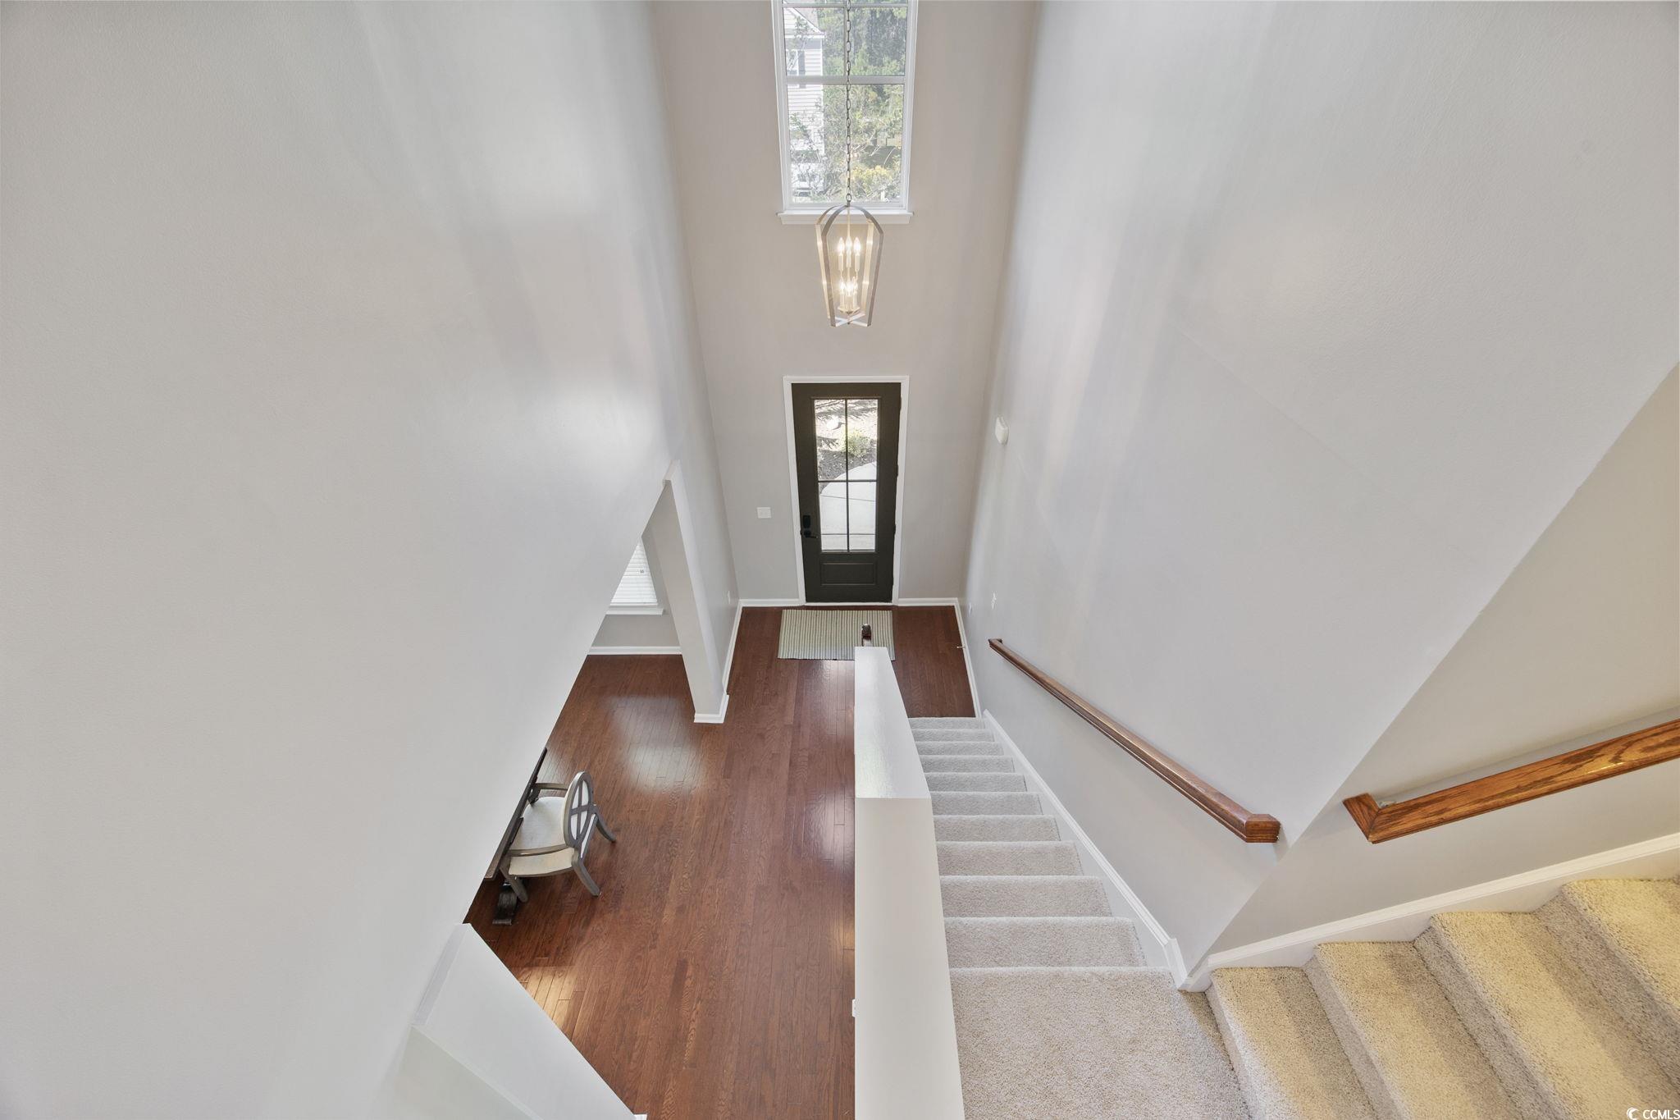
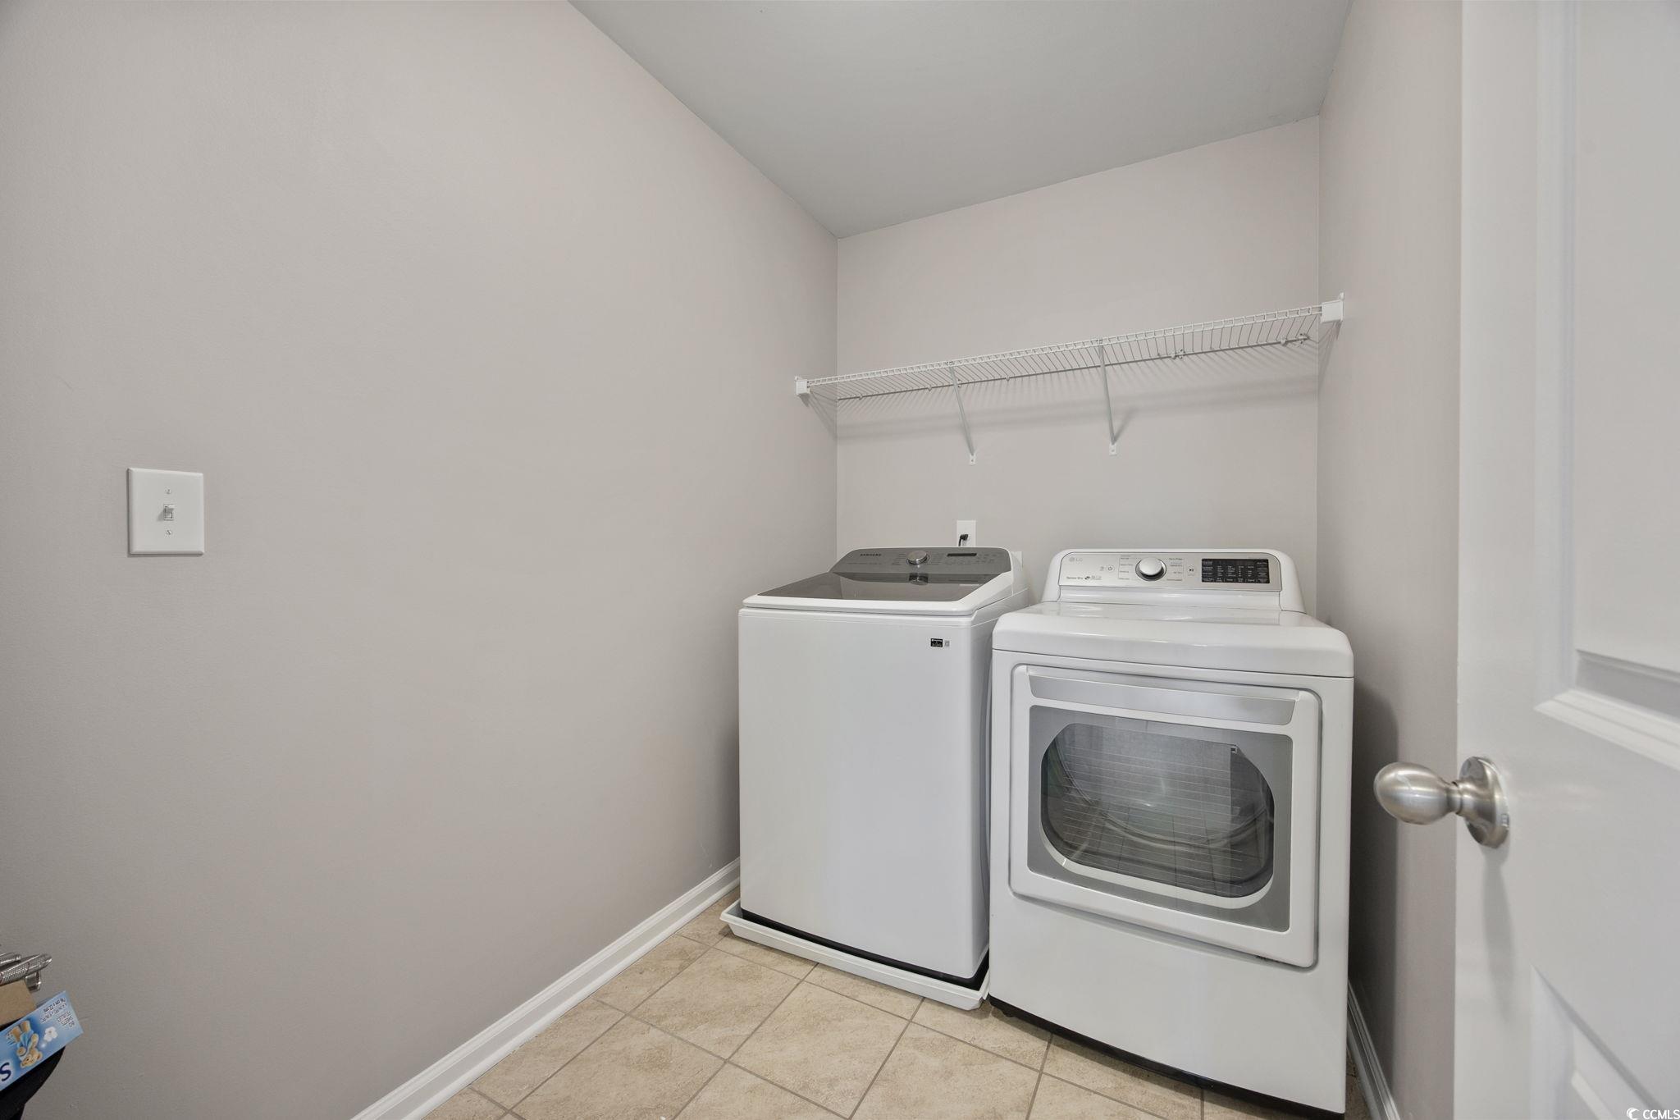
Other: BedroomOnMainLevel, EntranceFoyer, UtilityRoom
PrimaryBathroom: DualSinks, GardenTubRomanTub, SeparateShower
PrimaryBedroom: CeilingFans, WalkInClosets
Bedroom Info
Beds: 5
Building Info
New Construction: No
Levels: Two
Year Built: 2014
Zoning: Res
Style: Traditional
Construction Materials: Masonry, WoodFrame
Builders Name: The Forrester
Builder Model: DR Horton
Buyer Compensation
Exterior Features
Spa: No
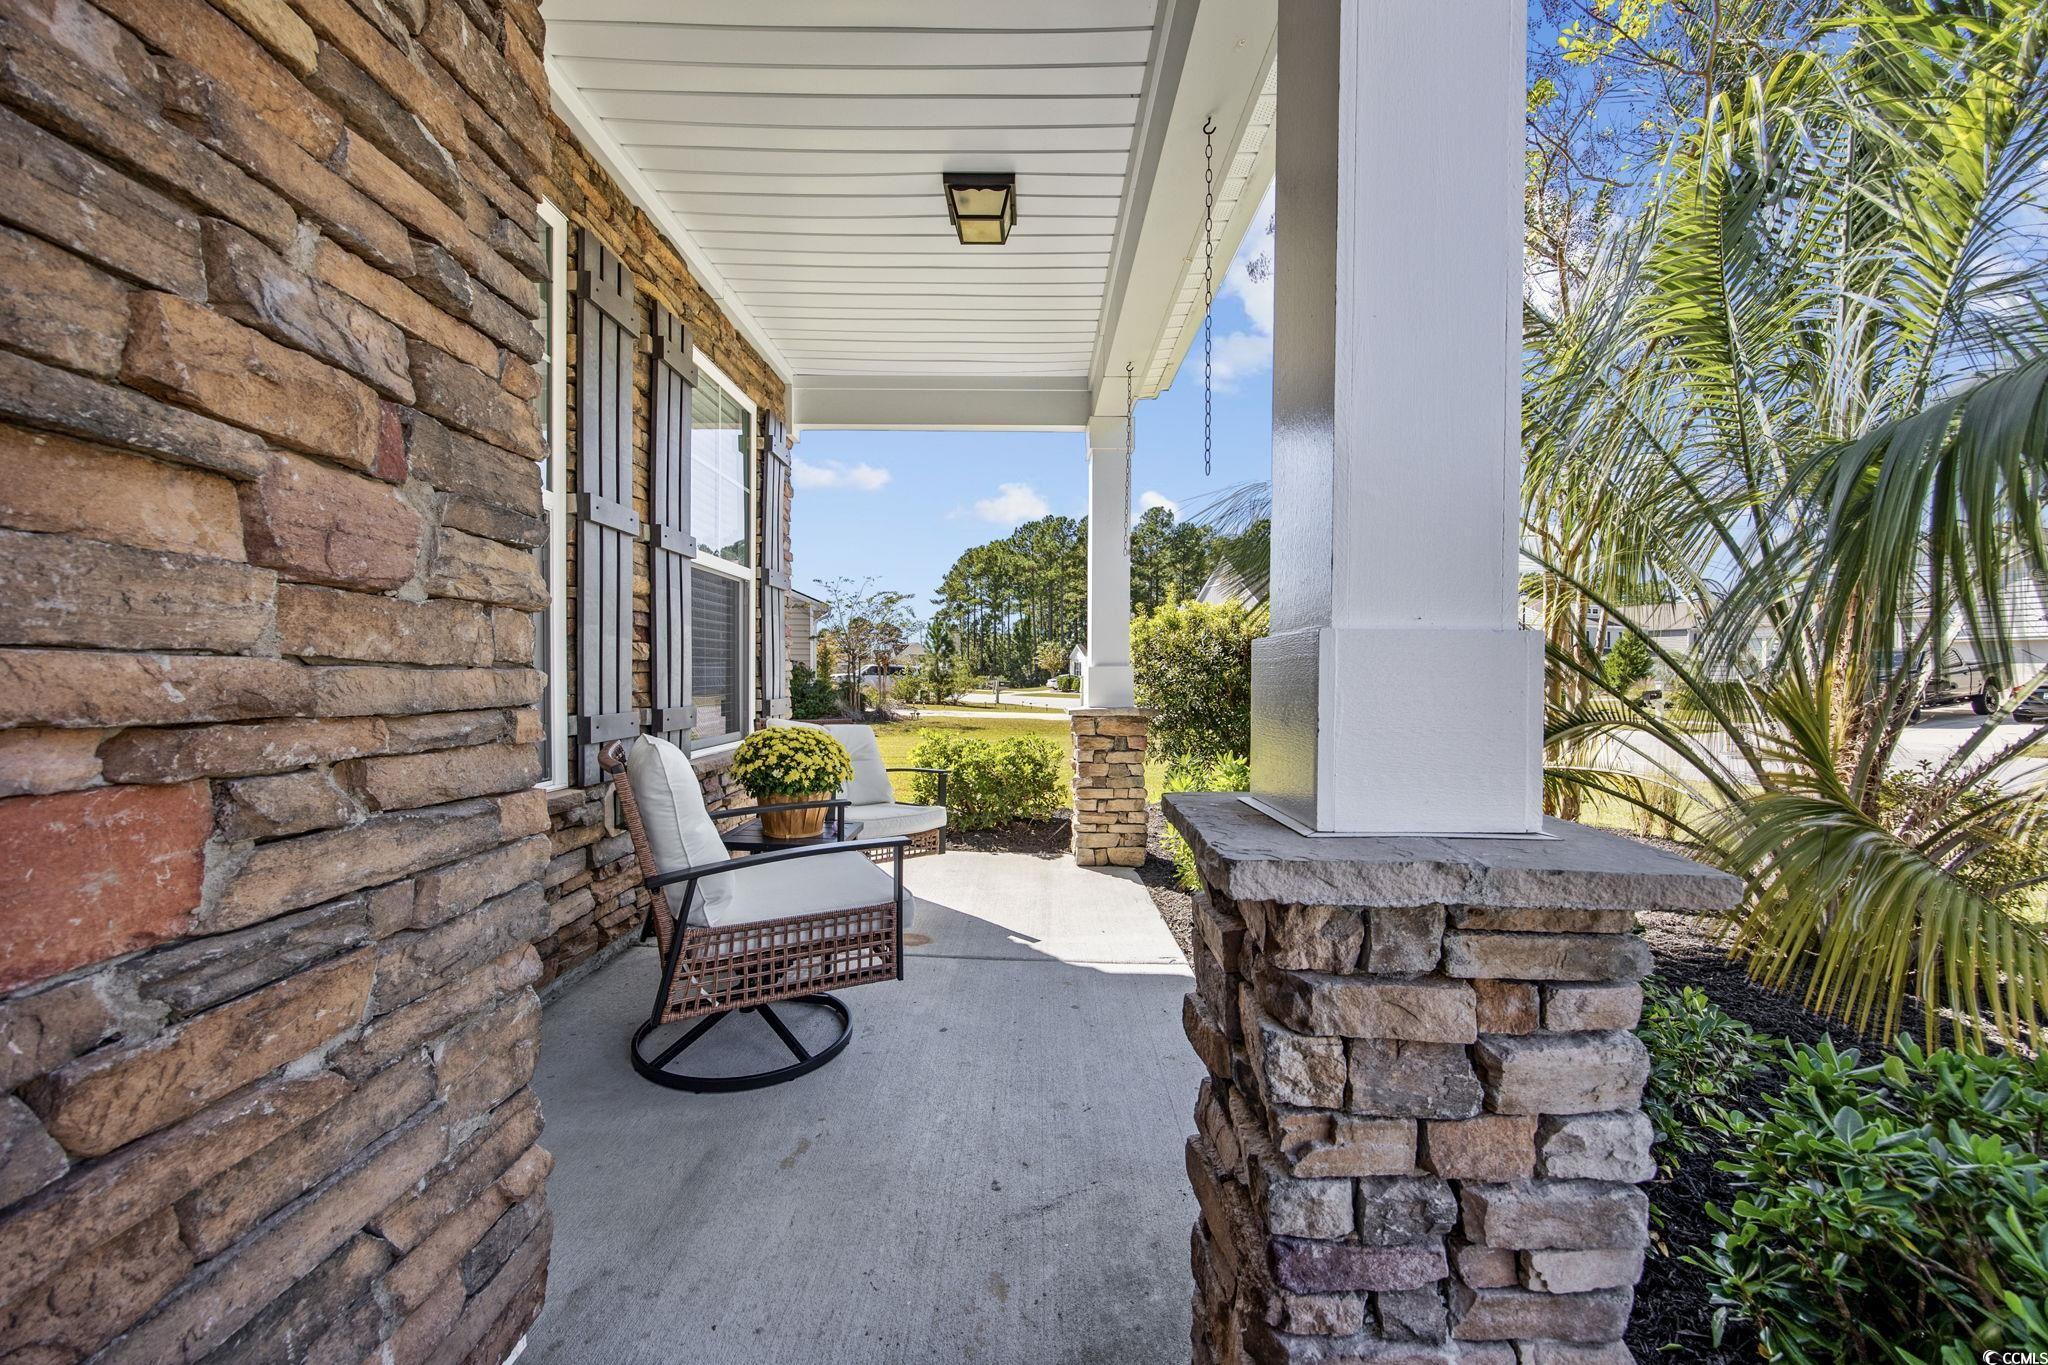
Patio and Porch Features: FrontPorch, Patio
Window Features: WindowTreatments
Pool Features: Community, OutdoorPool
Foundation: Slab
Exterior Features: Fence, SprinklerIrrigation, Patio
Financial
Garage / Parking
Parking Capacity: 4
Garage: Yes
Carport: No
Parking Type: Attached, Garage, TwoCarGarage, GarageDoorOpener
Open Parking: No
Attached Garage: Yes
Garage Spaces: 2
Green / Env Info
Green Energy Efficient: Doors, Windows
Interior Features
Floor Cover: Carpet, Tile, Wood
Door Features: InsulatedDoors
Fireplace: Yes
Laundry Features: WasherHookup
Furnished: Unfurnished
Interior Features: CeilingFans, DualSinks, Fireplace, GardenTubRomanTub, SeparateShower, WalkInClosets, WindowTreatments, BreakfastBar, BedroomOnMainLevel, EntranceFoyer, KitchenIsland, StainlessSteelAppliances, SolidSurfaceCounters
Appliances: Dishwasher, Disposal, Microwave, Range, Refrigerator
Lot Info
Acres: 0.25
Lot Size: 125 X 130 x 40 x 131
Land Lease: No
Lot Description: IrregularLot, LakeFront, OutsideCityLimits, PondOnLot
Misc
Pool Private: No
Pets Allowed: OwnerOnly, Yes
Offer Compensation
Other School Info
Property Info
County: Horry
View: No
Senior Community: No
Stipulation of Sale: None
View: Lake
Property Sub Type Additional: Detached
Property Attached: No
Security Features: SmokeDetectors
Disclosures: CovenantsRestrictionsDisclosure,SellerDisclosure
Rent Control: No
Construction: Resale
Room Info
Sold Info
Sold Date: 2026-02-27T00:00:00
Sqft Info
Total Sqft: 3578
Living Area Source: PublicRecords
Sqft: 2884
Tax Info
Unit Info
Utilities / Hvac
Heating: Central, Electric, Gas
Cooling: CentralAir
Electric On Property: No
Cooling: Yes
Utilities Available: CableAvailable, ElectricityAvailable, NaturalGasAvailable, PhoneAvailable, SewerAvailable, UndergroundUtilities, WaterAvailable
Heating: Yes
Water Source: Public
Waterfront / Water
Waterfront: Yes
Waterfront Features: Pond
Courtesy of Re/max Southern Shores - Cell: 843-267-5722
 MLS# 922424
 Provided courtesy of © Copyright 2026 Coastal Carolinas Multiple Listing Service, Inc.®. Information Deemed Reliable but Not Guaranteed. © Copyright 2026 Coastal Carolinas Multiple Listing Service, Inc.® MLS. All rights reserved. Information is provided exclusively for consumers’ personal, non-commercial use, that it may not be used for any purpose other than to identify prospective properties consumers may be interested in purchasing.
Images related to data from the MLS is the sole property of the MLS and not the responsibility of the owner of this website. MLS IDX data last updated on 07-06-2026 8:32 PM EST.
Any images related to data from the MLS is the sole property of the MLS and not the responsibility of the owner of this website.
Provided courtesy of © Copyright 2026 Coastal Carolinas Multiple Listing Service, Inc.®. Information Deemed Reliable but Not Guaranteed. © Copyright 2026 Coastal Carolinas Multiple Listing Service, Inc.® MLS. All rights reserved. Information is provided exclusively for consumers’ personal, non-commercial use, that it may not be used for any purpose other than to identify prospective properties consumers may be interested in purchasing.
Images related to data from the MLS is the sole property of the MLS and not the responsibility of the owner of this website. MLS IDX data last updated on 07-06-2026 8:32 PM EST.
Any images related to data from the MLS is the sole property of the MLS and not the responsibility of the owner of this website.Real Estate Websites by Dynamic IDX, LLC