$649,900 | 4 beds | 3 full baths | 1 half baths | 3,885 sqft
Longs, SC 29568
- 4Beds
- 3Full Baths
- 1Half Baths
- 3,885SqFt
- 2020Year Built
- 1.36Acres
- MLS# 2525684
- Residential
- Detached
- Sold
- Approx Time on Market4 months, 7 days
- AreaConway To Myrtle Beach Area--Between 90 & Waterway Redhill/grande Dunes
- CountyHorry
- Subdivision Not within a Subdivision
Overview
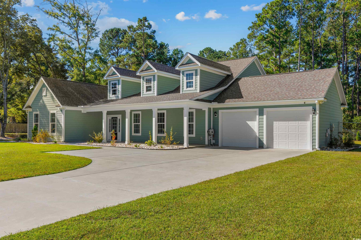
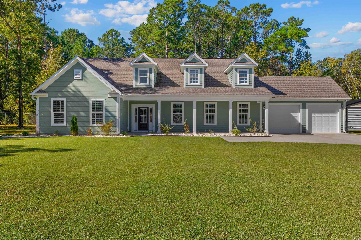
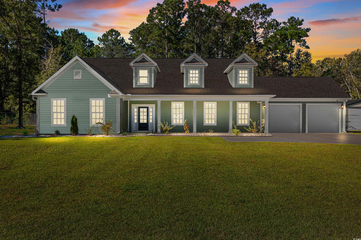
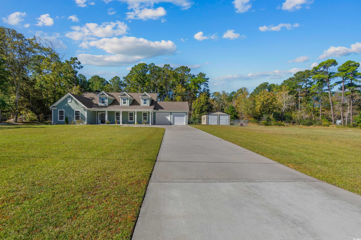
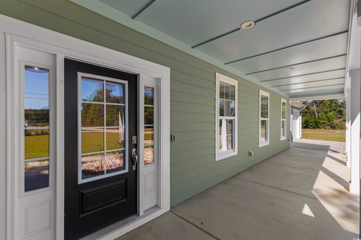
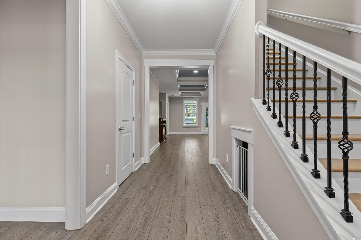
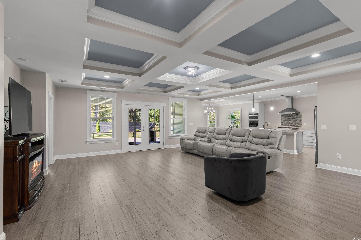
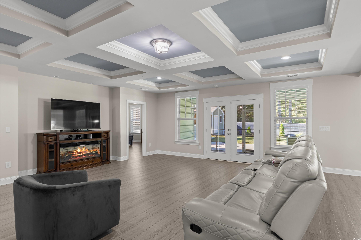
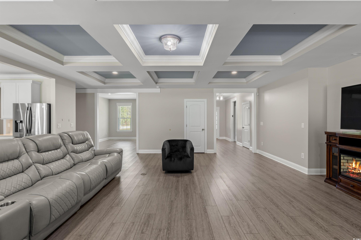
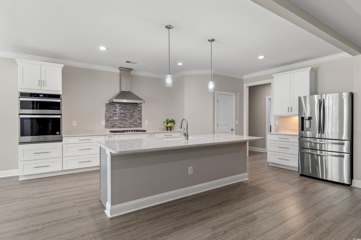
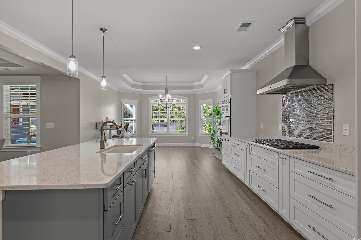
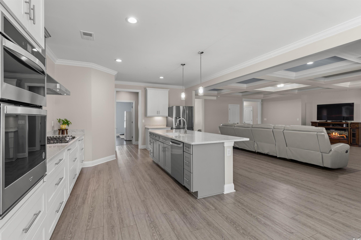
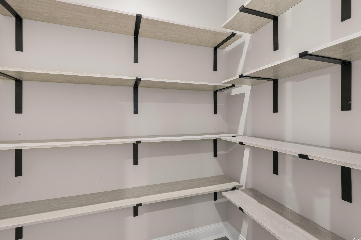
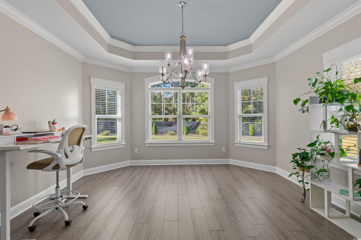
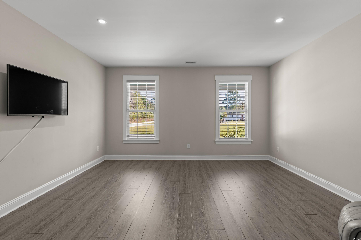
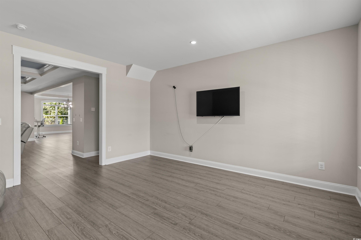
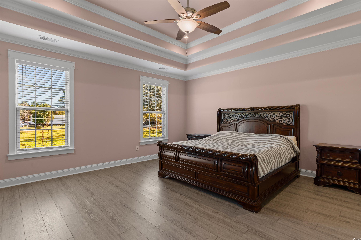
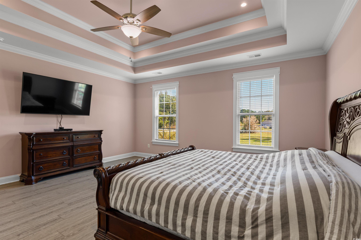
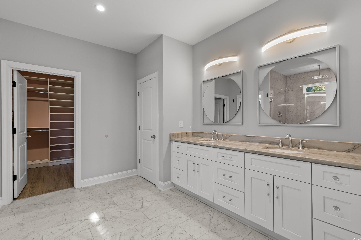
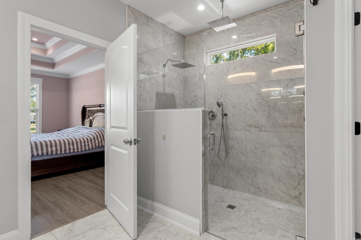
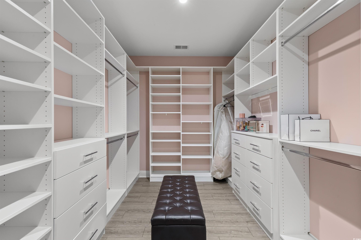
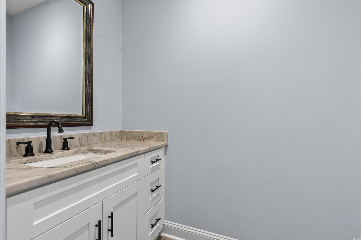
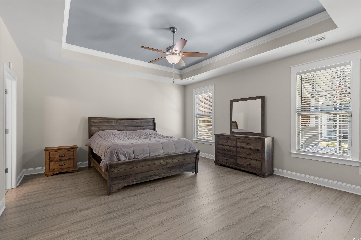
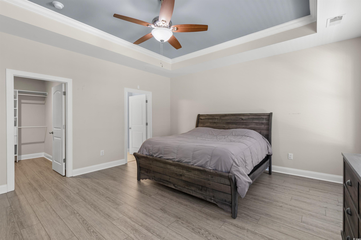
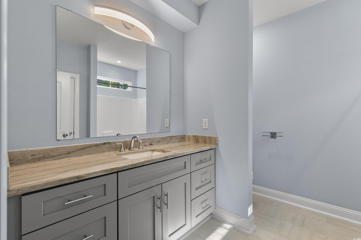
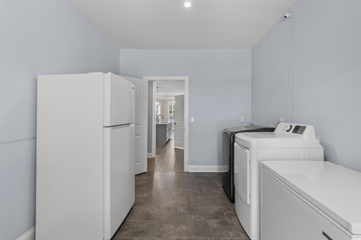
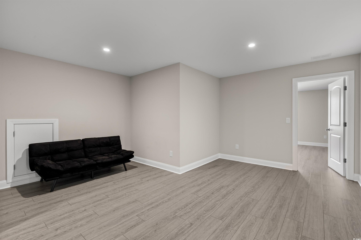
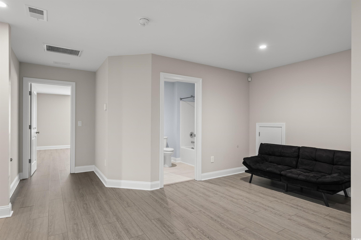
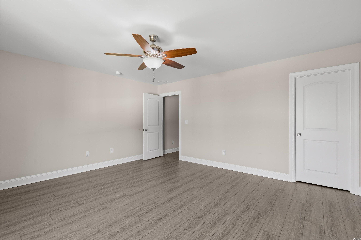
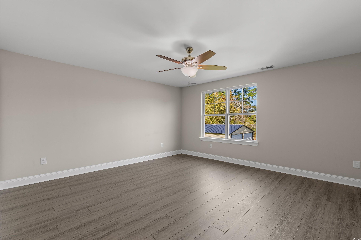
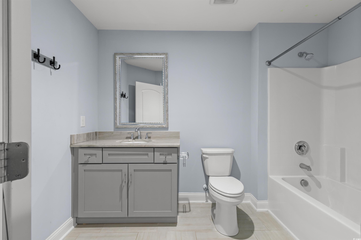
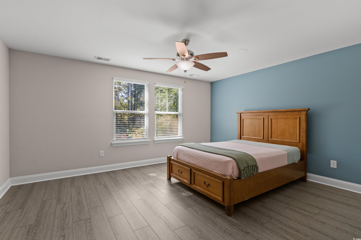
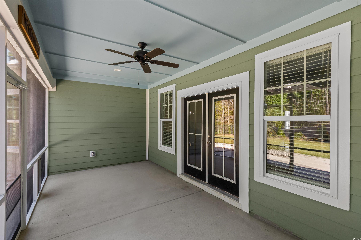
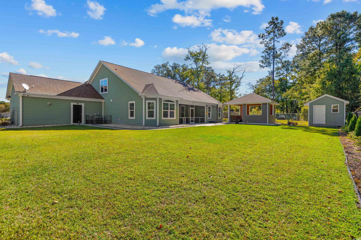
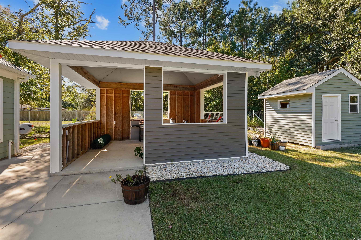
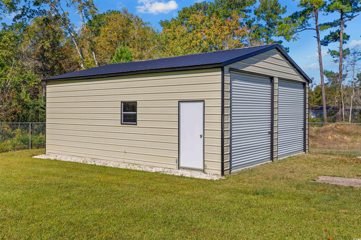
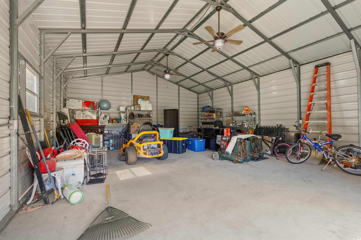
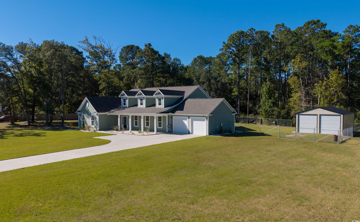
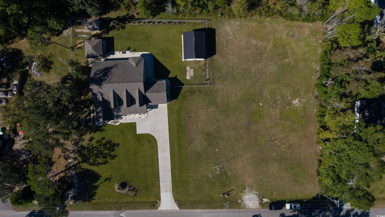
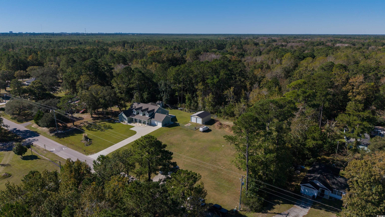
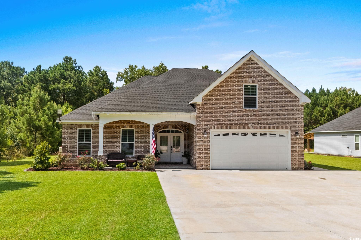
Welcome to this custom-built 4-bedroom, 3.5-bath home situated on 1.36 acres with no HOA. Owned and cherished by a single owner, this residence exudes refined craftsmanship and timeless design. Ideally positioned just off Highway 90, near Highway 22, and only 20 minutes to the beach, this property harmoniously blends luxury, privacy, and convenience in one remarkable package. Step onto the gracious front porch and enter a home that immediately impresses with its open floor plan and nearly 3,000 sq. ft. of living space on the main level alone. The coffered ceilings, luxury vinyl plank floors throughout, and tile floors in the wet areas set a tone of understated sophistication. At the heart of the home lies a gourmet chef’s kitchen, seamlessly connecting to the great room—perfect for entertaining or relaxed family living. Every detail was designed with both function and beauty in mind: a 10-foot island, white shaker cabinetry, beautiful quartz countertops, built-in oven and microwave, gas cooktop, and a walk-in pantry with custom shelving. Just off the kitchen, a large formal dining area with an elegant tray ceiling offers a refined space for family gatherings and entertaining guests. A convenient half bath is also located on the first floor for added functionality. Adjacent to the great room, a versatile bonus room provides endless possibilities as a home office, playroom, or private study. A huge laundry room offers additional convenience, featuring ample storage and workspace. The home features two luxurious primary suites on the first floor, ideal for multi-generational living or distinguished guest quarters. The main primary suite is a true retreat, showcasing a double tray ceiling, spa-style ensuite bath with a floor-to-ceiling tiled shower, rainfall shower head and handheld sprayer, dual vanity, and an oversized custom closet with built-in drawers and shelving. The secondary primary suite offers its own private bath and abundant space for guests or family. Upstairs is an additional 900 sq. ft., where you’ll find two spacious guest bedrooms, a full bath, and an inviting loft area that’s perfect for a media room, home gym, or creative lounge. Outdoor living is just as impressive, with a screened-in back porch, fully fenced backyard, and a separate entertainment area already prepped for an outdoor kitchen and equipped with electric service. A detached storage shed provides extra utility. Car enthusiasts and hobbyists will appreciate the 24x30 detached garage, featuring two 12-foot roll-up doors—perfect for boat, RV, or additional vehicle storage. The extra-long concrete driveway and 325 feet of road frontage offer ample parking and even the potential to build another home on the adjoining portion of the lot. The wooded back portion of the property provides additional privacy and a peaceful natural backdrop. This extraordinary property is a rare find, blending modern luxury, thoughtful design, and unparalleled versatility. Every element—indoors and out—has been crafted to provide comfort, style, and the freedom to live without compromise. Square footage is deemed reliable, but not guaranteed. Buyer to confirm.
Sale Info
Listing Date: 10-23-2025
Sold Date: 03-03-2026
Aprox Days on Market:
4 month(s), 7 day(s)
Listing Sold:
4 month(s), 14 day(s) ago
Asking Price: $649,900
Selling Price: $629,000
Price Difference:
Reduced By $20,900
Agriculture / Farm
Other Structures: SecondGarage
Association Fees / Info
Hoa Frequency: Monthly
Community Features: GolfCartsOk, LongTermRentalAllowed
Assoc Amenities: OwnerAllowedGolfCart, OwnerAllowedMotorcycle, PetRestrictions
Bathroom Info
Total Baths: 4.00
Halfbaths: 1
Fullbaths: 3
Room Dimensions
Bedroom1: 18'8x16'6
Bedroom2: 16'6x16'8
Bedroom3: 16'6x16'8
DiningRoom: 13'x15'8
GreatRoom: 21'4x24'10
Kitchen: 20'8x15'8
PrimaryBedroom: 18'8x18'6
Room Level
Bedroom1: First
Bedroom2: Second
Bedroom3: Second
PrimaryBedroom: First
Room Features
DiningRoom: TrayCeilings, SeparateFormalDiningRoom
FamilyRoom: TrayCeilings
Kitchen: KitchenExhaustFan, KitchenIsland, Pantry, StainlessSteelAppliances, SolidSurfaceCounters
Other: BedroomOnMainLevel, EntranceFoyer, Library, Loft, UtilityRoom
Bedroom Info
Beds: 4
Building Info
Levels: Two
Year Built: 2020
Zoning: RES
Style: Traditional
Construction Materials: HardiplankType, WoodFrame
Buyer Compensation
Exterior Features
Patio and Porch Features: RearPorch, FrontPorch, Porch, Screened
Window Features: WindowTreatments
Foundation: Slab
Exterior Features: Fence, Porch, Storage
Financial
Garage / Parking
Parking Capacity: 6
Garage: Yes
Parking Type: Attached, Garage, TwoCarGarage, GarageDoorOpener, RvAccessParking
Attached Garage: Yes
Garage Spaces: 2
Green / Env Info
Green Energy Efficient: Doors, Windows
Interior Features
Floor Cover: Laminate, Tile
Door Features: InsulatedDoors
Laundry Features: WasherHookup
Furnished: Unfurnished
Interior Features: SplitBedrooms, WindowTreatments, BedroomOnMainLevel, EntranceFoyer, KitchenIsland, Loft, StainlessSteelAppliances, SolidSurfaceCounters
Appliances: Dishwasher, Disposal, Microwave, Range, Refrigerator, RangeHood
Lot Info
Acres: 1.36
Lot Size: 325x176x337x174
Lot Description: OneOrMoreAcres, OutsideCityLimits, Rectangular, RectangularLot
Misc
Pets Allowed: OwnerOnly, Yes
Offer Compensation
Other School Info
Property Info
County: Horry
Stipulation of Sale: None
Property Sub Type Additional: Detached
Security Features: SmokeDetectors
Construction: Resale
Room Info
Sold Info
Sold Date: 2026-03-03T00:00:00
Sqft Info
Total Sqft: 4970
Living Area Source: Plans
Sqft: 3885
Tax Info
Unit Info
Utilities / Hvac
Heating: Central, Electric
Cooling: CentralAir
Cooling: Yes
Utilities Available: ElectricityAvailable, SewerAvailable, WaterAvailable
Heating: Yes
Water Source: Public
Waterfront / Water
Directions
Coming from Highway 90, turn onto Dewitt Road. Please note that GPS systems may suggest taking Old Chesterfield Road do not follow this route. Its quicker and easier to go down Bombing Range Rd, which turns into Dewitt Road, located directly off Highway 90Courtesy of Coastal Tides Realty
 MLS# 2616736

 Provided courtesy of © Copyright 2026 Coastal Carolinas Multiple Listing Service, Inc.®. Information Deemed Reliable but Not Guaranteed. © Copyright 2026 Coastal Carolinas Multiple Listing Service, Inc.® MLS. All rights reserved. Information is provided exclusively for consumers’ personal, non-commercial use, that it may not be used for any purpose other than to identify prospective properties consumers may be interested in purchasing.
Images related to data from the MLS is the sole property of the MLS and not the responsibility of the owner of this website. MLS IDX data last updated on 07-17-2026 5:31 PM EST.
Any images related to data from the MLS is the sole property of the MLS and not the responsibility of the owner of this website.
Provided courtesy of © Copyright 2026 Coastal Carolinas Multiple Listing Service, Inc.®. Information Deemed Reliable but Not Guaranteed. © Copyright 2026 Coastal Carolinas Multiple Listing Service, Inc.® MLS. All rights reserved. Information is provided exclusively for consumers’ personal, non-commercial use, that it may not be used for any purpose other than to identify prospective properties consumers may be interested in purchasing.
Images related to data from the MLS is the sole property of the MLS and not the responsibility of the owner of this website. MLS IDX data last updated on 07-17-2026 5:31 PM EST.
Any images related to data from the MLS is the sole property of the MLS and not the responsibility of the owner of this website.Real Estate Websites by Dynamic IDX, LLC