











$349,900 | 3 beds | 2 full baths | N/A half baths | 1,966 sqft
North Myrtle Beach, SC 29582
- 3Beds
- 2Full Baths
- N/AHalf Baths
- 1,966SqFt
- 1988Year Built
- 0.06Acres
- MLS# 2525675
- Residential
- Detached
- Sold
- Approx Time on Market2 months, 17 days
- AreaNorth Myrtle Beach Area--Ocean Drive
- CountyHorry
- Subdivision Tiffany Plantation
Overview
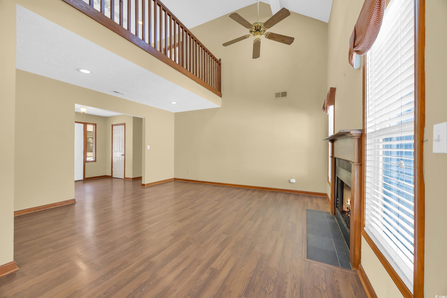
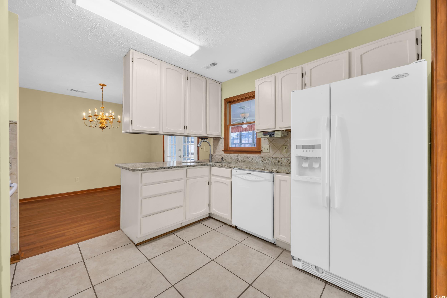
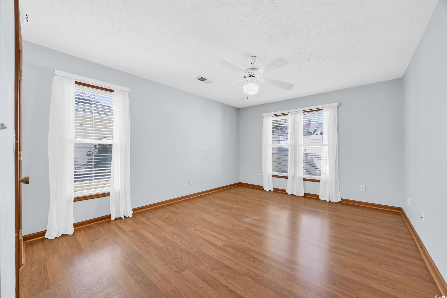
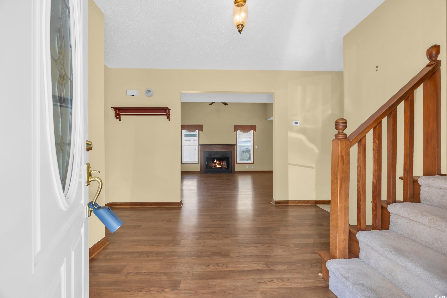
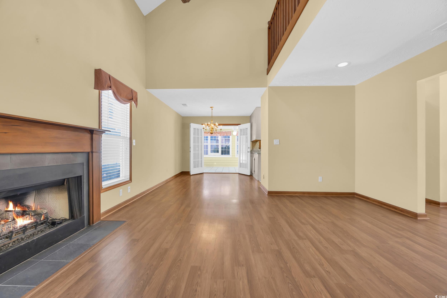
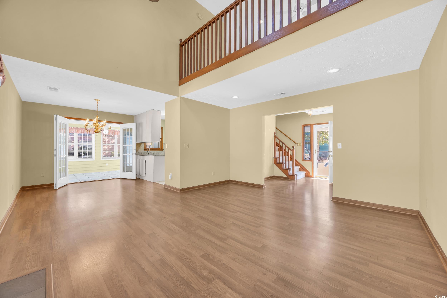
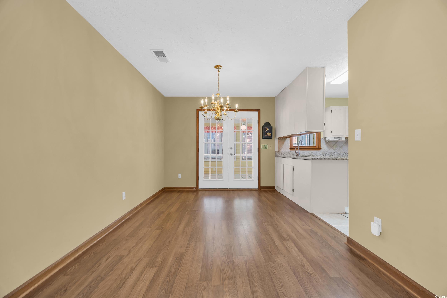
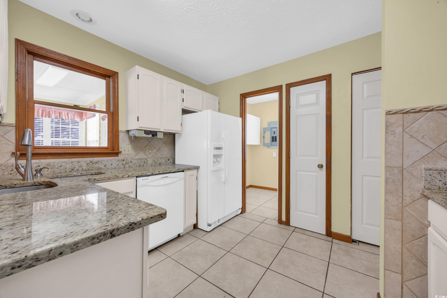
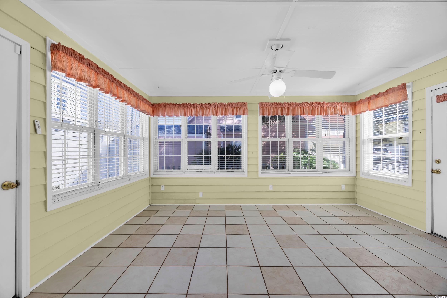
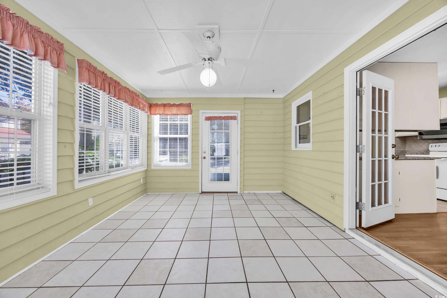
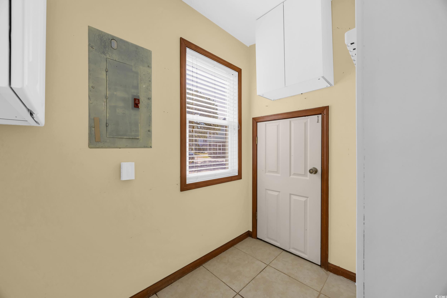
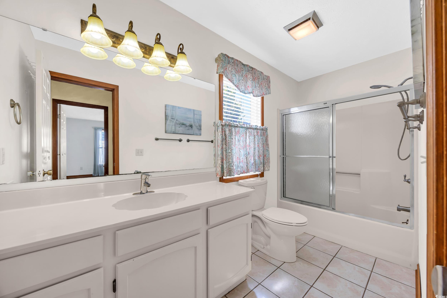
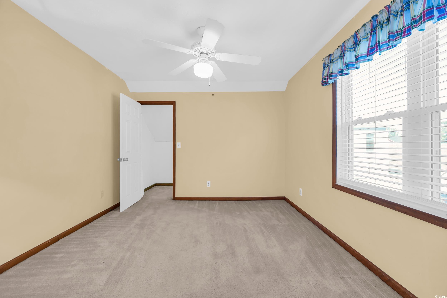
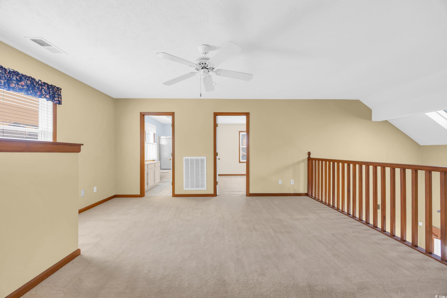
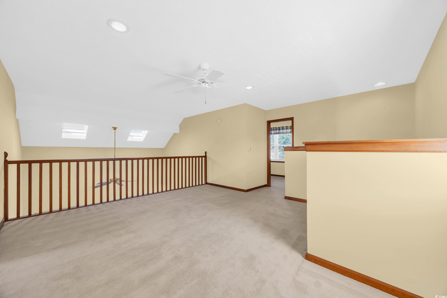
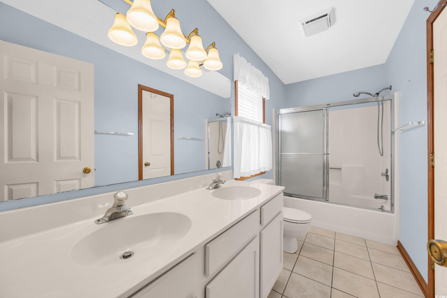
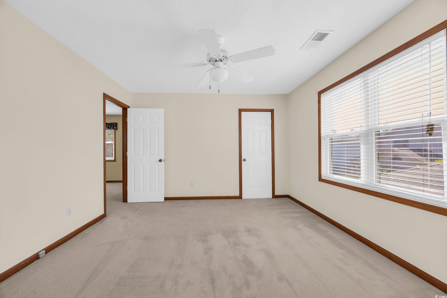
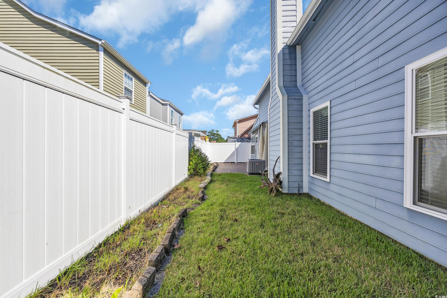
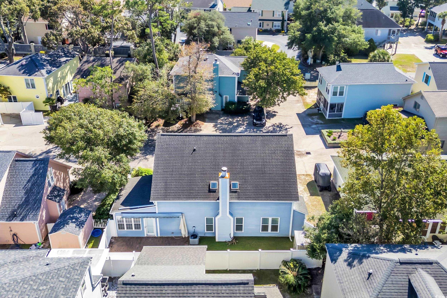
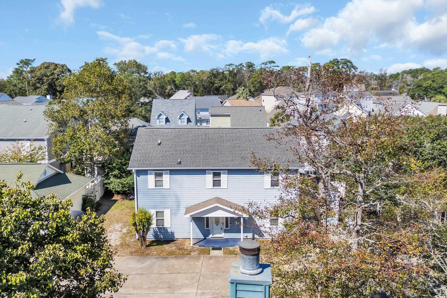
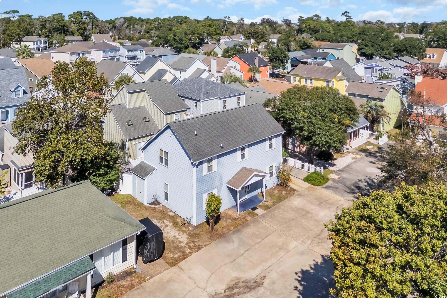
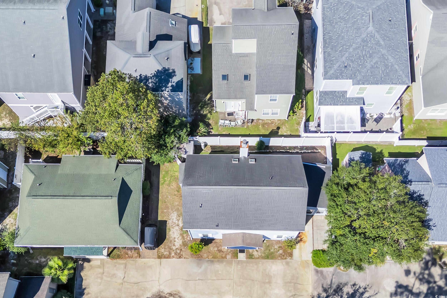
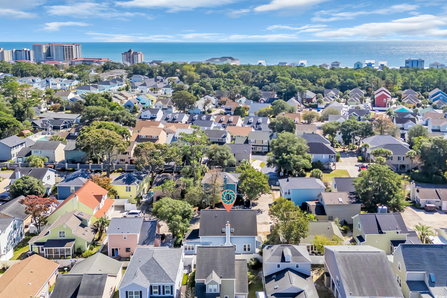
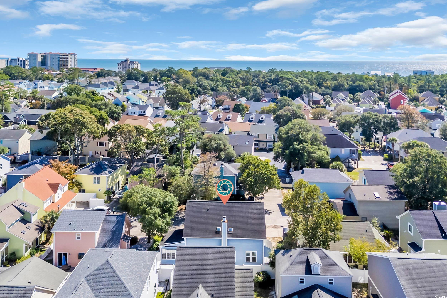
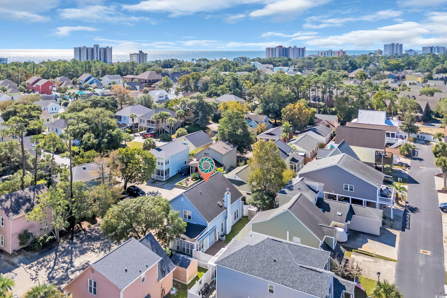
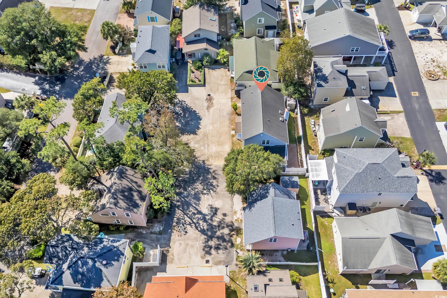
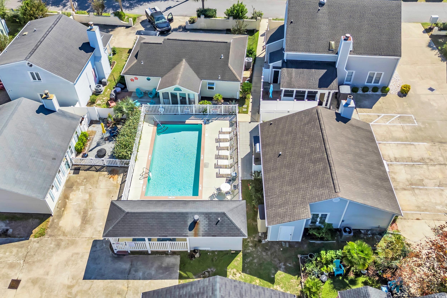
Welcome to 934 Tiffany Lane! This charming 3-bedroom, 2-bath traditional-style home is perfectly situated in the highly sought-after Ocean Drive section of North Myrtle Beach, just minutes from the ocean and all the shops, dining, and entertainment of Main Street. The thoughtful layout features the primary bedroom conveniently located on the first floor, offering comfort and privacy. A cozy living room with a gas fireplace flows seamlessly into the dining area, while French doors open to a bright and welcoming Carolina room—perfect for relaxing year-round. Off the kitchen, a mudroom adds extra storage or could easily be extended for additional kitchen space. Upstairs, you’ll find two spacious bedrooms, each with a large walk-in closet, along with a loft and a full bath—ideal for guests or family. The fenced backyard provides a private retreat with a 6-foot white privacy fence, outdoor storage shed, and designated parking area. Short term & long term rentals allowed in this community! Great location! Golf Cart to everything! Spend your days at the beach or the community pool within walking distance, and your evenings enjoying all that Main Street has to offer—just a minute away! Washer and dryer are included. Don’t wait—schedule your private showing today!
Sale Info
Listing Date: 10-22-2025
Sold Date: 01-09-2026
Aprox Days on Market:
2 month(s), 17 day(s)
Listing Sold:
6 month(s), 1 day(s) ago
Asking Price: $399,900
Selling Price: $340,000
Price Difference:
Reduced By $9,900
Agriculture / Farm
Association Fees / Info
Hoa Frequency: Monthly
Hoa Fees: 80
Hoa: Yes
Hoa Includes: AssociationManagement, CommonAreas, LegalAccounting, Pools, RecreationFacilities
Community Features: GolfCartsOk, LongTermRentalAllowed, Pool, ShortTermRentalAllowed
Assoc Amenities: OwnerAllowedGolfCart, PetRestrictions, TenantAllowedGolfCart
Bathroom Info
Total Baths: 2.00
Fullbaths: 2
Room Features
DiningRoom: KitchenDiningCombo
FamilyRoom: CeilingFans, Fireplace, VaultedCeilings
Kitchen: Pantry, SolidSurfaceCounters
LivingRoom: CeilingFans, Fireplace, VaultedCeilings
Other: BedroomOnMainLevel, EntranceFoyer, Loft, UtilityRoom
PrimaryBathroom: DualSinks, TubShower
PrimaryBedroom: CeilingFans, MainLevelMaster, WalkInClosets
Bedroom Info
Beds: 3
Building Info
Levels: Two
Year Built: 1988
Zoning: Res
Style: Traditional
Construction Materials: HardiplankType
Buyer Compensation
Exterior Features
Pool Features: Community, OutdoorPool
Foundation: Slab
Exterior Features: Fence, Storage
Financial
Garage / Parking
Parking Capacity: 2
Parking Type: ParkingLot
Green / Env Info
Interior Features
Floor Cover: Carpet, Laminate, Tile
Laundry Features: WasherHookup
Furnished: Unfurnished
Interior Features: SplitBedrooms, BedroomOnMainLevel, EntranceFoyer, Loft, SolidSurfaceCounters
Appliances: Dishwasher, Disposal, Microwave, Range, Refrigerator, Dryer, Washer
Lot Info
Acres: 0.06
Lot Description: CityLot
Misc
Pets Allowed: OwnerOnly, Yes
Offer Compensation
Other School Info
Property Info
County: Horry
Stipulation of Sale: None
Property Sub Type Additional: Detached
Disclosures: CovenantsRestrictionsDisclosure
Construction: Resale
Room Info
Sold Info
Sold Date: 2026-01-09T00:00:00
Sqft Info
Total Sqft: 1966
Living Area Source: Estimated
Sqft: 1966
Tax Info
Unit Info
Utilities / Hvac
Heating: Central, Electric
Cooling: CentralAir
Cooling: Yes
Utilities Available: CableAvailable, ElectricityAvailable, NaturalGasAvailable, PhoneAvailable, SewerAvailable, WaterAvailable
Heating: Yes
Water Source: Public
Waterfront / Water
Directions
Use GPSCourtesy of Rowles Real Estate

 MLS# 2606740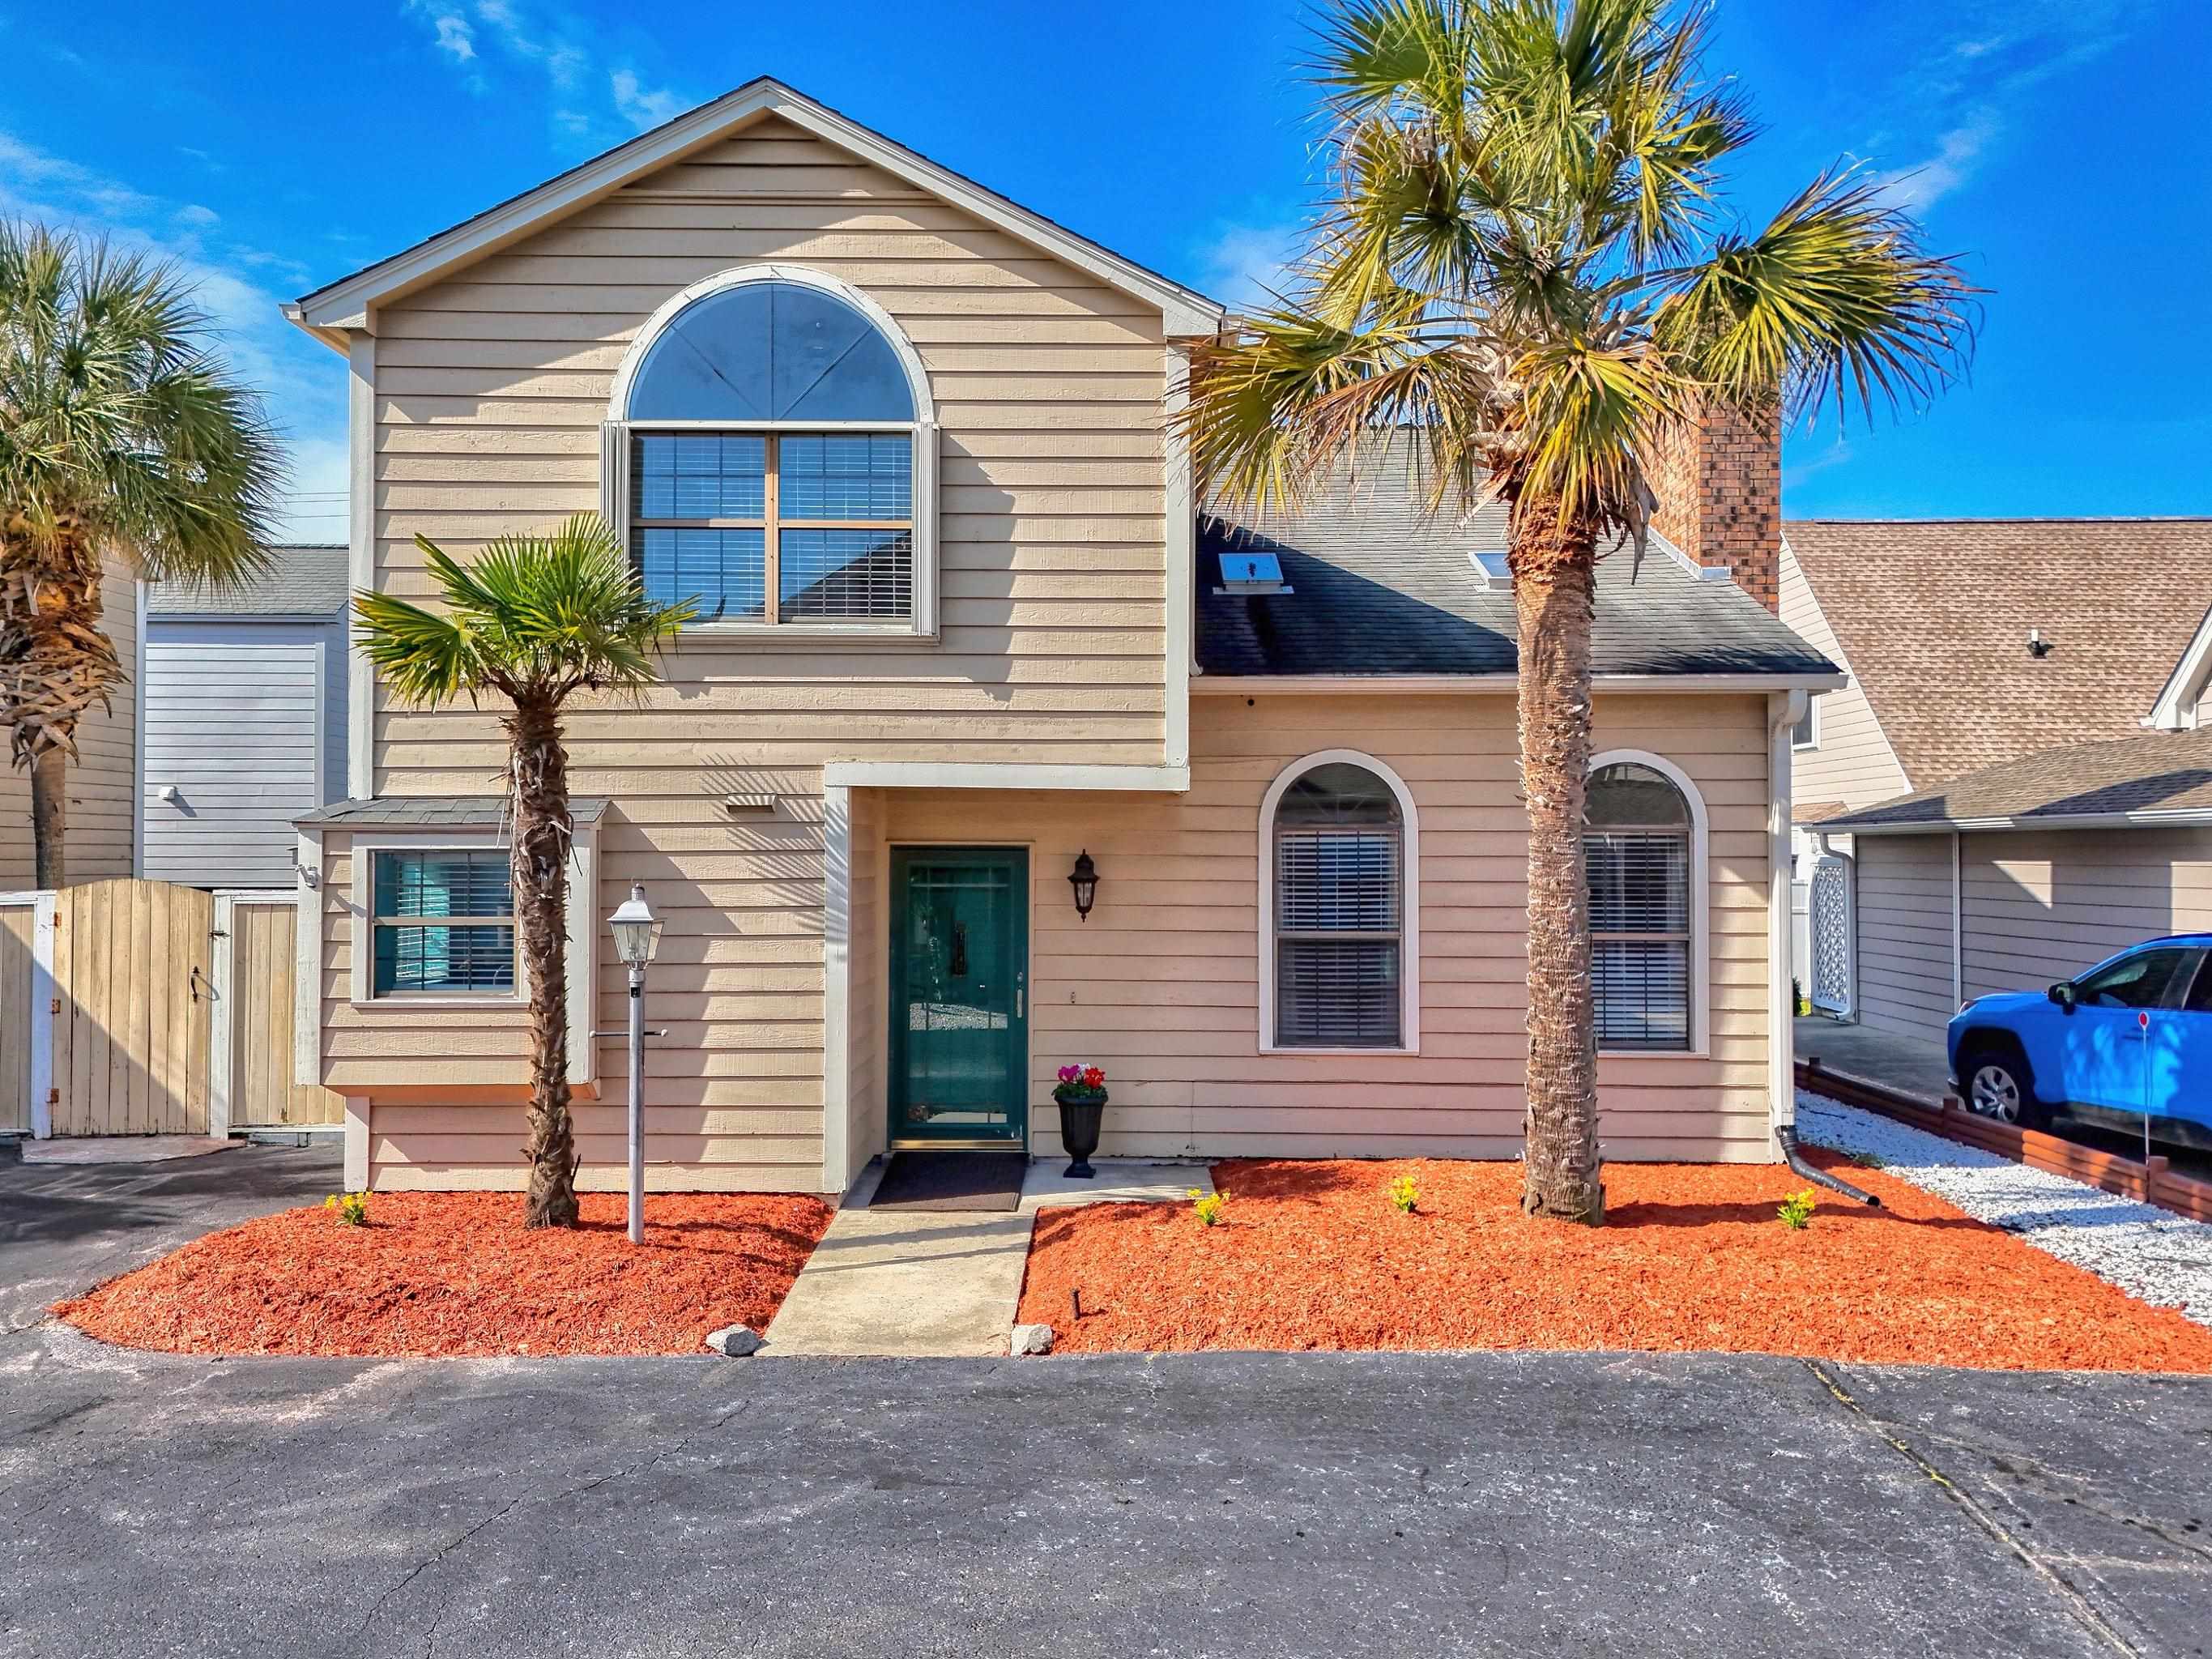

 Provided courtesy of © Copyright 2026 Coastal Carolinas Multiple Listing Service, Inc.®. Information Deemed Reliable but Not Guaranteed. © Copyright 2026 Coastal Carolinas Multiple Listing Service, Inc.® MLS. All rights reserved. Information is provided exclusively for consumers’ personal, non-commercial use, that it may not be used for any purpose other than to identify prospective properties consumers may be interested in purchasing.
Images related to data from the MLS is the sole property of the MLS and not the responsibility of the owner of this website. MLS IDX data last updated on 07-09-2026 11:46 PM EST.
Any images related to data from the MLS is the sole property of the MLS and not the responsibility of the owner of this website.
Provided courtesy of © Copyright 2026 Coastal Carolinas Multiple Listing Service, Inc.®. Information Deemed Reliable but Not Guaranteed. © Copyright 2026 Coastal Carolinas Multiple Listing Service, Inc.® MLS. All rights reserved. Information is provided exclusively for consumers’ personal, non-commercial use, that it may not be used for any purpose other than to identify prospective properties consumers may be interested in purchasing.
Images related to data from the MLS is the sole property of the MLS and not the responsibility of the owner of this website. MLS IDX data last updated on 07-09-2026 11:46 PM EST.
Any images related to data from the MLS is the sole property of the MLS and not the responsibility of the owner of this website.Real Estate Websites by Dynamic IDX, LLC