













$449,000 | 3 beds | 3 full baths | N/A half baths | 1,941 sqft
Myrtle Beach, SC 29588
- 3Beds
- 3Full Baths
- N/AHalf Baths
- 1,941SqFt
- 2020Year Built
- 0.20Acres
- MLS# 2525227
- Residential
- Detached
- Sold
- Approx Time on Market1 month, 6 days
- AreaMyrtle Beach Area--South of 544 & West of 17 Bypass M.i. Horry County
- CountyHorry
- Subdivision The Farm @ Timberlake
Overview
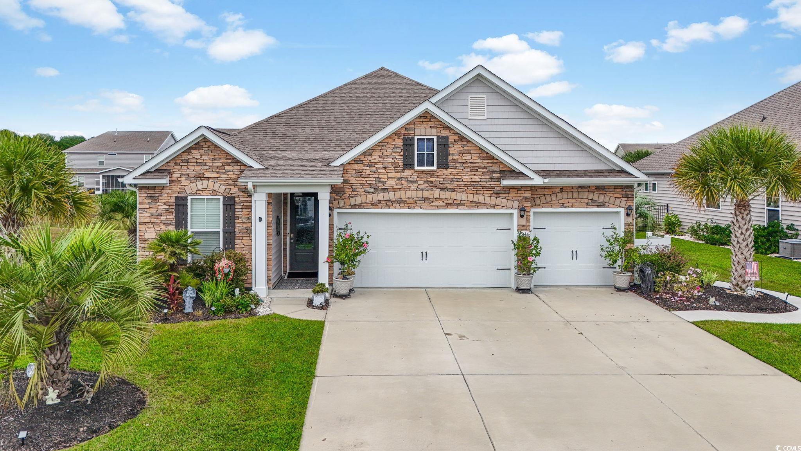
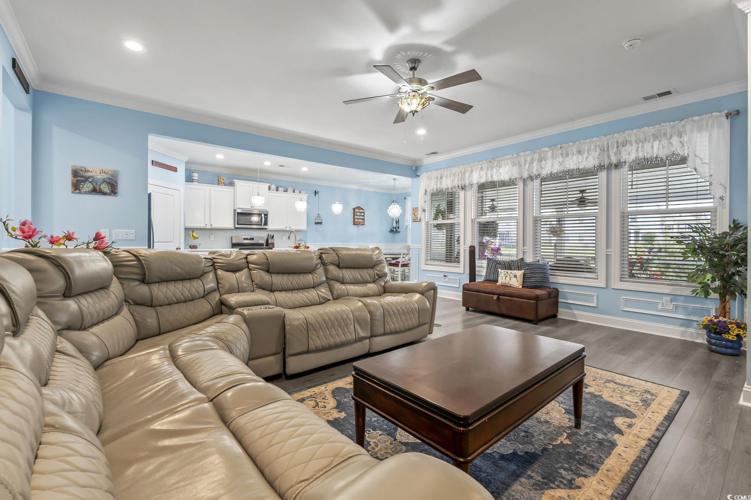
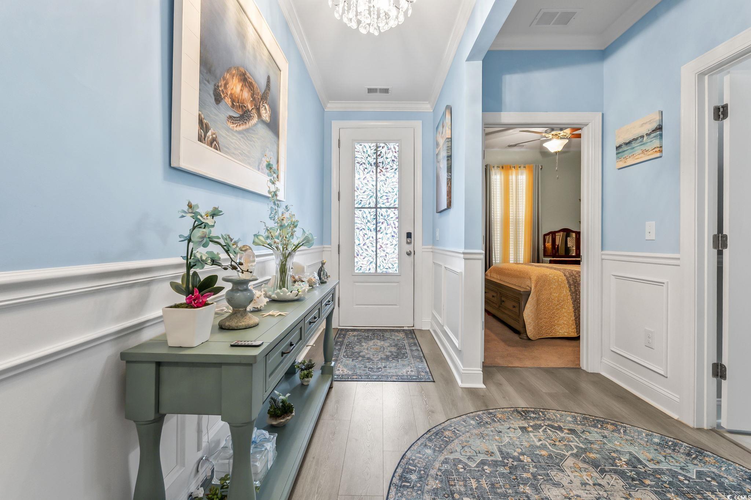
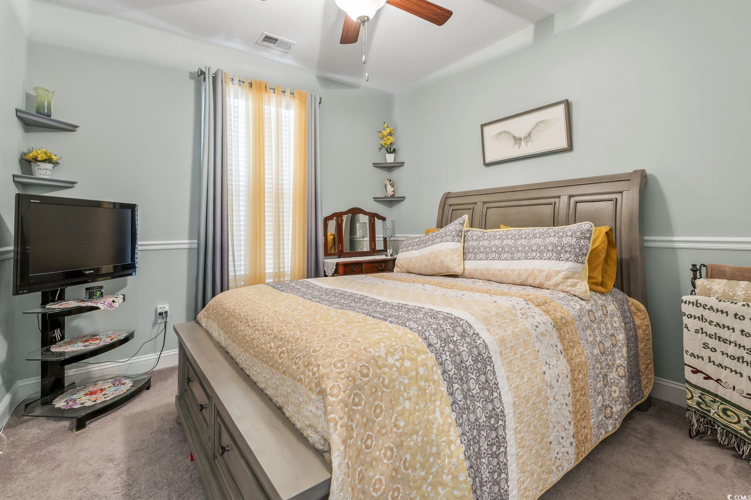
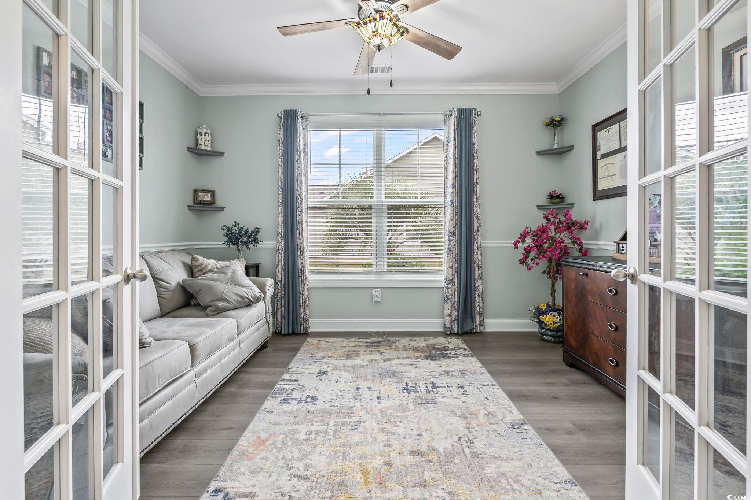
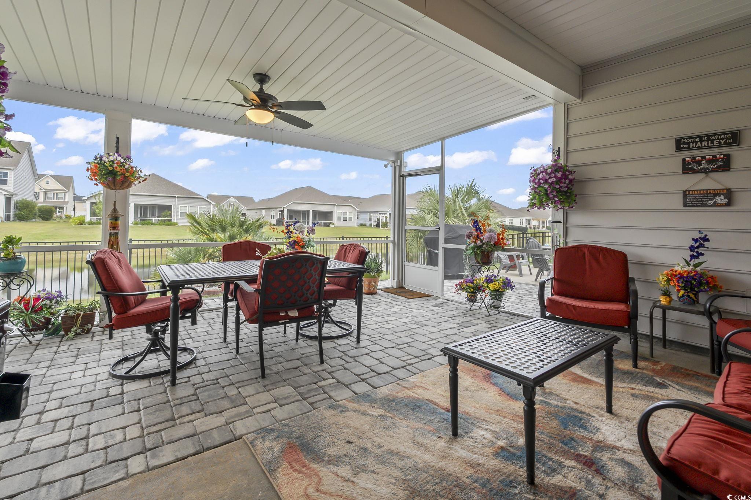
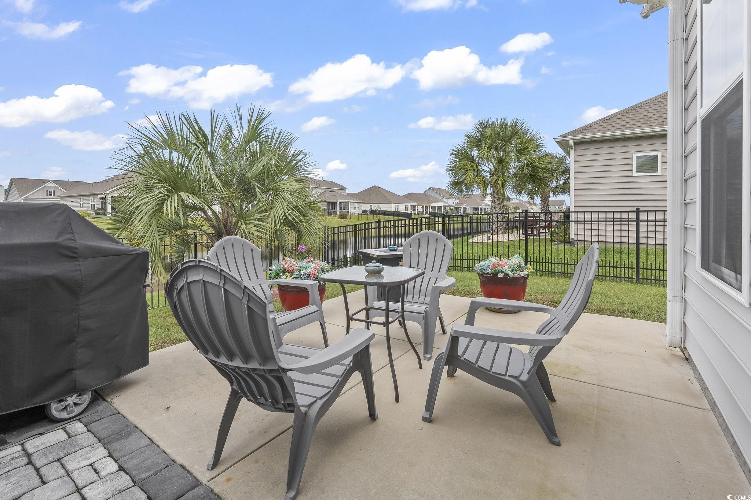
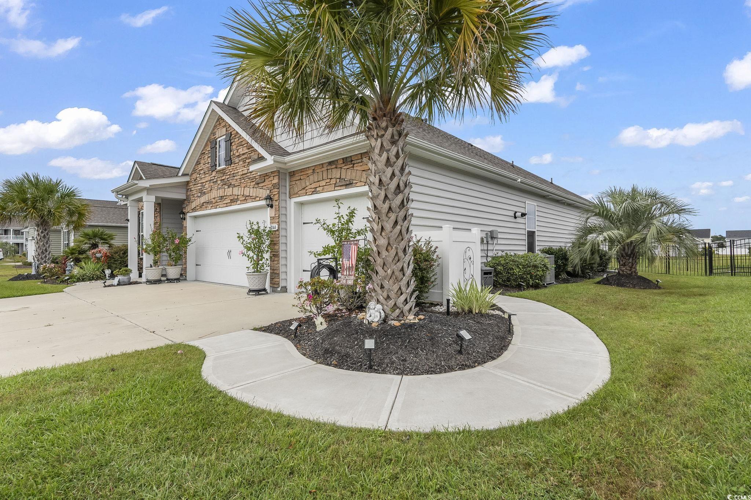
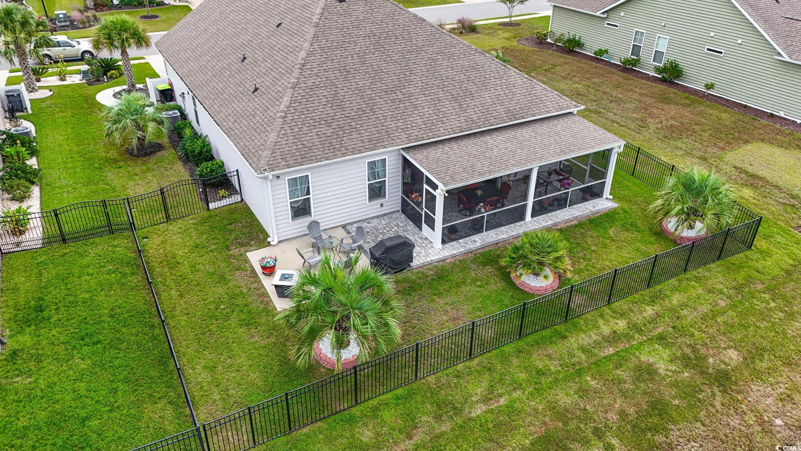
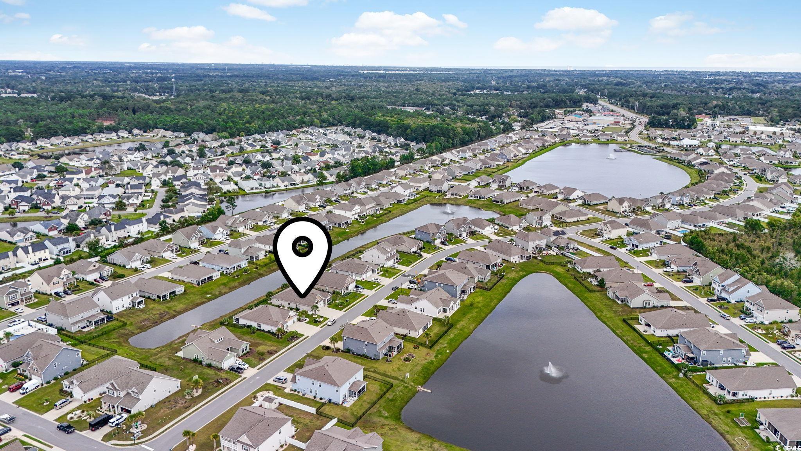
Welcome to 7044 Timberlake Dr., an extremely upgraded ranch-style home that offers a perfect blend of style, comfort and functionality. Featuring 3 spacious bedrooms, a study/flex room and 3 full bathrooms, this home is thoughtfully designed with modern finishes throughout. Start outside and see it doesn`t look like every other ranch out there, it has stone accents and a huge 3 car garage.. a rare find these days! Walk inside and see high ceilings and gorgeous wainscoting throughout the vast majority of the entire house. The kitchen is a chef’s dream with a large work island, perfect quartz countertops, high end stainless steel appliances and plenty of cabinet space. It is open to the living space and dining space and flows perfectly. The master suite includes a large walk-in closet and a luxurious ensuite bathroom with a dual vanity, gorgeous walk-in tile shower, private water closet with a built in medicine cabinet surround and last but not least, a sizable linen closet. All the bedrooms are on different ends of the house, so there really is privacy for everyone. Now, the main feature of this home isn`t indoors, its the outdoor living on the expansive screened-in back porch overlooking the beautifully landscaped and fenced backyard. This is where you, your friends and family will make lifetime memories, enjoy the breeze and escape the bugs all at the same time. This addition was custom; designed by the owners and no expense was spared. The sellers have put a ton of upgrades in this property between the exterior addition, the landscaping, fence, custom tile handicap accessible shower and the trim work throughout. Additional features include gas heating, a Rinnai tankless water heater, french drains and a full irrigation system for easy maintenance. In addition to that, there is termite protection, the owners are cautious and they thought of everything. This home is situated in the desirable community of The Farm at Timberlake. Residents enjoy access to two community pools and a pickleball court, offering fun and relaxation just steps from your door. It is located within the popular Saint James school district and is only a 10 minute ride to the sandy beaches of Surfside, without the higher taxes and insurance costs. This is an incredible deal and seldom do 3 car garage homes come available, let alone ones that have the interior upgrades and the massive back porch that 7044 Timberlake Drive has to offer. This home will not last long, call your agent for a showing today before it`s gone. All information is approximate and not guaranteed, buyer to verify any and all pertinent information.
Sale Info
Listing Date: 10-17-2025
Sold Date: 11-24-2025
Aprox Days on Market:
1 month(s), 6 day(s)
Listing Sold:
8 month(s), 1 day(s) ago
Asking Price: $449,000
Selling Price: $449,000
Price Difference:
Same as list price
Agriculture / Farm
Association Fees / Info
Hoa Frequency: Monthly
Hoa Fees: 115
Hoa: Yes
Hoa Includes: Pools, Trash
Community Features: Clubhouse, GolfCartsOk, RecreationArea, LongTermRentalAllowed, Pool
Assoc Amenities: Clubhouse, OwnerAllowedGolfCart, OwnerAllowedMotorcycle
Bathroom Info
Total Baths: 3.00
Fullbaths: 3
Room Features
DiningRoom: KitchenDiningCombo
Kitchen: BreakfastBar, KitchenIsland, Pantry, StainlessSteelAppliances, SolidSurfaceCounters
LivingRoom: CeilingFans
Other: BedroomOnMainLevel, Library, UtilityRoom
PrimaryBathroom: DualSinks, SeparateShower
PrimaryBedroom: CeilingFans, LinenCloset, MainLevelMaster, WalkInClosets
Bedroom Info
Beds: 3
Building Info
Num Stories: 1
Levels: One
Year Built: 2020
Zoning: MSF 6
Style: Ranch
Construction Materials: Masonry, VinylSiding
Builders Name: DR Horton
Builder Model: Madison
Buyer Compensation
Exterior Features
Patio and Porch Features: RearPorch, Patio, Porch, Screened
Pool Features: Community, OutdoorPool
Foundation: Slab
Exterior Features: Fence, Porch, Patio
Financial
Garage / Parking
Parking Capacity: 6
Garage: Yes
Parking Type: Attached, Garage, ThreeCarGarage, GarageDoorOpener
Attached Garage: Yes
Garage Spaces: 3
Green / Env Info
Interior Features
Floor Cover: Carpet, Laminate
Laundry Features: WasherHookup
Furnished: Unfurnished
Interior Features: HandicapAccess, BreakfastBar, BedroomOnMainLevel, KitchenIsland, StainlessSteelAppliances, SolidSurfaceCounters
Appliances: Dishwasher, Disposal, Microwave, Range, Refrigerator, Dryer, Washer
Lot Info
Acres: 0.20
Lot Description: LakeFront, PondOnLot, Rectangular, RectangularLot
Misc
Offer Compensation
Other School Info
Property Info
County: Horry
Stipulation of Sale: None
Property Sub Type Additional: Detached
Security Features: SecuritySystem
Disclosures: CovenantsRestrictionsDisclosure
Construction: Resale
Room Info
Sold Info
Sold Date: 2025-11-24T00:00:00
Sqft Info
Total Sqft: 2978
Living Area Source: Estimated
Sqft: 1941
Tax Info
Unit Info
Utilities / Hvac
Heating: Central, Electric, Gas
Cooling: CentralAir
Cooling: Yes
Utilities Available: ElectricityAvailable, NaturalGasAvailable, SewerAvailable, WaterAvailable
Heating: Yes
Water Source: Public
Waterfront / Water
Waterfront: Yes
Waterfront Features: Pond
Schools
Elem: Saint James Elementary School
Middle: Saint James Middle School
High: Saint James High School
Courtesy of Keller Williams Innovate South
 MLS# 922424



 Provided courtesy of © Copyright 2026 Coastal Carolinas Multiple Listing Service, Inc.®. Information Deemed Reliable but Not Guaranteed. © Copyright 2026 Coastal Carolinas Multiple Listing Service, Inc.® MLS. All rights reserved. Information is provided exclusively for consumers’ personal, non-commercial use, that it may not be used for any purpose other than to identify prospective properties consumers may be interested in purchasing.
Images related to data from the MLS is the sole property of the MLS and not the responsibility of the owner of this website. MLS IDX data last updated on 07-24-2026 11:46 PM EST.
Any images related to data from the MLS is the sole property of the MLS and not the responsibility of the owner of this website.
Provided courtesy of © Copyright 2026 Coastal Carolinas Multiple Listing Service, Inc.®. Information Deemed Reliable but Not Guaranteed. © Copyright 2026 Coastal Carolinas Multiple Listing Service, Inc.® MLS. All rights reserved. Information is provided exclusively for consumers’ personal, non-commercial use, that it may not be used for any purpose other than to identify prospective properties consumers may be interested in purchasing.
Images related to data from the MLS is the sole property of the MLS and not the responsibility of the owner of this website. MLS IDX data last updated on 07-24-2026 11:46 PM EST.
Any images related to data from the MLS is the sole property of the MLS and not the responsibility of the owner of this website.Real Estate Websites by Dynamic IDX, LLC